


3 Baldwin Lane #3


About This Property
Payment Calculator
Your Estimated Monthly Payment
Cap Rate Calculator
What does this mean?
Based on our analysis, the cap rate of this property is 1.25%. A negative cap rate indicates that the property might not be feasible as an income-producing asset. The median cap rate for a near zip code 11238 is 4.23%.
How much can I actually make?
Actual monthly rental income may vary between $4,760 and $7,140 depending on unit-specific characteristics. You can change the amount using the slider to further explore.
How is cap rate calculated?
Cap Rate = Net Operating Income (NOI) / Property Asset Value.
When calculating the cap rate, we assume 100% occupancy. Leverage (mortgage) is not considered.
Cap Rate provided by RealtyHop and RentHop, learn more about cap rate here.
Price History
| Date / Event | Date | Event | Price |
|---|---|---|---|
| Sep 4, 2025 | Sold | ||
| Sold | |||
| Jul 11, 2025 | In contract | - | |
| In contract | |||
| Jul 1, 2025 | Listed by 5 College REALTORS® | $455,000 | |
| Listed by 5 College REALTORS® | |||
   | |||
|
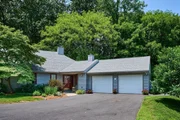
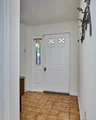
Nestled into the Hill with its resplendent garden at the back of Baldwin Ln, this oversized 2-bedroom, 2 bath GARDEN style condo touts a TW0-Car garage with a bonus 126 SF finished room, presently a crafts room. Besides the addition, the condo has undergone substantial, high-end renovations, including oak floors & GAS fireplace. The kitchen features a Wolf 6-burner range & Sub-Zero refrigerator. The bathrooms (1 with tub/shower & the other w/ shower) were also remodeled w/ new fixtures & tiled enclosures & floors; the main bath has a jetted tub. Perks: new HVAC system, all windows replaced along w/ door to enclosed porch & patio. Delight in your private backyd & gardeners, cultivate the garden on the hill, as you will. Access to trails thru an arboretum is at your doorstep. Also, Upper Orchard has mountain views & is sited by Atkins Country Market & Eric Carle Museum & is at the nexus of travel routes in all directions to Amherst, UMASS & the Colleges, to So. Hadley & Hadley Centers
| |||
| Jul 10, 2019 | Sold | ||
| Sold | |||
| Nov 13, 2018 | Listed by Coldwell Banker Community REALTORS® | $329,000 | |
| Listed by Coldwell Banker Community REALTORS® | |||
| | |||
|
Upper Orchard Condo with many updates in move-in condition. Unit offers a large living/dining room with natural gas burning fireplace. There is a patio door from the living room to a very private covered porch and patio. This 2-bedroom Condo has been totally remodeled when current owners purchased. Wonderful private location backs up to the woods. Kitchen features top-of-the-line appliances such as a Wolf 6-burner range, Miele dishwasher, Sub-Zero refrigerator, and a wine/beverage cooler. All new windows in living room including doors to the deck. Generous over sized two car garage with storage. A short stroll to Atkins Market and on bus route. Quiet and private one-level living at its best! All custom drapes & valances remain.
| |||

Property Highlights
Comparables
Status
Price/ft²
Listed On
Sold On
Past Sales
| Date | Unit | Beds | Baths | Sqft | Price | Closed | Listed By |
|---|---|---|---|---|---|---|---|
|
07/01/2025
|
2 Bed
|
2 Bath
|
1478 ft²
|
$455,000
2 Bed
2 Bath
1478 ft²
|
$470,000
+3.30%
09/04/2025
|
Sally Malsch
5 College REALTORS®
| |
|
11/13/2018
|
2 Bed
|
2 Bath
|
1352 ft²
|
$329,000
2 Bed
2 Bath
1352 ft²
|
$312,000
-5.17%
07/10/2019
|
Sarah Newman
Coldwell Banker Community REALTORS®
| |
|
04/09/2012
|
2 Bed
|
2 Bath
|
1352 ft²
|
$329,900
2 Bed
2 Bath
1352 ft²
|
$330,000
+0.03%
04/24/2013
|
Betsy Egan
Jones Group REALTORS®
| |
|
03/09/2004
|
2 Bed
|
2 Bath
|
1352 ft²
|
$329,900
2 Bed
2 Bath
1352 ft²
|
$329,900
05/17/2004
|
Betsy Egan
Jones Group REALTORS®
| |
|
06/21/2002
|
2 Bed
|
2 Bath
|
1352 ft²
|
$260,000
2 Bed
2 Bath
1352 ft²
|
$254,450
-2.13%
08/21/2002
|
Christine Lau
5 College REALTORS®
|
Building Info

 Your Privacy Choices
Phone: 425-283-2930
Address: 335 Madison Avenue, New York, NY 10017