by RH Advisors

Check Availability
Listed by: Kathryn Ahlin, The Gove Group Real Estate, LLC, 603-778-6400, Listing Courtesy of Prime MLS
$3,250,000
● House - For Sale

3-2 South #32

Rye, NH
bedrooms
4 Beds
bathrooms
3 Baths, 1 Half Bath
square feet
5,519 Ft²
$15,959
Est. Monthly

About This Property

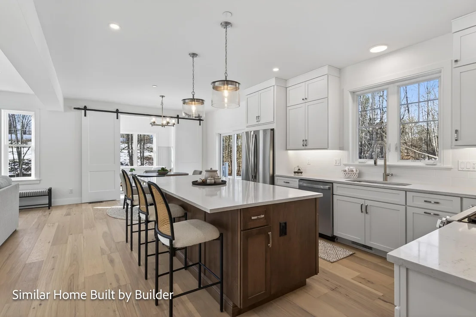
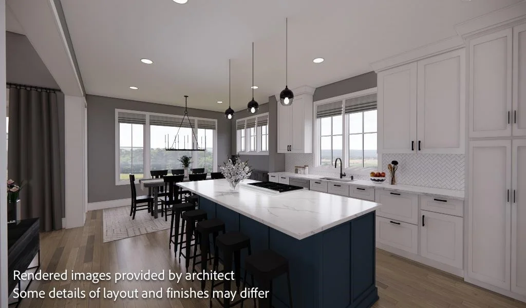
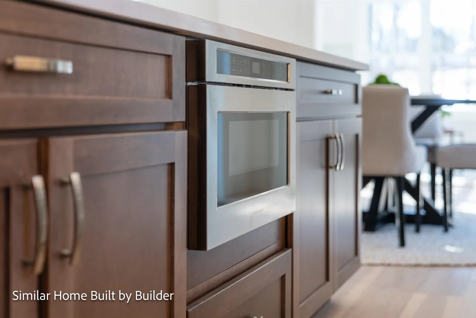
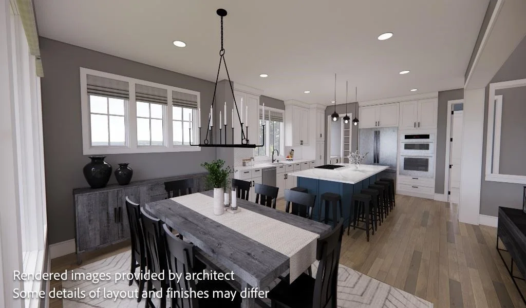
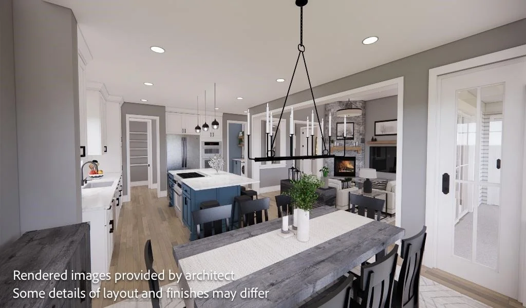
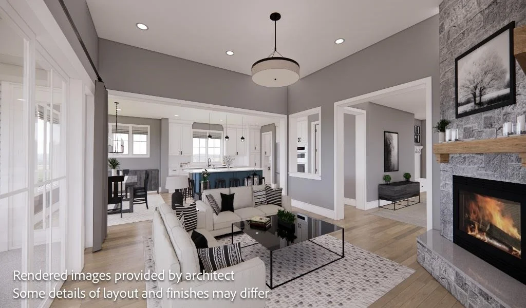
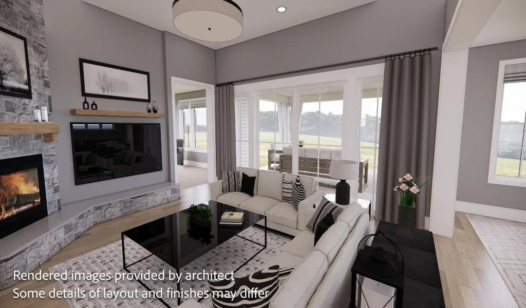
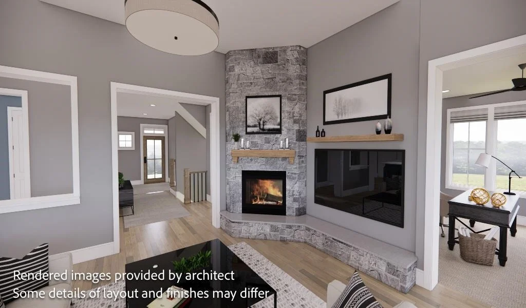
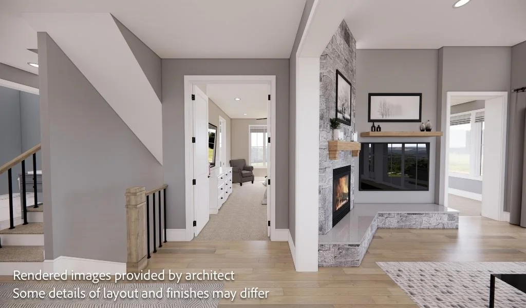
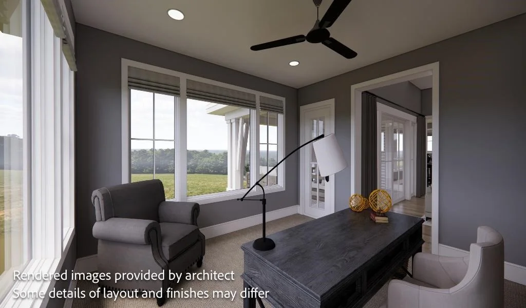
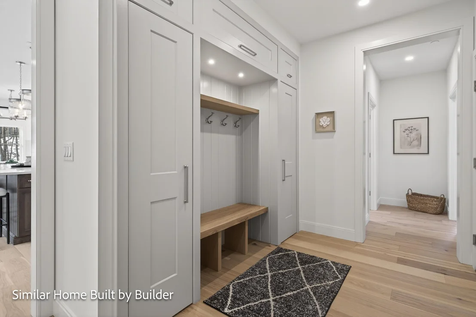
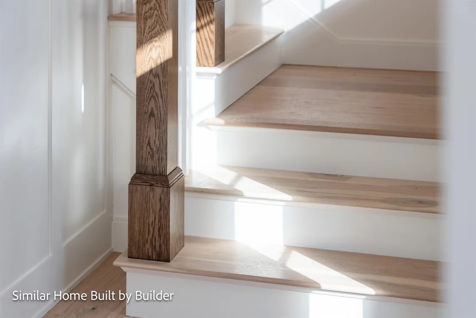
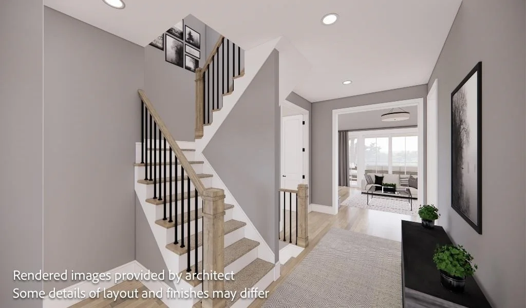
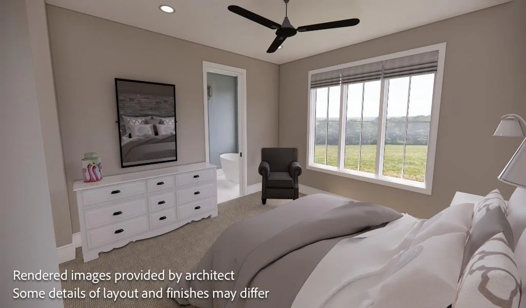
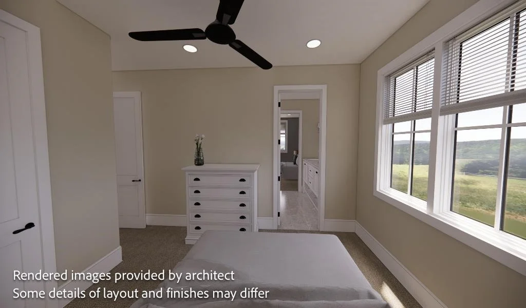
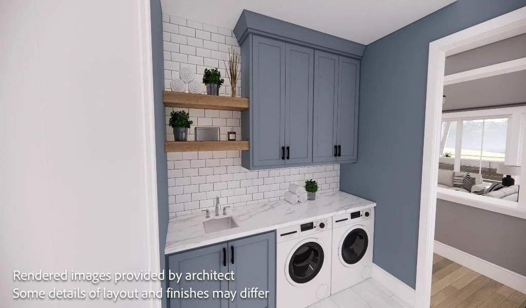
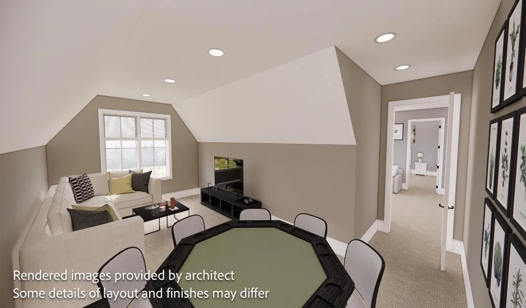
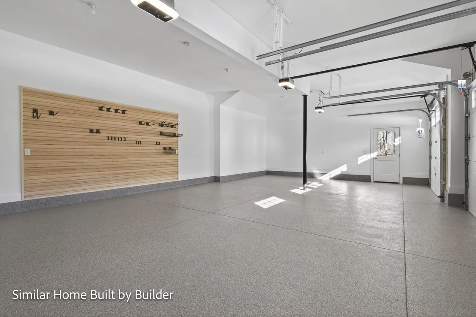
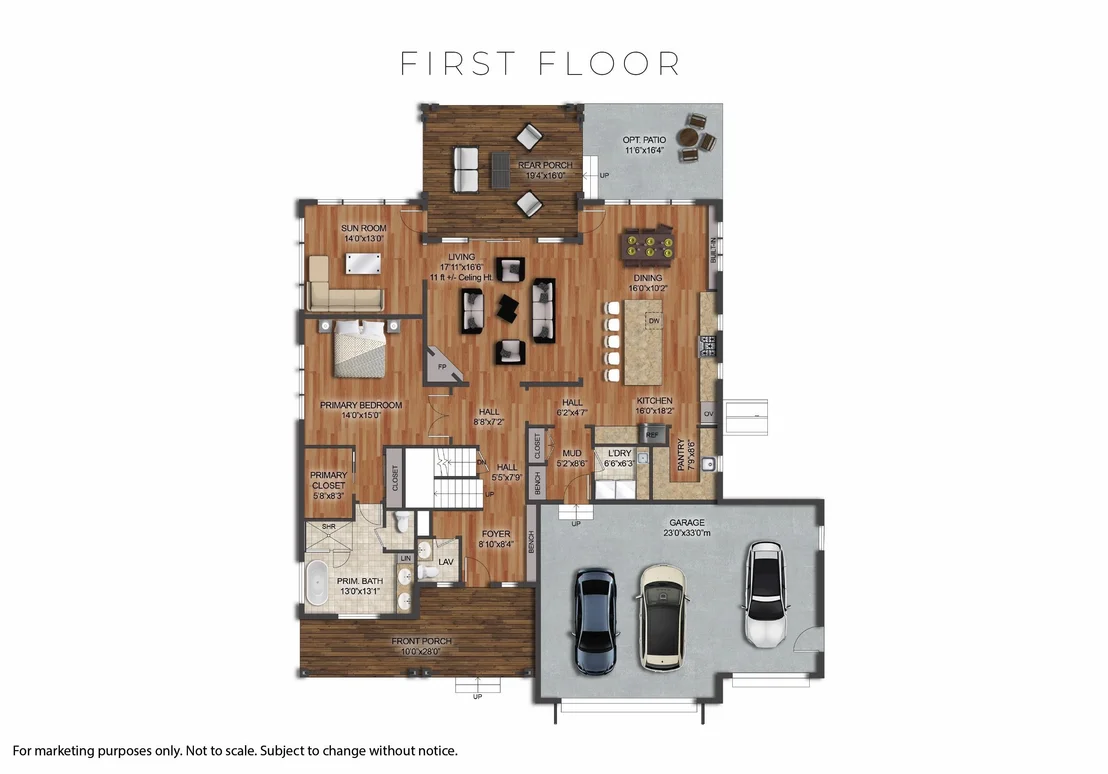
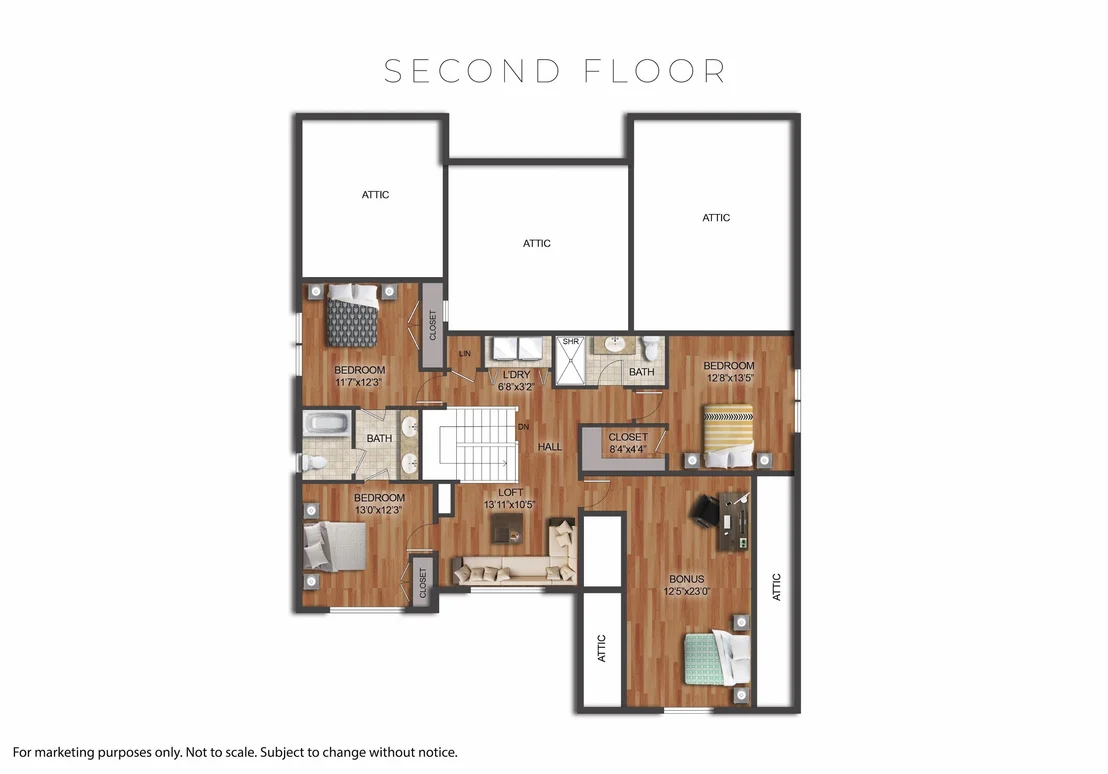
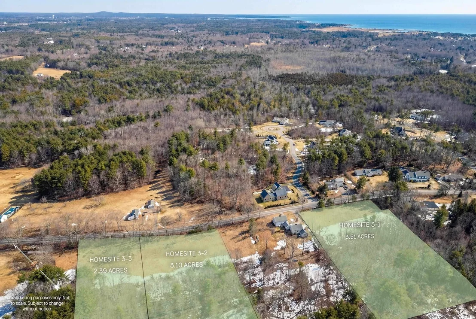
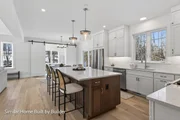
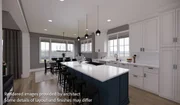
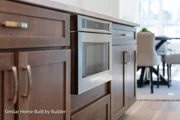
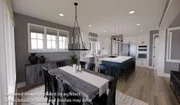
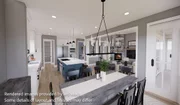
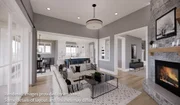
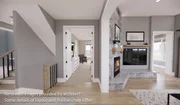
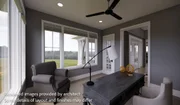
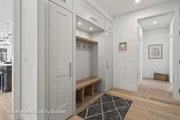
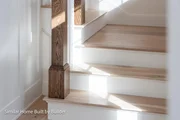
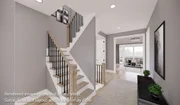
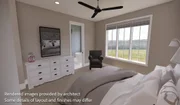
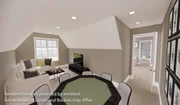
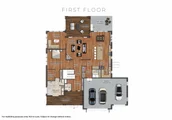
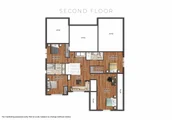
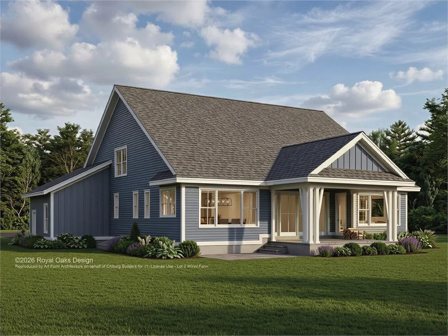
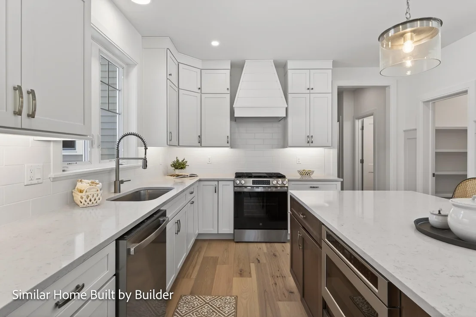
Introducing "Southfield," a collection of three home sites just 1.5 miles from the shoreline offering the ability to customize your new home alongside NH's largest, award-winning residential builder. This exceptional to-be-built Modern Farmhouse offers refined coastal living with easy access to beaches including Jenness and Philbrick's Beach's, as well as golf at Abenaqui Country Club. Set in an exclusive setting, this offering includes additional home sites and floor plans, allowing you to create a home tailored to your lifestyle. Built by a multi-year EPA Sustained Excellence Partner of the Year builder, this home showcases exceptional craftsmanship, advanced energy efficiency, and quality. Their Design Center provides the opportunity to personalize every finish. The covered front and rear porches with striking columns provide the perfect place to relax and enjoy the views of your beautiful surroundings. Overall, this Modern Farmhouse is a spacious and charming home with a total living area of 3471 sq ft. It features 4 bedrooms, 3 ½ bathrooms and a 287 sq ft bonus room over the 3-car garage. As you enter the house, you'll be welcomed by the inviting front entry. The spacious 11 foot ceilings in the living room is the main attraction of the home, featuring a cozy fireplace. The kitchen island with plenty of seating is perfect for entertaining guests. Complete with a walk-in pantry with pocket door, plus the large kitchen make food preparation and storage easy and convenient The main level master suite is a generous space with a private bath and walk-in closet. A bright and open sun room is a great space for work, study or reading. There is a 1st floor laundry room adding convenience to your daily life. Lots of outdoor living space with an outside patio and rear porch on the upper level, you'll find a sizable loft and three additional bedrooms. Two of these bedrooms are separated by a Jack and Jill bathroom. A perfect blend of style and functionality!
Unit Size
5,519 Ft²
Days on Market
-
Land Size
3.45 acres
Price per sqft
$589
Property Type
House
Property Taxes
-
HOA Dues
-
Year Built
-

Listed By

Kathryn Ahlin
The Gove Group Real Estate, LLC

Payment Calculator (Computations Provided by RealtyHop)

Cap Rate Calculator

Last updated: 6 months ago (Prime MLS #5094157)

Price History

Date / Event Date Event Price
Jun 11, 2026 Listed by The Gove Group Real Estate, LLC $3,250,000
Listed by The Gove Group Real Estate, LLC

Property Highlights

Fireplace
Garage
Parking Details
Has Garage
Parking Features: Attached, Auto Open, Direct Entry
Garage Spaces: 3
Interior Details
Half Bathrooms: 1
Full Bathrooms: 3
Interior Features: Kitchen Island, Vaulted Ceiling(s), Walk-In Closet(s), Dining Area, Gas Fireplace, Primary BR w/ BA, Walk-in Pantry, 1st Floor Laundry
Appliances: Dishwasher, Range Hood, Microwave, Gas Range, Refrigerator, Vented Exhaust Fan
Flooring Type: Hardwood, Tile
Rooms: 14
Basement: Yes
Exterior Details
Square Footage: 5519
Architectural Style: Craftsman
Year Built: 2026
Construction Materials: Cedar Exterior
Lot Features: Landscaped, Near Golf Course, Alternative Lots Avail, Alternative Styles Avail, Near Country Club
Lot Size Area: 150282
Lot Size Units: Square Feet
Lot Size Acres: 3.45
Lot Size Square Feet: 150282
Water Source: Public
Utilities Details
Cooling Type: Central AC
Heating Type: Propane, Forced Air
Sewer : Private Sewer

Comparables

Unit
Status
Type
Beds
Baths
ft²
Price/ft²
Asking Price
Listed On
Closing Price
Sold On
HOA + Taxes

Past Sales

Date Unit Beds Baths Sqft Price Closed Listed By

Similar Homes for Sale

Currently no similar homes around