


29851 Fox Creek


About This Property
Imagine ending each day in your own private resort. This meticulously upgraded 5-bedroom, 3-bathroom home spanning 3,334 square feet invites you to experience a lifestyle where every detail has been thoughtfully designed for comfort, elegance, and effortless living.
Step inside to discover designer interior paint that sets a sophisticated tone throughout, while upgraded flooring creates a seamless flow connecting each beautifully appointed space. Plantation shutters frame your windows with timeless elegance, offering the perfect balance of natural light and privacy. The versatile flex room adapts to your life-home office, gym, playroom, or creative studio-the possibilities are yours to define.
The heart of this home extends beyond its walls to a backyard oasis that will redefine how you spend your time. A custom pool and hot tub await, surrounded by stamped cement that adds both visual artistry and lasting durability. The expansive covered patio provides your outdoor living room for every season-morning coffee, family barbecues, or starlit evenings gathered around the natural gas fireplace.
Energy efficiency meets modern living with fully paid-for solar panels, delivering substantial savings month after month while reducing your environmental footprint. RV or boat parking means your adventure vehicles have a home too, ready for your next escape.
This isn't just a house with impressive features-it's where your life's best moments will unfold. From poolside laughter with friends to cozy fireside conversations with family, from peaceful mornings to festive gatherings, this home is ready to be the backdrop for your story.
Payment Calculator
Your Estimated Monthly Payment
Cap Rate Calculator
What does this mean?
Based on our analysis, the cap rate of this property is 1.25%. A negative cap rate indicates that the property might not be feasible as an income-producing asset. The median cap rate for a near zip code 11238 is 4.23%.
How much can I actually make?
Actual monthly rental income may vary between $4,760 and $7,140 depending on unit-specific characteristics. You can change the amount using the slider to further explore.
How is cap rate calculated?
Cap Rate = Net Operating Income (NOI) / Property Asset Value.
When calculating the cap rate, we assume 100% occupancy. Leverage (mortgage) is not considered.
Cap Rate provided by RealtyHop and RentHop, learn more about cap rate here.
Price History
| Date / Event | Date | Event | Price |
|---|---|---|---|
| May 7, 2026 | Sold | ||
| Sold | |||
| Mar 19, 2026 | In contract | - | |
| In contract | |||
| Feb 7, 2026 | Listed by LPT Realty, Inc | $769,000 | |
| Listed by LPT Realty, Inc | |||
| Aug 7, 2025 | Price Decreased |
$750,000
↓ $29K
(3.7%) | |
| Price Decreased | |||
| Jun 18, 2025 | Listed | $779,000 | |
| Listed | |||
| | |||
|
This beautifully upgraded 5-bedroom, 3-bathroom Pool home offers a perfect blend of style and functionality. The open floor plan is highlighted by luxury vinyl plank flooring, creating a seamless flow throughout the living spaces. The expansive loft and versatile flex room provide endless possibilities, whether you need a home movie theatre, gym or home office. The modern kitchen features a large island, grill-top stove, and sleek cabinetry, making it the ideal space for cooking and entertaining. Shutters through out the entire home adding a touch of elegance, allowing for natural light and privacy control, with a whole house fan enhancing energy efficiency and reducing cooling costs, you'll enjoy both comfort and savings. Outside, the backyard is your personal retreat with a sparkling pool. Plenty of patio space for hosting gatherings or enjoying quiet evenings, RV parking and a tandem three-car garage offer ample storage for all your vehicles and gear. Equipped with Tesla solar panels and a Tesla charger, this home is energy-efficient and ready for electric vehicles. Conveniently located near top-rated schools, shopping centers, and minutes from 215 freeway. Spanning 3,334 square feet, this home offers the perfect blend of convenience and entertainment. Don't miss the chance to see it for yourself, schedule your private showing today!
| |||

Property Highlights
Building Info
Comparables
Status
Price/ft²
Listed On
Sold On
About Sun City
Similar Homes for Sale
Currently no similar homes aroundNearby Rentals
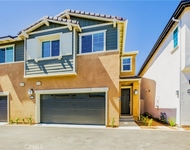
$3,389 /mo
- 3 Beds
- 2 Baths
- 1,676 ft²
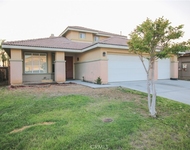
$3,200 /mo
- 5 Beds
- 2 Baths
- 2,600 ft²

Last Updated: 6 months ago
Data Source: CRMLS, MLS# SW26027780
 Your Privacy Choices
Phone: 425-283-2930
Address: 335 Madison Avenue, New York, NY 10017