Check Availability
Waller 77423
2969 Buckthorn Drive
$339,479
● House - In Contract

2969 Buckthorn Drive

Brookshire, TX 77423
bedrooms
5 Beds
bathrooms
2 Baths, 1 Half Bath
square feet
2,416 Ft²
$1,726
Est. Monthly
$58
HOA / Fees

About This Property

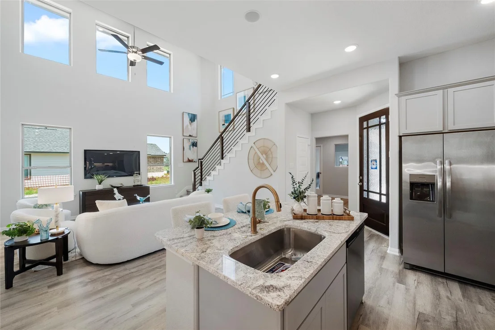
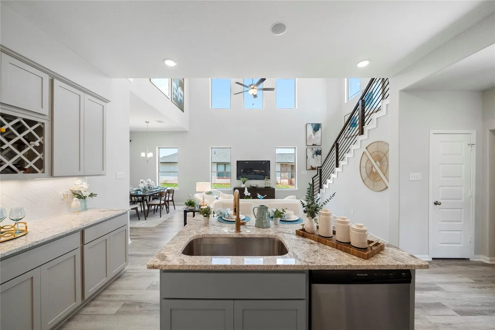
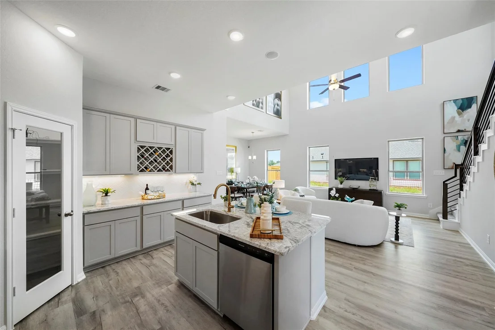
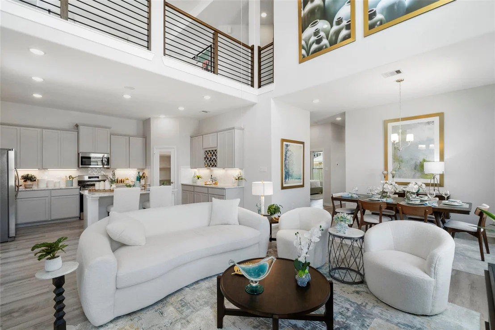
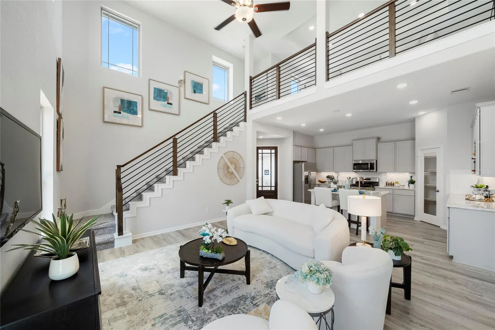
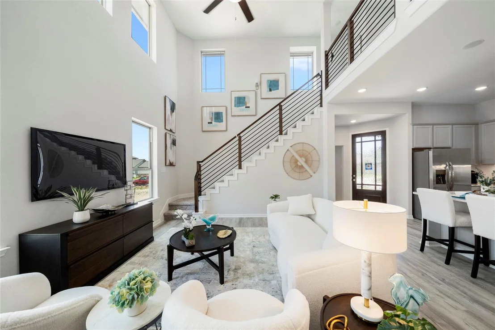
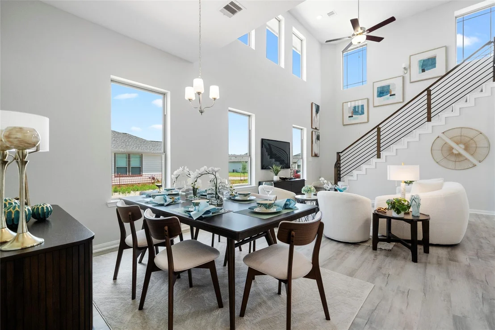
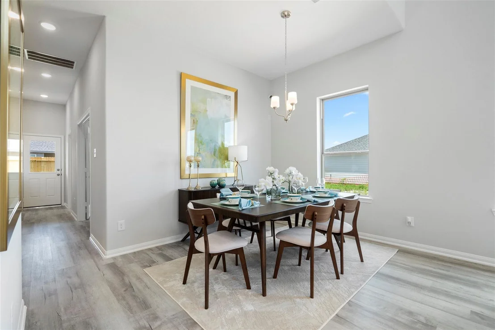
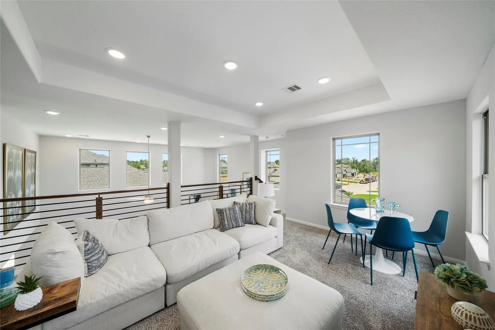
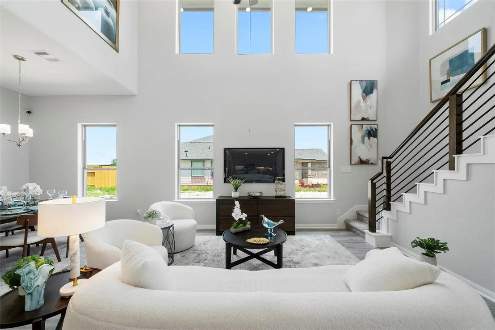
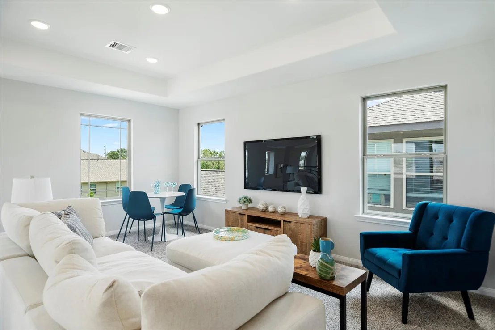
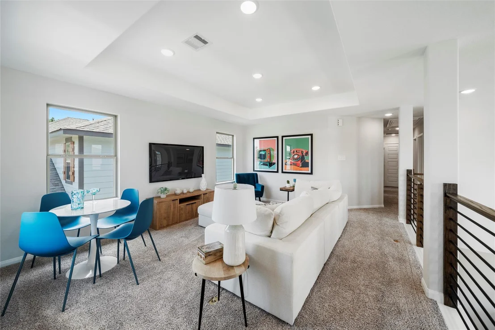
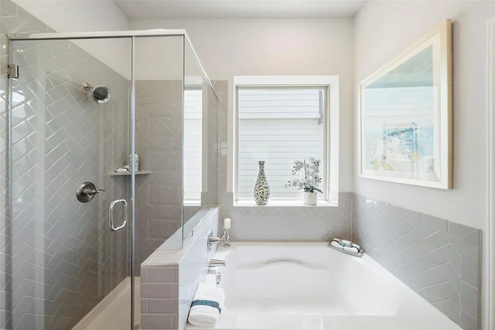
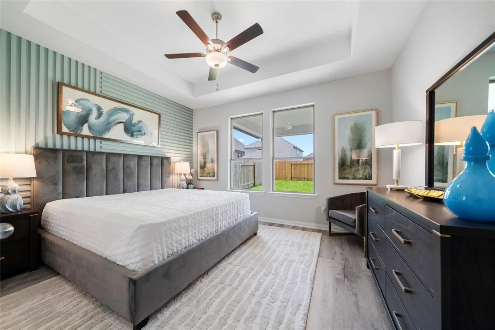
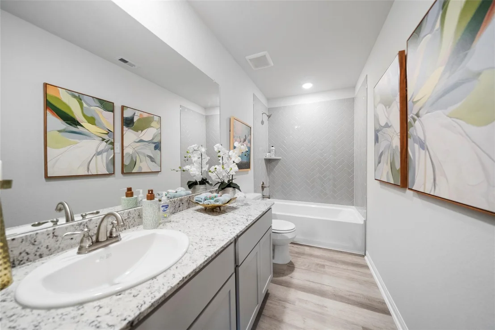
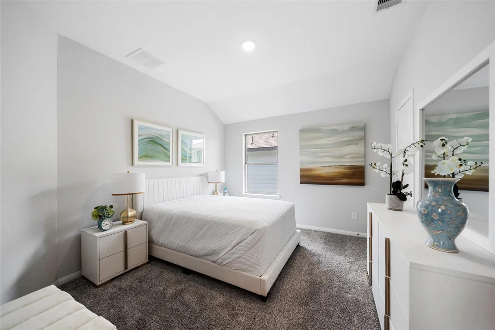
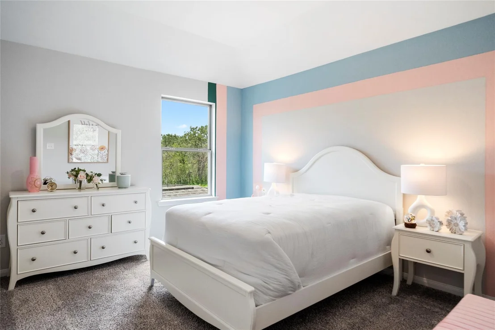
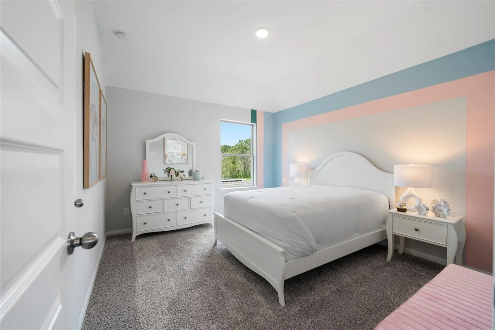
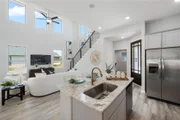
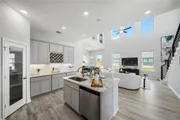
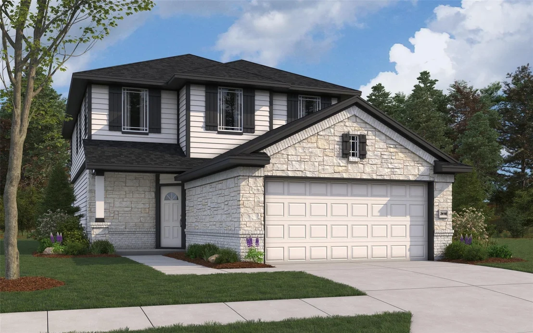
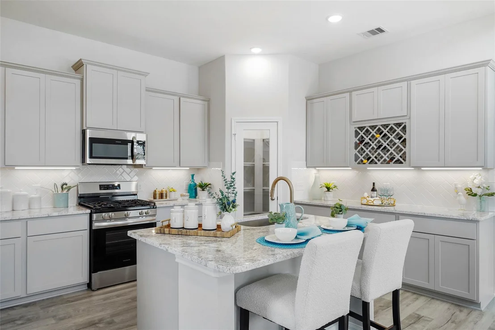
The Mansfield floorplan, designed with 2,416 square feet of space, offers a unique blend of comfort and style, perfect for modern living. This home features an inviting entrance that seamlessly connects to the spacious family room and kitchen for memorable gatherings. With five bedrooms, including an owner's suite with a walk-in closet and a luxurious bath, privacy and comfort are paramount. Additional highlights include a versatile study, a spacious laundry room, and a covered patio, perfect for outdoor enjoyment. The Mansfield is a testament to quality craftsmanship, blending functionality with elegance to create a space that feels like home.

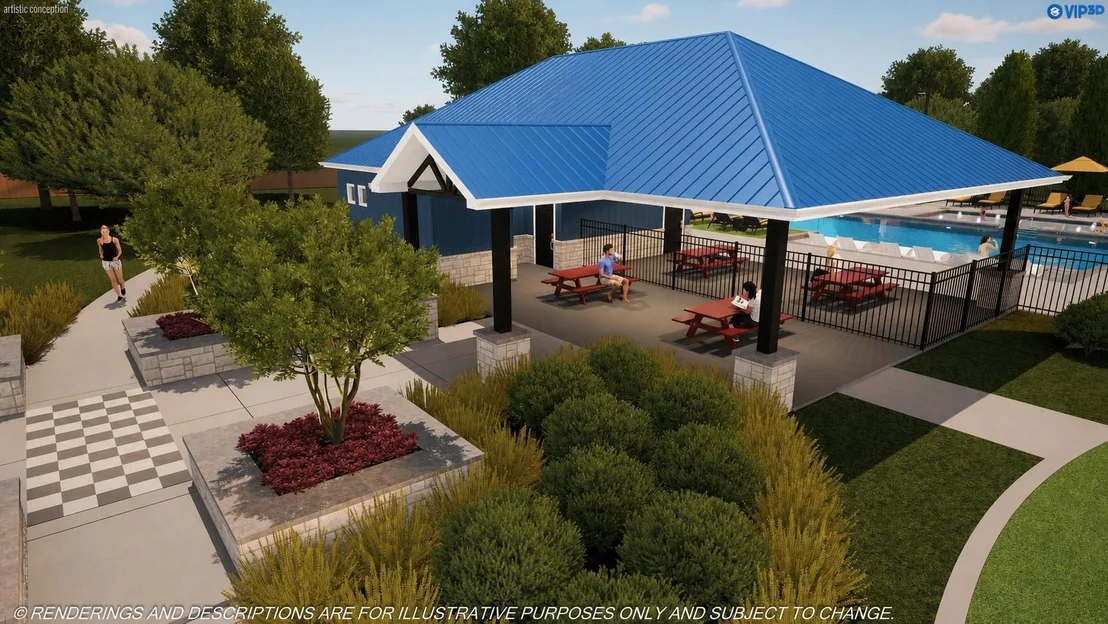
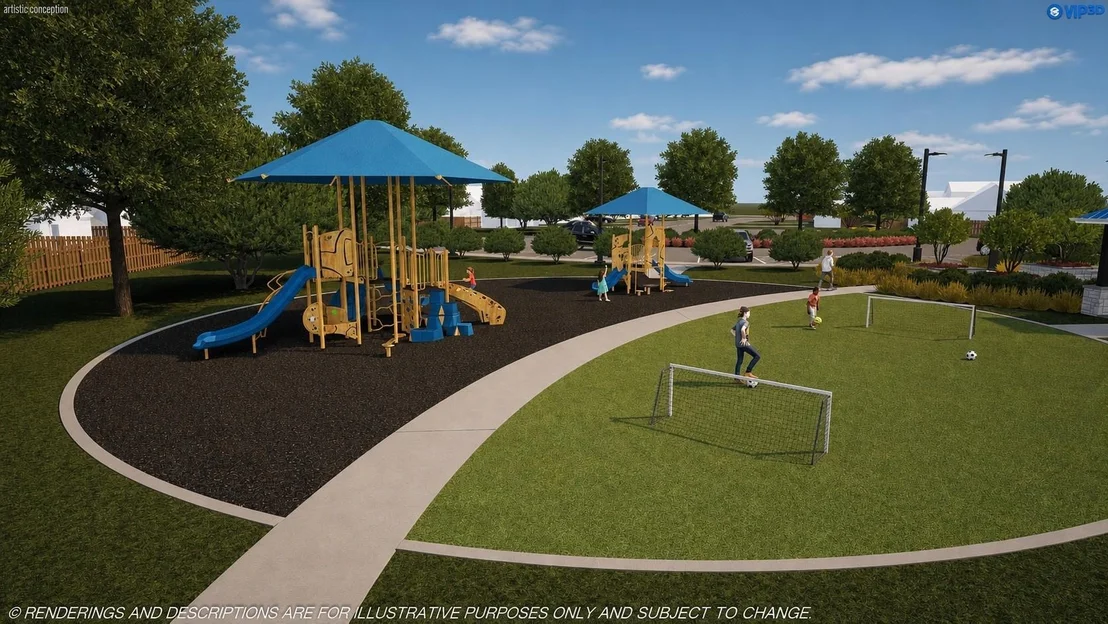
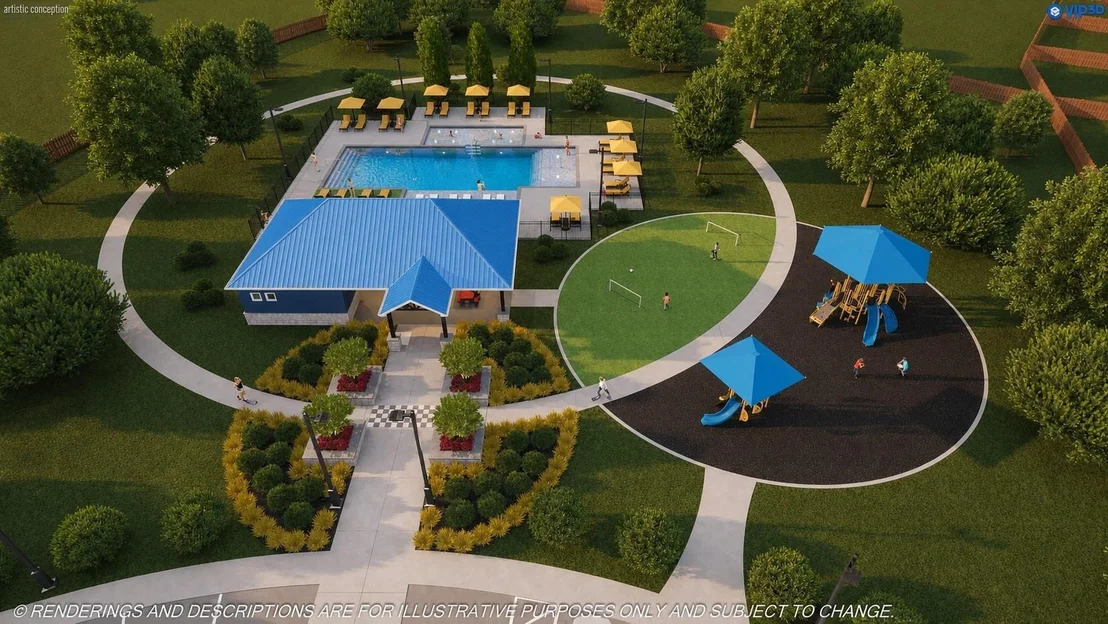
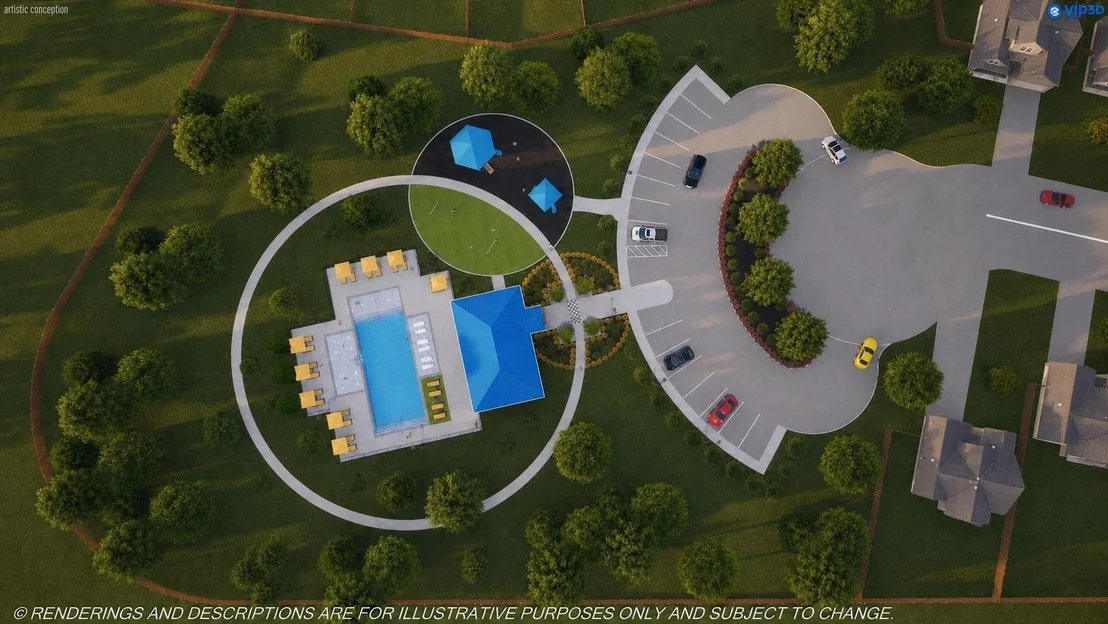
Designed for today's buyers, Bluestem combines modern living with the tranquility of wide-open spaces. Homebuyers can choose from a variety of spacious floorplans with energy-efficient features and quality craftsmanship, making Bluestem one of the most sought-after new home communities in Brookshire, TX.
Unit Size
2,416 Ft²
Days on Market
-
Land Size
-
Price per sqft
$141
Property Type
House
Property Taxes
-
HOA Dues
$58
Year Built
-

Listed By

Payment Calculator

Cap Rate Calculator

Last updated: 12 days ago (HAR #38246174)

Price History

Date / Event Date Event Price
Sep 17, 2026 In contract -
In contract
Jun 27, 2026 Price Decreased $339,479
↓ $42K (11%)
Price Decreased
May 29, 2026 Listed by The Signorelli Company $381,479
Listed by The Signorelli Company

Property Highlights

Garage
Air Conditioning
Parking Details
Has Garage
Attached Garage
Parking Features: Attached
Garage Spaces: 2
Interior Details
Half Bathrooms: 1
Full Bathrooms: 2
Interior Features: High Ceilings, Prewired for Alarm System, Primary Bed - 1st Floor, Walk-In Closet(s)
Appliances: Disposal, Gas Oven, Microwave, Gas Range, Dishwasher
Flooring Type: Carpet
Door Features: Insulated Doors
Laundry Features: Electric Dryer Hookup, Washer Hookup
Exterior Details
Square Footage: 2416
Property Condition: Under Construction
Architectural Style: Traditional
Year Built Source: Builder
Year Built: 2026
Builder Name: First America Homes
Building Area Total: 2416
Window Features: Insulated/Low-E windows
Construction Materials: Brick, Cement Siding, Stone, Wood Siding, Insulation - Blown Fiberglass, Structural Insulated Panels
Patio and Porch Features: Covered, Patio
Lot Features: Back Yard, Cul-De-Sac, 0 Up To 1/4 Acre
Lot Size Units: Acres
Water Source: Water District
Utilities Details
Cooling Type: Attic Fan, Ceiling Fan(s), Gas, Zoned
Heating Type: Natural Gas, Zoned
Location Details
HOA Fee: $700
HOA Fee Frequency: Annually

Comparables

Unit
Status
Type
Beds
Baths
ft²
Price/ft²
Asking Price
Listed On
Closing Price
Sold On
HOA + Taxes

About Waller


Similar Homes for Sale

Currently no similar homes around

Nearby Rentals

Unit for rent at 34005 Fm 529, TX, 77423

$5,000 /mo

  • Studio
34005 Fm 529, TX, 77423 Listing by Wallace Everitt
Unit for rent at 36022 Lomax Road, Brookshire, TX, 77423

$1,450 /mo

  • 3 Beds
  • 2 Baths
  • 1,300 ft²
36022 Lomax Road, Brookshire, TX, 77423 Listing by Javier Zambrano
Unit for rent at 3189 Wood Lily Drive, Brookshire, TX, 77423

$1,725 /mo

  • 3 Beds
  • 2 Baths
  • 1,412 ft²
3189 Wood Lily Drive, Brookshire, TX, 77423 Listing by Karen Chappell


Frequently Asked Questions

When was property at 2969 Buckthorn Drive built and last sold?
The property at 2969 Buckthorn Drive was built in and last sold on Jan 1, 1970 for $0.
How much is this home worth?
The estimated value of the home located at 2969 Buckthorn Drive is $342,874.
What are some comparable homes to 2969 Buckthorn Drive?
There are currently no comparable homes to 2969 Buckthorn Drive.