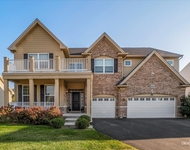
See Home Value
Elgin 60124
294 Comstock Drive #294
$334,500
● House - Off Market

294 Comstock Drive #294

Elgin, IL 60124
bedrooms
3 Beds
bathrooms
2 Baths, 1 Half Bath
square feet
1,940 Ft²
$2,431
Est. Monthly
$202
HOA / Fees

About This Property

Welcome to this beautifully maintained end-unit townhouse in the desirable Shadow Hill subdivision of Providence. Featuring an open and inviting layout, this home offers a spacious eat-in kitchen with 42" cabinets topped with crown molding, stainless steel appliances, and a sliding door leading to a private balcony-perfect for morning coffee or evening relaxation. Upstairs, you'll find convenient second-floor laundry, a primary suite with a walk-in closet, and ample natural light throughout. Recent updates include new paint, dishwasher, and garbage disposal (2025), a water heater replaced in 2020, and a new roof in 2022, ensuring peace of mind for years to come. Ideally located close to schools, parks, golf courses, restaurants, shopping, and entertainment, with easy access to Randall Road and Route 20 for a smooth commute. Move-in ready and full of comfort, this townhouse blends convenience, style, and low-maintenance living in one fantastic package.
Unit Size
1,940 Ft²
Days on Market
-
Land Size
-
Price per sqft
$174
Property Type
House
Property Taxes
$571
HOA Dues
$202
Year Built
-

Payment Calculator

Cap Rate Calculator

Property Highlights

Garage
Air Conditioning
Parking Details
Has Garage
Parking Features: Asphalt, Garage Door Opener, Attached, Garage, Yes, Garage Owned
Garage Spaces: 2
Interior Details
Half Bathrooms: 1
Full Bathrooms: 2
Interior Features: Walk-In Closet(s), Separate Dining Room
Appliances: Range, Microwave, Dishwasher, Refrigerator, Washer, Dryer, Disposal
Flooring Type: Carpet
Laundry Features: In Unit
Rooms: 7
Basement: Finished, Full, Daylight
Exterior Details
Square Footage: 1940
Square Footage Source: $0
Year Built: 2005
Other Structures: None
Window Features: Screens
Construction Materials: Vinyl Siding, Brick
Lot Features: Corner Lot, Landscaped, Common Grounds
Lot Size Dimensions: 0X0
Water Source: Public
Financial Details
Tax Annual Amount: $6,852
Utilities Details
Cooling Type: Central Air
Heating Type: Natural Gas, Forced Air
Sewer : Public Sewer
Location Details
HOA/Condo/Coop Fee Includes: Insurance, Maintenance Grounds, Snow Removal
HOA/Condo/Coop Amenities: Park
HOA Fee: $202
HOA Fee Frequency: Monthly

Comparables

Unit
Status
Type
Beds
Baths
ft²
Price/ft²
Asking Price
Listed On
Closing Price
Sold On
HOA + Taxes

Past Sales

Date Unit Beds Baths Sqft Price Closed Listed By
20251030 Unit 294
10/30/2025
294
3 Bed
2 Bath
1940 ft²
$339,900
bedrooms
3 Bed
bathrooms
2 Bath
square feet
1940 ft²
-
-
Andrew Stoll, ABR,e-PRO,SRS
Stoll Real Estate
20191030
10/30/2019
3 Bed
3 Bath
2185 ft²
$219,700
bedrooms
3 Bed
bathrooms
3 Bath
square feet
2185 ft²
-
-
-
20080318 Unit 294
03/18/2008
294
3 Bed
2 Bath
2185 ft²
$199,900
bedrooms
3 Bed
bathrooms
2 Bath
square feet
2185 ft²
$190,000 -4.95%
07/30/2009
Lora Mahnke
CENTURY 21 New Heritage

Building Info

294 Comstock Drive 294 Comstock Drive, Elgin, IL 60124
More about this Building
294 Comstock Drive
Want to find out who owns 294 Comstock Drive, Elgin, IL 60124? Get detailed property transactions here.

About Elgin


Similar Homes for Sale

Currently no similar homes around

Nearby Rentals

Unit for rent at 3675 Shaughnessy Drive, Elgin, IL, 60124

$3,950 /mo

  • 4 Beds
  • 3 Baths
  • 3,550 ft²
3675 Shaughnessy Drive, Elgin, IL, 60124 Listing by Robert Wisdom