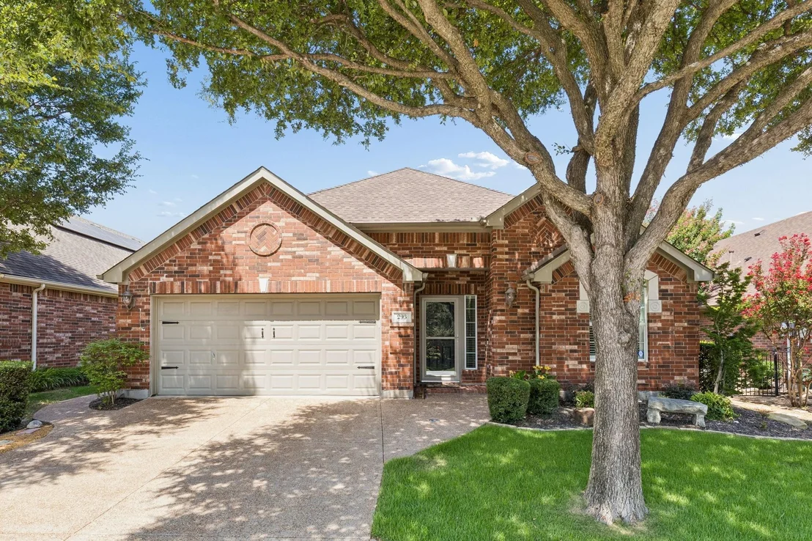
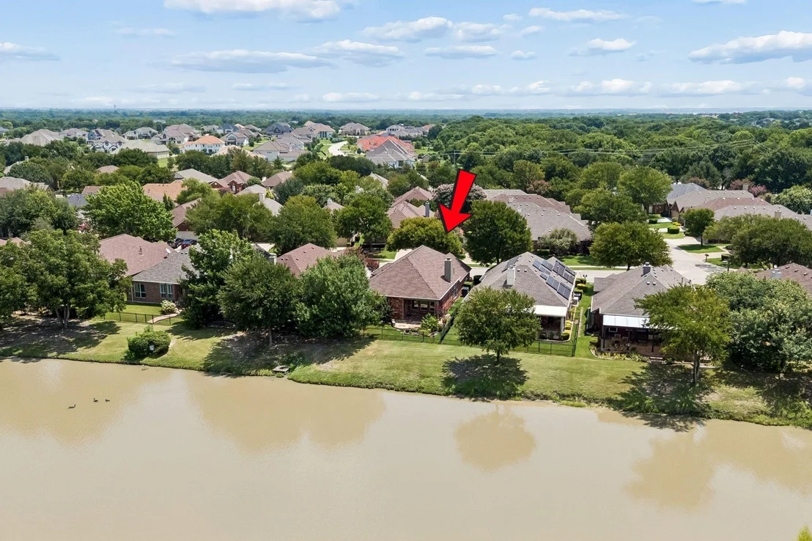
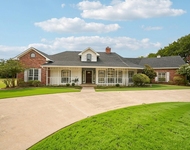
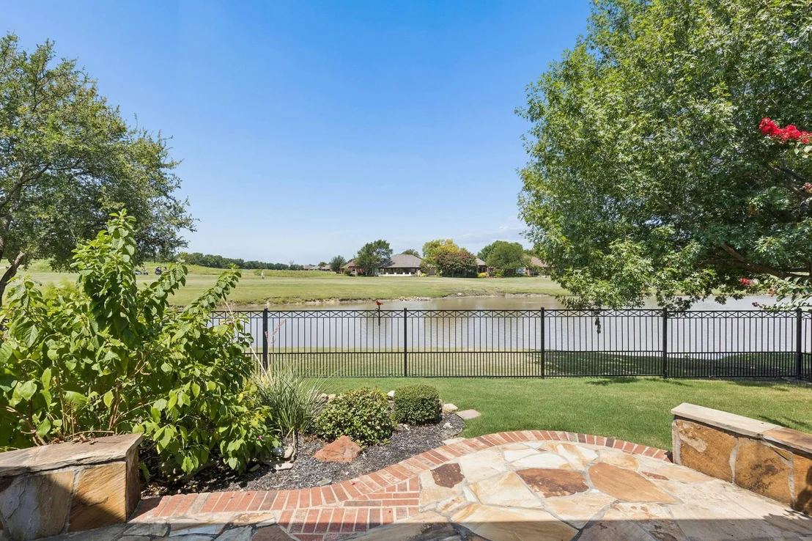
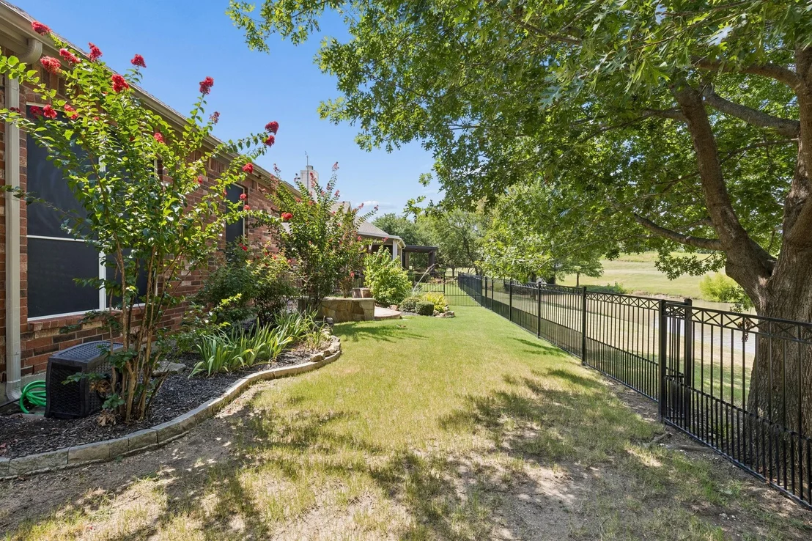
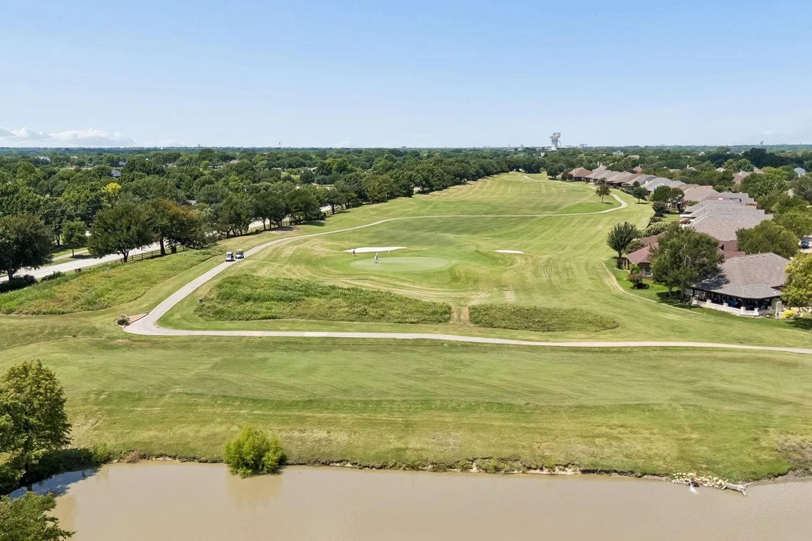
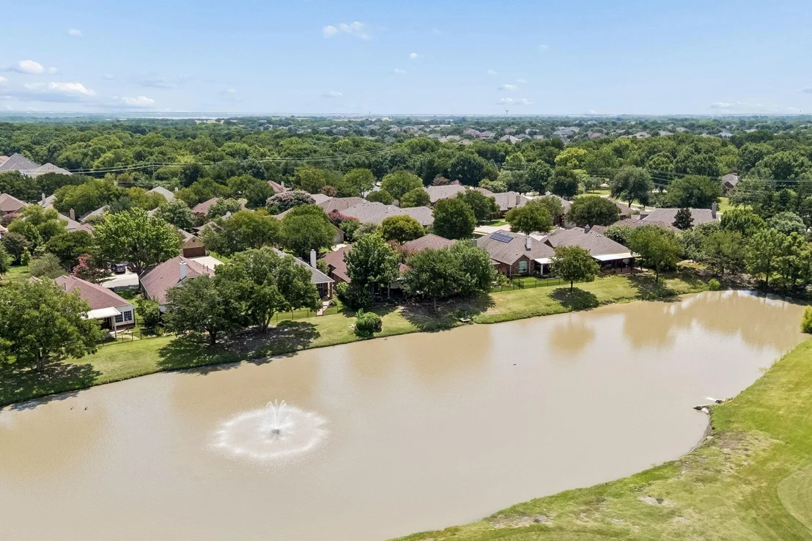
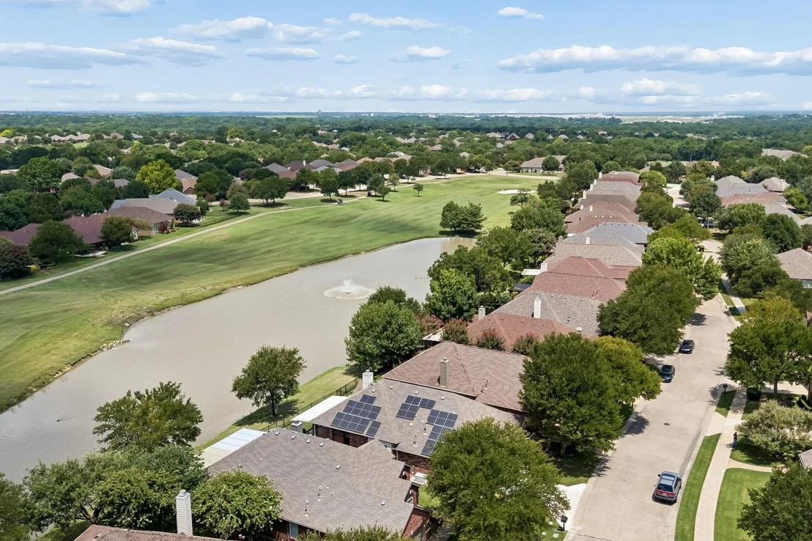
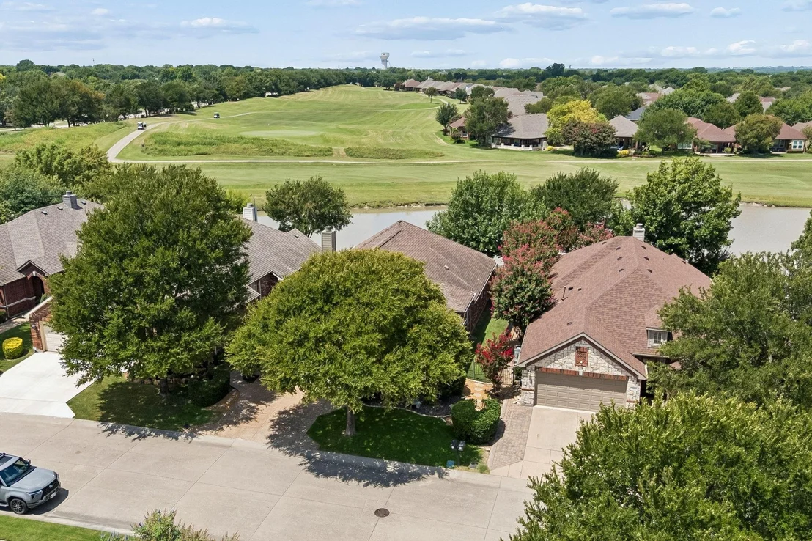
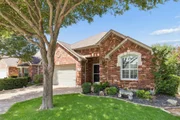
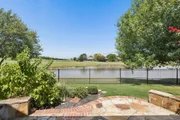
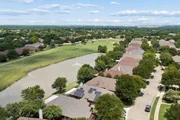
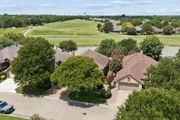
Stunning waterfront home, perfectly situated across from the 14th
tee box in the highly sought-after Heritage Ranch, an active 50+
gated golf course community. This beautifully updated Travis floor
plan offers the perfect blend of elegance, comfort, and
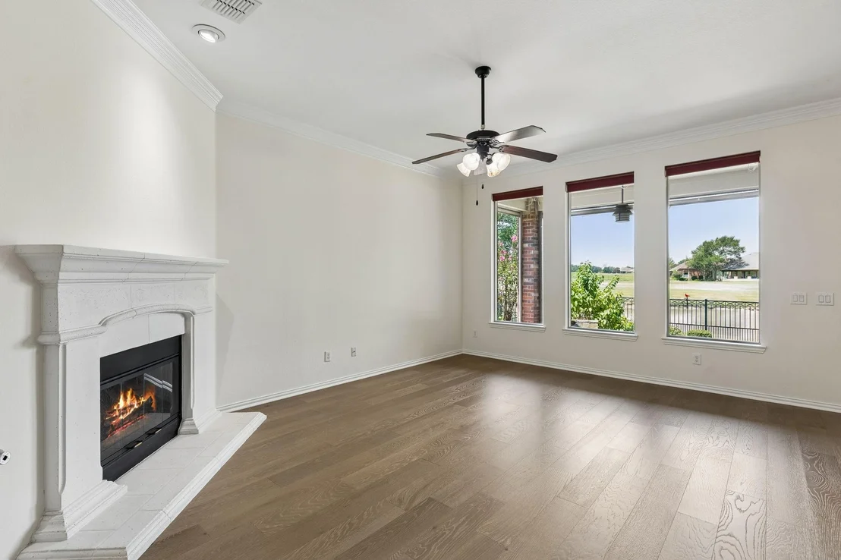
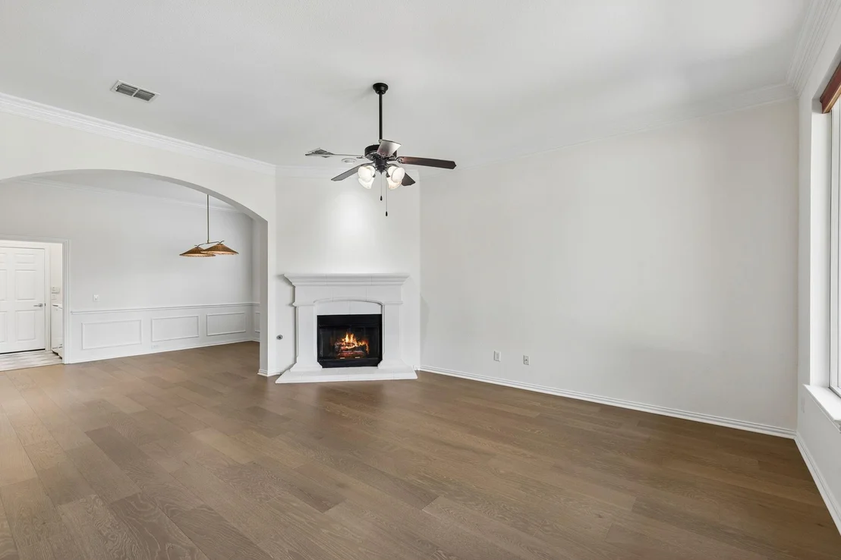
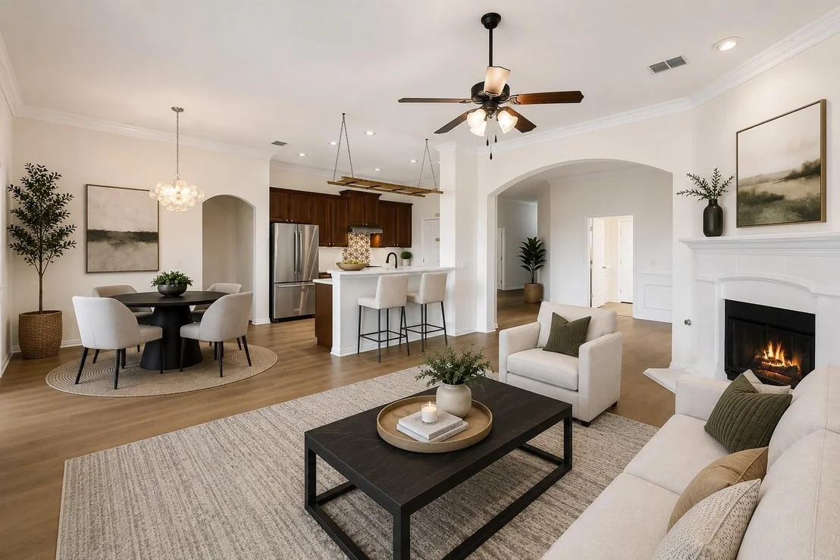
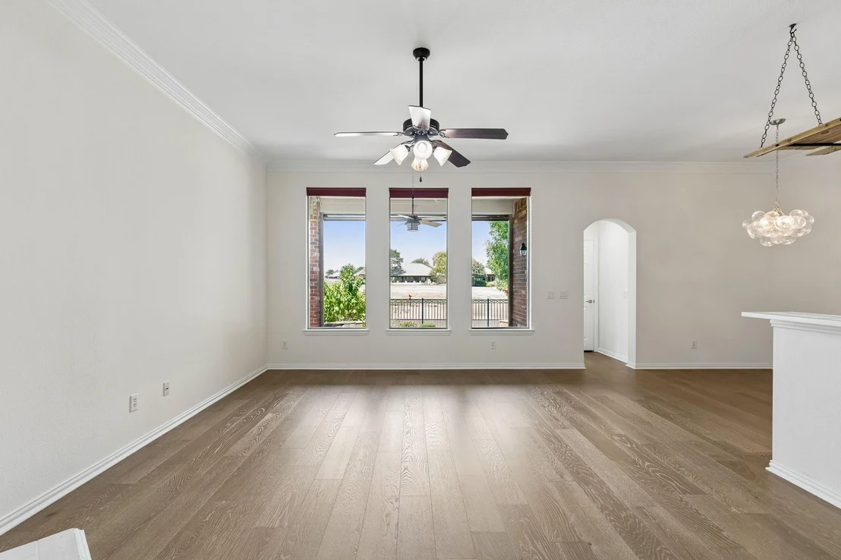
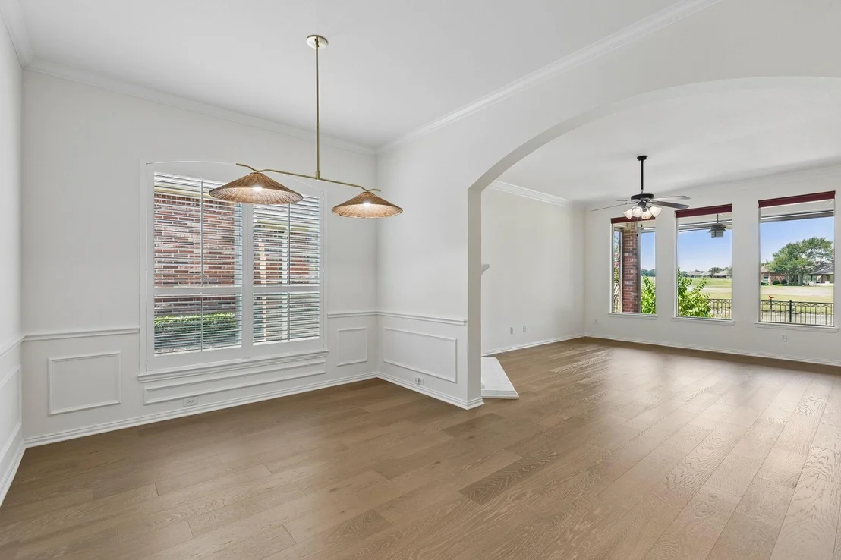
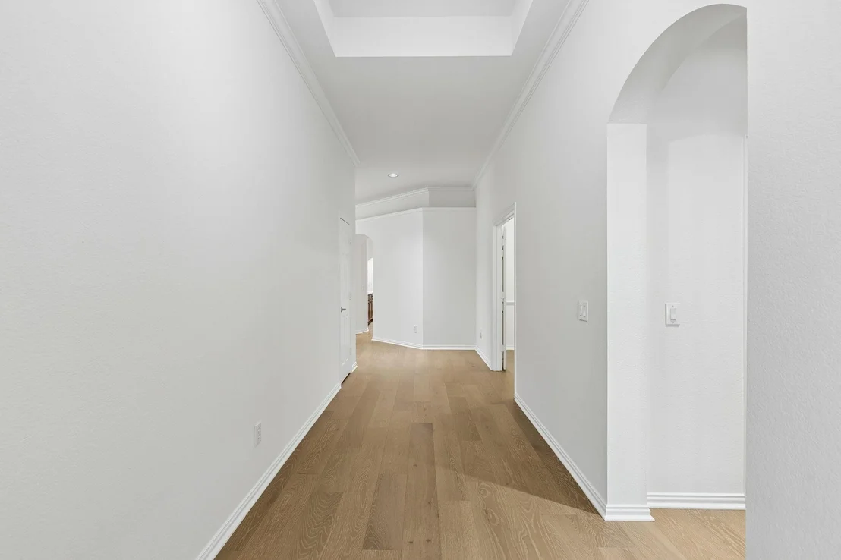
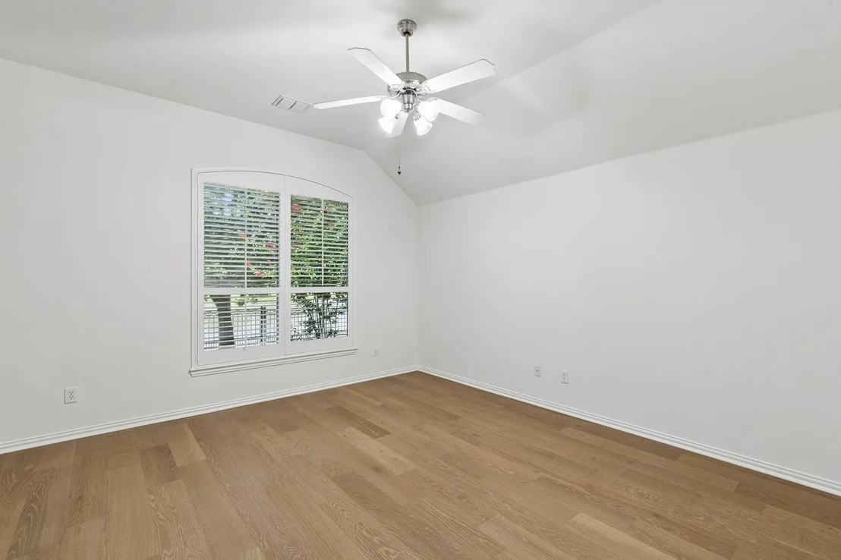
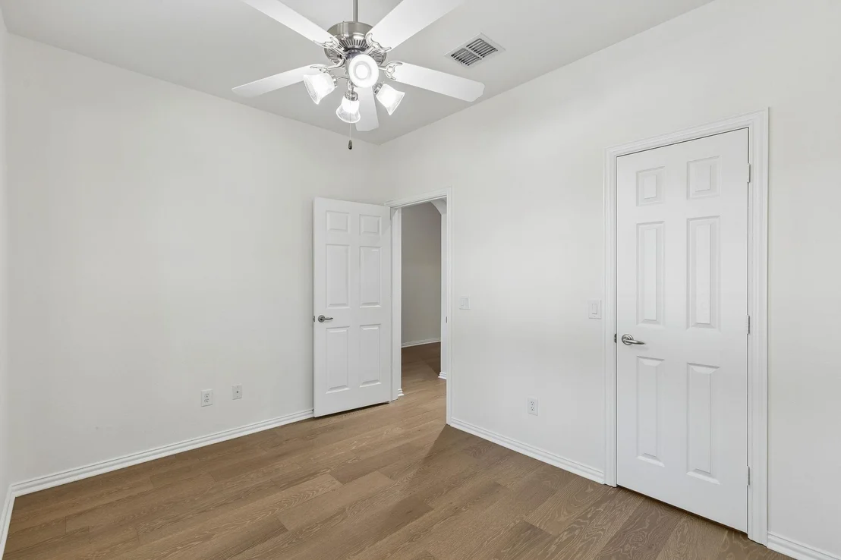
breathtaking views. The light-filled interior showcases extensive
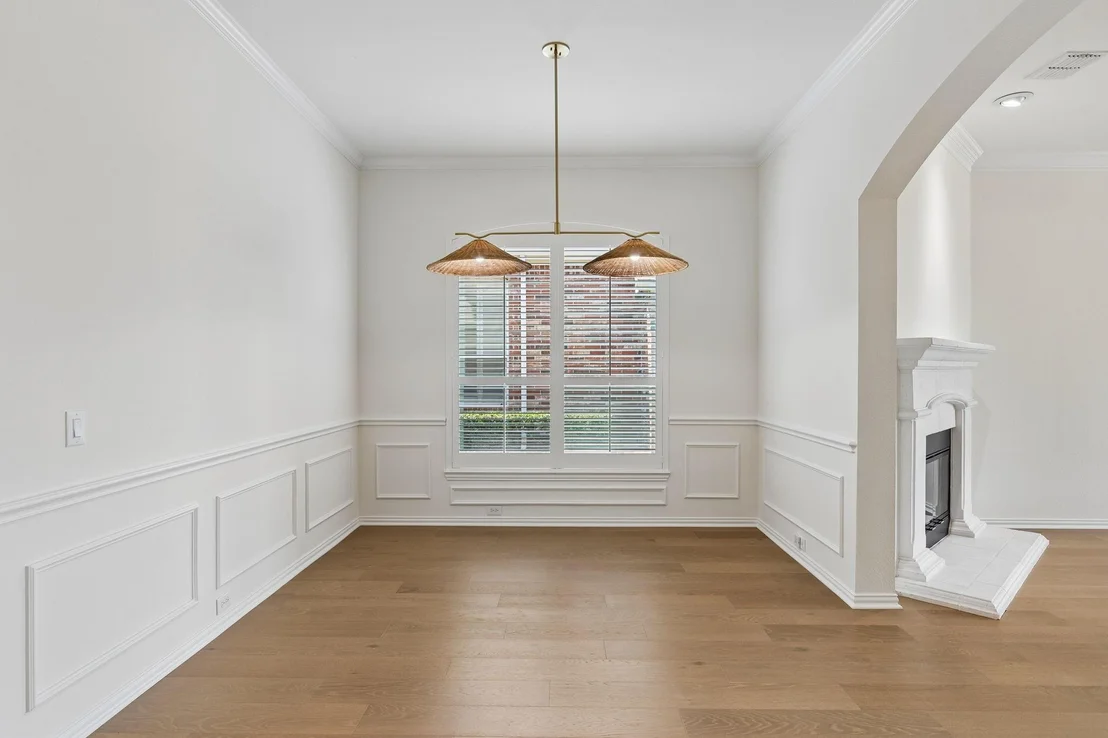
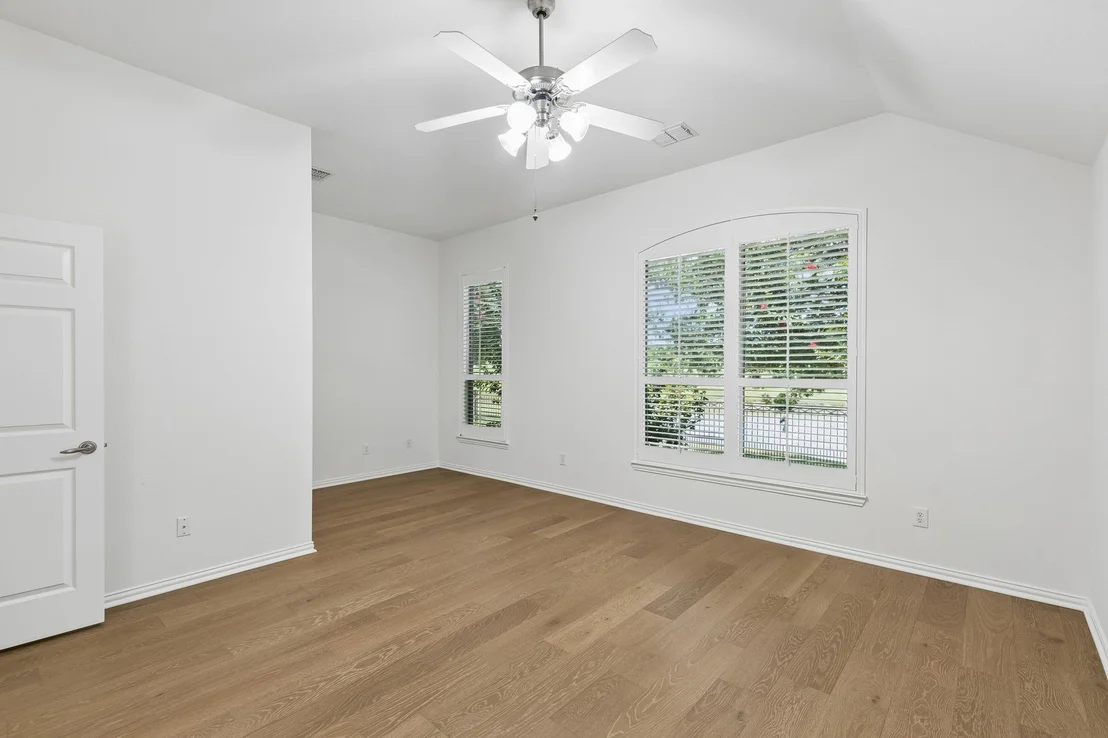
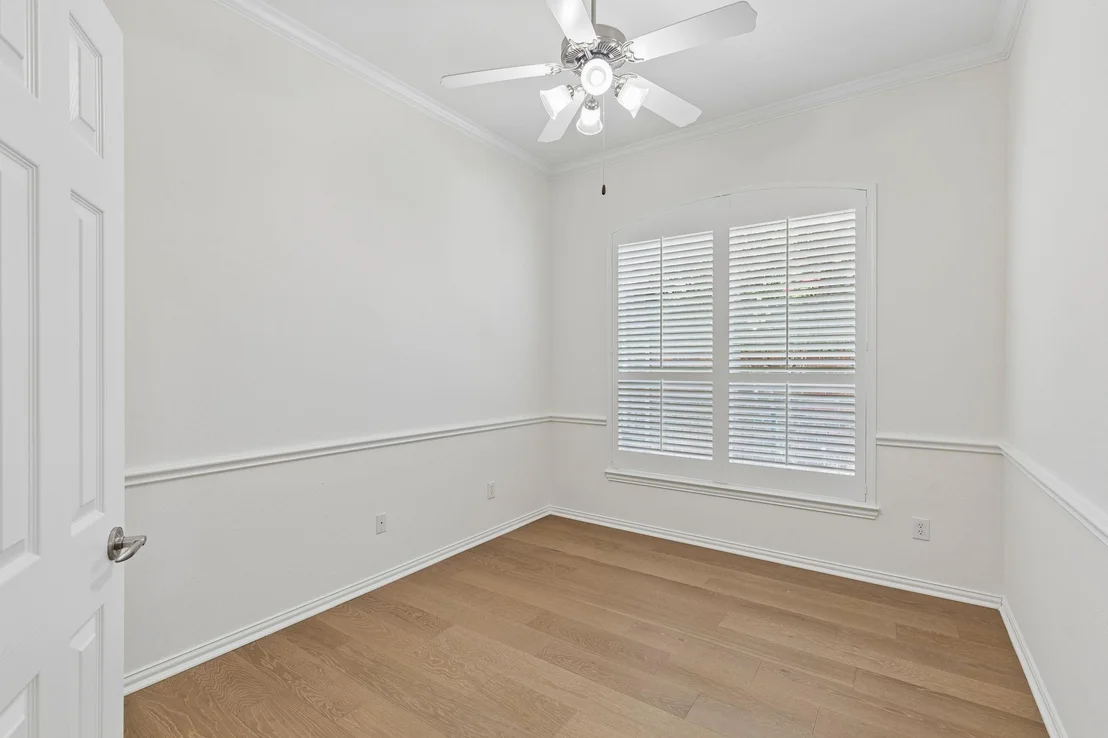
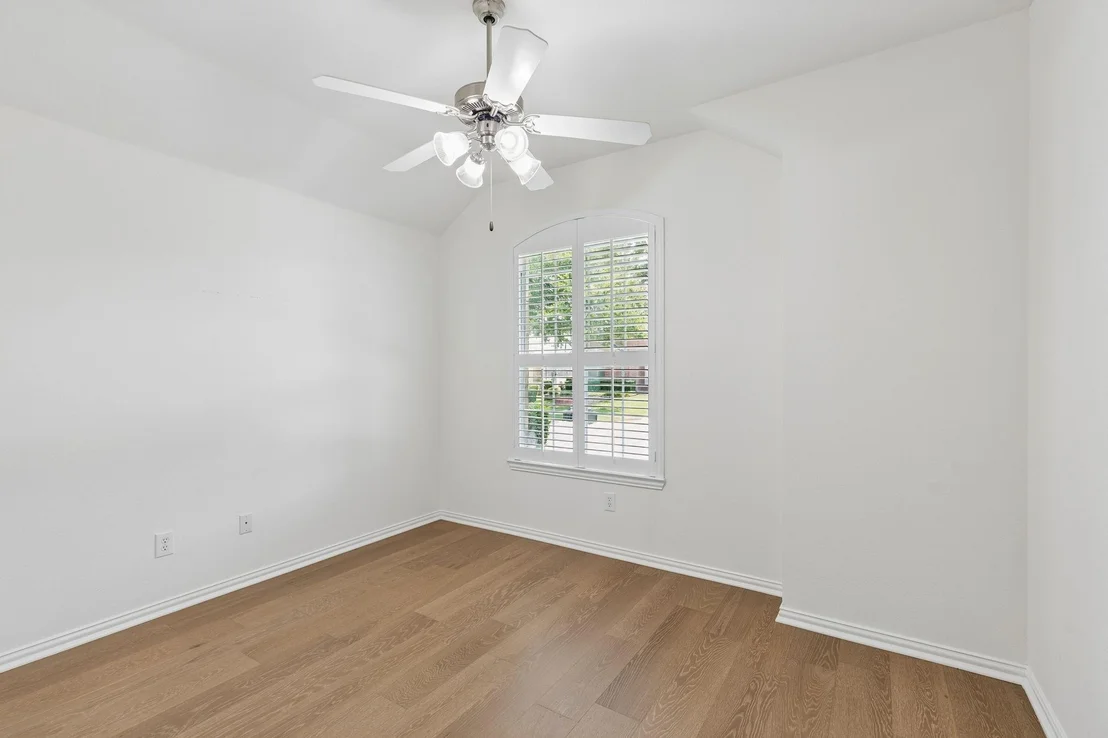
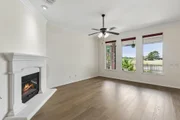
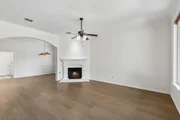
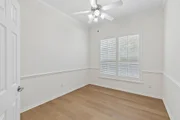
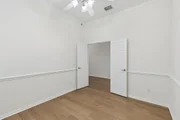
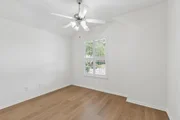
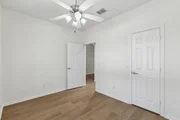
updates throughout, including engineered wood flooring in most
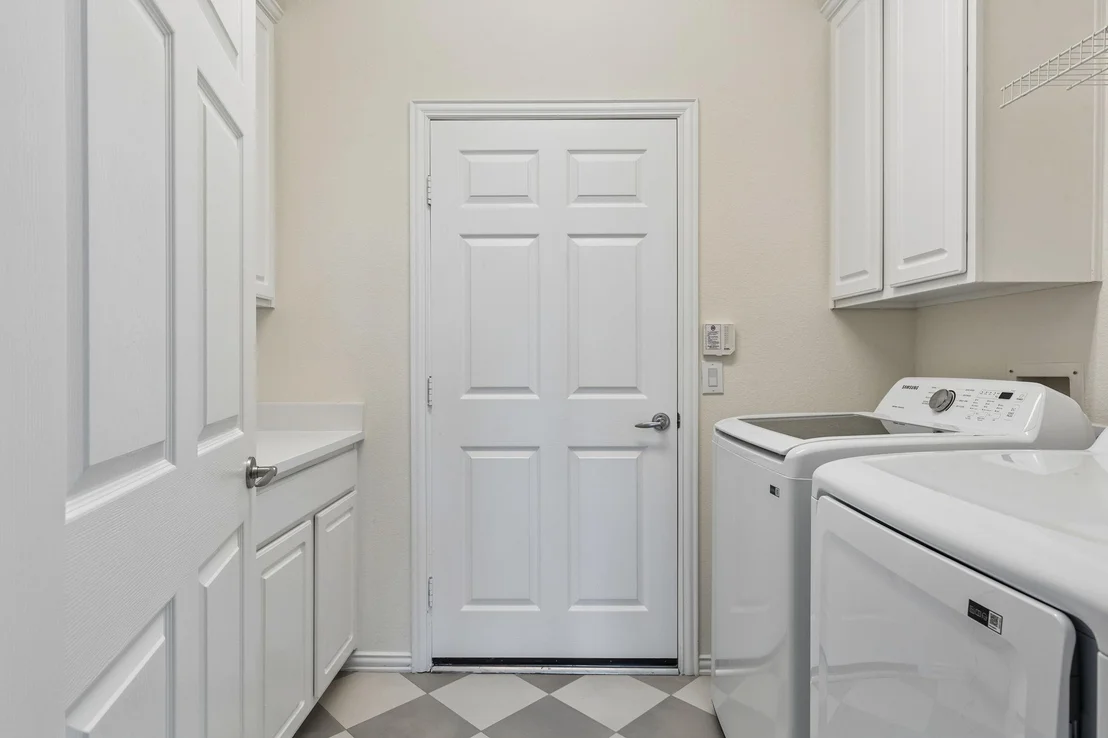
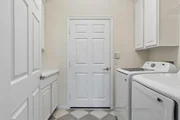
areas, new tile in the laundry room, fresh interior paint, and
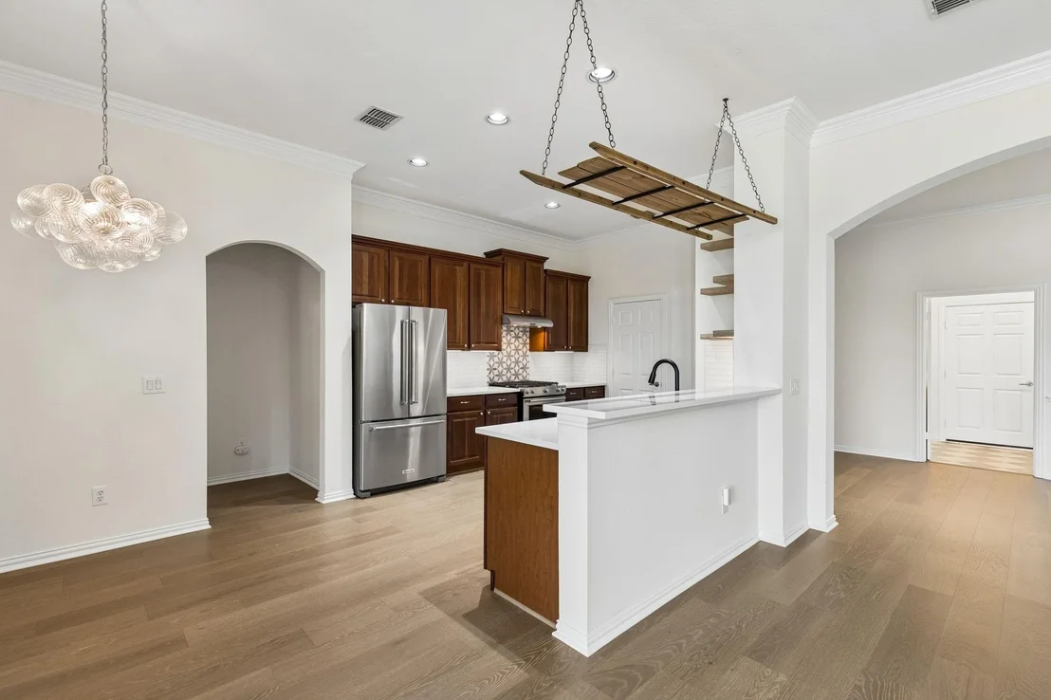
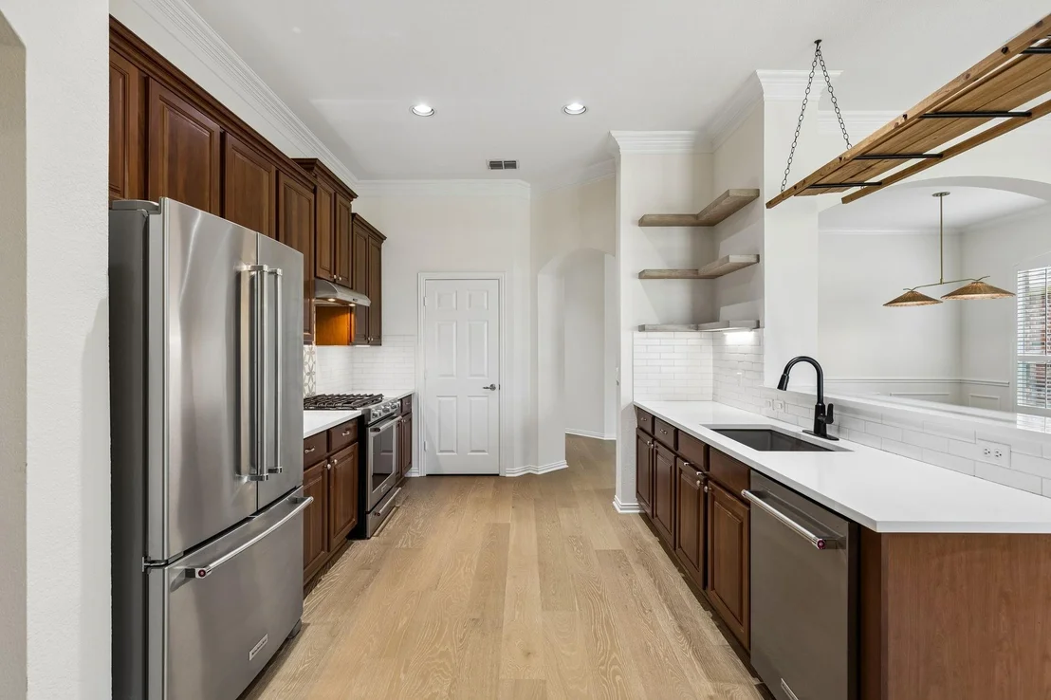
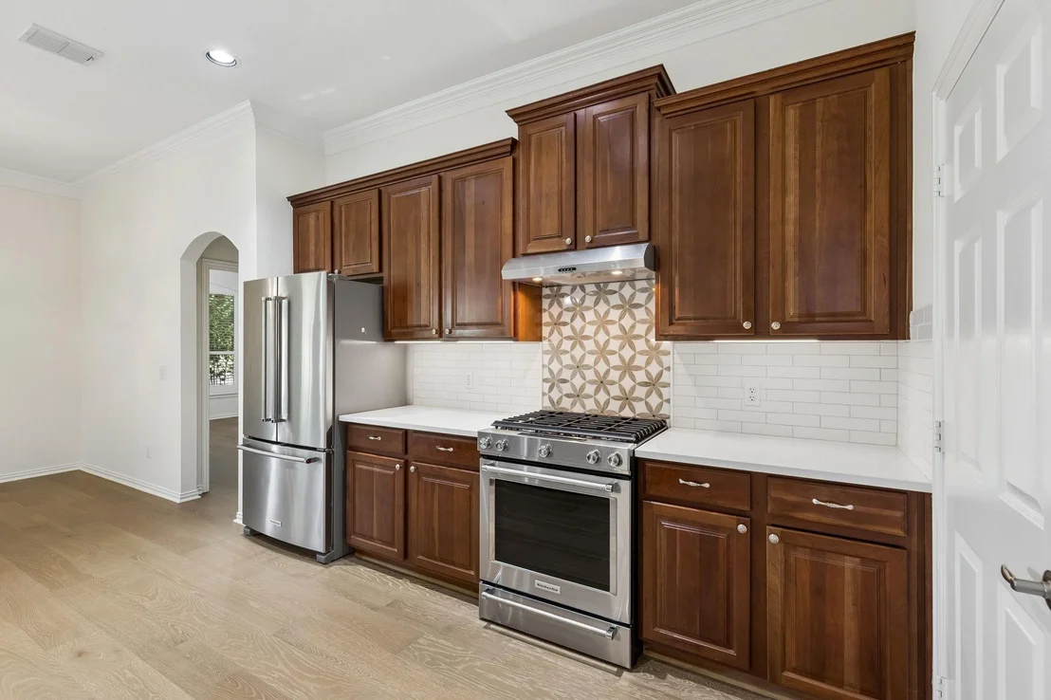
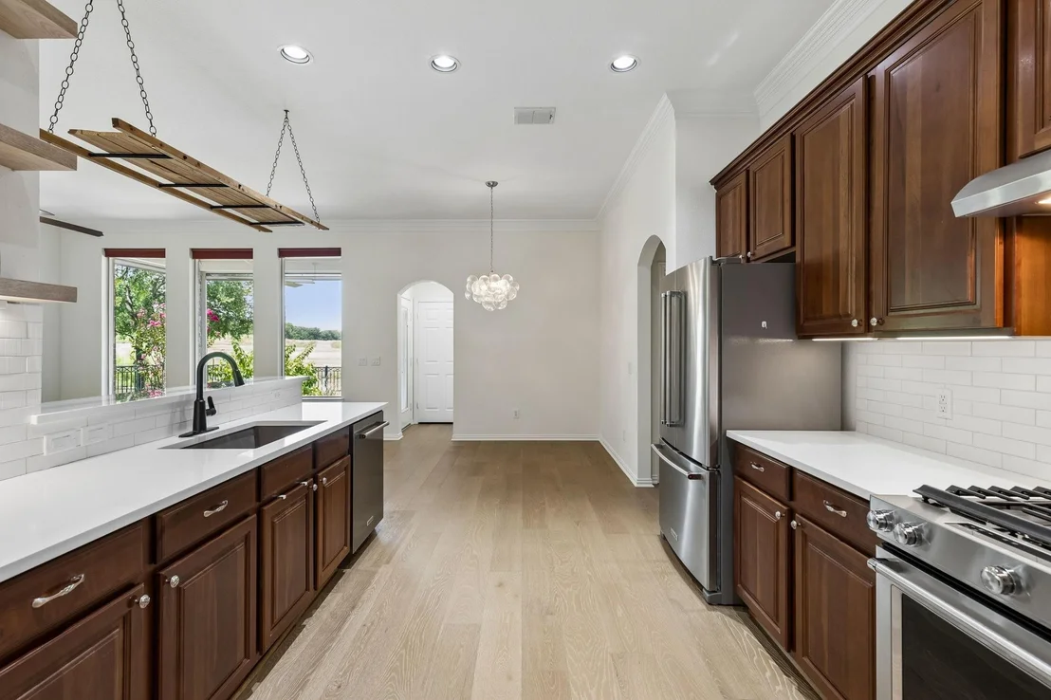
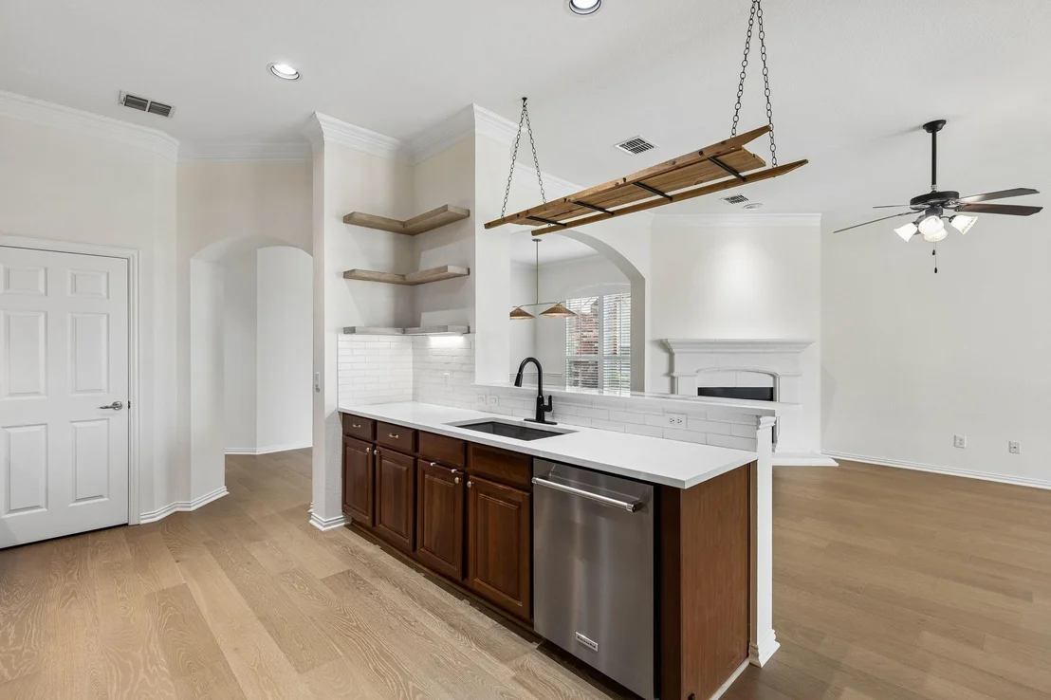
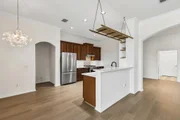
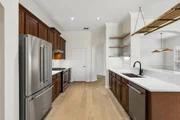
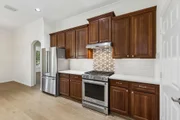
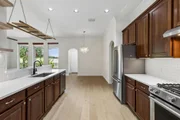
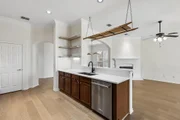
plantation shutters. The remodeled kitchen features new
countertops, a stylish backsplash, and all-new appliances, making
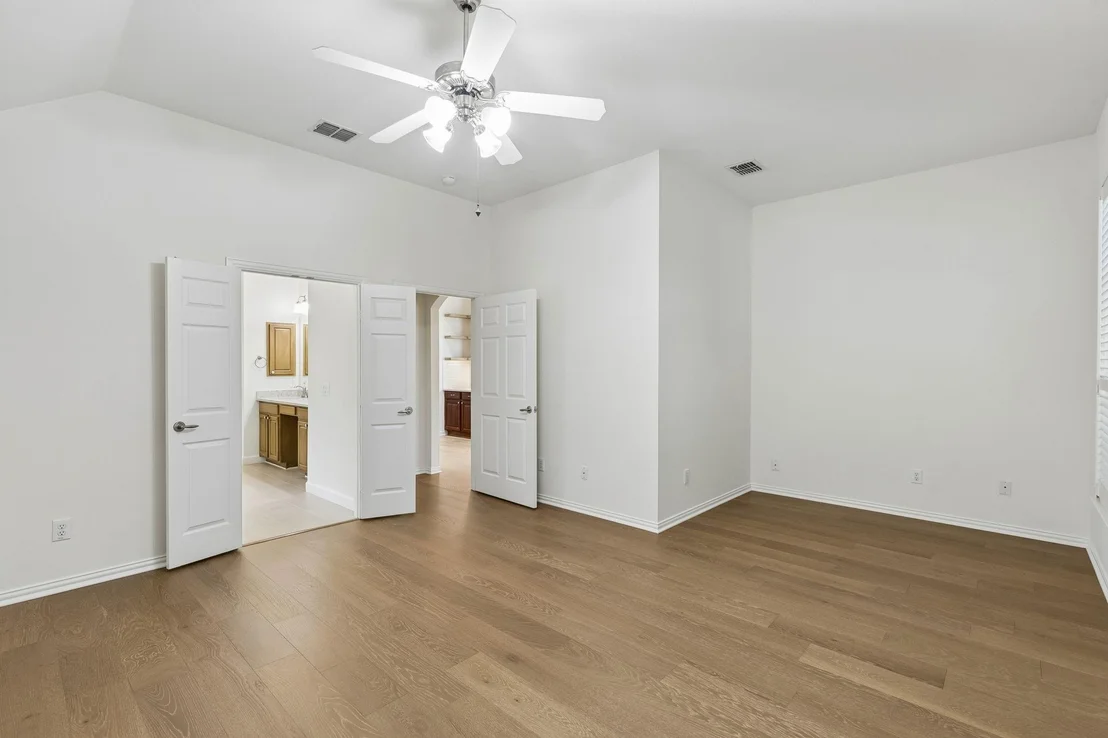
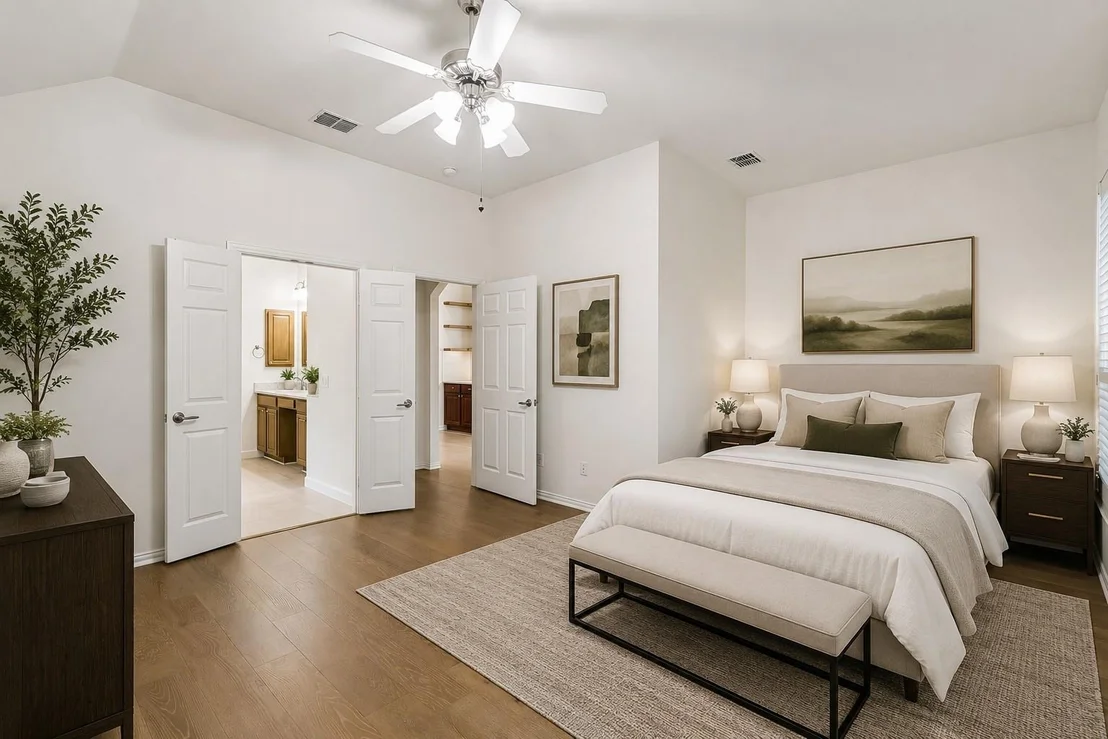
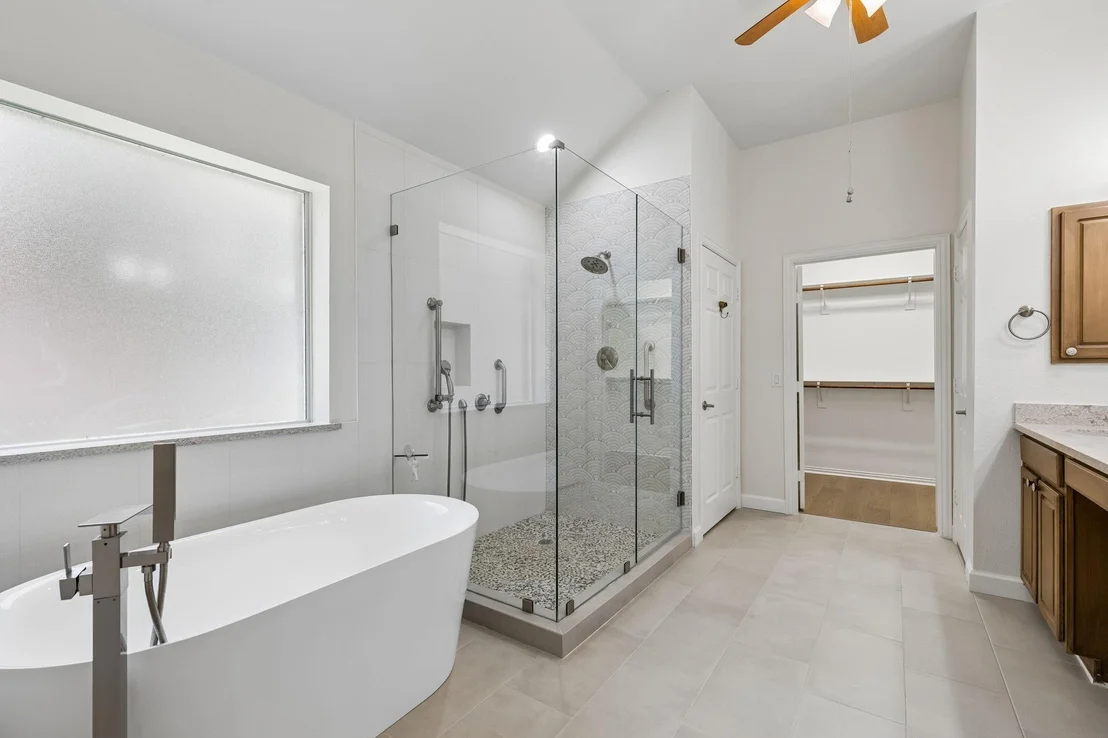
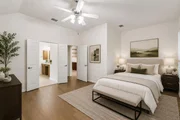
it both beautiful and functional. The spacious primary suite is a
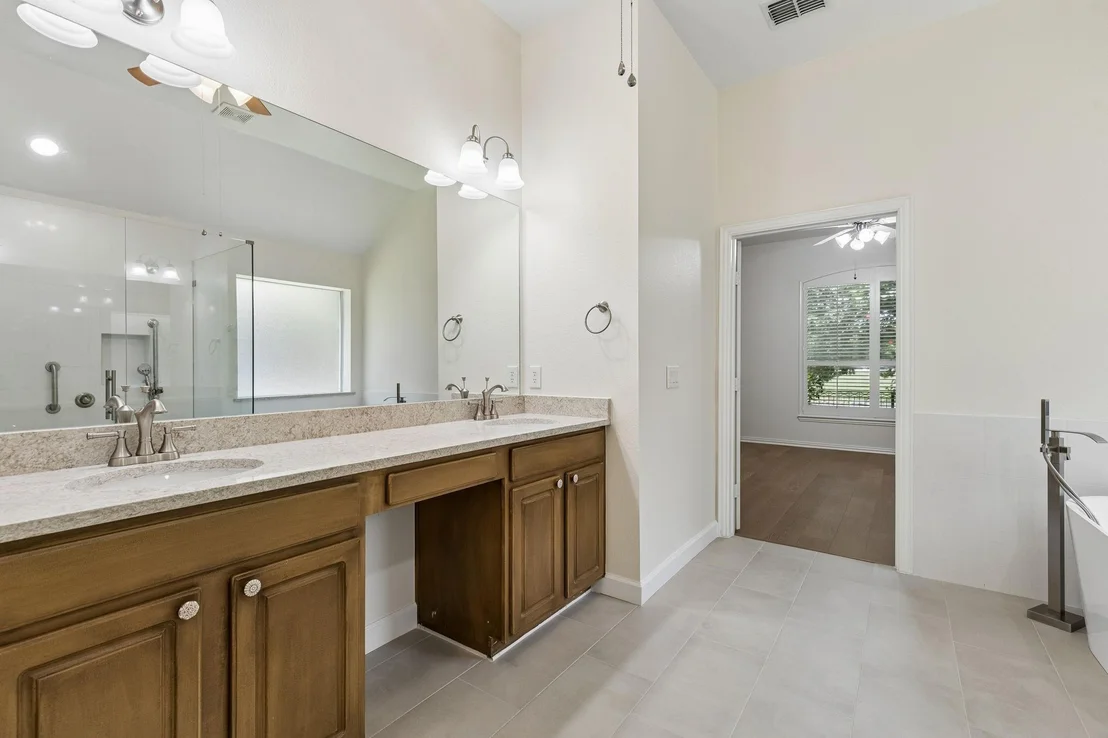
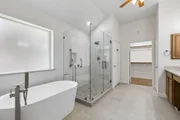
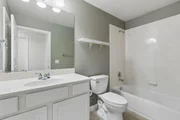
true retreat with a stunning remodeled bathroom featuring a
freestanding soaking tub, oversized walk-in shower, and bright,
spa-inspired finishes. Designed for both everyday living and
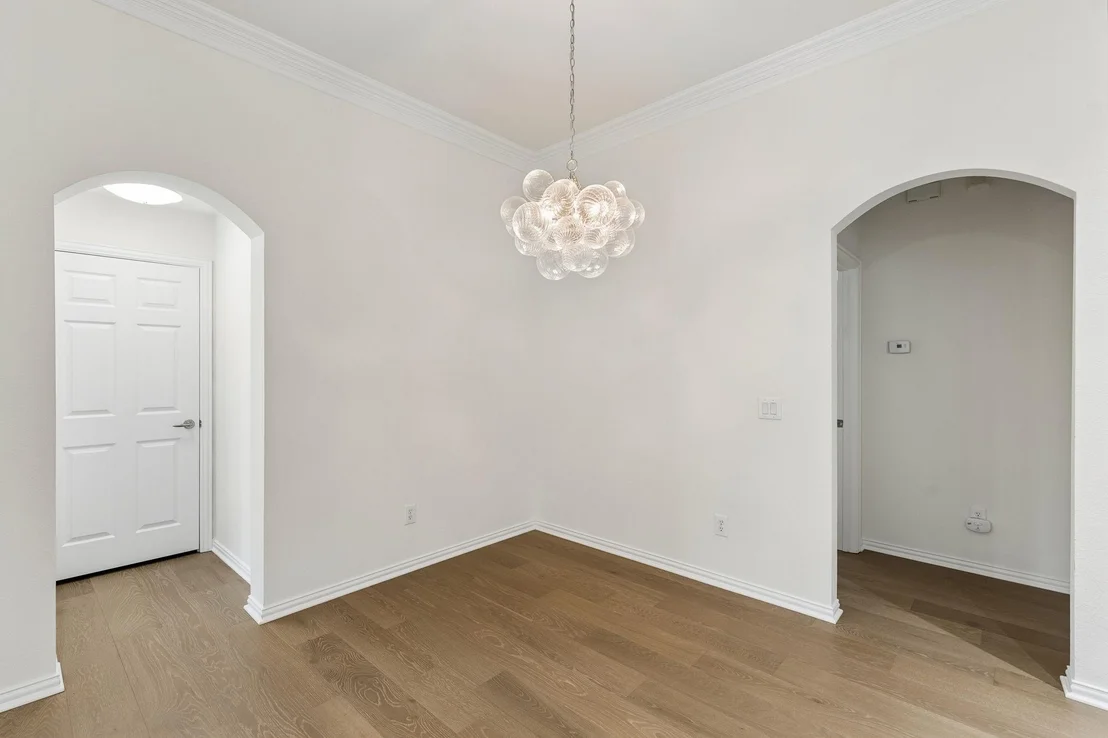
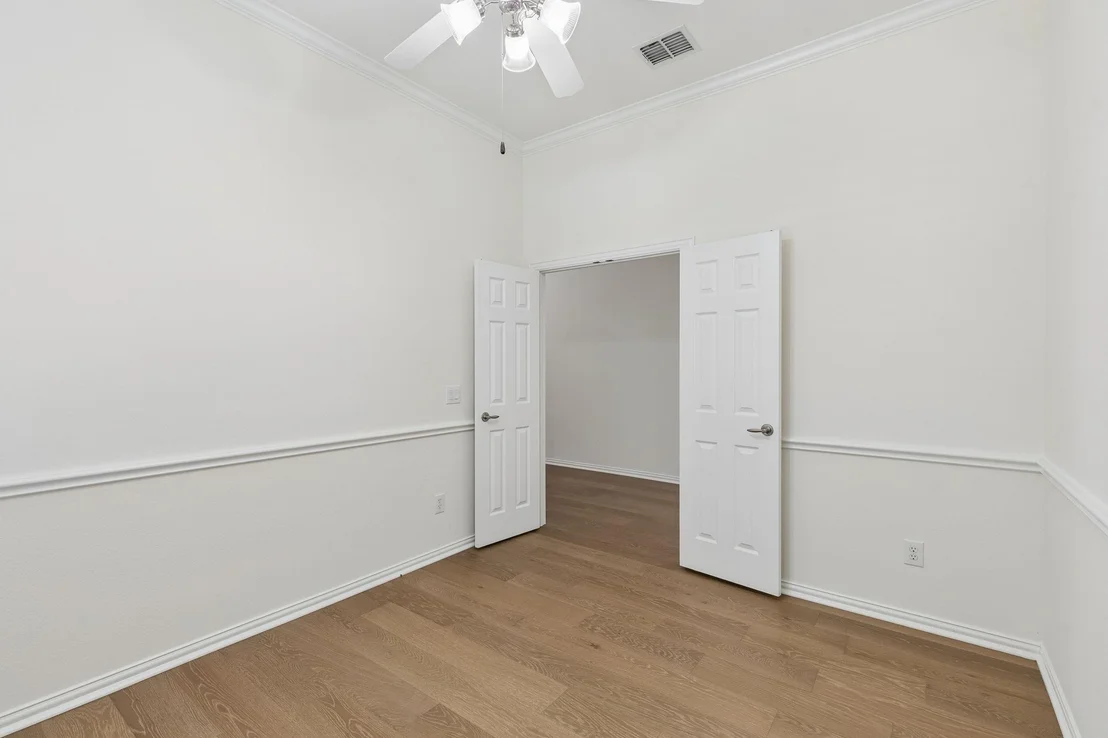
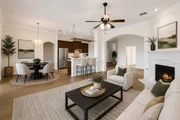
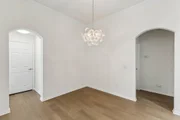
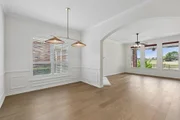
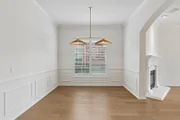
entertaining, the home offers a dedicated office, formal dining
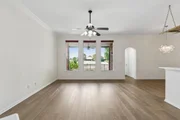
room, and a breakfast area overlooking the living area and kitchen.
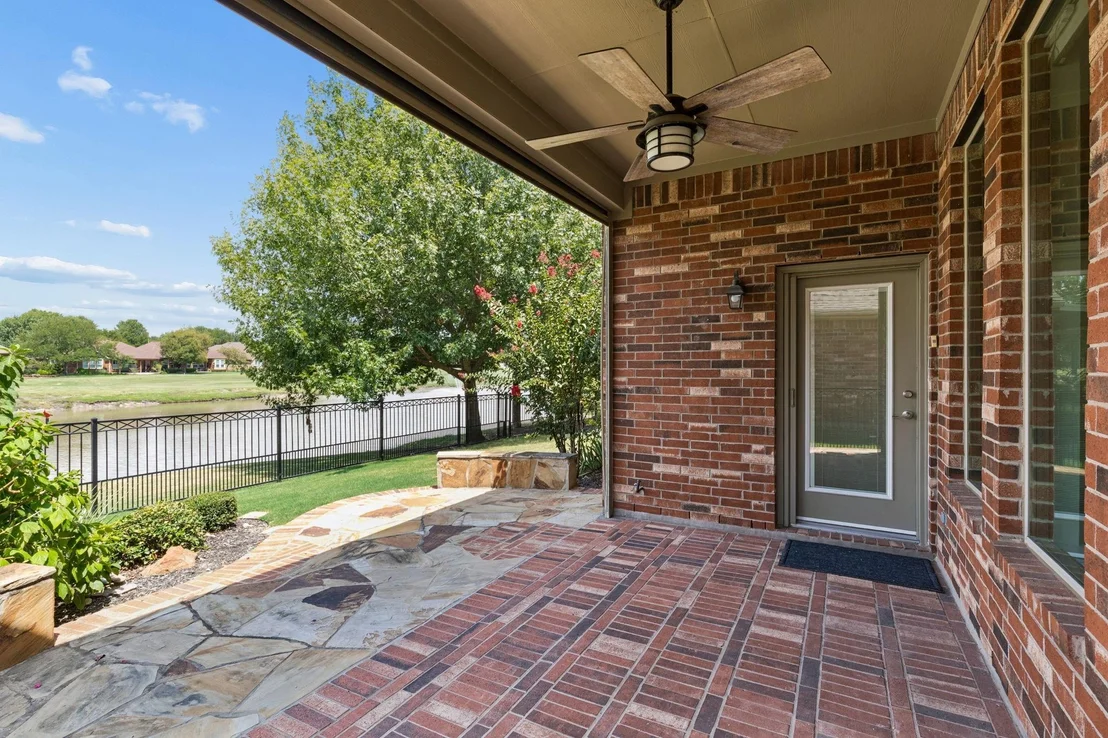
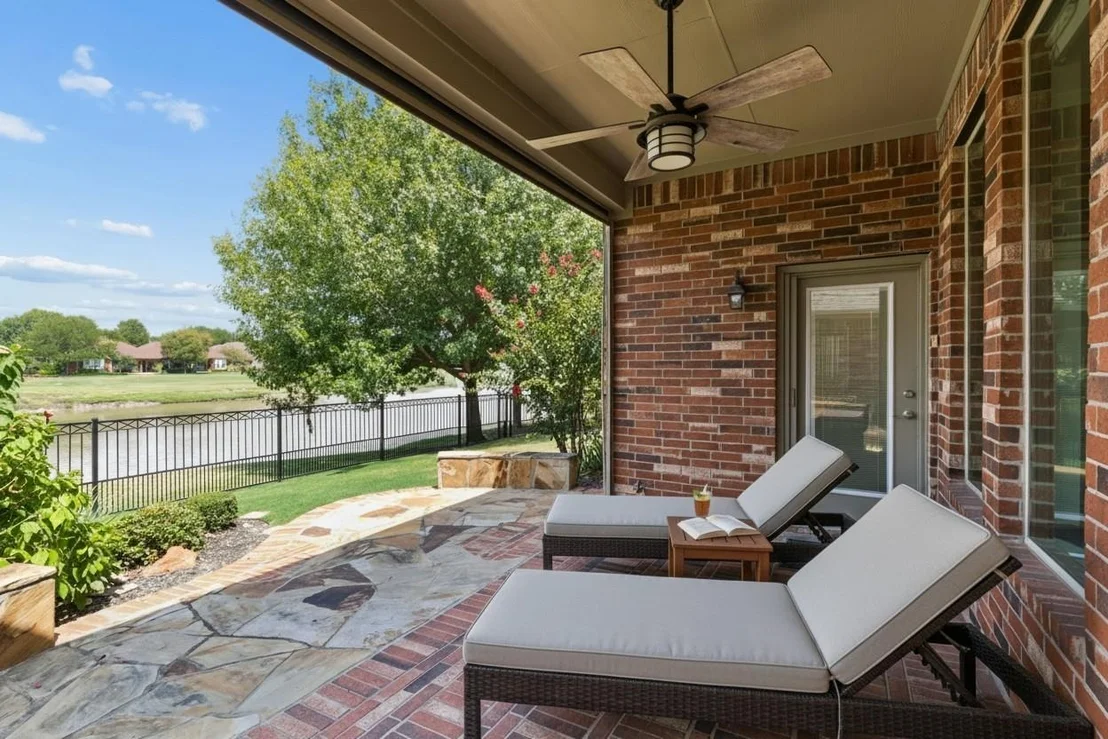
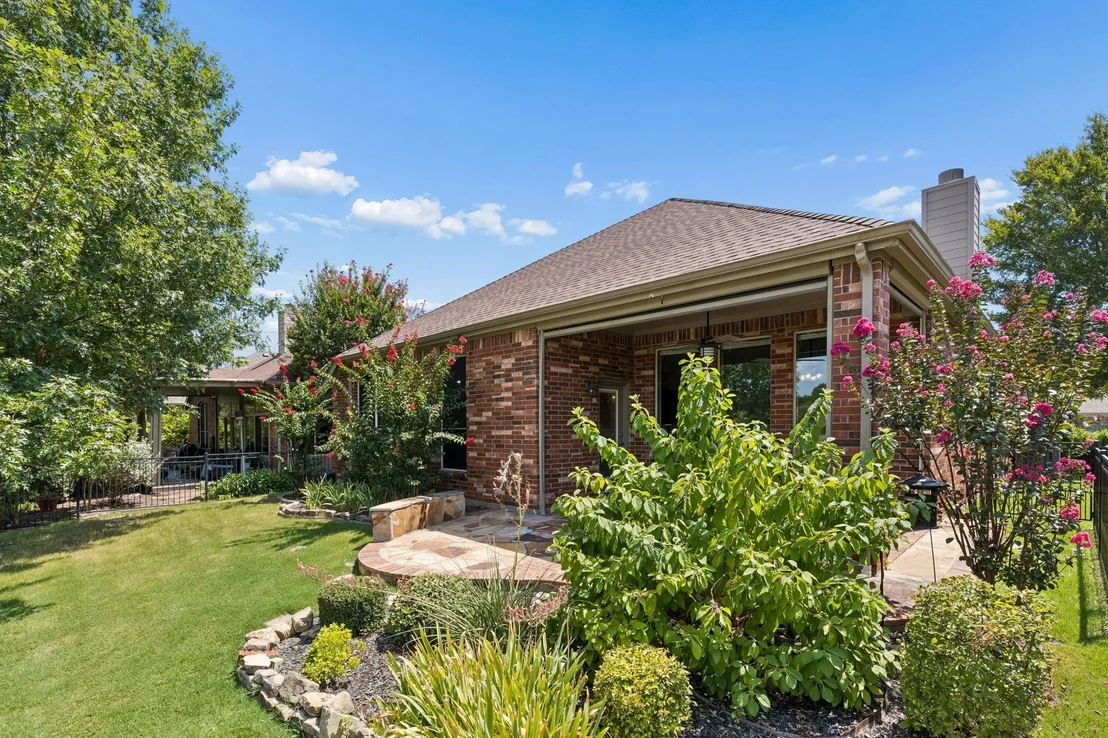
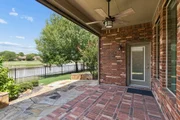
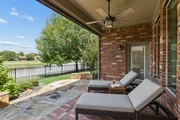
Step outside to the covered patio with automatic screens, where you
can relax year-round while enjoying peaceful water views.
Additional updates include epoxy-coated garage floors, abundant
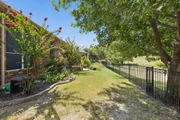
built-in garage storage cabinets, a newly installed fence, fresh
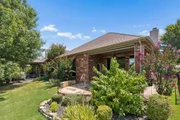
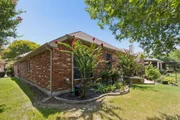
front-yard sod, and numerous thoughtful improvements throughout.
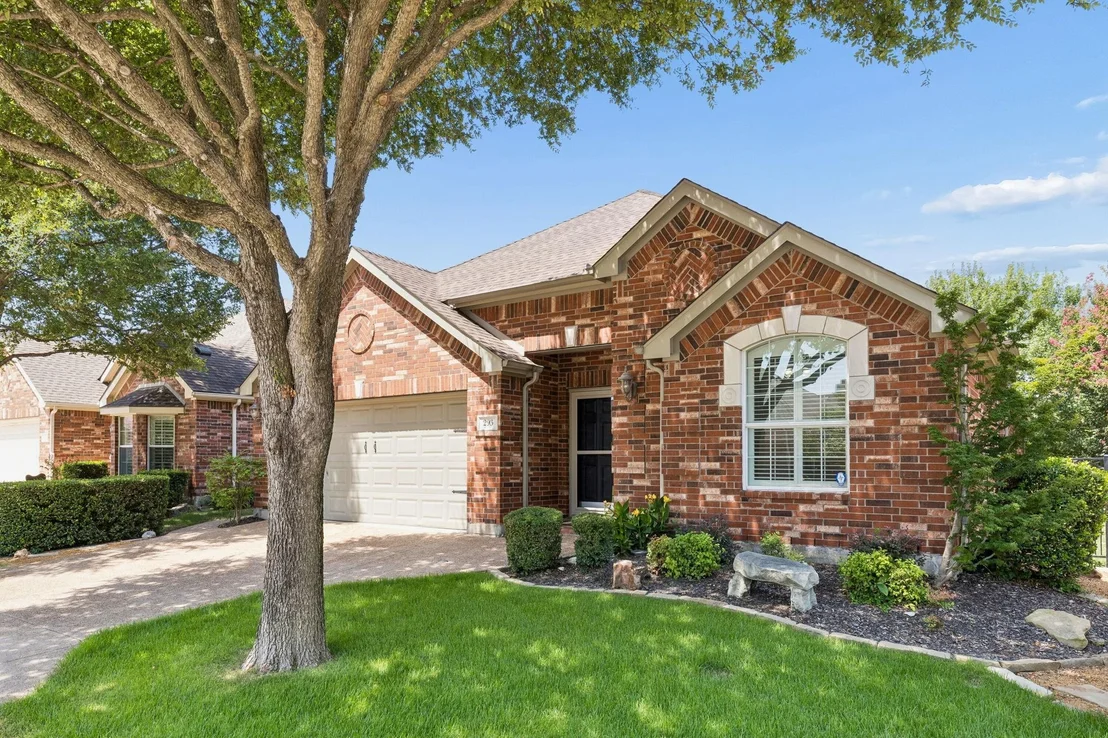
This move-in ready home offers exceptional storage, outstanding
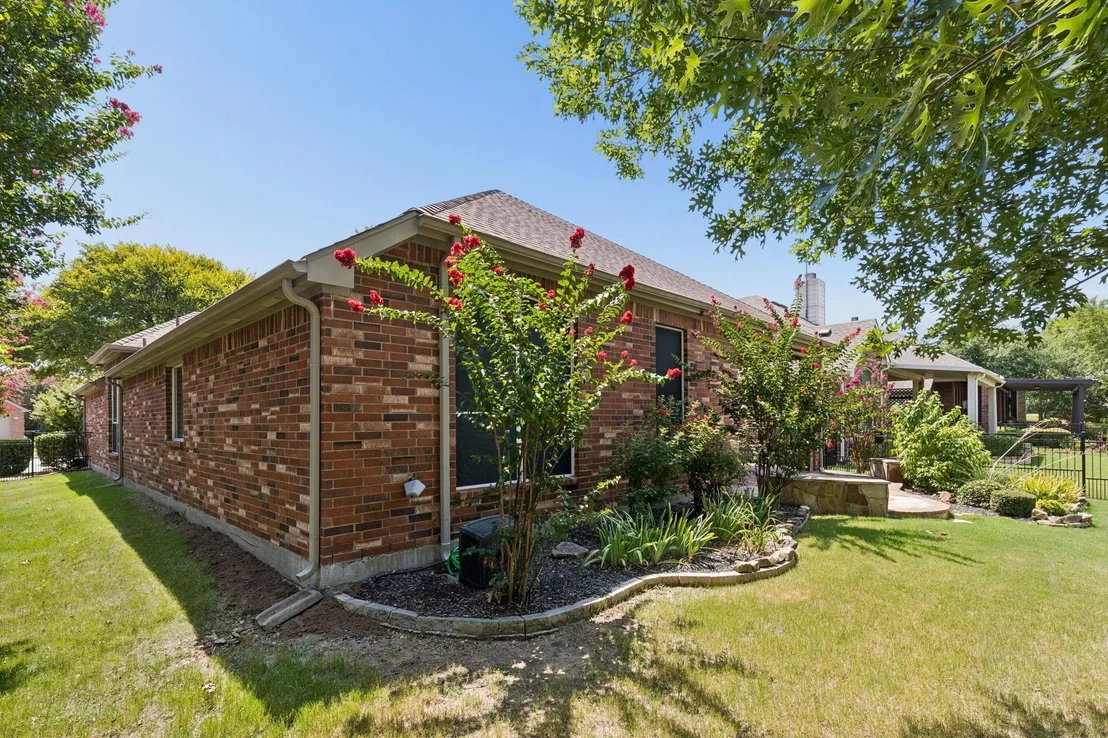
curb appeal, and one of the most desirable settings in Heritage
Ranch. Enjoy the exceptional Heritage Ranch lifestyle with golf,
clubhouse, fitness center, indoor and outdoor pools, tennis,
pickleball, walking trails, and an active calendar of social
events-all just outside your front door.
Based on our analysis, the cap rate of this property is 1.25%. A negative cap rate indicates that the property might not be feasible as an income-producing asset. The median cap rate for a near zip code 11238 is 4.23%.
How much can I actually make?
Actual monthly rental income may vary between $4,760 and $7,140 depending on unit-specific characteristics. You can change the amount using the slider to further explore.
How is cap rate calculated?
Cap Rate = Net Operating Income (NOI) / Property Asset Value.
When calculating the cap rate, we assume 100% occupancy. Leverage (mortgage) is not considered.
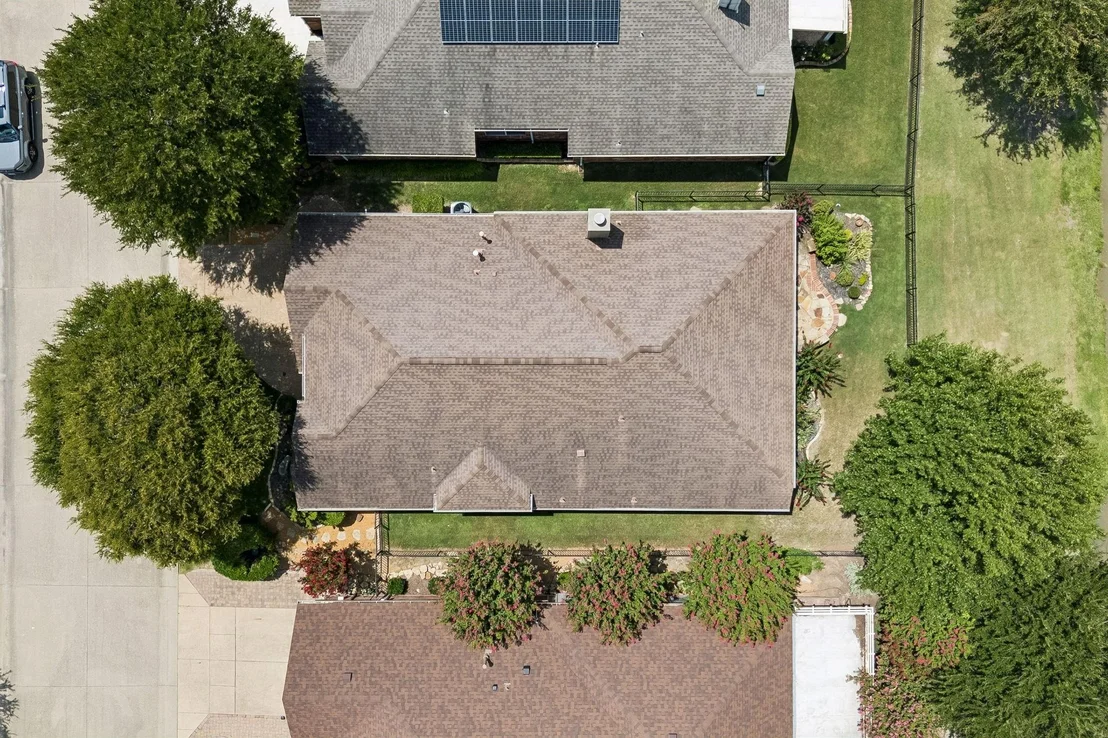
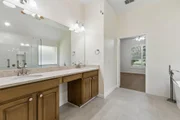
OFFERS WELCOME. -- TEXAS LIFESTYLE AND ELEGANCE. LAKE & GOLF COURSE HOME. #14 TEE BOXES ON OTHER SIDE OF LAKE. POPULAR TRAVIS FLOOR PLAN in BEAUTIFUL HERITAGE RANCH (50+ Community). MANICURED LANDSCAPING: Zoysia Grass in front, Patio Extended with Sitting Walls, Remote Control Patio Screens, Built in Grill. FEATURES: Extensive Wood Floors, Picture Windows in Great Room for the view with remote shades, Double Crown Molding, Updated Lighting Fixtures. Comfort Height Commodes, 10' Ceilings. STUDY: Privacy Double Doors. KITCHEN: Granite Countertops; Tile Backsplash, SS Range with Gas Cooktop & Convection Oven, WIP, Pull-out Shelves in Bottom Cabinets; Under Cabinet Lighting. PRIMARY BEDROOM REMODELED: Sitting Area overlooking Lake, Plantation Shutters, New Carpet, Granite Vanity Top, Undermount Sinks, Large Walk-in Shower, WIC. OTHER: Refrigerator negotiable, TRANE Furnace, AC Condenser 2021, AC Coil 2014, ROOF 2014, Water Heater 2016, Nice Storage Cabinets in Garage & epoxy floor.
Show More
Show Less
Property Highlights
Garage
Air Conditioning
Fireplace
Parking Details
Has Garage
Attached Garage
Parking Features: Garage Door Opener, Garage Faces Front, Kitchen Level, Epoxy Flooring, Garage Single Door
Garage Spaces: 2
Interior Details
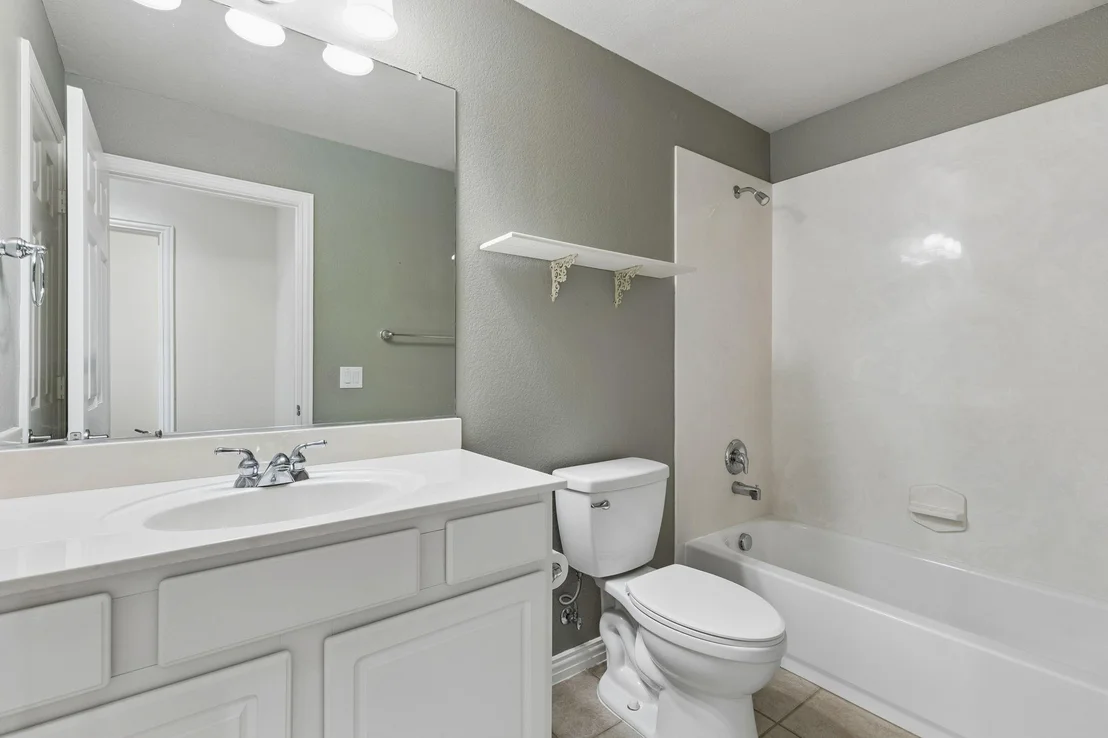
Full Bathrooms: 2
Interior Features: Built-in Features, Cedar Closet(s), Double Vanity, Eat-in Kitchen, Granite Counters, High Speed Internet, Open Floorplan, Pantry, Walk-In Closet(s), Cable TV Available, Decorative Lighting
Appliances: Dishwasher, Disposal, Gas Cooktop, Gas Oven, Gas Water Heater, Microwave, Convection Oven, Plumbed For Gas in Kitchen
Flooring Type: Ceramic Tile, Engineered Wood
Laundry Features: Electric Dryer Hookup, Washer Hookup, Utility Room, Full Size W/D Area
Has Fireplace
Fireplace Features: Family Room, Gas Log, Gas Starter, Glass Doors, Living Room
Fireplaces: 1
Exterior Details
Square Footage: 2076
Security Features: Smoke Detector(s)
Architectural Style: Traditional
Year Built: 2004
Waterfront Features: Lake Front - Common Area
Levels: One
Window Features: Shutters, Window Coverings, Electric Shades
Construction Materials: Brick, Stone Veneer
Patio and Porch Features: Covered, Front Porch, Patio
Lot Features: Few Trees, Landscaped, Level, On Golf Course, Sprinkler System, Subdivision, Water/Lake View
Lot Size Area: 0.13
Lot Size Units: Acres
Lot Size Acres: 0.13
Lot Size Square Feet: 5662.8
Tax Lot: 31
Financial Details
Tax Annual Amount: $9,730
Utilities Details
Cooling Type: Ceiling Fan(s), Central Air, Electric
By proceeding, you consent to receive calls and texts at the number you provided, including marketing by autodialer and prerecorded and artificial voice, and email, from realtor.com and others about your inquiry and other home-related matters, but not as a condition of purchase (More...)California Privacy Notice
By submitting your information, you agree RealtyHop can share your information with its network of real estate &
mortgage professionals (or through their agents) and consent to receive marketing emails, calls, & texts related
to your inquiry (including via automatic telephone dialing system, or artificial or pre-recorded voice technology)
from Movoto or their affiliates to the email address or number you provided.
By proceeding, you agree to our Terms of Service. California Privacy Notice










 Your Privacy Choices
Phone: 425-283-2930
Address: 335 Madison Avenue, New York, NY 10017