See Home Value
$259,000
● House - Off Market

29071 Snead Drive

Menifee, CA 92586
bedrooms
2 Beds
bathrooms
2 Baths
square feet
1,404 Ft²
$380,666
RealtyHop Estimate
46.47%
Since Nov 1, 2019
National-US
Primary Model

About This Property

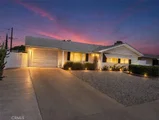
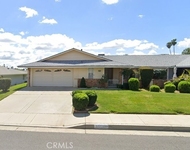
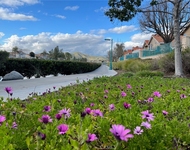
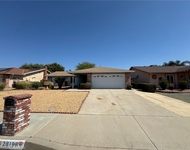
Beautifully renovated 2-bed, 2-bath home within the 55+ Sun City Active Adult community. The home has been updated throughout, including a large kitchen with all new cabinets, quartz counter tops, stainless steel appliances (dishwasher, range/oven with hood), and stainless steel double-bowl sink. Both bathrooms feature new vanity cabinets with quartz counter tops, porcelain sinks, premium elongated toilets, and brushed nickel Moen fixtures. Additionally, the master bathroom shower has been completely redone with large designer porcelain tiles, a built-in soapbox, and sliding glass doors. The guest bathroom enjoys a shower/ bathtub combo with new tile surround and sliding glass doors. Flooring in the kitchen, dining, laundry and bathrooms consists of new designer porcelain tiles, while the living room and large bedrooms have new high-quality pad and carpet. Other new features include 4.5" baseboards, blinds, ceiling fans, premium interior paint, water heater, A/C and furnace. The home also benefits from an enclosed Lanai/sunroom, indoor laundry room, storage room, and direct access to the house from the garage. The Sun City Civic Association is made up of 4,762 residences. As a member the Association, the buyer of this home will enjoy access to numerous activities including an indoor tournament shuffle board court, tournament horseshoe pits, a fitness center, two pools, spa, tournament lawn bowling and over 60 social clubs, all for only $373 annual HOA dues.
Unit Size
1,404 Ft²
Days on Market
120 days
Land Size
0.16 acres
Price per sqft
$185
Property Type
House
Property Taxes
-
HOA Dues
$31
Year Built
1963

Payment Calculator

Cap Rate Calculator

Last updated: 4 months ago (CRMLS #IG19139813)

Price History

Date / Event Date Event Price
Jun 10, 2026 Sold
Sold
May 27, 2026 In contract -
In contract
May 19, 2026 Price Decreased $410,000
↓ $10K (2.4%)
Price Decreased
May 12, 2026 Price Decreased $420,000
↓ $10K (2.3%)
Price Decreased
Apr 23, 2026 Listed by Realty World Main Street $430,000
Listed by Realty World Main Street
***Price Reduced***Truly Gorgeous***Come live the dream in this beautifully upgraded 2-bedroom, 2-bath home where comfort, style, and convenience come together effortlessly. Ideally located near shopping, fine dining, and with easy access to major freeways, this home offers the perfect blend of tranquility and connectivity. Step inside and you’re welcomed by a spacious family room designed for both relaxing evenings and lively gatherings. The heart of the home is a stunning kitchen featuring antique shaker cabinetry, Quartz countertops, stainless steel appliances, including a new refrigerator and thoughtful finishes that elevate everyday living. The space flows seamlessly into a generous dining area, making entertaining and holiday meals both easy and enjoyable. Throughout the home, you’ll appreciate tasteful upgrades including quartz counters, high-end tile flooring, custom cabinetry, and elegant tall baseboards that add a refined touch. Down the hall, the expansive primary suite offers a peaceful retreat complete with a beautifully upgraded private bathroom with a huge step-in shower. The guest bedroom is equally spacious and versatile—perfect for visitors, a home office, or a cozy den. The guest bath features a tub/shower combination and mirrors the home’s elevated finishes. Additional highlights include an enclosed lanai/sunroom for year-round enjoyment, an indoor laundry room, a dedicated storage space, and direct access from the garage for added convenience. Located within the Sun City Civic Association, a vibrant 55+ active adult community, residents enjoy an exceptional lifestyle with low annual HOA dues. The community features an impressive array of amenities including two pools, a spa, fitness center, indoor shuffleboard courts, horseshoe pits, lawn bowling, and over 60 social clubs—offering endless opportunities to stay active, connected, and engaged. Welcome home!
Show More

Property Highlights

Parking Available
Garage
Air Conditioning
Fireplace

Building Info

Overview

    General

  • Year Built: 1963
  • Effective Year Built: 1964
  • Building Count: 1
  • Bedroom Count: 2
  • Bathroom Count: 2
  • Full Bathrooms: 1
  • Partial Bathrooms: 2
  • Building Condition: 0
  • Building Quality: 7
  • Construction Type: 17
  • Building Style: 0
  • Exterior Walls Type: 0
  • Interior Walls Type: 0
  • Roof Shape Type: 0
  • Roof Cover Type: 7
  • Floor Count: 100
  • Living Units: 1
  • Floor Cover: 0
  • Basement Type: 0
  • Basement Area: 0
  • Garage Type: 3
  • Garage Square Area: 198
  • Parking Space Count: 1
  • Patio Type: 0
  • Porch Type: 0
  • Pool Type: 0

    Dimensions

  • Lot Size Square Feet: 6,970
  • Total Building Area: 1,737
  • Gross Building Area: 1,737
  • Building Area: 1,404
  • Building Area Measurement: L

    Heating and Cooling

  • Fireplace Count: 1
  • Air Conditioning: 1
  • Heating: 3
  • Heated Square Feet: 1,404
  • Heating Fuel Type: 3

    Utilities

  • Sewer System: 5
  • Water Service: 6

Building

  • Building Type: 0
  • Property Class: R
  • Subdivision: TRACT NO 2364
  • Land Acres: 0000000160
  • Standard Land Use Code: 1001
  • County Land Use Code: 20
  • State Land Use Code: R01
  • Legal Description 1: LOT 219 MB 043/057 TR 2364

Neighborhood

  • School District Name: Perris Union High School District in Menifee (9-12)
  • Census Tract: 042711

Zoning

  • Zoning: R1

Geography

  • Subdivision Tract Number: 2364
  • Parcel: 338-045-007
  • Lot: 219
  • Municipality: MENIFEE
  • Latitude: 33.6985
  • Longitude: -117.192

    Address

  • Full Address: 29071 Snead Dr
  • Address - House Number: 29071
  • Address - Street Name: Snead
  • Address - Suffix Type: Dr
  • State: CA
  • City Name: Menifee
  • Carrier Code: C018
  • 4-Digit Zip Code: 3184
  • Zip Code: 92586

Valuation

    Tax

  • Total Area: 1,404
  • Tax Year: 2023
  • Tax Amount: $417,822
  • Tax Rate Code Area: 026-056

    Appraisal Valuation

  • Standard Deviation: 0.0759
  • Valuation Date: Jan 31, 2024
  • Confidence Score: 94
  • Final Value: 401,029
  • High Value: 431,495
  • Low Value: 370,563

    Market Valuation

  • Market Total Value: $290,250

    Assessments Valuation

  • Assessed Year: 2023
  • Assessed Total Value: $354,000
  • Assessed Land Value: $60,000
  • Assessed Improvements Value: $294,000

    Sales

  • Current Sale Contract Date: Jan 27, 2023
  • Current Sale Recording Date: Feb 08, 2023
  • Current Sale Price:
  • Current Sale Document Type: 36
  • Current Sale Input Document Number: 37200
  • Previous Sale Recording Date: Oct 11, 2019
  • Previous Sale Contract Date: Aug 20, 2019
  • Previous Sale Amount: $259,000
  • Previous Sale Document Type: 36
Data used for valuation calculations is provided by RealtyHop, and other third party sources

Comparables

Unit
Status
Type
Beds
Baths
ft²
Price/ft²
Asking Price
Listed On
Closing Price
Sold On
HOA + Taxes

About Sun City


Similar Homes for Sale

Currently no similar homes around

Nearby Rentals

Unit for rent at 25861 Mccall Boulevard, MENIFEE, CA, 92586

$2,350 /mo

  • 2 Beds
  • 2 Baths
  • 1,378 ft²
25861 Mccall Boulevard, MENIFEE, CA, 92586 Listing by Dominique Vescuso
Unit for rent at 30665 Spring Deep Terrace, MENIFEE, CA, 92584

$3,395 /mo

  • 4 Beds
  • 3 Baths
  • 2,154 ft²
30665 Spring Deep Terrace, MENIFEE, CA, 92584 Listing by Antoine Bui
Unit for rent at 29196 Crestone, MENIFEE, CA, 92586

$1,995 /mo

  • 2 Beds
  • 1 Bath
  • 1,393 ft²
29196 Crestone, MENIFEE, CA, 92586 Listing by WENDY GAULT


Frequently Asked Questions

When was property at 29071 Snead Drive built and last sold?
The property at 29071 Snead Drive was built in 1963 and last sold on Jan 27, 2023 for $365,000.
How much is this home worth?
The estimated value of the home located at 29071 Snead Drive is $406,599.
What are some comparable homes to 29071 Snead Drive?
There are currently no comparable homes to 29071 Snead Drive.