



Undisclosed Address


About This Property
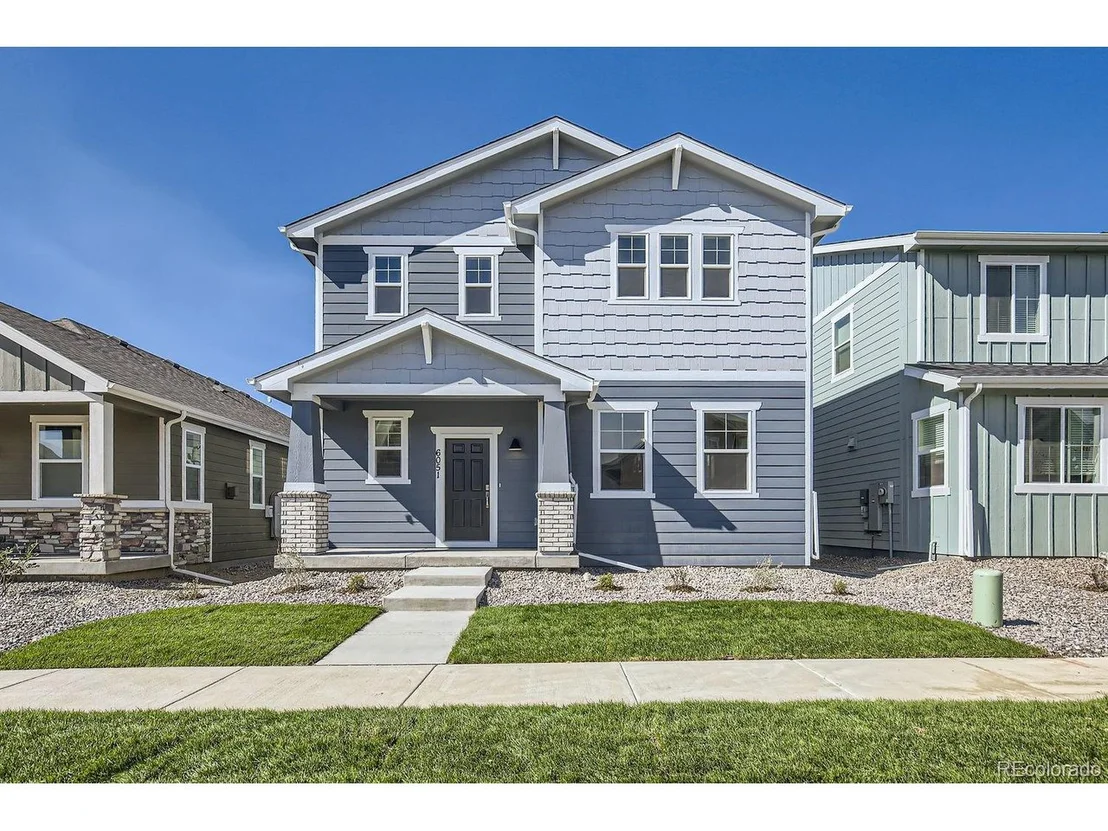
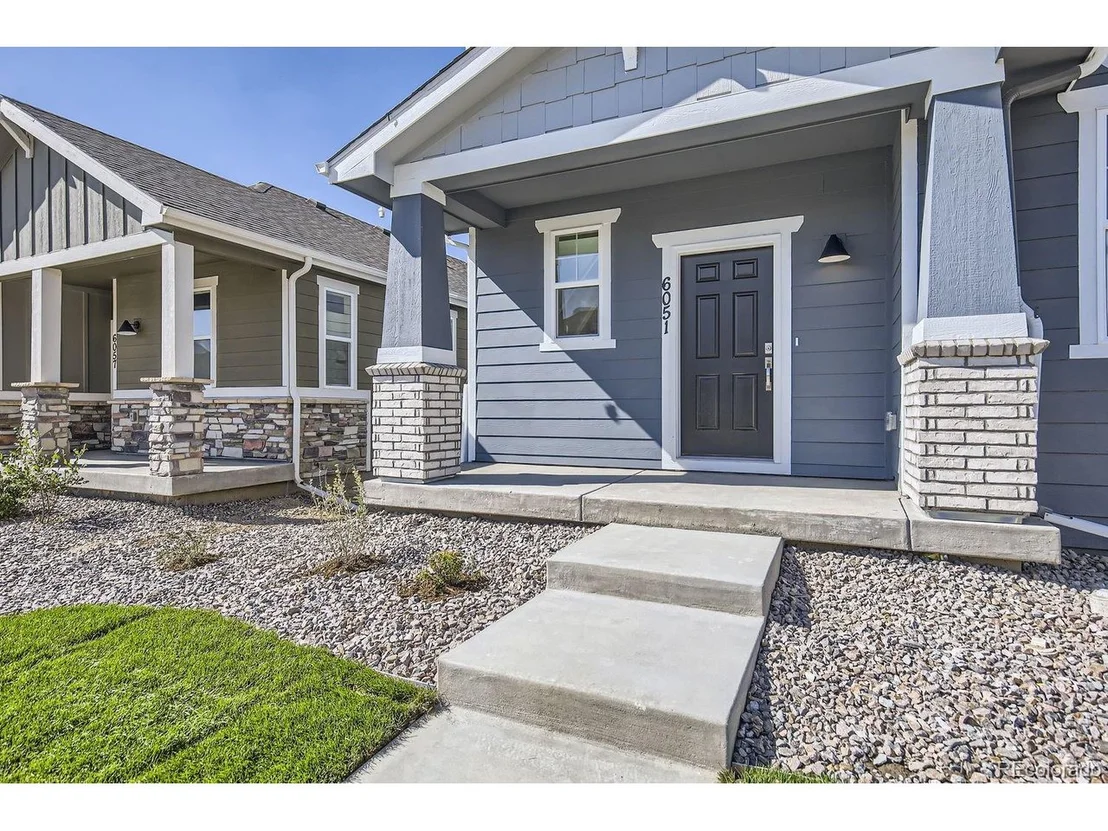
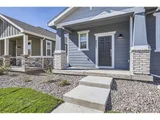
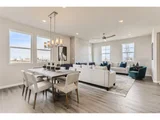
Welcome to the Remington floor plan, a charming embodiment of country living combined with modern convenience. Situated on spacious lots with alley-loaded access. Upon entering, you're greeted by a foyer that sets the tone for the home's inviting atmosphere, featuring warm hardwood floors and an abundance of natural light. To the right, a versatile den provides the perfect space for a home office, study, or cozy reading nook.
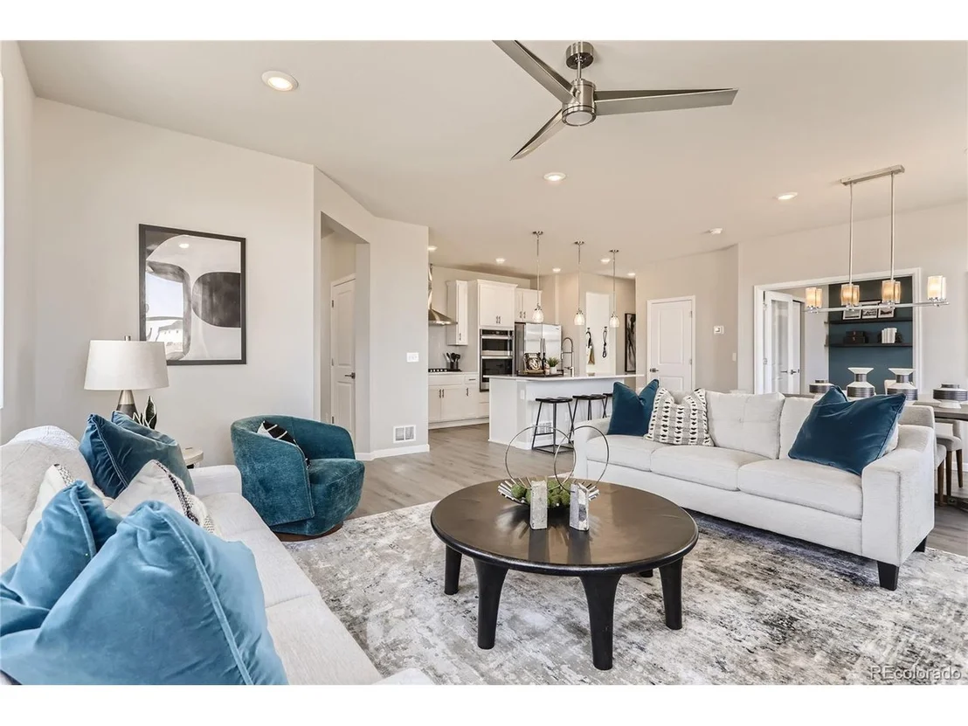
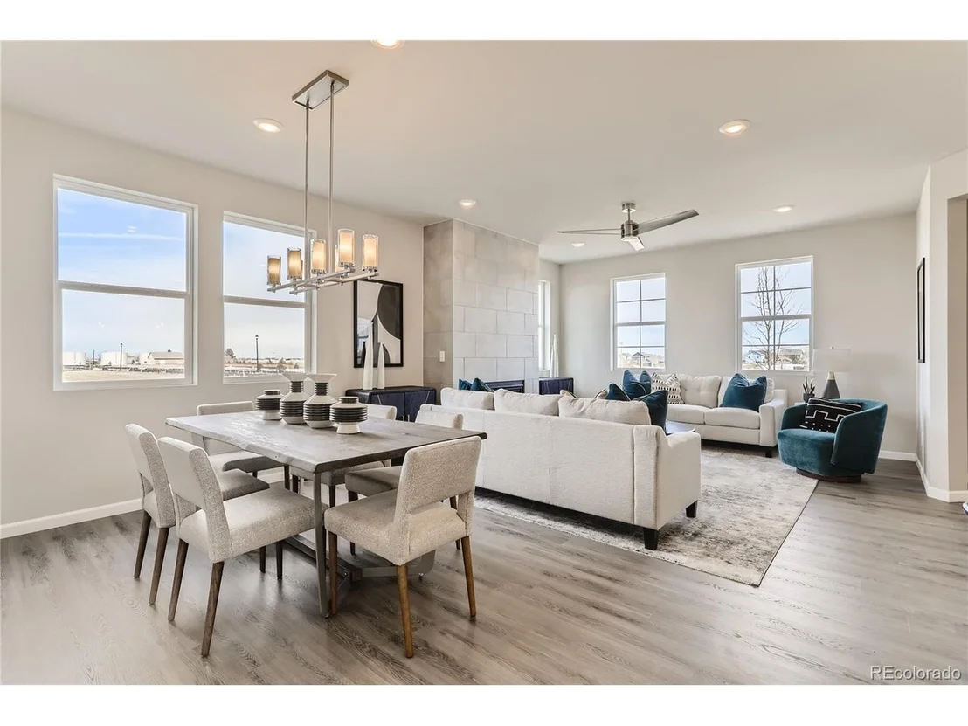
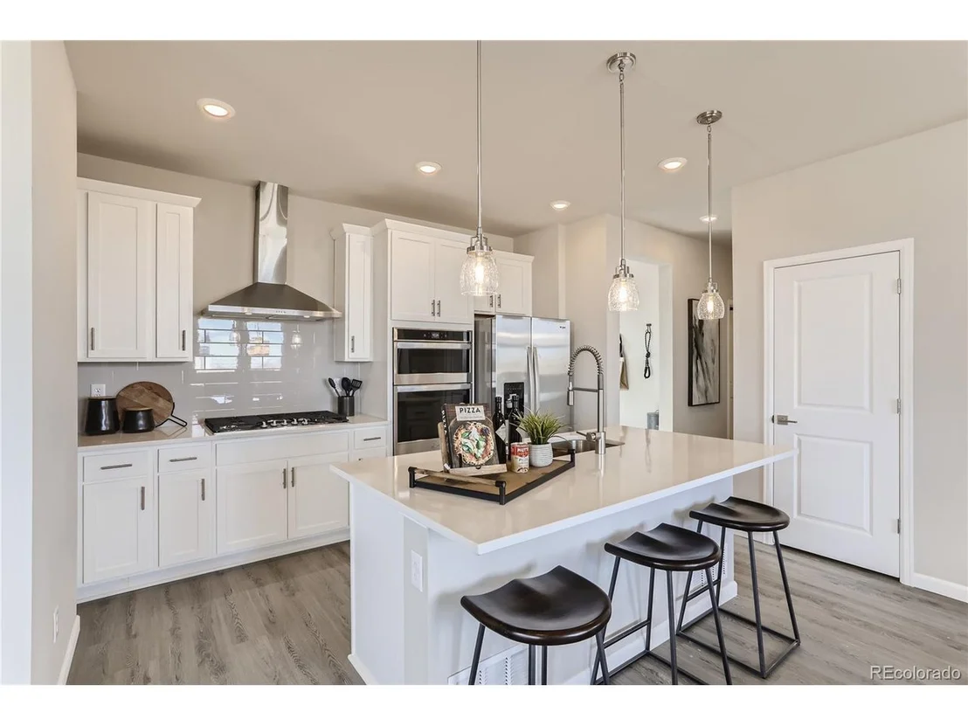
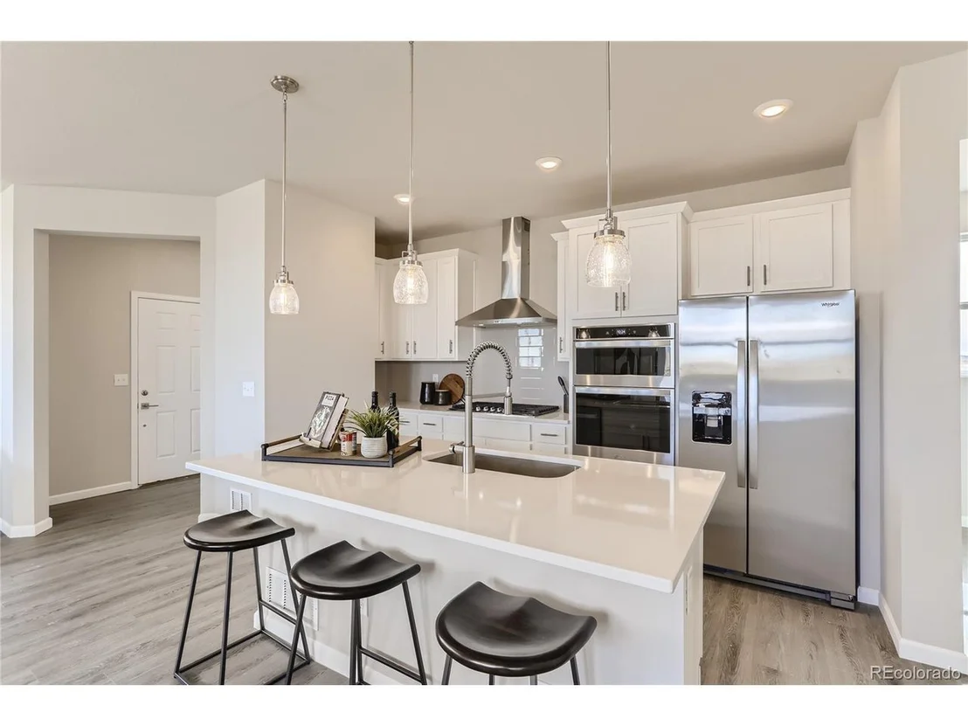
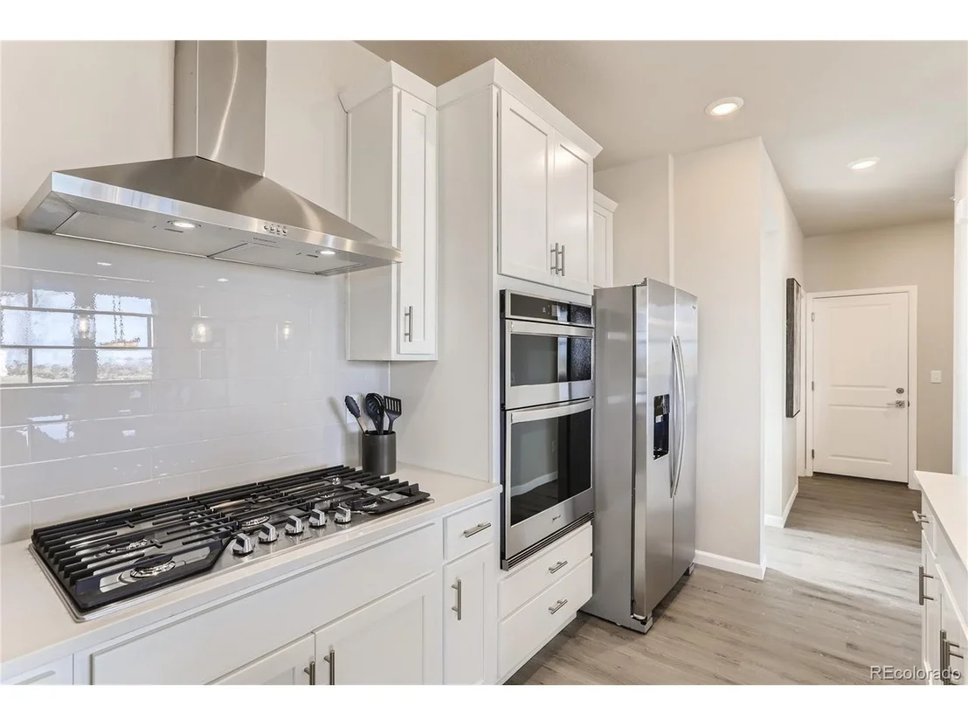
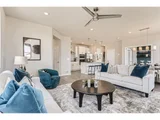
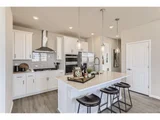
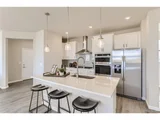
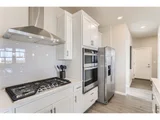
The heart of the home unfolds into an expansive open-concept living area, seamlessly connecting the kitchen, dining room, and living room. The kitchen is a chef's dream, equipped with granite countertops, stainless steel appliances, and ample cabinet space for storage. A center island offers additional prep space and seating, perfect for casual meals or entertaining guests.
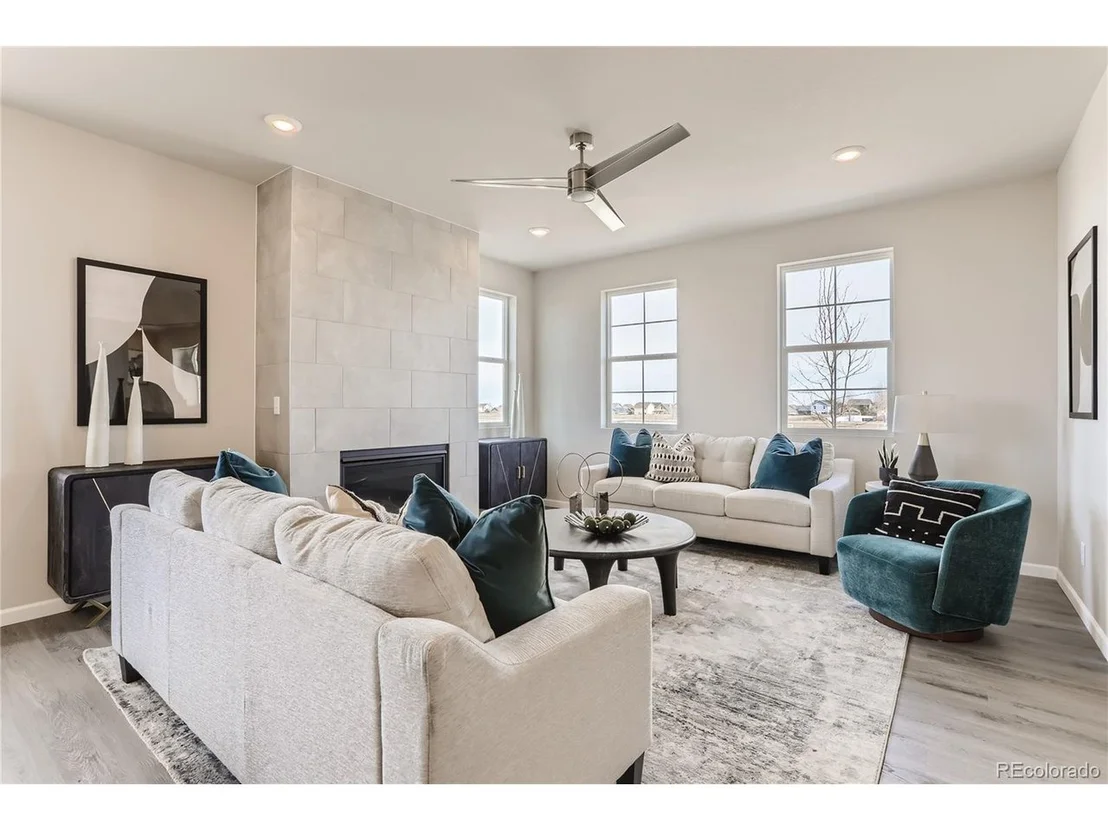
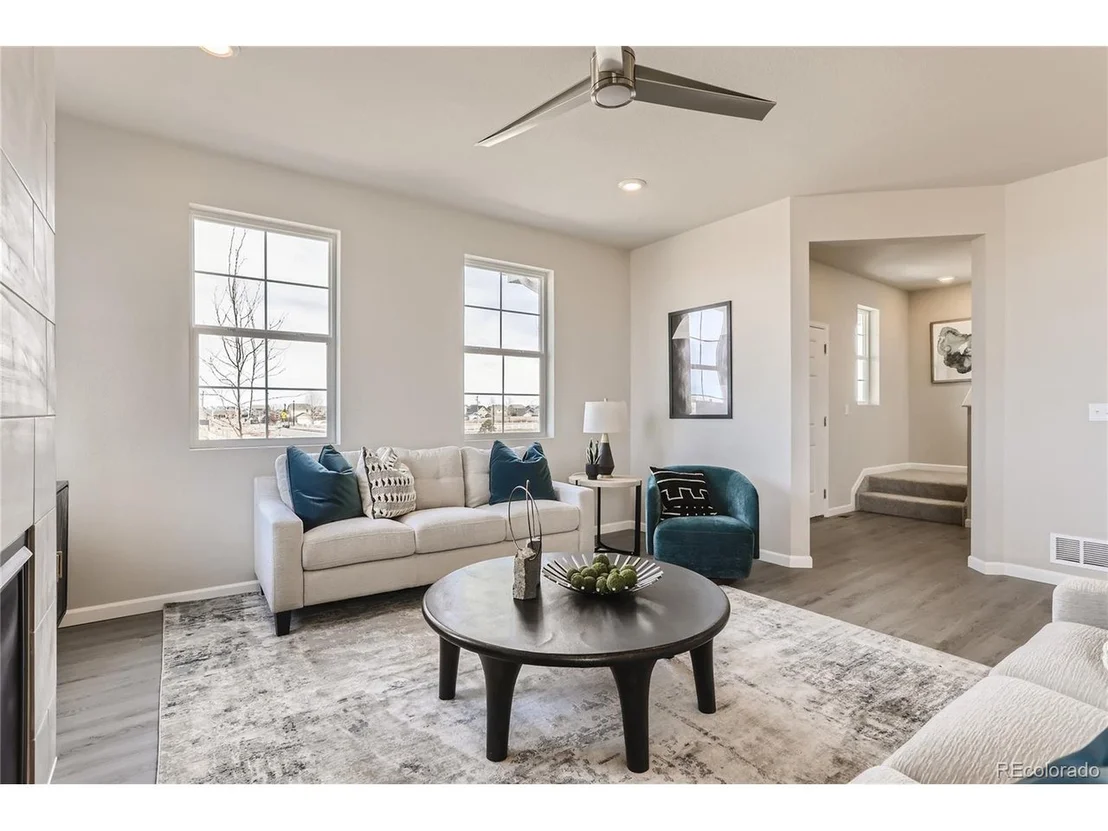
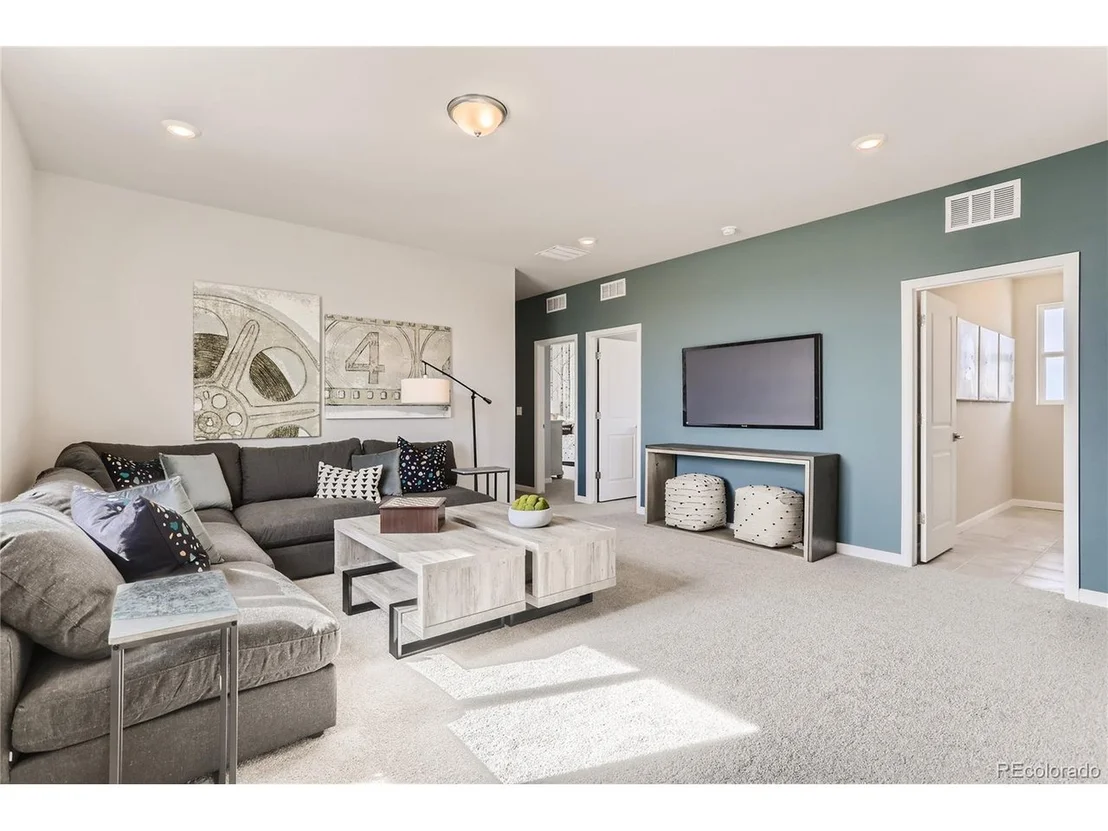
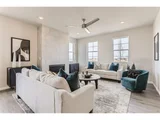
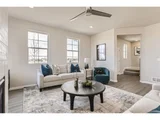
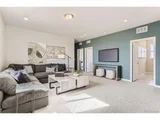
Adjacent to the kitchen, the dining area offers plenty of room for family gatherings and holiday feasts, with large windows framing picturesque views of the surrounding landscape. The living room is the epitome of comfort, featuring plush furnishings and a fireplace for cozy evenings spent with loved ones.
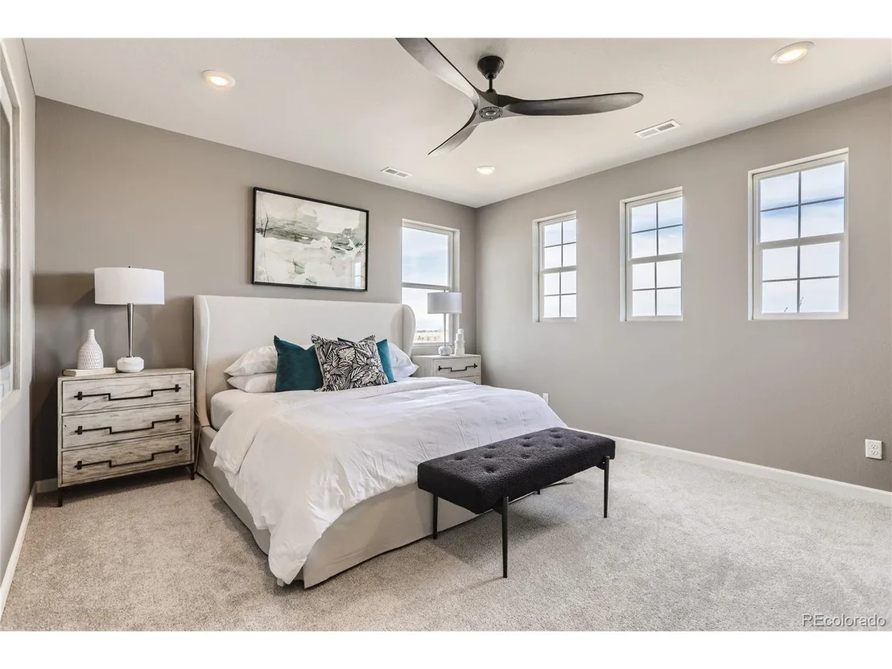
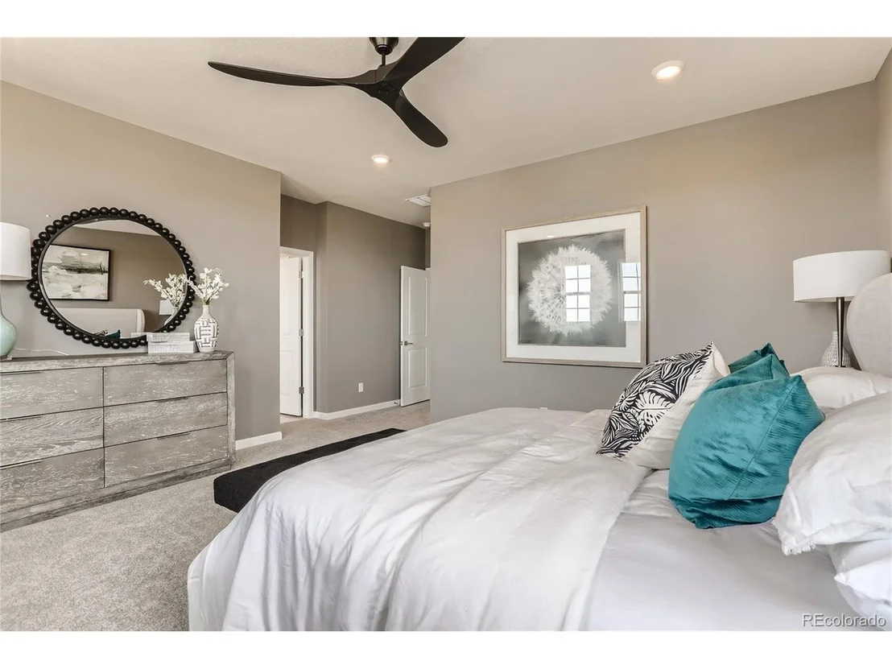
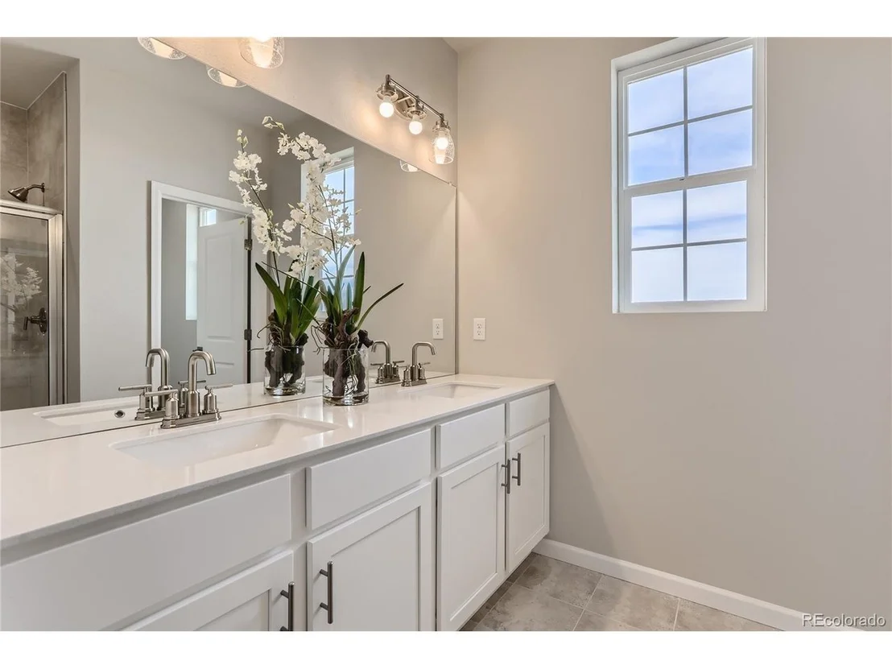
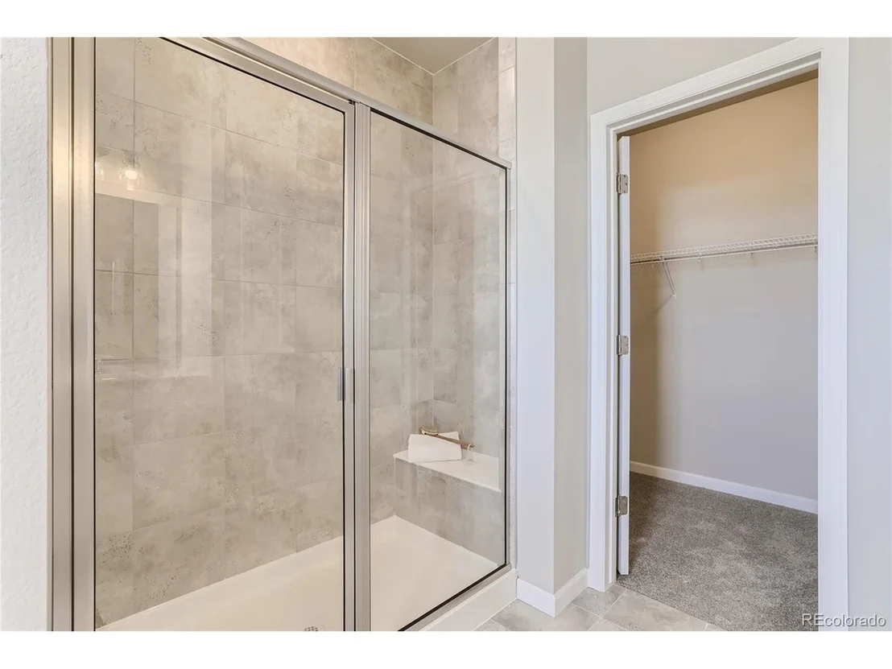
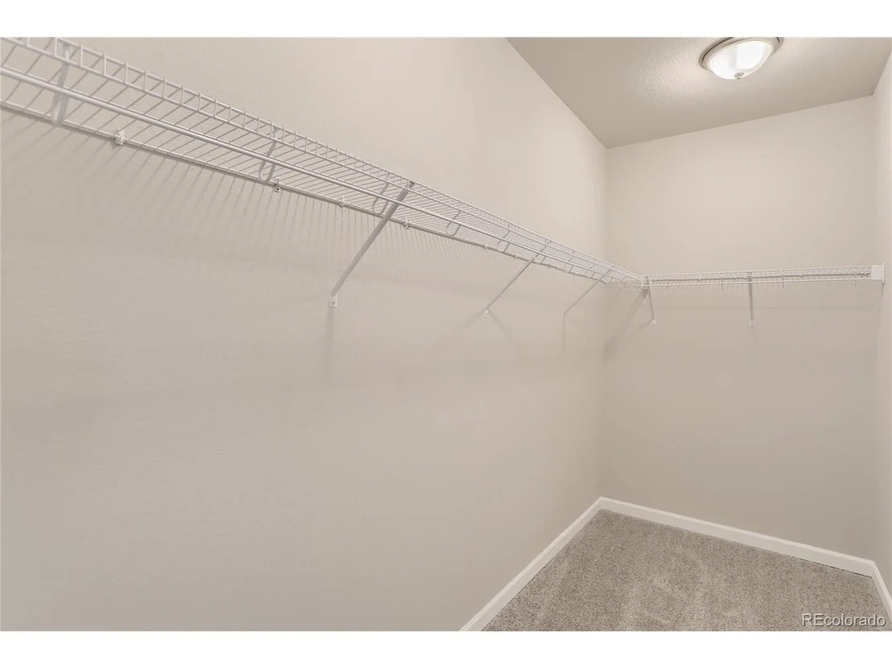
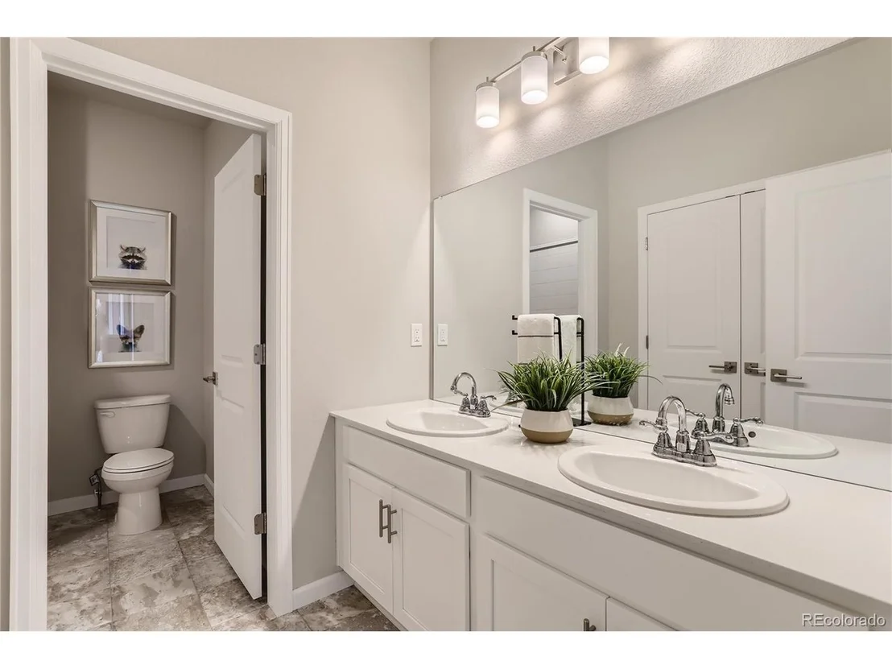
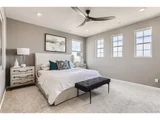
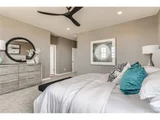
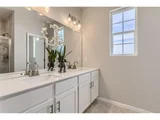
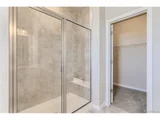
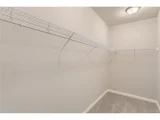
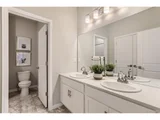
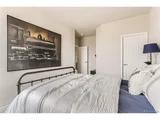
The master suite is a luxurious sanctuary, boasting his and her closets for added convenience and organization. The ensuite bathroom is a spa-like retreat, complete with dual sinks, and a large separate shower, providing a tranquil space to unwind after a long day.
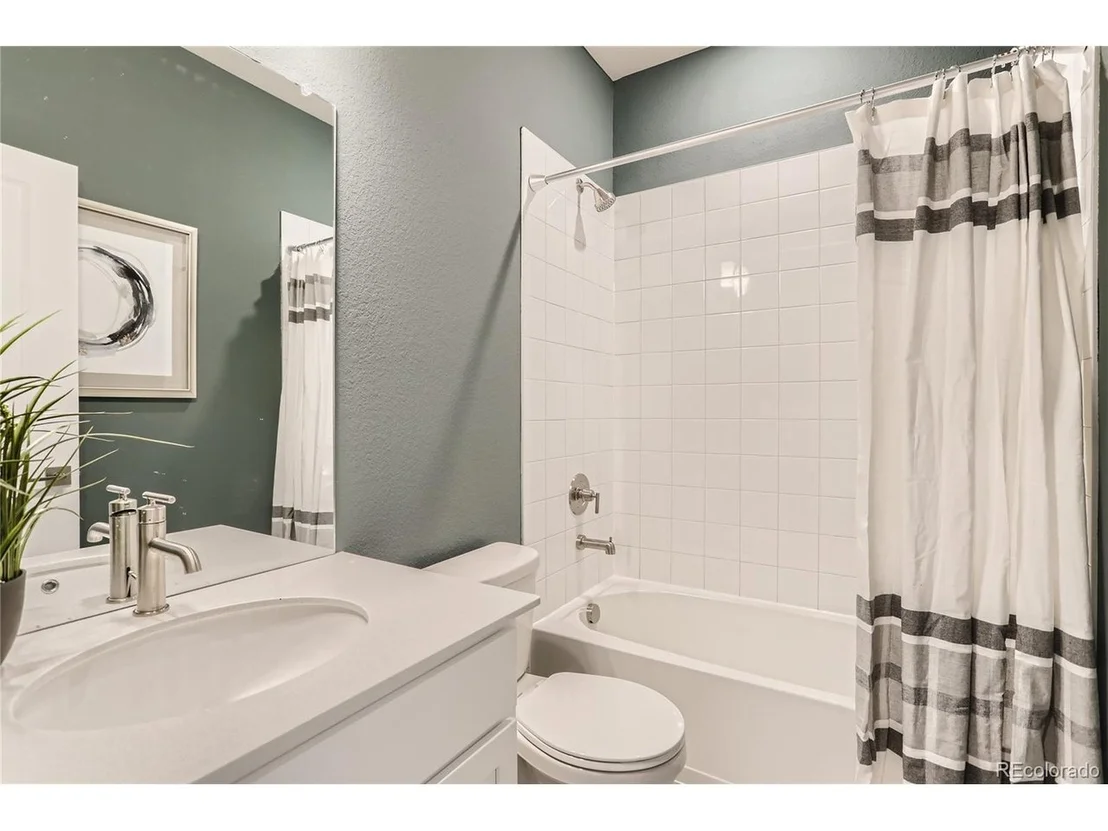
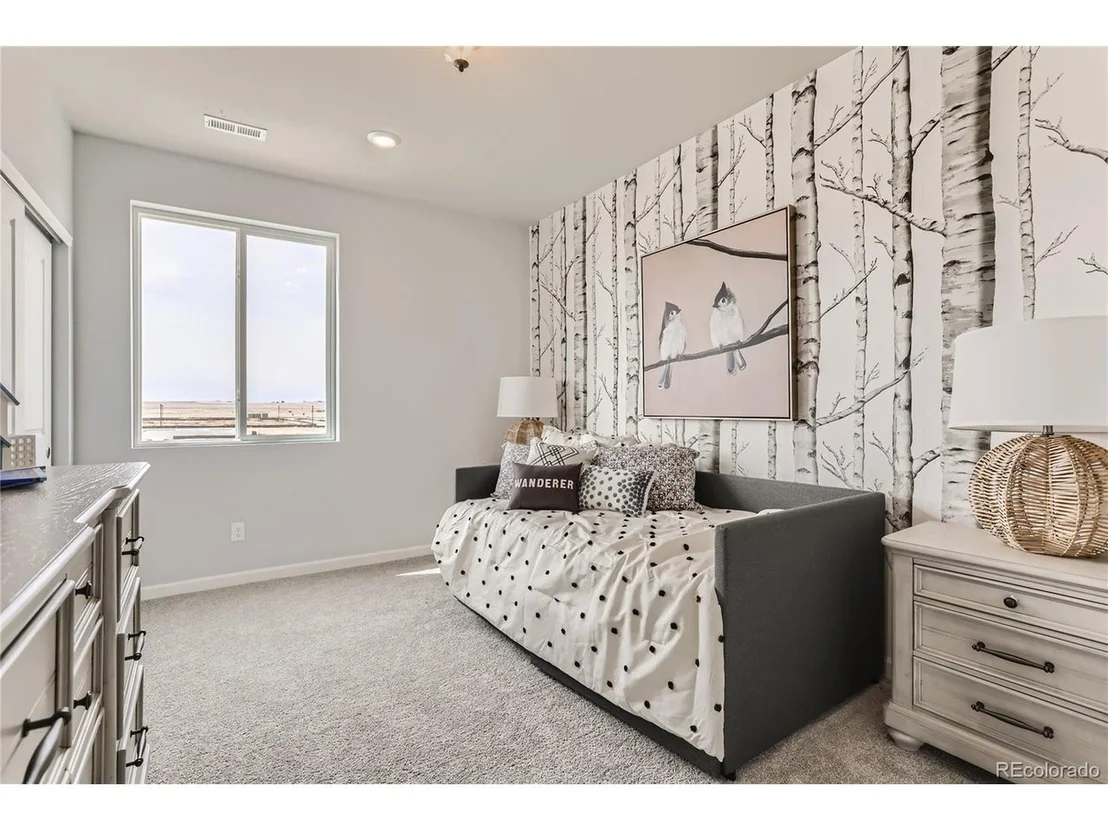
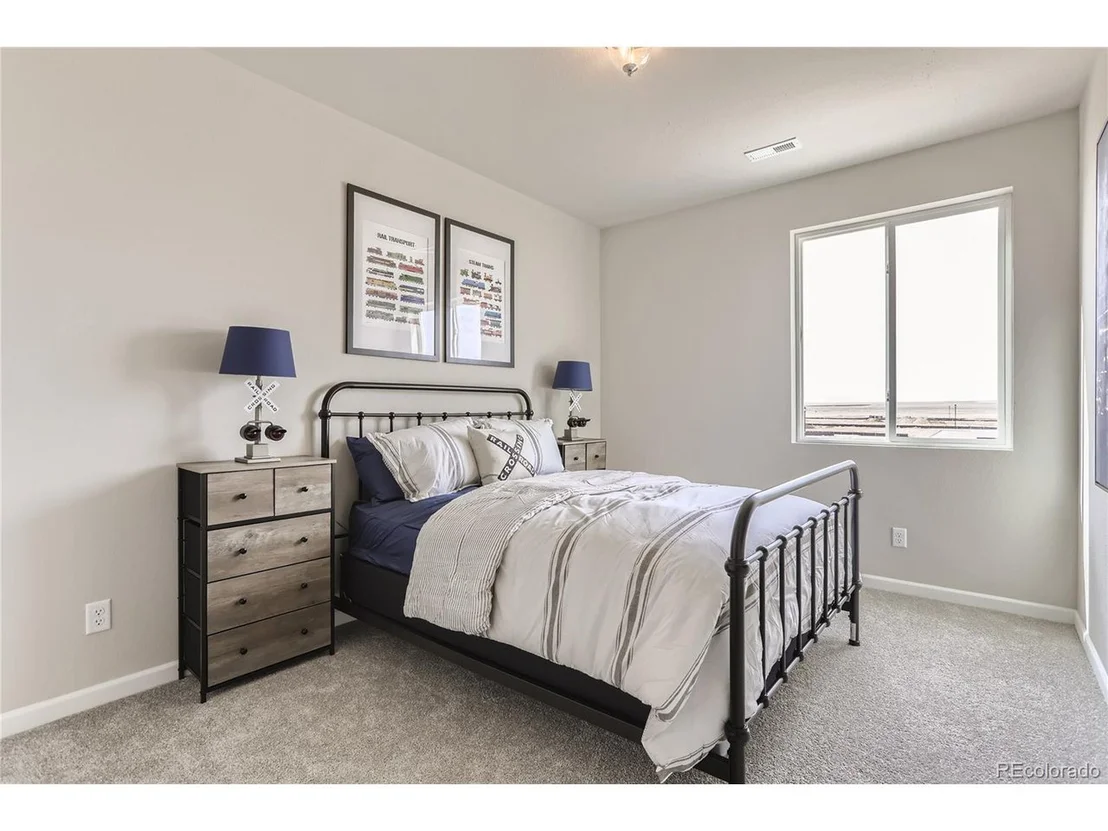
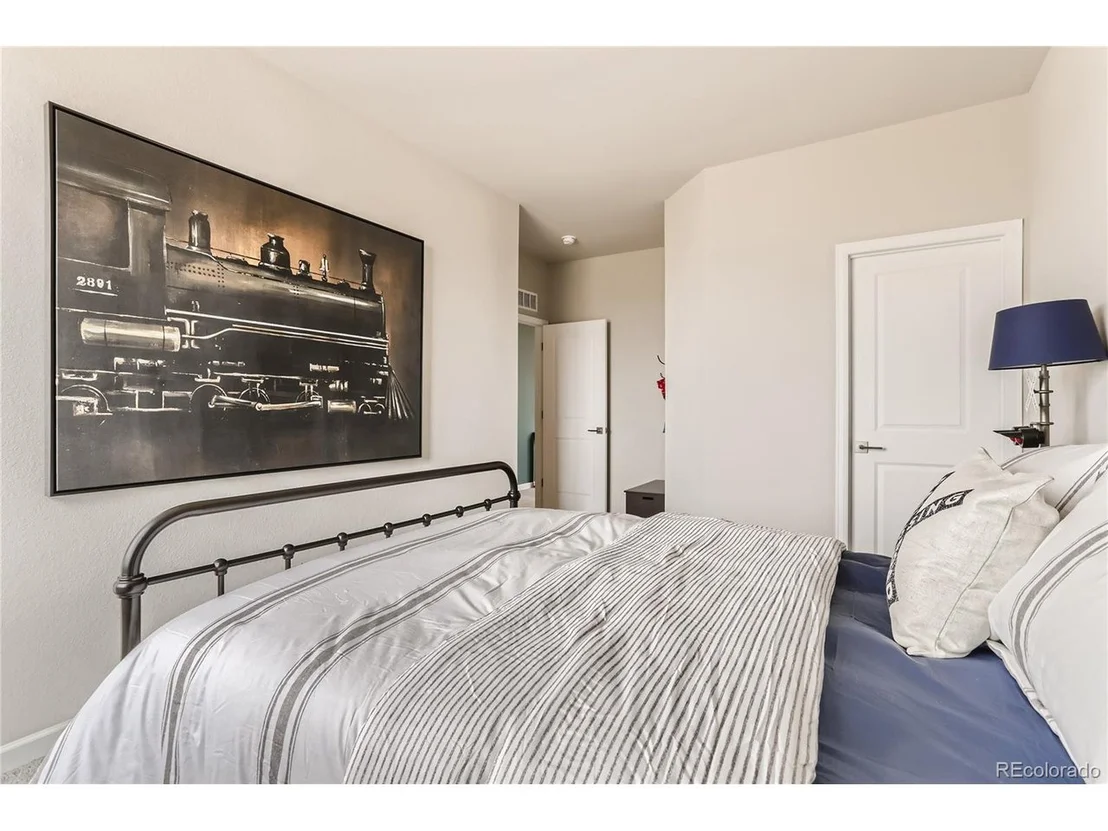
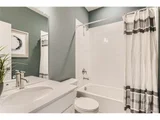
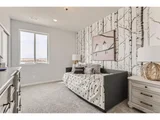
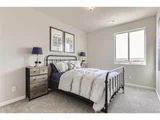
Three additional bedrooms provide ample space for family members or guests, each offering comfortable accommodations and easy access to full bathrooms, ensuring everyone has their own space and privacy.
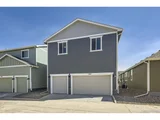
A three-car garage offers ample parking and storage space for vehicles, outdoor equipment, and more.
With its spacious layout, luxurious amenities, and idyllic country setting, the Remington floor plan offers a perfect blend of comfort, convenience, and tranquility for modern living.
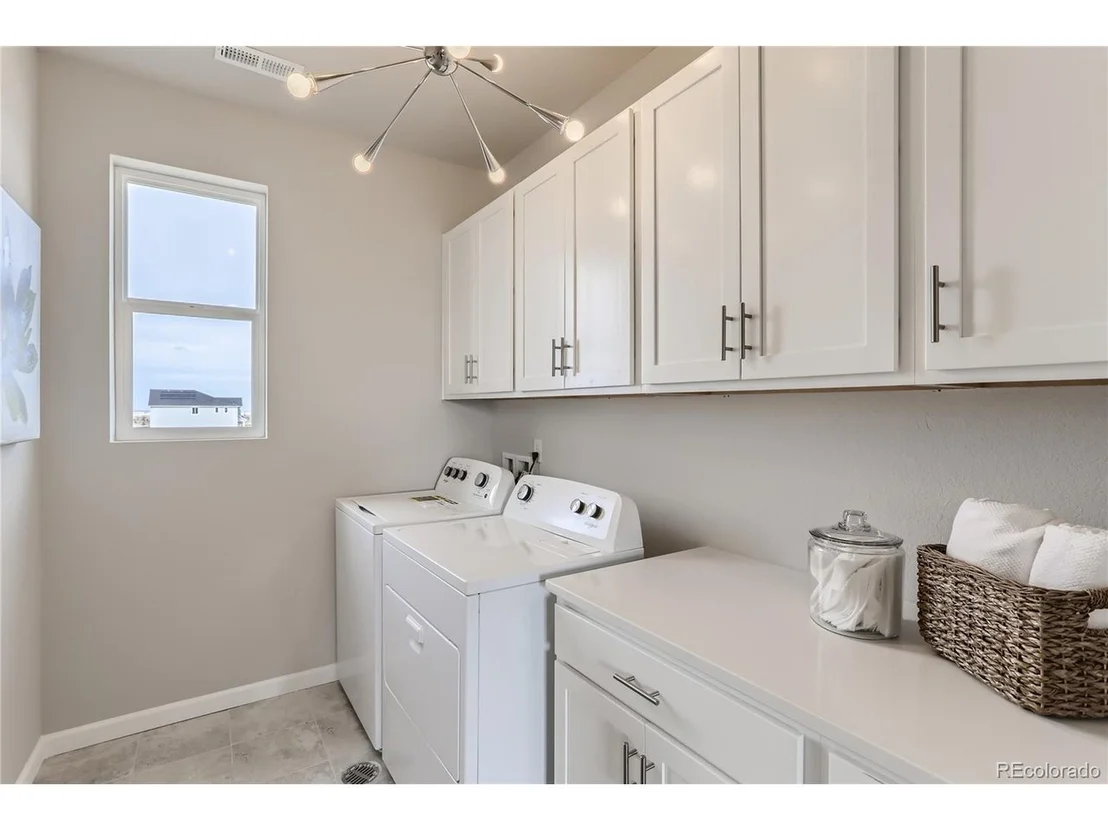
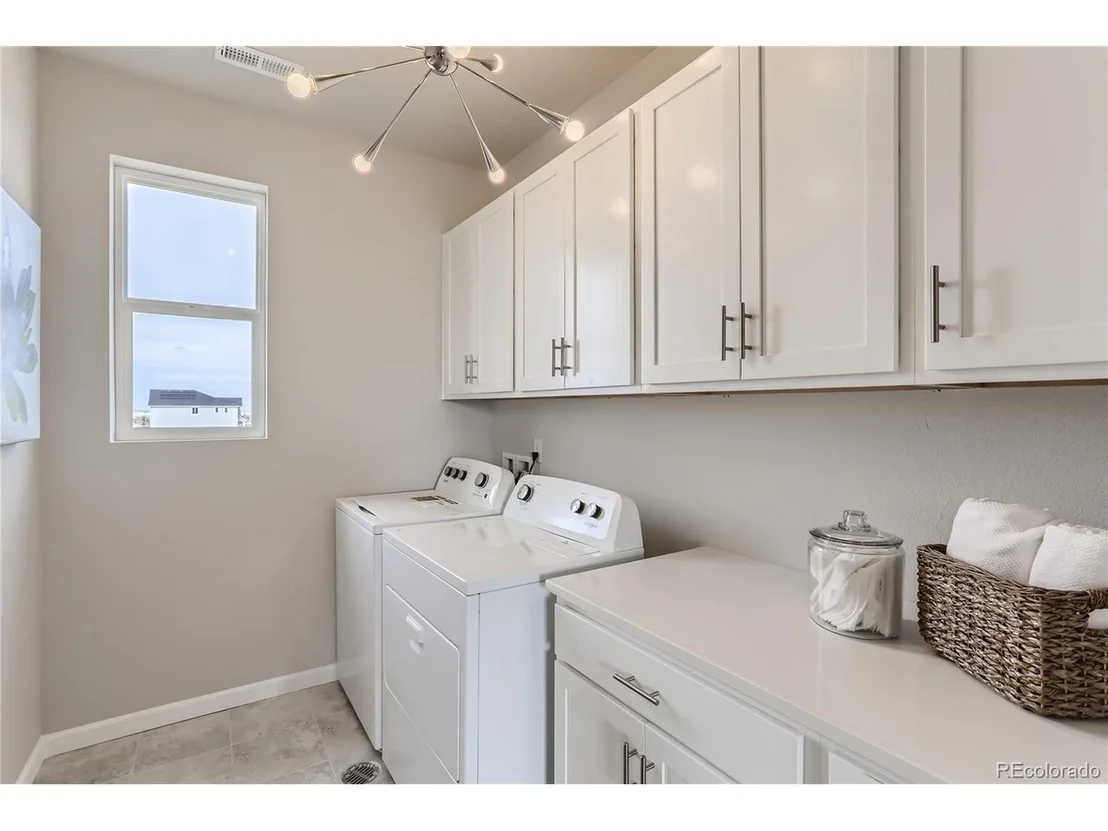
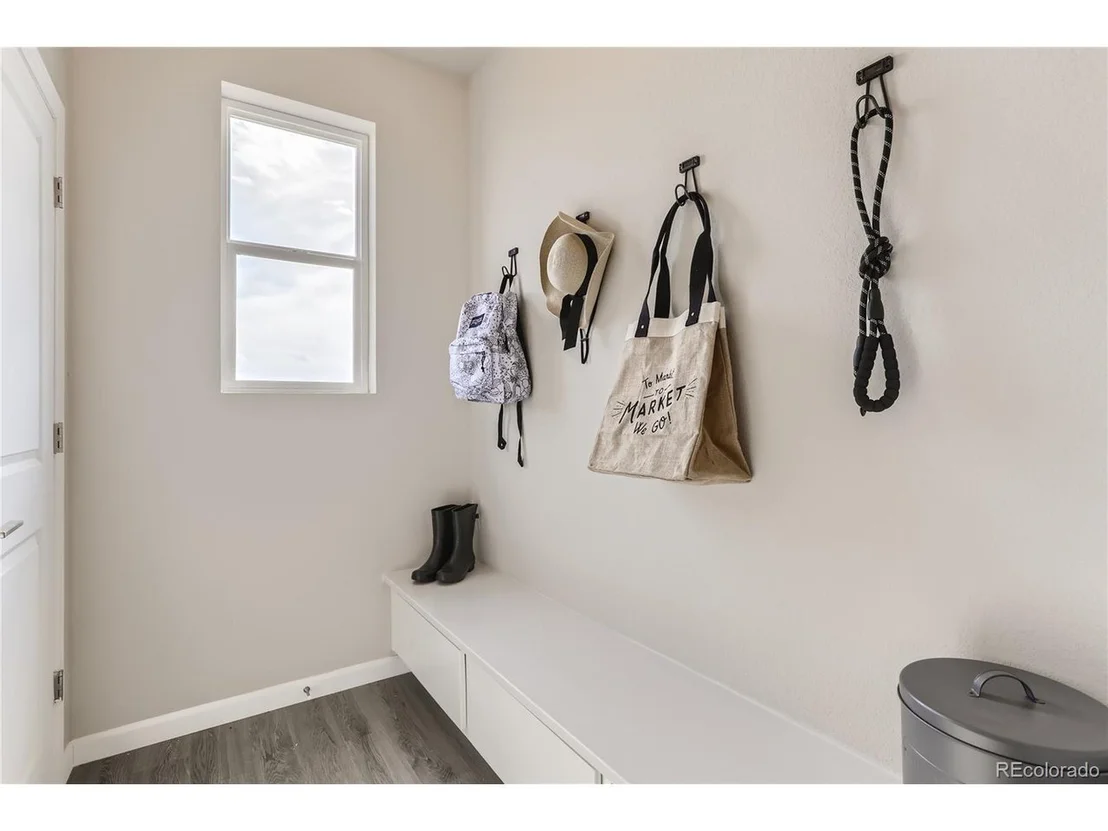
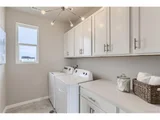
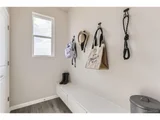
*SAMPLE PHOTOS ARE NOT OF ACTUAL HOME
Payment Calculator
Your Estimated Monthly Payment
Cap Rate Calculator
What does this mean?
Based on our analysis, the cap rate of this property is 1.25%. A negative cap rate indicates that the property might not be feasible as an income-producing asset. The median cap rate for a near zip code 11238 is 4.23%.
How much can I actually make?
Actual monthly rental income may vary between $4,760 and $7,140 depending on unit-specific characteristics. You can change the amount using the slider to further explore.
How is cap rate calculated?
Cap Rate = Net Operating Income (NOI) / Property Asset Value.
When calculating the cap rate, we assume 100% occupancy. Leverage (mortgage) is not considered.
Cap Rate provided by RealtyHop and RentHop, learn more about cap rate here.
Price History
| Date / Event | Date | Event | Price |
|---|---|---|---|
| Nov 22, 2024 | Sold | ||
| Sold | |||
| Oct 22, 2024 | In contract | - | |
| In contract | |||
| Oct 12, 2024 | Price Decreased |
$499,990
↓ $13K
(2.5%) | |
| Price Decreased | |||
| Sep 6, 2024 | Price Increased |
$512,990
↑ $13K
(2.6%) | |
| Price Increased | |||
| Aug 10, 2024 | Listed by DFH Colorado Realty LLC | $499,990 | |
| Listed by DFH Colorado Realty LLC | |||
| | |||
|
New construction with an estimated November 2024 completion date!
Welcome to the Remington floor plan, a charming embodiment of country living combined with modern convenience. Situated on spacious lots with alley-loaded access. Upon entering, you're greeted by a foyer that sets the tone for the home's inviting atmosphere, featuring warm hardwood floors and an abundance of natural light. To the right, a versatile den provides the perfect space for a home office, study, or cozy reading nook.
The heart of the home unfolds into an expansive open-concept living area, seamlessly connecting the kitchen, dining room, and living room. The kitchen is a chef's dream, equipped with granite countertops, stainless steel appliances, and ample cabinet space for storage. A center island offers additional prep space and seating, perfect for casual meals or entertaining guests.
Adjacent to the kitchen, the dining area offers plenty of room for family gatherings and holiday feasts, with large windows framing picturesque views of the surrounding landscape. The living room is the epitome of comfort, featuring plush furnishings and a fireplace for cozy evenings spent with loved ones.
The master suite is a luxurious sanctuary, boasting his and her closets for added convenience and organization. The ensuite bathroom is a spa-like retreat, complete with dual sinks, and a large separate shower, providing a tranquil space to unwind after a long day.
Three additional bedrooms provide ample space for family members or guests, each offering comfortable accommodations and easy access to full bathrooms, ensuring everyone has their own space and privacy.
A three-car garage offers ample parking and storage space for vehicles, outdoor equipment, and more.
With its spacious layout, luxurious amenities, and idyllic country setting, the Remington floor plan offers a perfect blend of comfort, convenience, and tranquility for modern living.
*SAMPLE PHOTOS ARE NOT OF ACTUAL HOME
| |||

Property Highlights
Comparables
Status
Price/ft²
Listed On
Sold On
About Adams
Similar Homes for Sale
Currently no similar homes aroundNearby Rentals

Last Updated: 3 months ago
Data Source: REcolorado MLS, MLS# IRE5320692








 Your Privacy Choices
Phone: 425-283-2930
Address: 335 Madison Avenue, New York, NY 10017