


28W581 Hickory Lane


About This Property
Payment Calculator
Your Estimated Monthly Payment
Cap Rate Calculator
What does this mean?
Based on our analysis, the cap rate of this property is 1.25%. A negative cap rate indicates that the property might not be feasible as an income-producing asset. The median cap rate for a near zip code 11238 is 4.23%.
How much can I actually make?
Actual monthly rental income may vary between $4,760 and $7,140 depending on unit-specific characteristics. You can change the amount using the slider to further explore.
How is cap rate calculated?
Cap Rate = Net Operating Income (NOI) / Property Asset Value.
When calculating the cap rate, we assume 100% occupancy. Leverage (mortgage) is not considered.
Cap Rate provided by RealtyHop and RentHop, learn more about cap rate here.
Price History
| Date / Event | Date | Event | Price |
|---|---|---|---|
| Feb 26, 2025 | Sold | ||
| Sold | |||
| Jan 16, 2025 | In contract | - | |
| In contract | |||
| Jan 8, 2025 | Listed by RE/MAX Suburban | $699,900 | |
| Listed by RE/MAX Suburban | |||
| Sep 13, 2021 | Sold | ||
| Sold | |||
| Jul 13, 2021 | Listed by RE/MAX Suburban | $555,000 | |
| Listed by RE/MAX Suburban | |||
| | |||
|
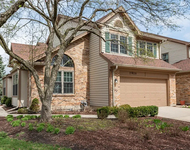
GORGEOUS CUSTOM-BUILT HOME WITH INCREDIBLE SPACE! 28w581 Hickory Lane's brick drive welcomes to 3,354 SF of living space nestled on nearly an acre (.74) lot. Beautiful hardwood floors flow throughout the first floor where the open concept dining room with vaulted ceiling easily seats 18 at one table. The living room with gas fireplace provides a cozy spot for conversation. Simply stunning, the family room boasts 17ft ceiling, wood burning fireplace & double french doors opening to the deck, perfect for hosting family barbeques. The lush backyard, cloaked in trees will be your quiet escape for bird watching or star gazing. The kitchen's family friendly Corian countertops, center island with seating and double oven opens to the large breakfast room. Coveted first floor master bedroom with walk-in closet & private bath with whirlpool tub, double vanities & separate shower. Convenient first floor laundry room with sink & tons of storage has side yard access to dog run. The curved stairway leads to a spacious second master bedroom with a private bath, two extra bedrooms, main hall bath and an office with built-in bookshelves. Walking distance to Wheaton Academy High School and in exceptional District 25 Elementary & Middle schools. A short drive to the train, shopping, dining & recreation, bring your family home to Hickory Lane.
| |||
Property Highlights
Building Info
Comparables
Status
Price/ft²
Listed On
Sold On
About DuPage
Similar Homes for Sale
Currently no similar homes aroundNearby Rentals

Last Updated: 2 years ago
Data Source: MRED, MLS# 12263862
 Your Privacy Choices
Phone: 425-283-2930
Address: 335 Madison Avenue, New York, NY 10017