See Home Value
Elgin 60124
Undisclosed Address
$619,900
● House - Off Market

Undisclosed Address

Elgin, IL 60124
bedrooms
5 Beds
bathrooms
3 Baths
square feet
3,055 Ft²
$3,169
Est. Monthly
$125
HOA / Fees
7.89%
Cap Rate

About This Property

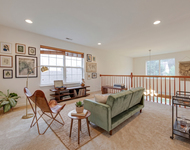
Move-In Ready by July 2025!  Welcome to Waterford, a premier community in the desirable Burlington Central Community Unit School District 301! This home greets you with an impressive two-story entry and features 9-foot ceilings throughout the first floor, giving a spacious feel from the moment you step inside. Ideal for entertaining, the layout includes a formal living and dining room perfect for hosting gatherings. The kitchen is thoughtfully designed with 42" cabinetry, Quartz countertops, a large island, and a stainless steel appliance package, including a range, microwave, and dishwasher. The kitchen flows into a breakfast area and an open family room, creating a seamless space for daily living. This home features a MAIN level bedroom and FULL bathroom.  Upstairs, privacy is prioritized, with four well-appointed bedrooms. The primary bedroom features double walk-in closets and a luxurious bathroom with dual sinks and an upgraded deluxe walk-in shower. A full hall bath completes the upstairs layout. The full basement offers opportunity for future expansion and personalization. Built with energy efficiency in mind, this home includes James Hardie Board siding, a 13 SEER air conditioner, a 50-gallon water heater, and Low-E double-pane windows with grills. Perfectly situated in a serene, country-like setting yet only minutes from the Randall Road corridor with shopping, dining, and entertainment options, this community offers both convenience and natural beauty. Families will appreciate the community park, clubhouse, pool and highly regarded Burlington Central Community School District 301. Please note: Photos shown represent a similar model and may vary slightly from the actual home, please contact your Lennar Sales Representative for additional details.
Unit Size
3,055 Ft²
Days on Market
-
Land Size
0.25 acres
Price per sqft
$203
Property Type
House
Property Taxes
-
HOA Dues
$125
Year Built
-

Payment Calculator

Cap Rate Calculator

Property Highlights

Garage
Air Conditioning

Building Info

Overview

    General

  • Bedroom Count: 0
  • Building Condition: 0
  • Building Quality: 0
  • Construction Type: 0
  • Building Style: 0
  • Exterior Walls Type: 0
  • Interior Walls Type: 0
  • Roof Shape Type: 0
  • Roof Cover Type: 0
  • Floor Cover: 0
  • Basement Type: 0
  • Basement Area: 0
  • Garage Type: 0
  • Parking Space Count: 0
  • Patio Type: 0
  • Porch Type: 0
  • Pool Type: 0

    Dimensions

  • Lot Size Square Feet: 10,019
  • Lot Size Depth Feet: 1,330
  • Lot Size Frontage Feet: 760
  • Total Building Area: 0
  • Building Area: 0

    Heating and Cooling

  • Air Conditioning: 0
  • Heating: 0
  • Heating Fuel Type: 0

    Utilities

  • Sewer System: 0
  • Water Service: 0

Building

  • Building Type: 0
  • Property Class: V
  • Subdivision: WATERFORD SUB
  • Land Acres: 0000000230
  • Standard Land Use Code: 8010
  • County Land Use Code: 0032
  • State Land Use Code: 0032
  • Legal Description 1: WATERFORD SUBDIVISION NEIGHBORHOOD 3 LT 151

Neighborhood

  • School District Name: Central Community Unit School District 301
  • Census Tract: 851913

Geography

  • Parcel: 06-20-337-005
  • Lot: 151
  • Municipality: ELGIN
  • Latitude: 42.0183
  • Longitude: -88.3555

    Address

  • Full Address: 2894 Killarny Dr
  • Address - House Number: 2894
  • Address - Street Name: Killarny
  • Address - Suffix Type: Dr
  • State: IL
  • City Name: Elgin
  • Carrier Code: R012
  • 4-Digit Zip Code: 0215
  • Zip Code: 60124

Valuation

    Tax

  • Tax Year: 2022
  • Tax Amount: $22,562
  • Tax Rate Code Area: EL057

    Market Valuation

  • Market Total Value: $7,068
  • Market Land Value: $7,068

    Assessments Valuation

  • Assessed Year: 2022
  • Assessed Total Value: $2,355
  • Assessed Land Value: $2,355

    Sales

  • Current Sale Contract Date: Apr 30, 2010
  • Current Sale Recording Date: May 20, 2010
  • Current Sale Price:
  • Current Sale Document Type: 68
  • Current Sale Input Document Number: 2010K032552
Data used for valuation calculations is provided by RealtyHop, and other third party sources

Comparables

Unit
Status
Type
Beds
Baths
ft²
Price/ft²
Asking Price
Listed On
Closing Price
Sold On
HOA + Taxes

About Elgin


Similar Homes for Sale

Currently no similar homes around

Nearby Rentals

Unit for rent at 2030 Padua Drive, Elgin, IL, 60123

$4,000 /mo

  • 4 Beds
  • 2 Baths
  • 3,561 ft²
2030 Padua Drive, Elgin, IL, 60123 Listing by Valerie Rivelli


Frequently Asked Questions

When was property at 2894 Killarny Drive built and last sold?
The property at 2894 Killarny Drive was built in and last sold on Apr 30, 2010 for $2,101,000.
How much is this home worth?
The estimated value of the home located at 2894 Killarny Drive is $626,099.
What are some comparable homes to 2894 Killarny Drive?
There are currently no comparable homes to 2894 Killarny Drive.