


40
Map
Video Tour

288 Maplehurst Pt


About This Property
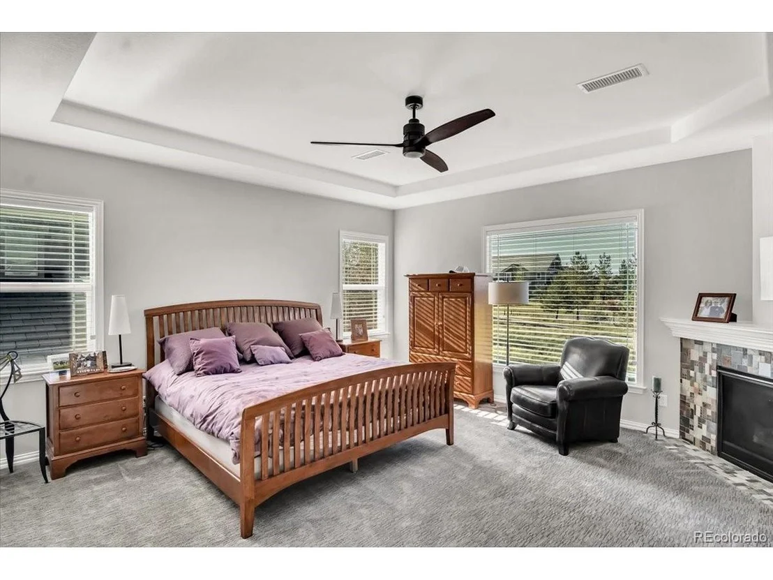
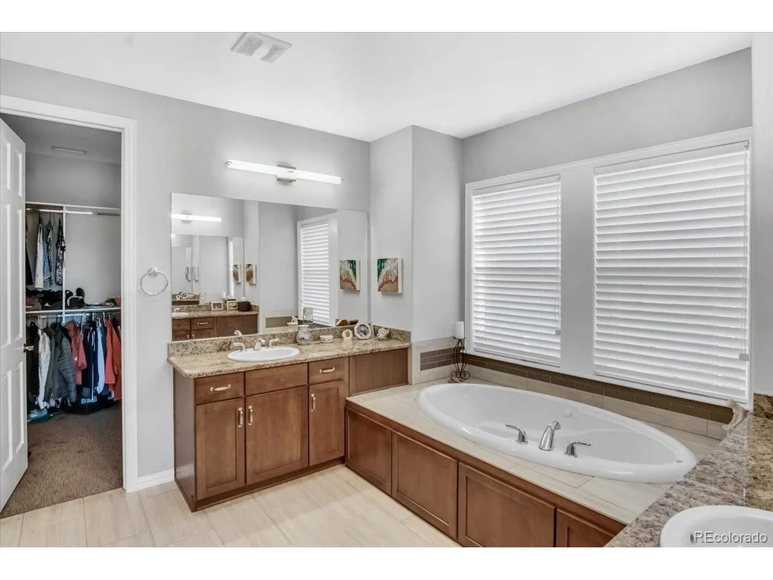
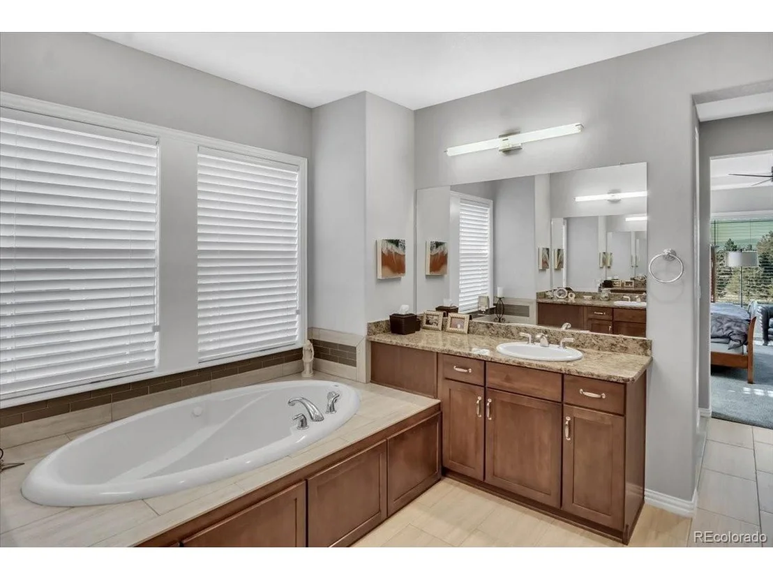
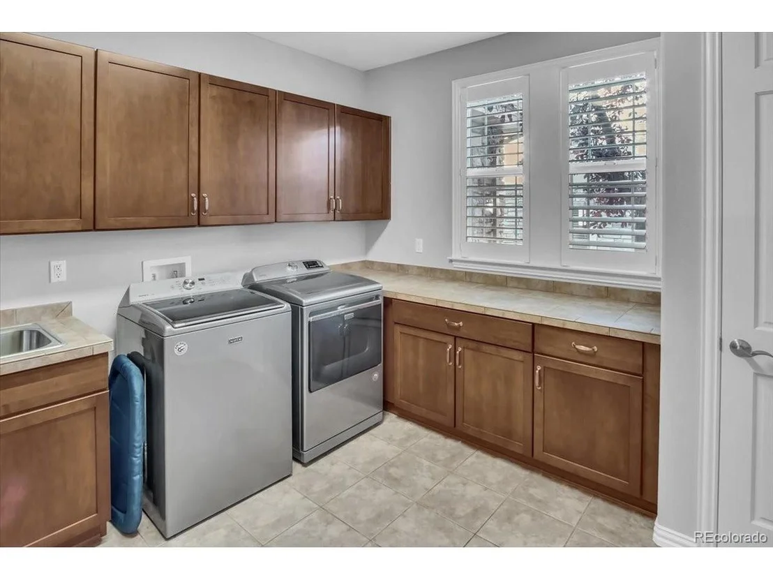
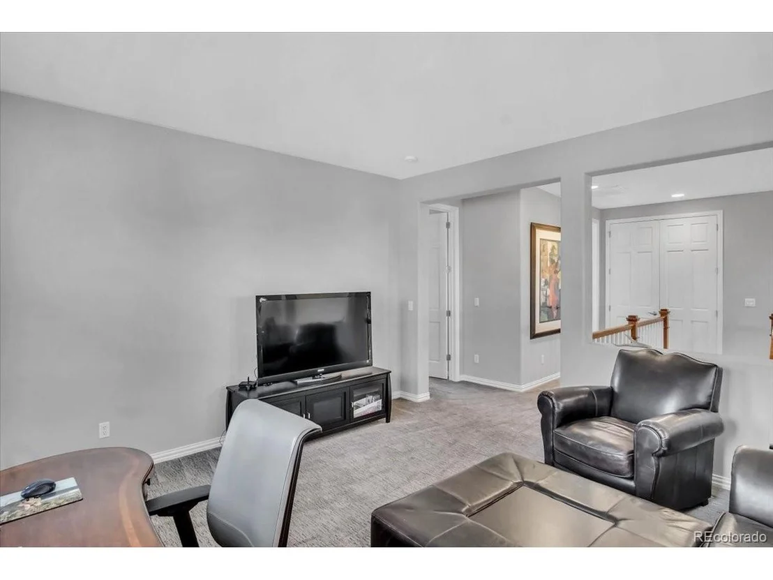
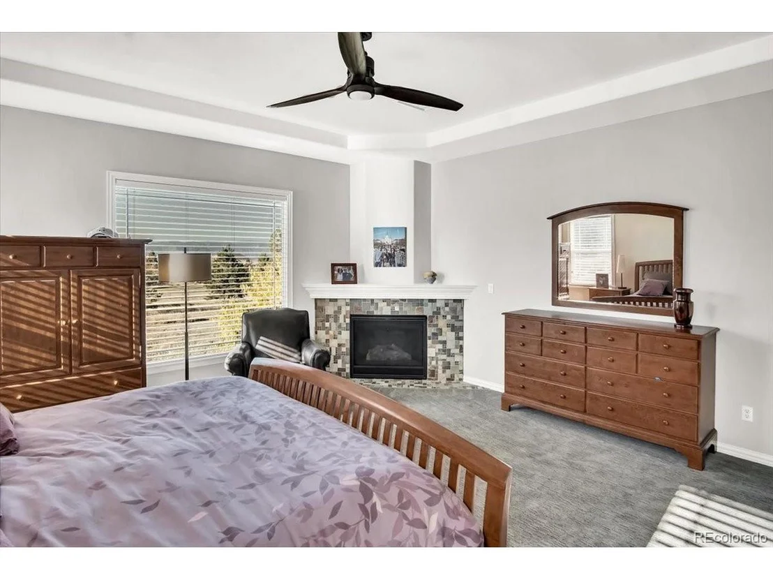
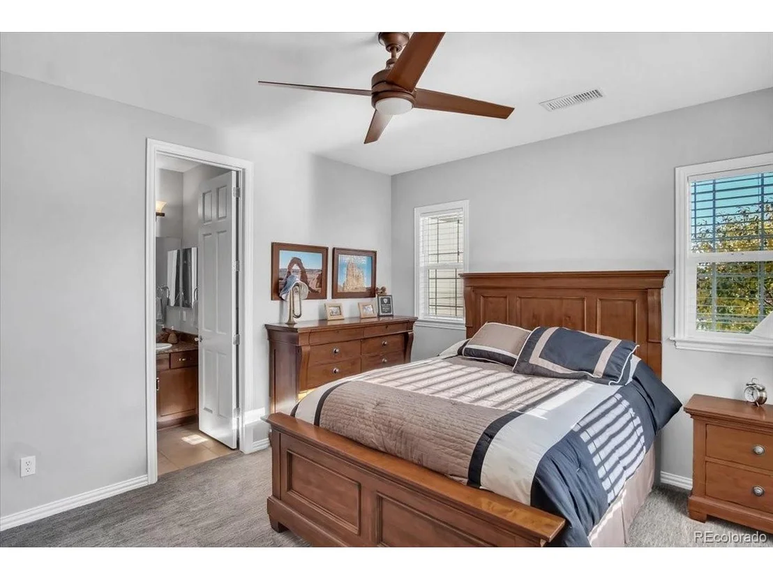
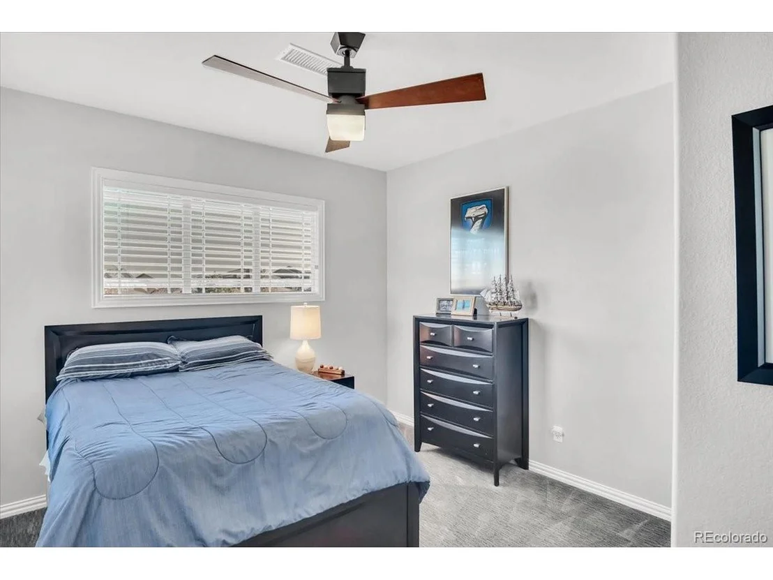
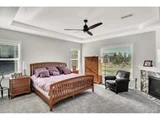
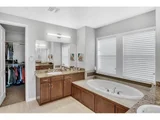
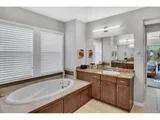
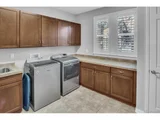
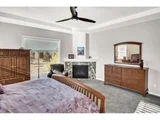
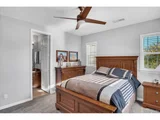
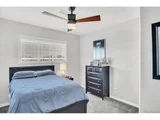
All 4 bedrooms have their own bath, one currently used as a study (Closet can Be easily Converted for Bedroom. Shea Plans Available). Upstairs the master features a new face on the fireplace, a large sitting area, and remodeled bathroom with separate vanities, a soaking tub, and a newly designed timeless luxury shower. Two more bedrooms, each with its own bath, surround a loft lounge/entertainment/office area. Add in a fifth bath on the main level for guests, enormous laundry room/mudroom, oversized two-car garage, along with a third garage, and you see why this coveted Serenity Star floor plan could be ideal for your family. In Addition, the whole house has fresh interior paint and upgraded shutters, a tankless water heater, and a radon mitigation system.
Naturally, this BackCountry community has its own pool and the Sundial Clubhouse restaurant and bar with other amenities including workout areas. As a resident here, you also have automatic access to all Highland Ranch amenities, including four recreational centers and some of the best schools in the state.
This one won't last long. Come quick to see if this beauty is your next home.
Payment Calculator
Your Estimated Monthly Payment
Cap Rate Calculator
What does this mean?
Based on our analysis, the cap rate of this property is 1.25%. A negative cap rate indicates that the property might not be feasible as an income-producing asset. The median cap rate for a near zip code 11238 is 4.23%.
How much can I actually make?
Actual monthly rental income may vary between $4,760 and $7,140 depending on unit-specific characteristics. You can change the amount using the slider to further explore.
How is cap rate calculated?
Cap Rate = Net Operating Income (NOI) / Property Asset Value.
When calculating the cap rate, we assume 100% occupancy. Leverage (mortgage) is not considered.
Cap Rate provided by RealtyHop and RentHop, learn more about cap rate here.
Price History
| Date / Event | Date | Event | Price |
|---|---|---|---|
| Dec 23, 2025 | Sold | ||
| Sold | |||
| Dec 13, 2025 | In contract | - | |
| In contract | |||
| Sep 3, 2025 | Price Decreased |
$1,540,000
↓ $59K
(3.7%) | |
| Price Decreased | |||
| Aug 16, 2025 | Listed by EXIT Realty DTC, Cherry Creek, Pikes Peak. | $1,599,000 | |
| Listed by EXIT Realty DTC, Cherry Creek, Pikes Peak. | |||
| | |||
|
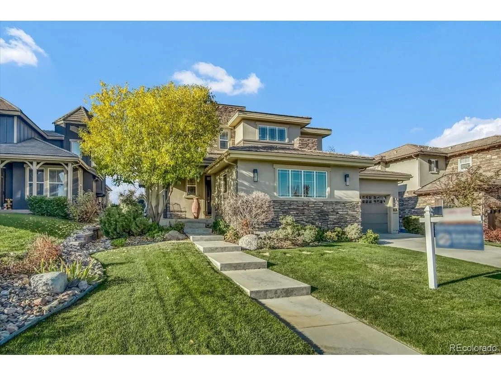
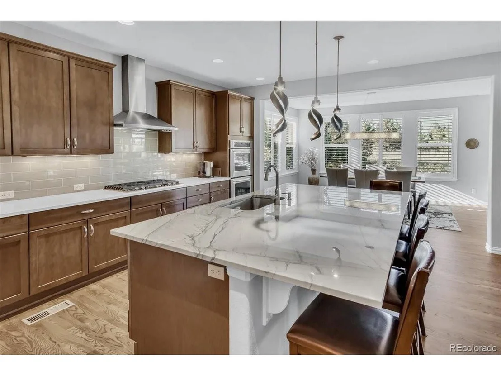
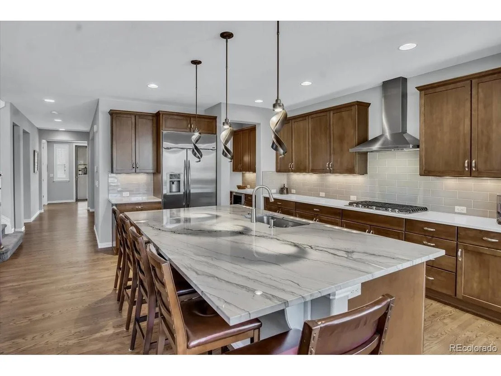
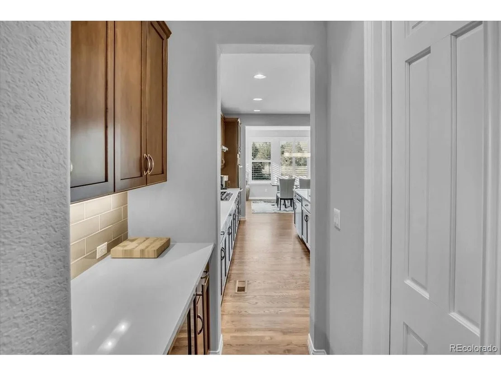
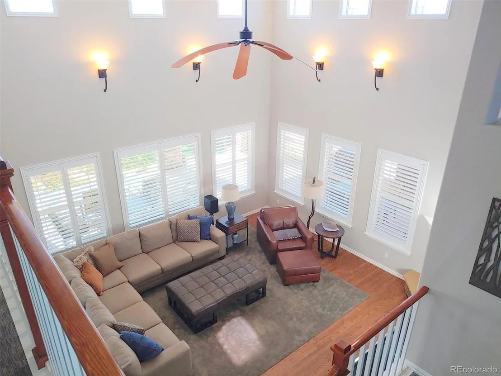
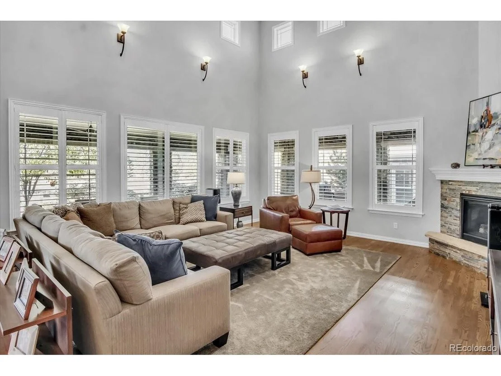
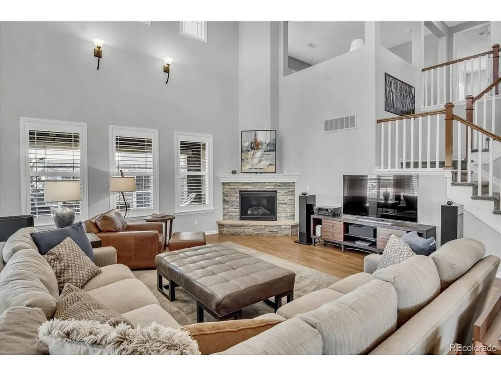
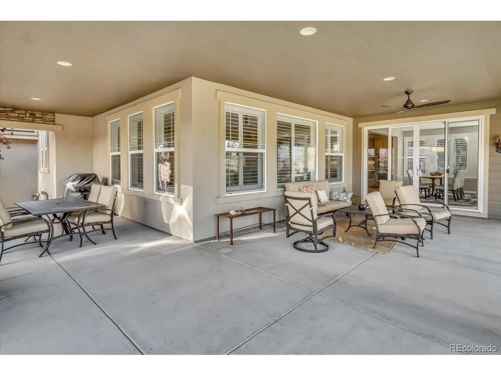
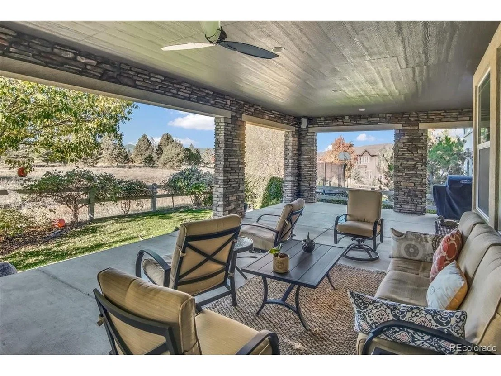
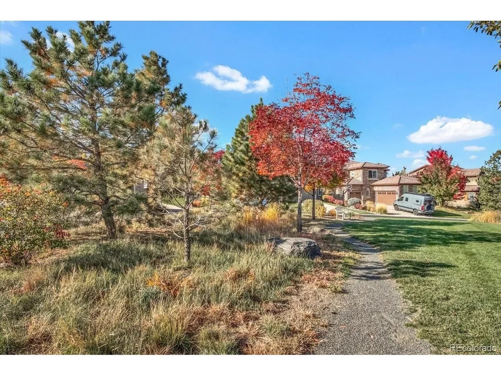
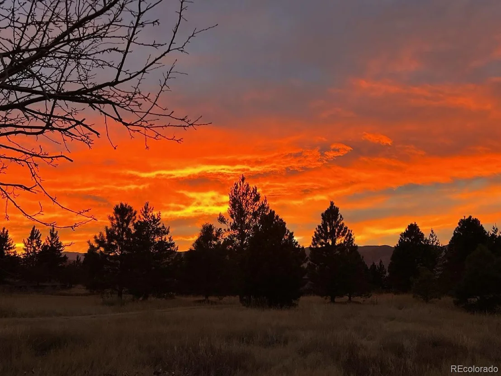
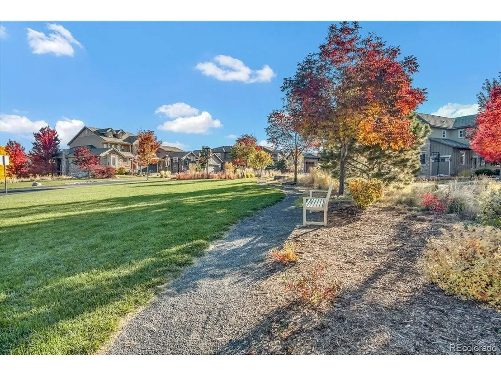
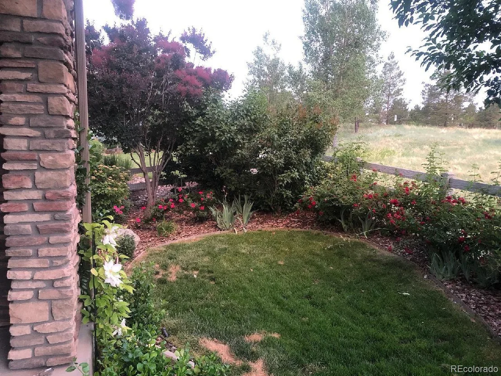
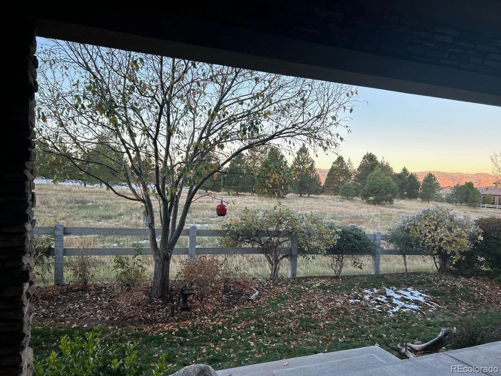
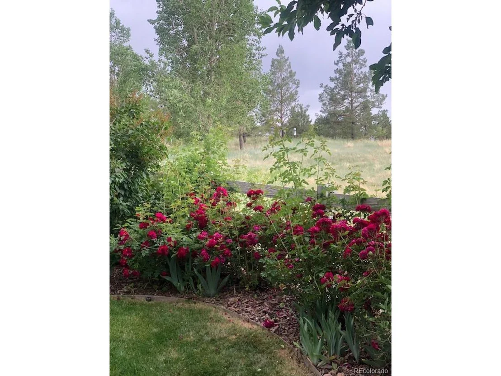
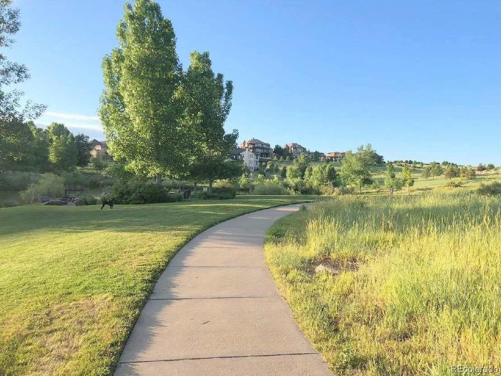
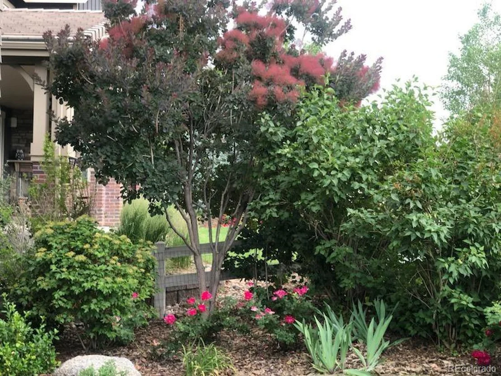
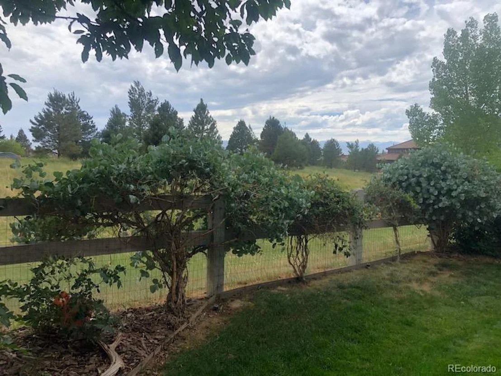
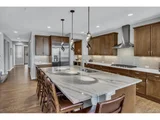
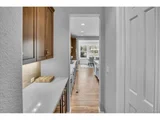
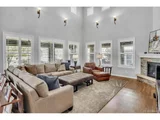
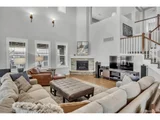
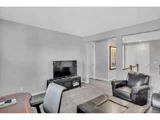
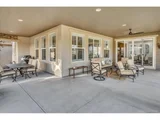
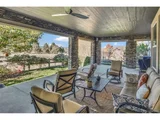
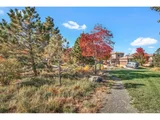
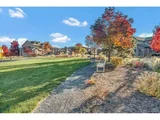
Modern Luxury in the Heart of BackCountry-Highlands Ranch,CO.Nestled in the prestigious gated community of BackCountry, this beautifully remodeled Shea home blends contemporary luxury w/the warmth of home. Located on a cul-de-sac, it offers 4 spacious bedrooms, 4 en-suite bath & powder room on main.Enjoy mountain views & direct access to scenic trails & open space. Step into a light-filled,open floor plan w/ vaulted ceilings, custom lighting, & hardwood floors on the main level. The gourmet kitchen features slab marble countertops, matching backsplash, an oversized island, upgraded appliances, a bright eat-in area-perfect for casual meals. Formal/informal dining spaces include a dedicated dining room just off a convenient butler's pantry offering added storage & prep space.Cozy up to a remodeled stone fireplace or step out to the wraparound covered patio w/a built-in gas line-ideal for year-round entertaining. The private, fenced backyard backs to protected open space, offering serene views & enhanced privacy. Main floor highlights include a den or guest suite with en-suite bath, an additional powder room & spacious laundry/mudroom with washer/dryer (included) & ample cabinetry. Upstairs, each bedroom includes an en-suite bath & plush high-density carpet. The primary suite is a retreat, featuring double walk-in closets, an updated fireplace, & a luxurious 5-piece bath w/dual vanities, soaking tub, expansive walk-in shower & tile flooring. Addtl features include a tankless water heater, radon mitigation system, & an unfinished basement w/tall ceilings-ready for customization. BackCountry offers resort-style amenities, including a private pool & the exclusive Sundial House with a restaurant, workout area, & gathering spaces. Residents also enjoy access to Highlands Ranch's four recreation centers and top-rated Douglas County schools. This property showcases the best of Colorado living in one of Highlands Ranch's most sought-after communities.
| |||
| Jan 24, 2023 | Sold | ||
| Sold | |||

Property Highlights
Building Info
Comparables
Status
Price/ft²
Listed On
Sold On
About Highlands Ranch
Similar Homes for Sale
Currently no similar homes aroundNearby Rentals

Last Updated: 3 months ago
Data Source: REcolorado MLS, MLS# IRE1755018































 Your Privacy Choices
Phone: 425-283-2930
Address: 335 Madison Avenue, New York, NY 10017