Check Availability
Severance 80524
2879 Branding Iron Dr
$965,000
● House - For Sale

2879 Branding Iron Dr

Severance, CO 80524
bedrooms
4 Beds
bathrooms
3 Baths, 1 Half Bath
square feet
3,130 Ft²
$5,399
Est. Monthly

About This Property

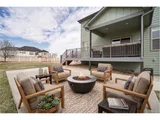
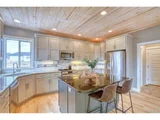
Stunning home on a .54-acre private lot with no neighbors to the east or north and never-to-be-developed HOA! Inside, enjoy vaulted ceilings, a spacious loft upstairs, and a large kitchen with luxury finishes. The beautiful main-level master is complemented by a second master/guest ensuite upstairs, with real maple hardwood floors throughout! Additional highlights include a fully insulated, temperature-controlled garage with new insulated doors, covered deck with expanded patio, and an XL drive-through 3rd gate to the backyard. Upgrades feature a new Class IV Malarkey roof, dual HVAC/furnace/AC systems, a fully framed basement with active radon system, plus negotiable hot tub and shed. Access to 10 miles of equestrian trails completes this exceptional property. Did I mention seller is offering concessions?! Schedule a tour today!
Unit Size
3,130 Ft²
Days on Market
-
Land Size
0.56 acres
Price per sqft
$308
Property Type
House
Property Taxes
$660
HOA Dues
-
Year Built
2016

Listed By

Amy Collins
Real Estate Connections, Inc

Payment Calculator

Cap Rate Calculator

Last updated: 10 months ago (IRES MLS #1048835)

Price History

Date / Event Date Event Price
May 22, 2026 Sold
Sold
Apr 24, 2026 In contract -
In contract
Mar 26, 2026 Listed $950,000
Listed
Nestled in a serene corner of Severance, and 15 minutes to Old Town Fort Collins- this beautifully crafted home offers an unparalleled blend of comfort, style, and functionality. Set on a large half-acre lot, fully fenced with mature landscaping and a full sprinkler system, the property provides easy access to walking and equestrian trails, recreational ponds for paddle boarding, and Colorado's natural beauty at your doorstep. Step inside to discover hardwood floors throughout the home, a tall open ceiling in the living room, and an inviting layout designed for both everyday living and entertaining. The chef's kitchen is a true centerpiece, featuring two-tone cabinets, tile backsplash, under-cabinet lighting, stainless steel appliances, a shiplap ceiling, and stunning granite countertops. The home offers flexible living spaces for every lifestyle. With two primary suites, one on the main-level provides a private retreat, while the thoughtfully designed second-level primary suite ensures comfort and privacy. Upstairs, a loft provides an additional versatile space, and two additional guest bedrooms. Large picture windows in three bedrooms frame scenic views and fill the home with natural light. Step outside to enjoy an oversized elevated covered deck with breathtaking mountain views or a private front patio overlooking undeveloped northeast land. Practical luxury abounds with a fully insulated, temperature-controlled three-car garage with upgraded doors, a fully framed basement ready for your personal touch, and durable Class 4 Malarkey shingles. Ag water share system keeps summer watering costs low, making yard care effortless. With serene privacy, thoughtful amenities, and a prime location near trails and recreation, this home perfectly blends Colorado charm with modern elegance. Don't miss the opportunity-schedule your showing today!
Jan 1, 2026 Listed by Realty One Group Fourpoints $965,000
Listed by Realty One Group Fourpoints
Oct 10, 2025 Price Decreased $975,000
↓ $20K (2%)
Price Decreased
Show More

Property Highlights

Garage
Air Conditioning
Parking Details
Has Garage
Attached Garage
Garage Spaces: 3
Interior Details
Half Bathrooms: 1
Full Bathrooms: 3
Appliances: Dishwasher, Refrigerator, Microwave, Gas Range/Oven
Basement: Unfinished
Exterior Details
Square Footage: 3130
Square Footage Source: $0
Property Condition: Not New, Previously Owned
Year Built: 2016
Building Area Total: 3130
Levels: Two
Construction Materials: Wood/Frame
Lot Size Area: 24394
Lot Size Units: Square Feet
Lot Size Acres: 0.56
Lot Size Square Feet: 24394
Water Source: City Water, Town of Severance
Financial Details
Tax Annual Amount: $7,919
Utilities Details
Cooling Type: Central Air
Heating Type: Forced Air

Building Info

Overview

    General

  • Year Built: 2016
  • Effective Year Built: 2016
  • Building Count: 1
  • Bedroom Count: 4
  • Bathroom Count: 4
  • Full Bathrooms: 4
  • Partial Bathrooms: 4
  • Bathroom Plumbing Fixtures: 16
  • Building Condition: 0
  • Building Quality: 0
  • Construction Type: 6
  • Building Style: 40
  • Exterior Walls Type: 23
  • Interior Walls Type: 3
  • Roof Shape Type: 0
  • Roof Cover Type: 3
  • Floor Count: 200
  • Living Units: 1
  • Floor Cover: 0
  • Basement Type: 9
  • Basement Area: 1,531
  • Garage Type: 1
  • Garage Square Area: 870
  • Parking Space Count: 0
  • Patio Type: 60
  • Porch Type: 36
  • Pool Type: 0

    Dimensions

  • Lot Size Square Feet: 24,394
  • Total Building Area: 5,758
  • Gross Building Area: 5,758
  • Building Area: 3,357
  • Building Area Measurement: L

    Heating and Cooling

  • Air Conditioning: 1
  • Heating: 3
  • Heated Square Feet: 3,357
  • Heating Fuel Type: 0

    Utilities

  • Sewer System: 0
  • Water Service: 0

Building

  • Building Type: 0
  • Property Class: R
  • Subdivision: SADDLER PUD
  • Land Acres: 0000000560
  • Standard Land Use Code: 1001
  • County Land Use Code: 1212
  • Legal Description 1: SEV SP L41 SADDLER PUD

Neighborhood

  • School District Name: Windsor School District RE-4
  • Census Tract: 002300

Geography

  • Account Number: R4501406
  • Parcel: R4501406
  • Lot: 41
  • Latitude: 40.5882
  • Longitude: -104.905

    Address

  • Full Address: 2879 Branding Iron Dr
  • Address - House Number: 2879
  • Address - Street Name: Branding Iron
  • Address - Suffix Type: Dr
  • State: CO
  • City Name: Severance
  • Carrier Code: R043
  • 4-Digit Zip Code: 8627
  • Zip Code: 80524

Valuation

    Tax

  • Tax Year: 2023
  • Tax Amount: $755,590
  • Initial Tax Delinquent Year: 2021
  • Tax Rate Code Area: 3953

    Appraisal Valuation

  • Standard Deviation: 0.1233
  • Valuation Date: Apr 03, 2024
  • Confidence Score: 86
  • Final Value: 900,310
  • High Value: 1,011,343
  • Low Value: 789,277

    Market Valuation

  • Market Total Value: $756,828
  • Market Land Value: $130,000
  • Market Improvement Value: $626,828

    Assessments Valuation

  • Assessed Year: 2023
  • Assessed Total Value: $50,710
  • Assessed Land Value: $8,710
  • Assessed Improvements Value: $42,000

    Sales

  • Current Sale Contract Date: May 21, 2021
  • Current Sale Recording Date: May 24, 2021
  • Current Sale Price:
  • Current Sale Document Type: 68
  • Current Sale Input Document Number: 4717882
  • Previous Sale Recording Date: Jul 25, 2016
  • Previous Sale Contract Date: Jul 21, 2016
  • Previous Sale Amount: $75,300
  • Previous Sale Document Type: 68
Data used for valuation calculations is provided by RealtyHop, and other third party sources

Comparables

Unit
Status
Type
Beds
Baths
ft²
Price/ft²
Asking Price
Listed On
Closing Price
Sold On
HOA + Taxes

About Severance


Similar Homes for Sale

Currently no similar homes around

Nearby Rentals


Frequently Asked Questions

When was property at 2879 Branding Iron Drive built and last sold?
The property at 2879 Branding Iron Drive was built in 2016 and last sold on May 21, 2021 for $740,000.
How much is this home worth?
The estimated value of the home located at 2879 Branding Iron Drive is $942,327.
What are some comparable homes to 2879 Branding Iron Drive?
There are currently no comparable homes to 2879 Branding Iron Drive.