See Home Value
Menifee 92586 Sun City
28719 Eridanus Drive
$373,000
● House - Off Market

28719 Eridanus Drive

Menifee, CA 92586
bedrooms
3 Beds
bathrooms
2 Baths
square feet
1,333 Ft²
$505,433
RealtyHop Estimate
36.97%
Since Sep 1, 2020
National-US
Primary Model

About This Property

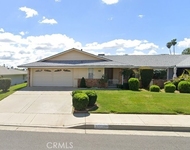
Beautiful 3 bedroom 2 bath home located on a quiet street.  Brand new flooring throughout the entire home.  Upgraded light fixtures and fans.  Fresh exterior paint.  Kitchen has stainless steel appliances and custom backsplash. Guest bathroom redone.  Master suite has slider to the backyard.  Extra large backyard perfect for entertaining.  Plenty of room for your dream pool.  Large patio cover, spa, and shed.  2 car garage has it's own A/C unit.  Recently installed new A/C unit for the home.  Garden area all set up as well.  This home is a true charmer.  Super low taxes and close to schools and shopping.  You don't want to miss out on this home and all that Menifee has to offer!
Unit Size
1,333 Ft²
Days on Market
63 days
Land Size
0.20 acres
Price per sqft
$277
Property Type
House
Property Taxes
-
HOA Dues
-
Year Built
1996

Payment Calculator

Cap Rate Calculator

Last updated: 4 months ago (CRMLS #SW20104645)

Price History

Date / Event Date Event Price
Jun 3, 2025 Sold
Sold
May 19, 2025 In contract -
In contract
May 13, 2025 Relisted $524,900
Relisted
Apr 25, 2025 Listed by Redfin Corporation $524,900
Listed by Redfin Corporation
VERY LOW TAXES-NO HOA- SOLAR-HUGE BACKYARD- This is the one! Welcome to your 3 Bedroom 2 Bath Home in Menifee. Pulling up to this adorable home you will notice the custom stone staircase and koi pond surrounded by striking flowers and bushes, making this front yard so pretty to come home to! There is a little garden in front too! You can keep it going or add to it. There's some good stuff growing currently! Stepping inside you will find dark wood laminate, vaulted ceilings, a ton of natural light, and an open layout. This home features a spacious Kitchen with remodeled dark cabinets, custom tile backsplash, stainless appliances, and durable tile countertops. You can bring in a mobile island for added prep space. The Kitchen flows into a cozy room that showcases a beautifully tiled fireplace and it's perfect used as your living or dining room. Down the hall you have Bedroom #1 situated by itself with a Bathroom across the Hall. The Bathroom has an upgraded single sink vanity and a shower/tub combo. Bedroom #2 shares a wall with the Primary Suite. The Primary Suite has vaulted ceilings and a large walk in closet. The Primary Bath has a standalone shower and a Slider to the backyard, creating easy access to the above ground spa! The 2 Car Garage is currently being used as an additional living space- the Pool Table and Home Gym are out there, plus an AC unit, making it a space you can easily tinker or hang out in! It is still very much a Garage- once all of the stuff is removed, it's just paint! In this HUGE POOL SIZED BACKYARD you have a patio cover and a privacy screen for the Spa. There is a storage shed on the property and the yard in general is a blank space for your outdoor dreams to come true! It's very private and ready to be personalized! This Neighborhood is quiet and well established. You're MINUTES to the 215 Freeway and surrounded by shopping, restaurants, and medical. This Community is NOT AGE RESTRICTED and with LOW TAXES AND NO HOA, it's the perfect place to call home! Come see this home today. It's got a great layout and it's been taken care of. You don't want to miss this one!
May 21, 2023 No longer available -
No longer available
Show More

Property Highlights

Garage
Air Conditioning
Fireplace

Building Info

Overview

    General

  • Year Built: 1996
  • Effective Year Built: 1997
  • Building Count: 1
  • Bedroom Count: 3
  • Bathroom Count: 2
  • Full Bathrooms: 2
  • Partial Bathrooms: 2
  • Building Condition: 0
  • Building Quality: 7
  • Construction Type: 17
  • Building Style: 0
  • Exterior Walls Type: 0
  • Interior Walls Type: 0
  • Roof Shape Type: 0
  • Roof Cover Type: 18
  • Floor Count: 100
  • Living Units: 1
  • Floor Cover: 0
  • Basement Type: 0
  • Basement Area: 0
  • Garage Type: 1
  • Garage Square Area: 400
  • Parking Space Count: 2
  • Patio Type: 0
  • Porch Type: 0
  • Pool Type: 0

    Dimensions

  • Lot Size Square Feet: 8,712
  • Total Building Area: 1,733
  • Gross Building Area: 1,733
  • Building Area: 1,333
  • Building Area Measurement: L

    Heating and Cooling

  • Fireplace Count: 1
  • Air Conditioning: 1
  • Heating: 3
  • Heated Square Feet: 1,333
  • Heating Fuel Type: 3

    Utilities

  • Sewer System: 5
  • Water Service: 6

Building

  • Building Type: 0
  • Property Class: R
  • Subdivision: TRACT NO 20821
  • Land Acres: 0000000200
  • Standard Land Use Code: 1001
  • County Land Use Code: 20
  • State Land Use Code: R01
  • Legal Description 1: LOT 12 MB 213/091 TR 20821

Neighborhood

  • School District Name: Perris Union High School District in Menifee (9-12)
  • Census Tract: 042709

Zoning

  • Zoning: R1

Geography

  • Subdivision Tract Number: 20821
  • Parcel: 339-271-012
  • Lot: 12
  • Municipality: MENIFEE
  • Latitude: 33.7039
  • Longitude: -117.217

    Address

  • Full Address: 28719 Eridanus Dr
  • Address - House Number: 28719
  • Address - Street Name: Eridanus
  • Address - Suffix Type: Dr
  • State: CA
  • City Name: Menifee
  • Carrier Code: C017
  • 4-Digit Zip Code: 3826
  • Zip Code: 92586

Valuation

    Tax

  • Total Area: 840
  • Tax Year: 2023
  • Tax Amount: $498,482
  • Initial Tax Delinquent Year: 2020
  • Tax Rate Code Area: 026-056

    Appraisal Valuation

  • Standard Deviation: 0.1909
  • Valuation Date: Jan 31, 2024
  • Confidence Score: 74
  • Final Value: 476,368
  • High Value: 567,310
  • Low Value: 385,425

    Market Valuation

  • Market Total Value: $367,290

    Assessments Valuation

  • Assessed Year: 2023
  • Assessed Total Value: $388,069
  • Assessed Land Value: $83,232
  • Assessed Improvements Value: $304,837

    Sales

  • Current Sale Contract Date: May 15, 2023
  • Current Sale Recording Date: May 19, 2023
  • Current Sale Price:
  • Current Sale Document Type: 36
  • Current Sale Input Document Number: 144353
  • Previous Sale Recording Date: Aug 05, 2020
  • Previous Sale Contract Date: Jun 19, 2020
  • Previous Sale Amount: $373,000
  • Previous Sale Document Type: 36
Data used for valuation calculations is provided by RealtyHop, and other third party sources

Comparables

Unit
Status
Type
Beds
Baths
ft²
Price/ft²
Asking Price
Listed On
Closing Price
Sold On
HOA + Taxes

About Sun City


Similar Homes for Sale

Currently no similar homes around

Nearby Rentals

Unit for rent at 25861 Mccall Boulevard, MENIFEE, CA, 92586

$2,350 /mo

  • 2 Beds
  • 2 Baths
  • 1,378 ft²
25861 Mccall Boulevard, MENIFEE, CA, 92586 Listing by Dominique Vescuso
Unit for rent at 29196 Crestone, MENIFEE, CA, 92586

$1,995 /mo

  • 2 Beds
  • 1 Bath
  • 1,393 ft²
29196 Crestone, MENIFEE, CA, 92586 Listing by WENDY GAULT
Unit for rent at 25349 Silverwood, MENIFEE, CA, 92584

$3,395 /mo

  • 3 Beds
  • 2 Baths
  • 1,598 ft²
25349 Silverwood, MENIFEE, CA, 92584 Listing by Domnick Trani


Frequently Asked Questions

When was property at 28719 Eridanus Drive built and last sold?
The property at 28719 Eridanus Drive was built in 1996 and last sold on May 15, 2023 for $470,000.
How much is this home worth?
The estimated value of the home located at 28719 Eridanus Drive is $514,520.
What are some comparable homes to 28719 Eridanus Drive?
There are currently no comparable homes to 28719 Eridanus Drive.