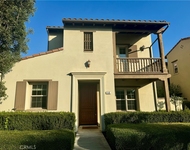
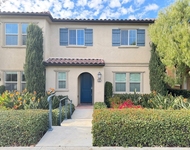
Charming 3-Bedroom Row Home in Portola Springs Village. This
stunning 3-bedroom, 3-bathroom row home is the epitome of modern
living, offering a perfect blend of comfort, style, and
convenience. With its designer finishes and turn-key condition,
this home is ready for you to move in and start creating memories.
Step inside and be greeted by the light and bright ambiance that
fills every corner of this home. The voluminous ceilings create an
open and airy feel, making each room feel even more spacious. The
designer finishes add a touch of elegance and sophistication,
ensuring that every detail has been thoughtfully considered.
Situated in the highly sought-after Portola Springs Village, this
home offers an unbeatable location with a fantastic sense of
community. Close proximity to top-rated Irvine schools 15 parks,
basketball and soccer fields, and kid-centric amenities Community
amenities including pools, tot lots, picnic areas, gas grills, bike
paths, pickleball, and tennis courts Nearby shopping and dining
options The nearby parks and recreational facilities provide
endless opportunities for outdoor activities and family fun. This
home is perfect for families, young professionals, and anyone
looking to enjoy the best of Irvine living. The top-rated Irvine
school district ensures that your children will receive a quality
education, The nearby shopping and dining options make it easy to
enjoy a night out or run errands without having to travel far. Why
You'll Love This Home... Imagine coming home to a place where you
can relax on your front porch, enjoy a meal on your terrace, and
gaze at the moon from any area of the house. The good energy and
positive vibes of this home are palpable, making it a joy to live
in. The thoughtful design and attention to detail ensure that every
aspect of this home is both functional and beautiful.
Unit Size
1,631 Ft²
Days on Market
188 days
Land Size
-
Price per sqft
$852
Property Type
Condo
Property Taxes
-
HOA Dues
$433
Year Built
-
Payment Calculator
Home Price
Down Payment
%
Loan Term
Interest %
Your Estimated Monthly Payment
Principal + Interest:
Property Tax:
HOA:
Home Insurance:
Mortgage Insurance:
Cap Rate Calculator
Purchase Price
Monthly Property Taxes
Monthly Rental Income
Maintenance & HOA
IncomePer Year
ExpensesPer Year
Operating ProfitPer Year
Cap Rate
100% Occupancy
N/A (extreme outlier)
What does this mean?
Based on our analysis, the cap rate of this property is 1.25%. A negative cap rate indicates that the property might not be feasible as an income-producing asset. The median cap rate for a near zip code 11238 is 4.23%.
How much can I actually make?
Actual monthly rental income may vary between $4,760 and $7,140 depending on unit-specific characteristics. You can change the amount using the slider to further explore.
How is cap rate calculated?
Cap Rate = Net Operating Income (NOI) / Property Asset Value.
When calculating the cap rate, we assume 100% occupancy. Leverage (mortgage) is not considered.
Interior Features: Breakfast Bar, Built In Features, Balcony, Crown Molding, Cathedral Ceilings, Separate Formal Dining Room, Eat In Kitchen, High Ceilings, In Law Floorplan, Living Room Deck Attached, Paneling Wainscoting, Quartz Counters, Stone Counters, Recessed Lighting, Storage, Two Story Ceilings, Bedroom On Main Level, Entrance Foyer, Primary Suite, Walk In Closets
Appliances: Dishwasher, Free Standing Range, Gas Range, Microwave, Refrigerator, Range Hood, Water To Refrigerator
Flooring Type: Carpet, Tile, Wood
Living Area Square Feet Source: Assessor
Doors: Panel Doors, Sliding Doors
Laundry Features: Inside, Laundry Closet, Stacked
None
Exterior Details
Road Frontage Type: CityStreet
Property Condition: Updated Remodeled, Turnkey
Year Built: 2014
Parcel Number: 93475977
Home Type: Residential
Structure Type: House
Architectural Style: Mediterranean
Foundation Details: Slab
Roof: CommonRoof
Window Features: Custom Coverings
Construction Materials: Drywall, Glass, Concrete, Stucco
Outdoor Living Structures: Covered, Front Porch, Terrace
Spa Features: Association, Community
Pool Features: Community, In Ground, Lap, Association
Lot Information: Landscaped, Near Park
Elevation Units: Feet
Utilities Details
Cooling Type: Central Air
Heating Type: Central
Utilities: Cable Available, Electricity Connected, Natural Gas Connected, Phone Available, Sewer Connected, Underground Utilities, Water Connected
Location Details
Association Amenities: Sport Court, Dog Park, Maintenance Grounds, Maintenance Front Yard, Outdoor Cooking Area, Other Courts, Barbecue, Picnic Area, Playground, Pickleball, Pool, Spa Hot Tub, Tennis Courts
Association Fee: $250
Association Fee Frequency: Monthly
Association Fee2: $183
Community Features: Biking, Curbs, Dog Park, Gutters, Storm Drains, Street Lights, Suburban, Sidewalks, Park, Pool
Security Features: Carbon Monoxide Detectors, Fire Sprinkler System, Smoke Detectors
By proceeding, you consent to receive calls and texts at the number you provided, including marketing by autodialer and prerecorded and artificial voice, and email, from realtor.com and others about your inquiry and other home-related matters, but not as a condition of purchase (More...)California Privacy Notice
By submitting your information, you agree RealtyHop can share your information with its network of real estate &
mortgage professionals (or through their agents) and consent to receive marketing emails, calls, & texts related
to your inquiry (including via automatic telephone dialing system, or artificial or pre-recorded voice technology)
from Movoto or their affiliates to the email address or number you provided.
By proceeding, you agree to our Terms of Service. California Privacy Notice





 Your Privacy Choices
Phone: 425-283-2930
Address: 335 Madison Avenue, New York, NY 10017