See Home Value
$600,000
● House - Off Market

2851 Gray St

Wheat Ridge, CO 80214
bedrooms
3 Beds
bathrooms
1 Bath
square feet
1,570 Ft²
$3,197
Est. Monthly

About This Property

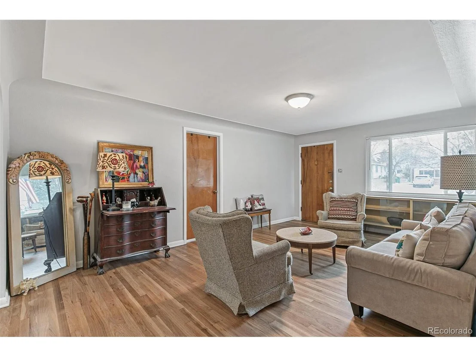
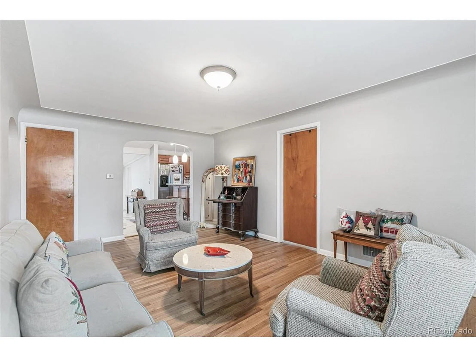
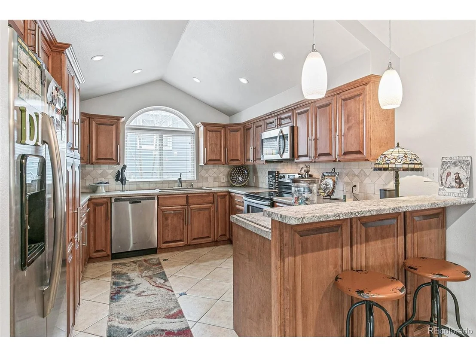
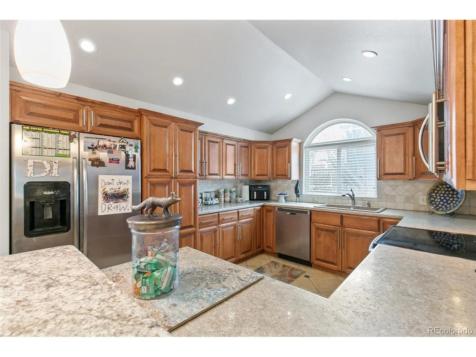
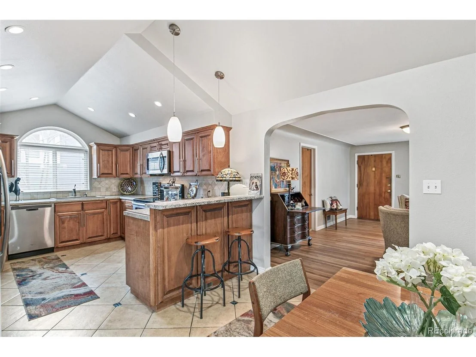
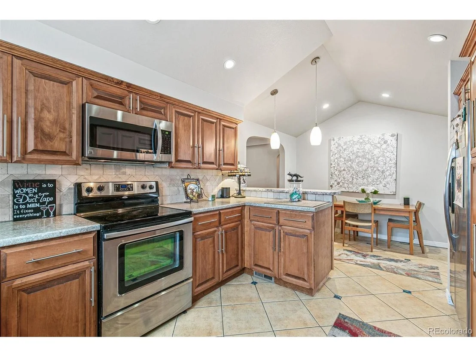
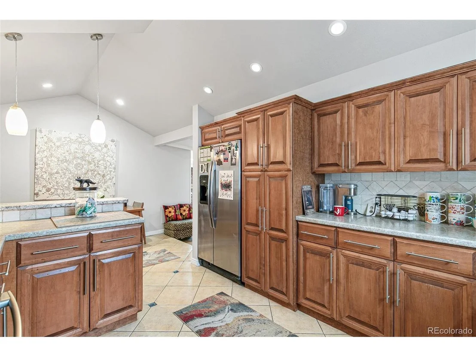
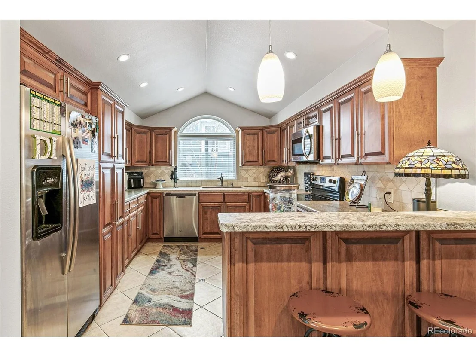
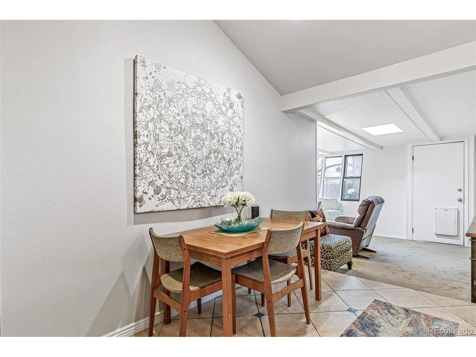
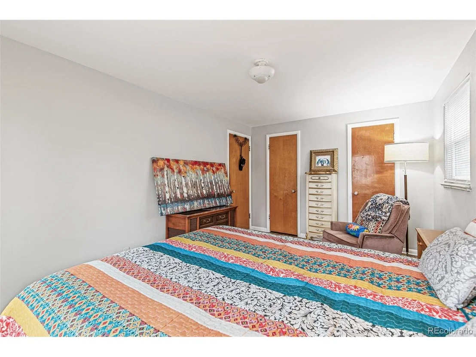
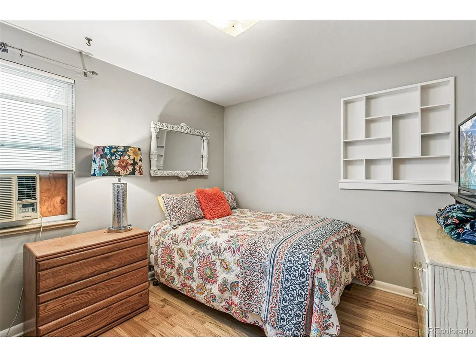
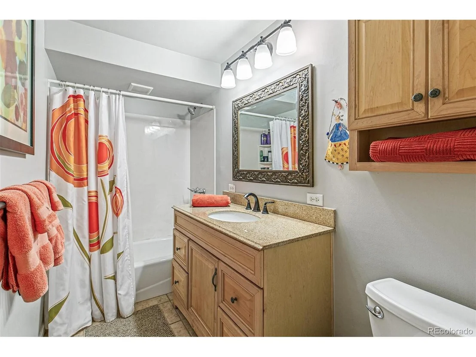
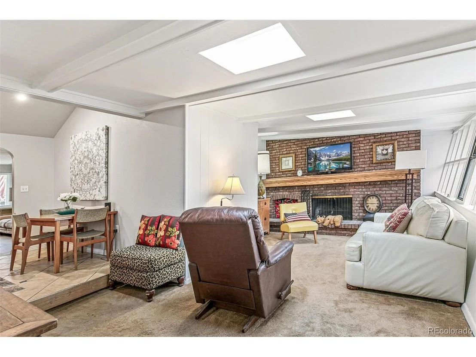
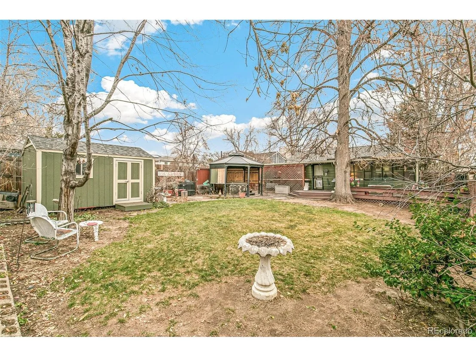
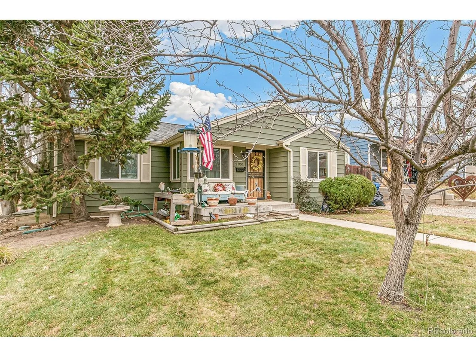
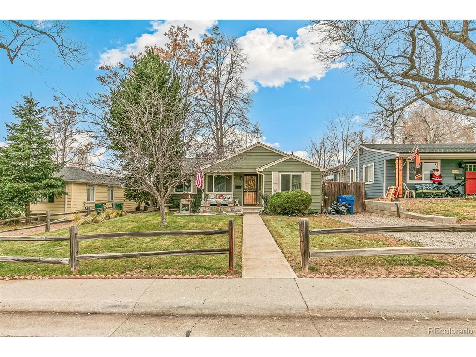
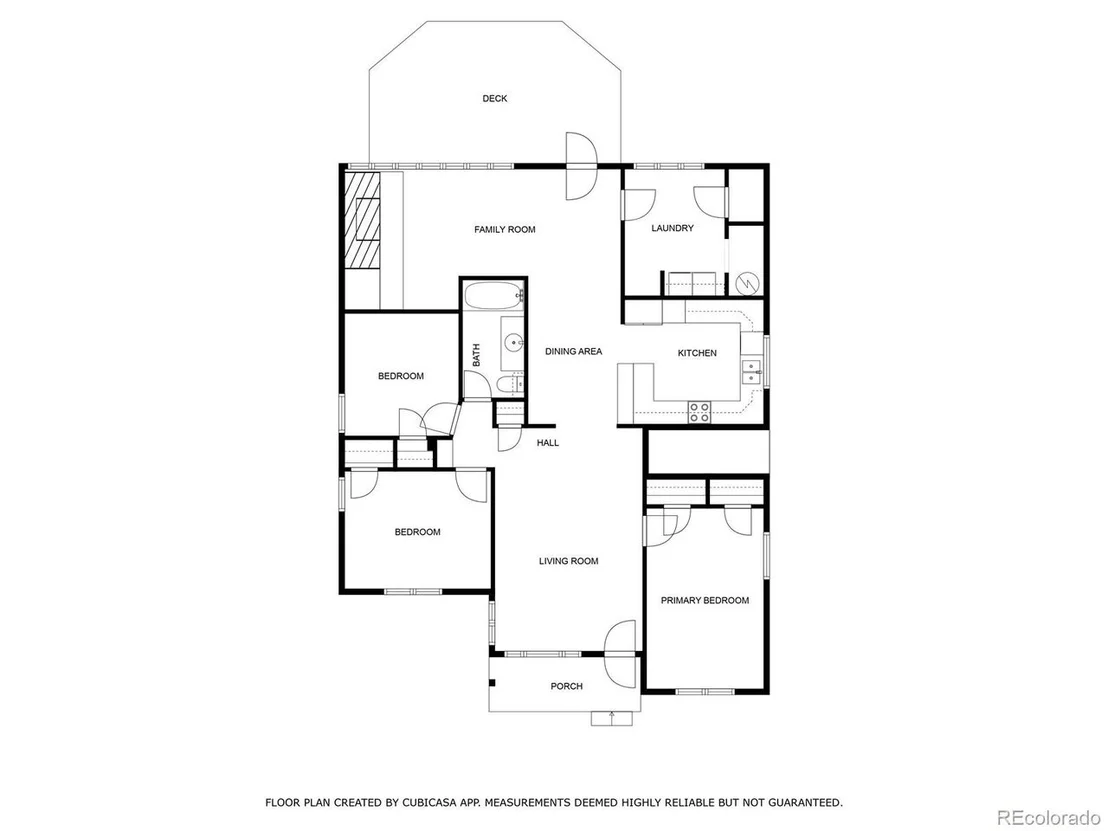
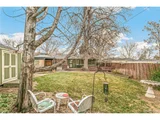
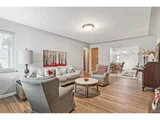
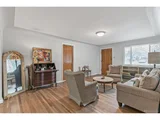
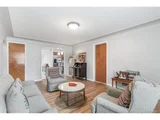
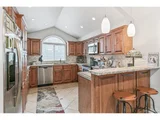
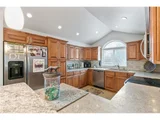
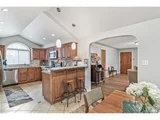
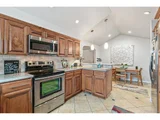
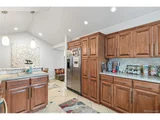
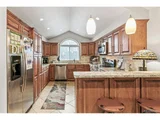
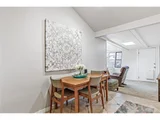
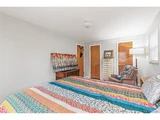
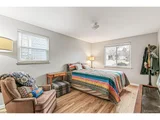
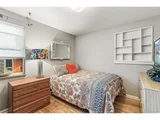
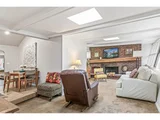
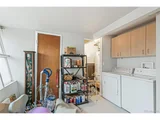
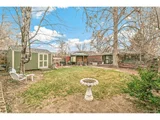
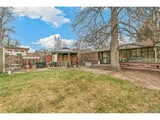
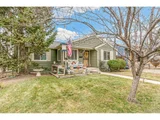
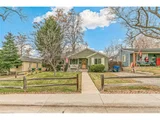
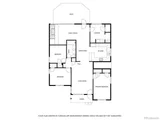
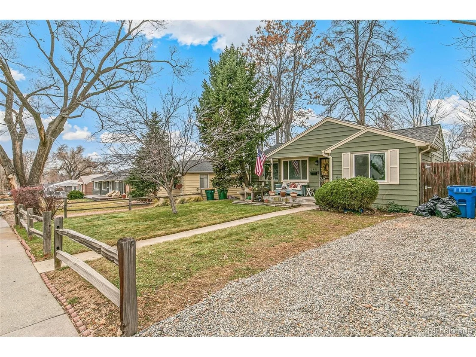
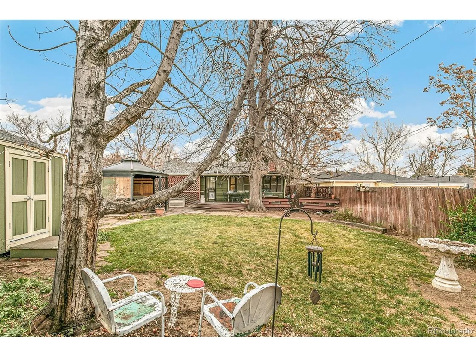
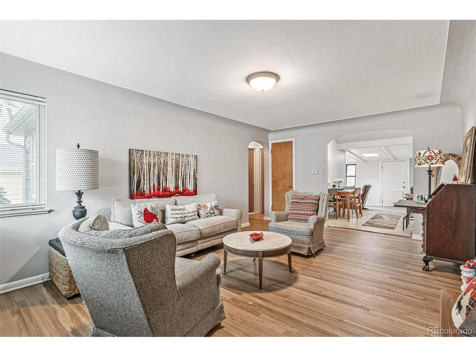
This classic Wheat Ridge ranch offers the perfect blend mid-century charm and upgrades in a location that can't be beat! 2851 Gray Street boasts over 1500 square feet of ground floor living with three bedrooms, one bath, and two living areas. The chef's kitchen has vaulted ceilings, with upgraded cabinets and appliances. In back you'll find the second living area bathed in light by a wall of windows AND warmed by a wood burning fireplace - perfect for enjoying a book and a cup of coffee on a chilly evening! Other upgrades include newer windows, fresh paint throughout, and original oak hardwood floors that have just been refinished. The spacious 7700 square foot lot has sprinklers in front and back, an over-sized shed, a large back deck, and even a pergola covered hot tub!

This prime location is just blocks from Edgewater Beer Garden and Main Street, Sloan's Lake, Highlands Square, and the bustling Edgewater Public Market. Schedule your showing today!
Unit Size
1,570 Ft²
Days on Market
-
Land Size
0.16 acres
Price per sqft
$382
Property Type
House
Property Taxes
$251
HOA Dues
-
Year Built
1951

Payment Calculator

Cap Rate Calculator

Last updated: 7 months ago (REcolorado MLS #IRE6284744)

Price History

Date / Event Date Event Price
Jan 30, 2025 Sold
Sold
Dec 17, 2024 In contract -
In contract
Dec 10, 2024 Listed by City West Real Estate $600,000
Listed by City West Real Estate
This classic Wheat Ridge ranch offers the perfect blend mid-century charm and upgrades in a location that can't be beat! 2851 Gray Street boasts over 1500 square feet of ground floor living with three bedrooms, one bath, and two living areas. The chef's kitchen has vaulted ceilings, with upgraded cabinets and appliances. In back you'll find the second living area bathed in light by a wall of windows AND warmed by a wood burning fireplace - perfect for enjoying a book and a cup of coffee on a chilly evening! Other upgrades include newer windows, fresh paint throughout, and original oak hardwood floors that have just been refinished. The spacious 7700 square foot lot has sprinklers in front and back, an over-sized shed, a large back deck, and even a pergola covered hot tub! This prime location is just blocks from Edgewater Beer Garden and Main Street, Sloan's Lake, Highlands Square, and the bustling Edgewater Public Market. Schedule your showing today!
May 28, 1999 Sold
Sold

Property Highlights

Parking Available
Fireplace

Building Info

Overview

    General

  • Year Built: 1951
  • Effective Year Built: 1990
  • Building Count: 1
  • Bedroom Count: 3
  • Bathroom Count: 1
  • Full Bathrooms: 1
  • Partial Bathrooms: 1
  • Building Condition: 0
  • Building Quality: 7
  • Construction Type: 6
  • Building Style: 11
  • Exterior Walls Type: 0
  • Interior Walls Type: 0
  • Roof Shape Type: 0
  • Roof Cover Type: 0
  • Floor Count: 100
  • Living Units: 1
  • Floor Cover: 0
  • Basement Type: 0
  • Basement Area: 0
  • Garage Type: 0
  • Parking Space Count: 0
  • Patio Type: 69
  • Porch Type: 66
  • Pool Type: 0

    Dimensions

  • Lot Size Square Feet: 7,057
  • Total Building Area: 1,570
  • Gross Building Area: 1,804
  • Building Area: 1,570
  • Building Area Measurement: L

    Heating and Cooling

  • Fireplace Count: 1
  • Air Conditioning: 0
  • Heating: 4
  • Heated Square Feet: 1,570
  • Heating Fuel Type: 0

    Utilities

  • Sewer System: 5
  • Water Service: 6

Building

  • Building Type: 0
  • Property Class: R
  • Subdivision: EVA
  • Land Acres: 0000000162
  • Standard Land Use Code: 1001
  • County Land Use Code: 110
  • State Land Use Code: 1112
  • Legal Description 1: SECTION 25 TOWNSHIP 03 RANGE 69 SUBDIVISIONCD 226600 SUBDIVISIONNAME EVA BLOCK LOT 0006 SIZE: 7066 TRACT VALUE: .162

Neighborhood

  • School District Name: Jefferson County School District R-1
  • Census Tract: 010702

Geography

  • Assessors Map Reference: 20-F
  • Account Number: 300022140
  • Parcel: 39-254-22-006
  • Lot: 0006
  • Meridian: SEC 25 TWN 03S RNG 69W
  • Municipality: WHEAT RIDGE
  • Latitude: 39.7576
  • Longitude: -105.062

    Address

  • Full Address: 2851 Gray St
  • Address - House Number: 2851
  • Address - Street Name: Gray
  • Address - Suffix Type: St
  • State: CO
  • City Name: Wheat Ridge
  • Carrier Code: C047
  • 4-Digit Zip Code: 8123
  • Zip Code: 80214

Valuation

    Tax

  • Tax Year: 2023
  • Tax Amount: $300,574
  • Tax Rate Code Area: 3142

    Appraisal Valuation

  • Standard Deviation: 0.1643
  • Valuation Date: Feb 21, 2024
  • Confidence Score: 79
  • Final Value: 627,985
  • High Value: 731,179
  • Low Value: 524,791

    Market Valuation

  • Market Total Value: $568,082
  • Market Land Value: $260,158
  • Market Improvement Value: $307,924

    Assessments Valuation

  • Assessed Year: 2023
  • Assessed Total Value: $34,377
  • Assessed Land Value: $17,431
  • Assessed Improvements Value: $16,946

    Sales

  • Current Sale Contract Date: May 14, 1999
  • Current Sale Recording Date: May 28, 1999
  • Current Sale Price:
  • Current Sale Document Type: 54
  • Current Sale Input Document Number: F0879066
Data used for valuation calculations is provided by RealtyHop, and other third party sources

Comparables

Unit
Status
Type
Beds
Baths
ft²
Price/ft²
Asking Price
Listed On
Closing Price
Sold On
HOA + Taxes

About Lakeside


Similar Homes for Sale

Currently no similar homes around

Nearby Rentals

Unit for rent at 1523 Quitman St, CO, 80204

$1,166 /mo

  • 1 Bed
  • 1 Bath
1523 Quitman St, CO, 80204 Listing by Rick Rivera


Frequently Asked Questions

When was property at 2851 Gray Street built and last sold?
The property at 2851 Gray Street was built in 1951 and last sold on May 14, 1999 for $128,000.
How much is this home worth?
The estimated value of the home located at 2851 Gray Street is $0.
What are some comparable homes to 2851 Gray Street?
There are currently no comparable homes to 2851 Gray Street.