


35
Map
2841 Wyecliff Way


About This Property
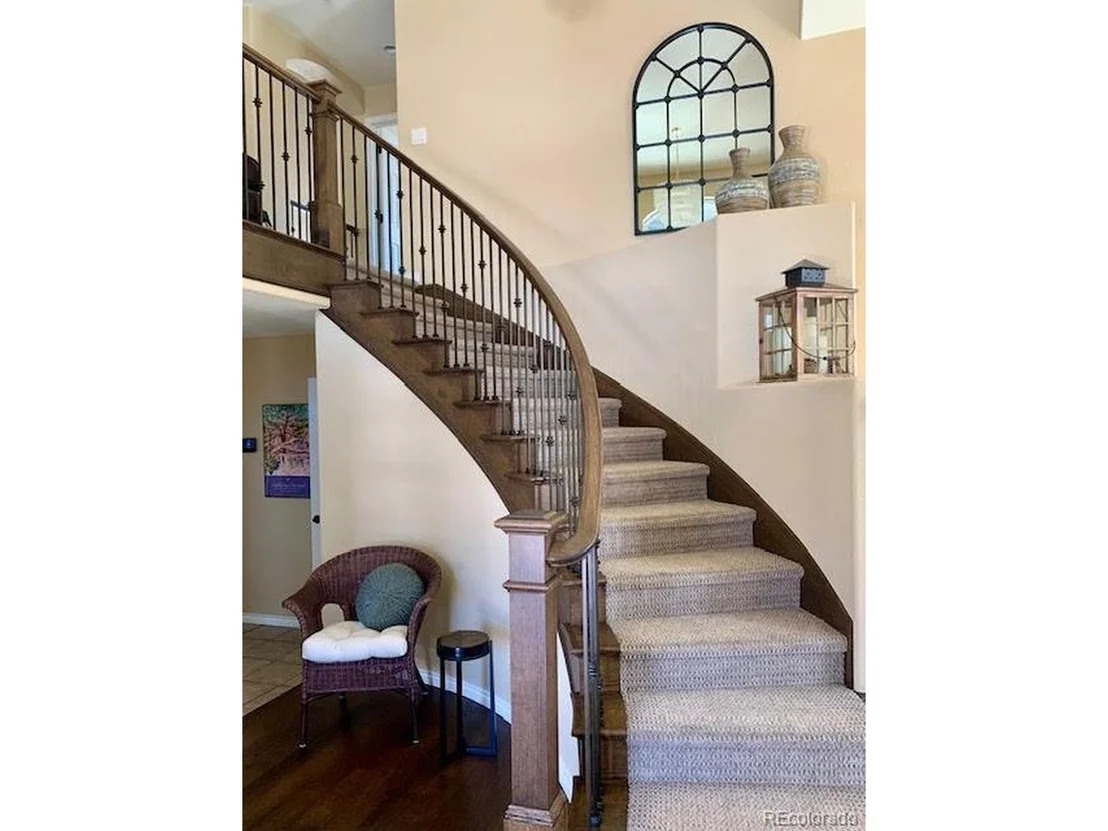
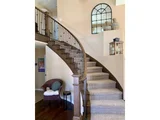
Highlights of this five bed, four bath bright and sunny home consist of dramatic vaulted ceilings in the living and family rooms, all new Infinity by Marvin windows, custom hardwood floors, an impressive wood-cased stairwell with iron balusters, new exterior doors, new electrical plugs and switches, new roof in 2023, new furnace and central air, whole house fan, gorgeous remodeled primary bedroom and bath and so much more.
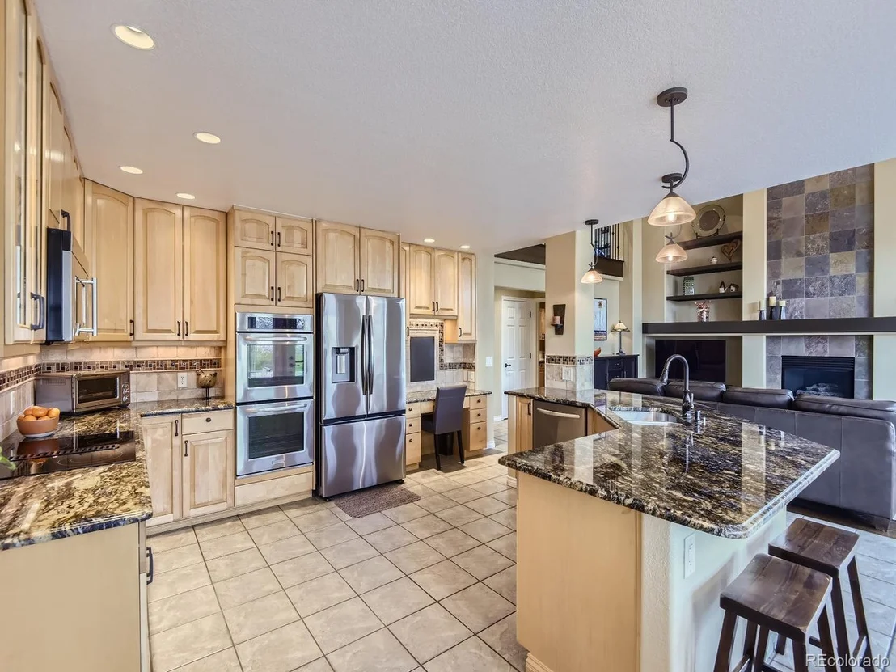
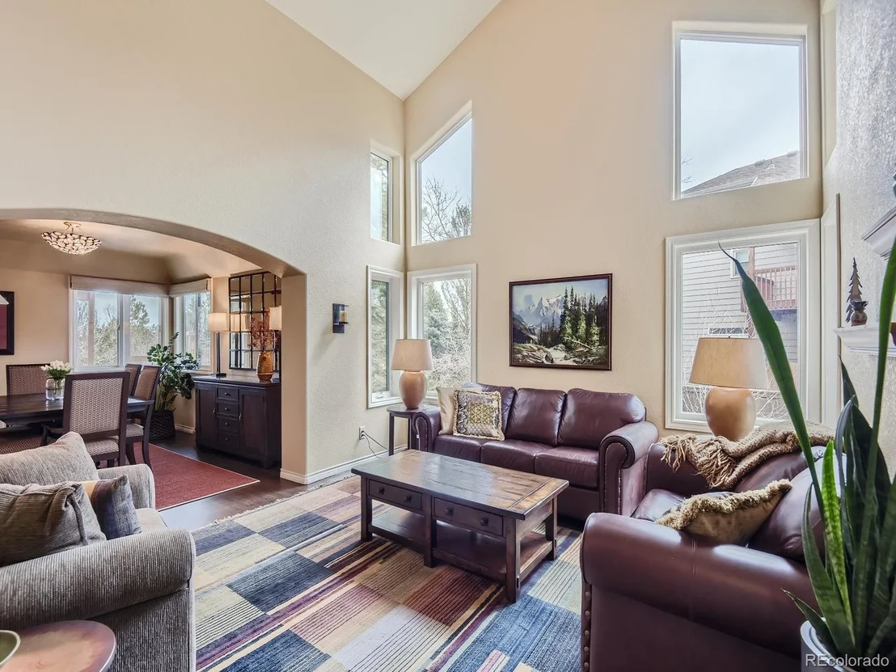
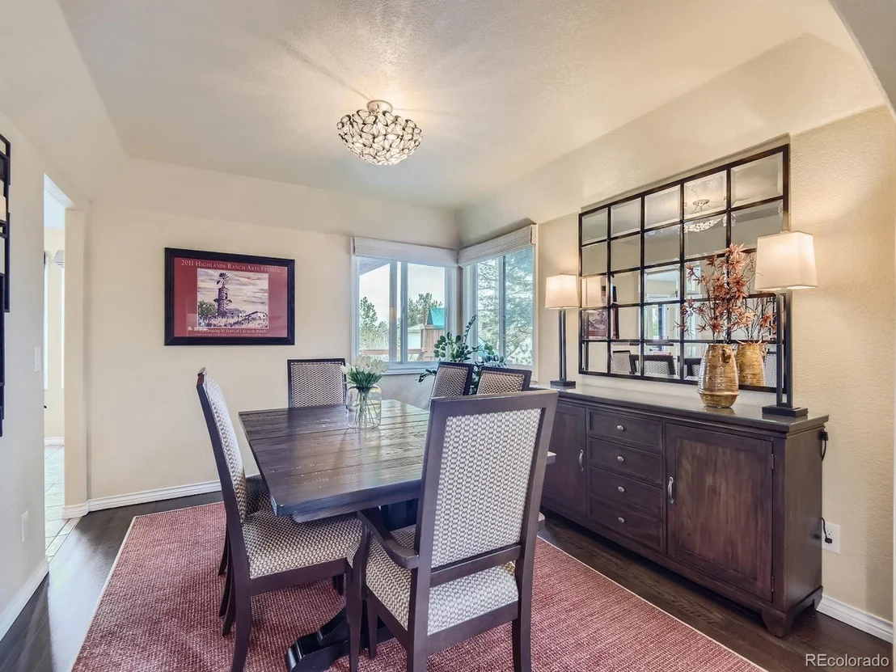
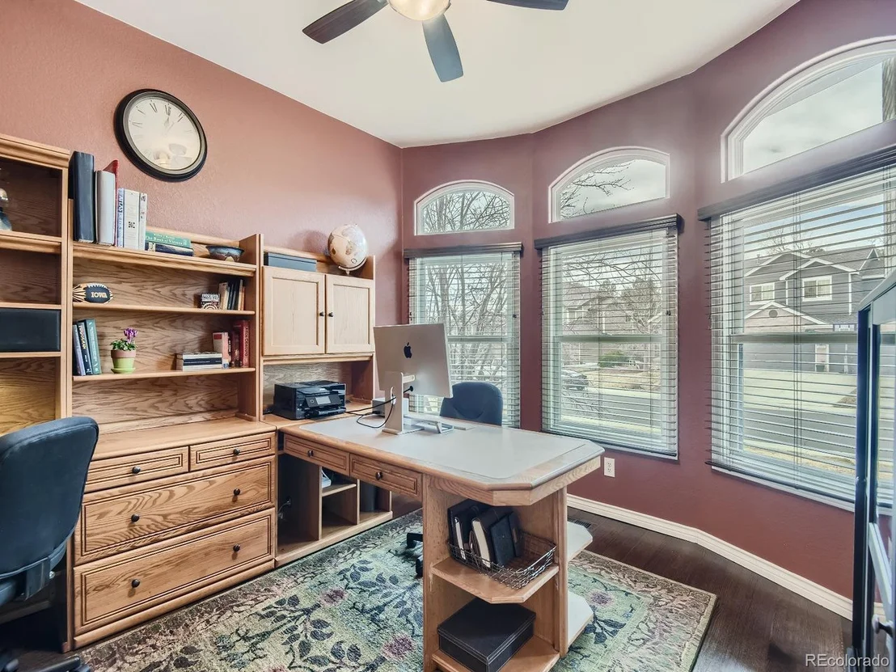
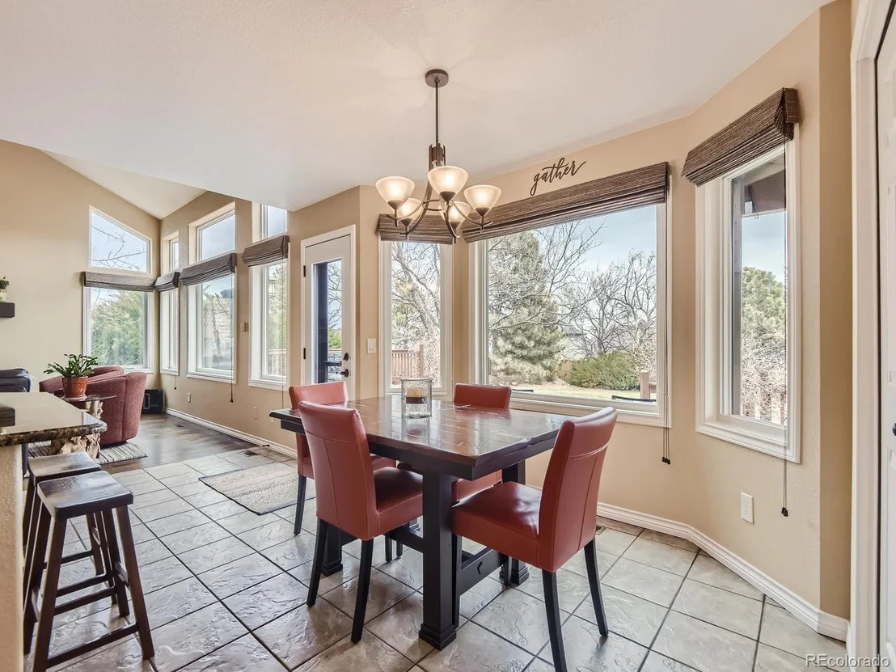
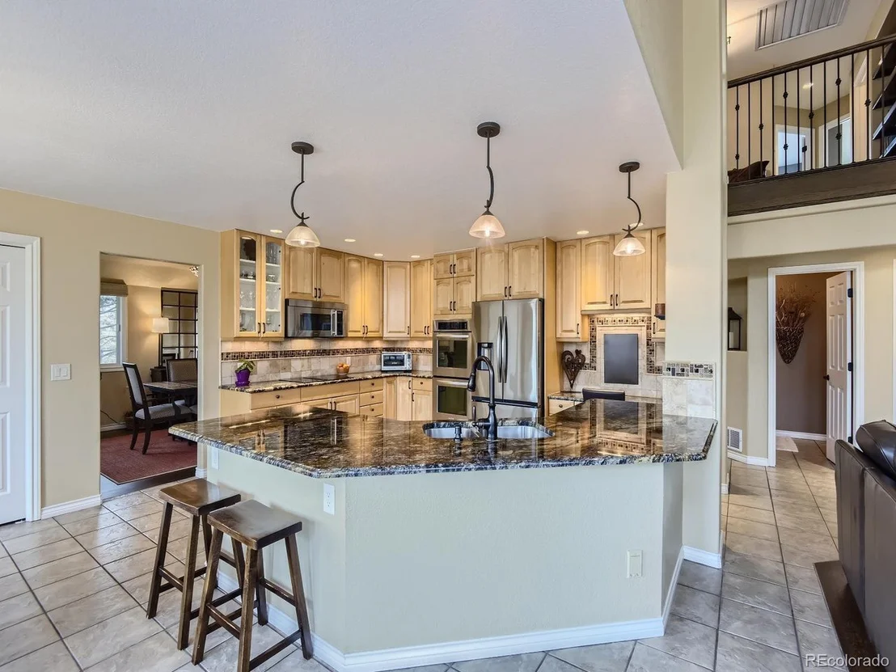
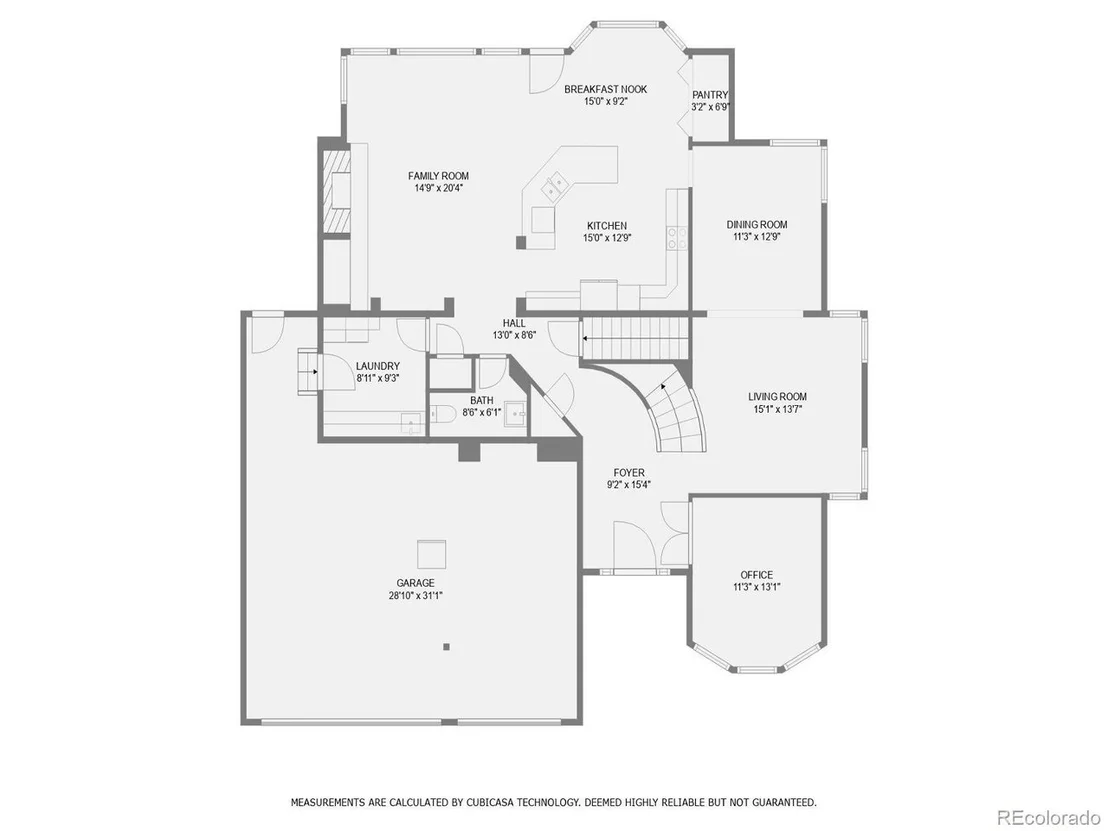
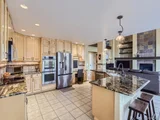
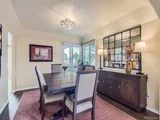
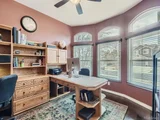
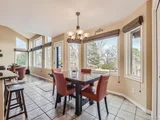
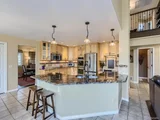
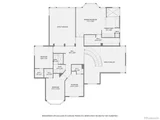
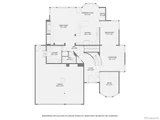
On the main floor is a study with French doors, formal living room with vaulted ceilings, formal dining room with coved ceilings, large gourmet kitchen with center island, granite countertops, stainless steel appliances, tiled floors, spacious eating area and generous cabinet space.
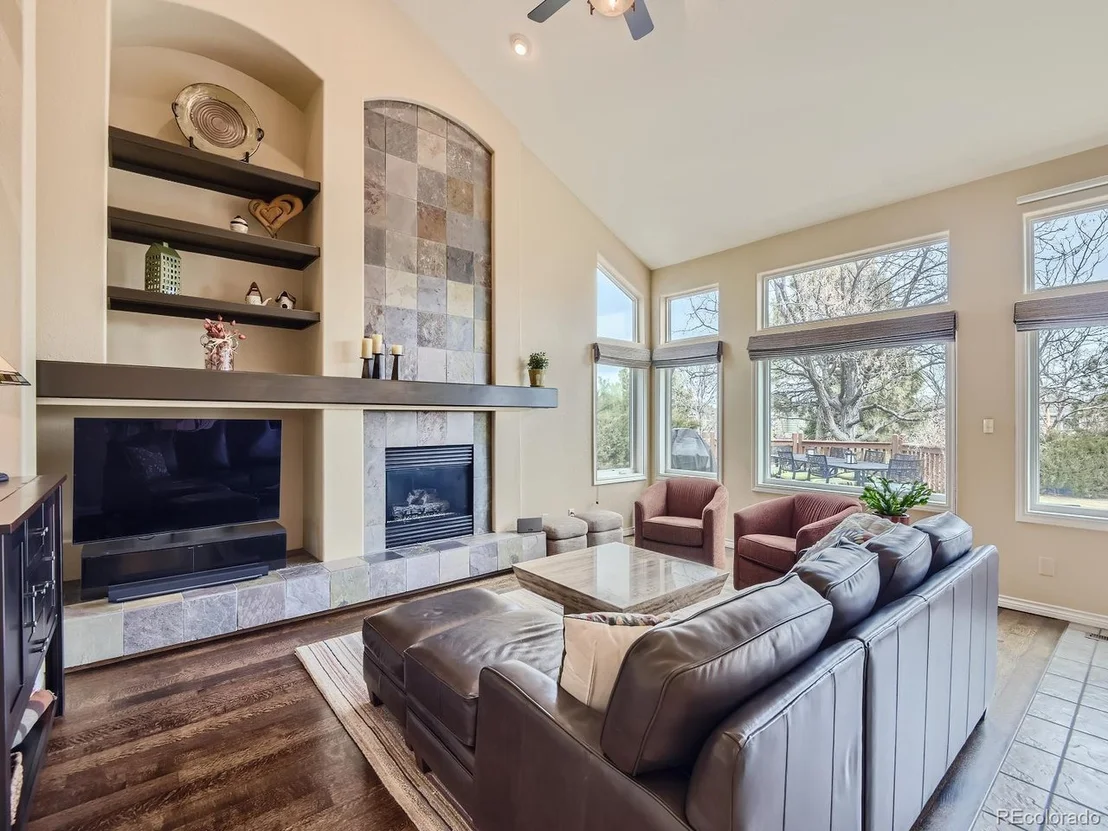
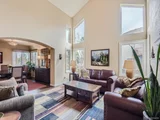
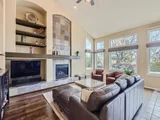
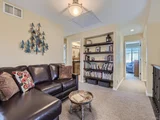
Opening to the kitchen is a wonderful family room w/large windows, vaulted ceilings, and an impressive slate fireplace. There is also a half bathroom and a sizable laundry/mud room as you exit to the oversized three car garage.
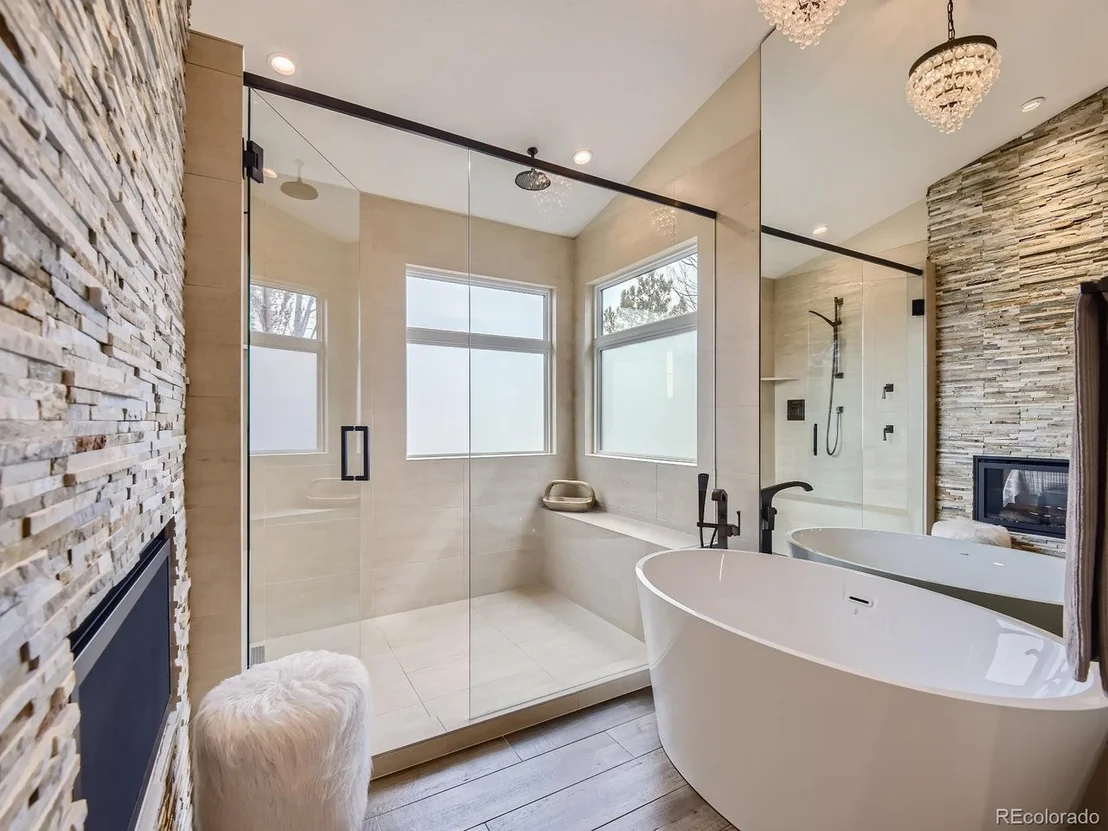
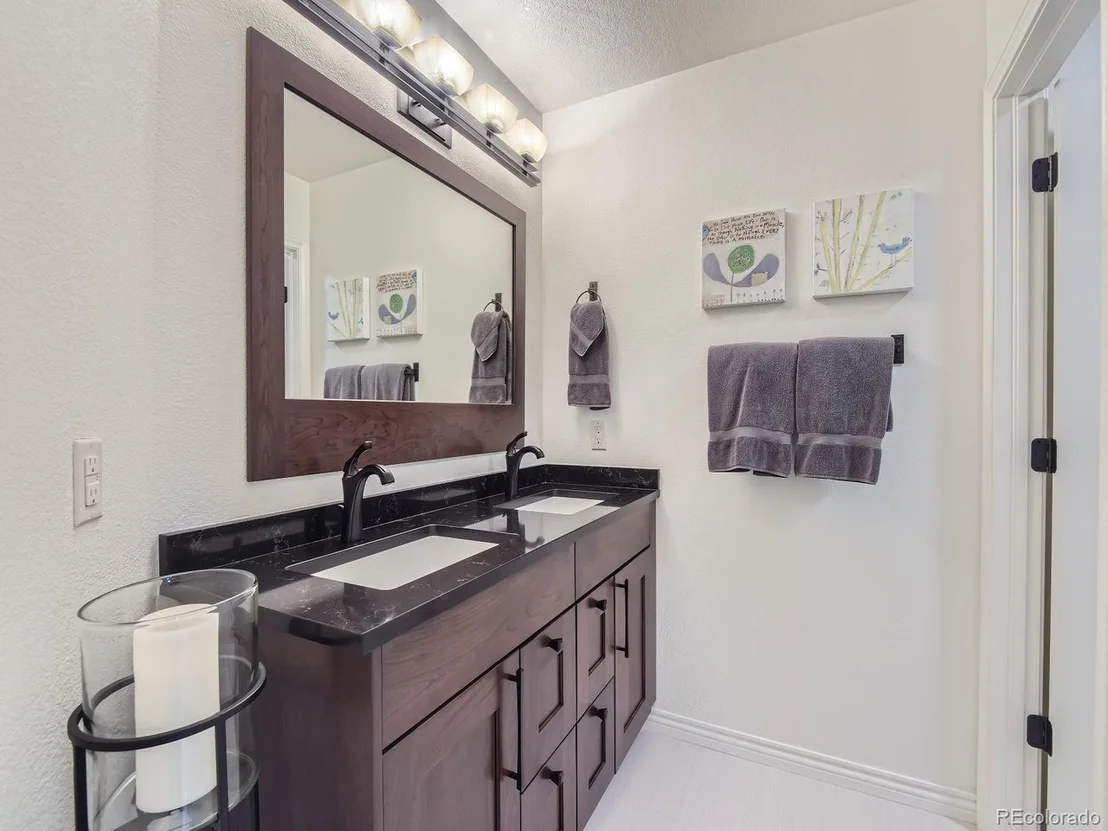
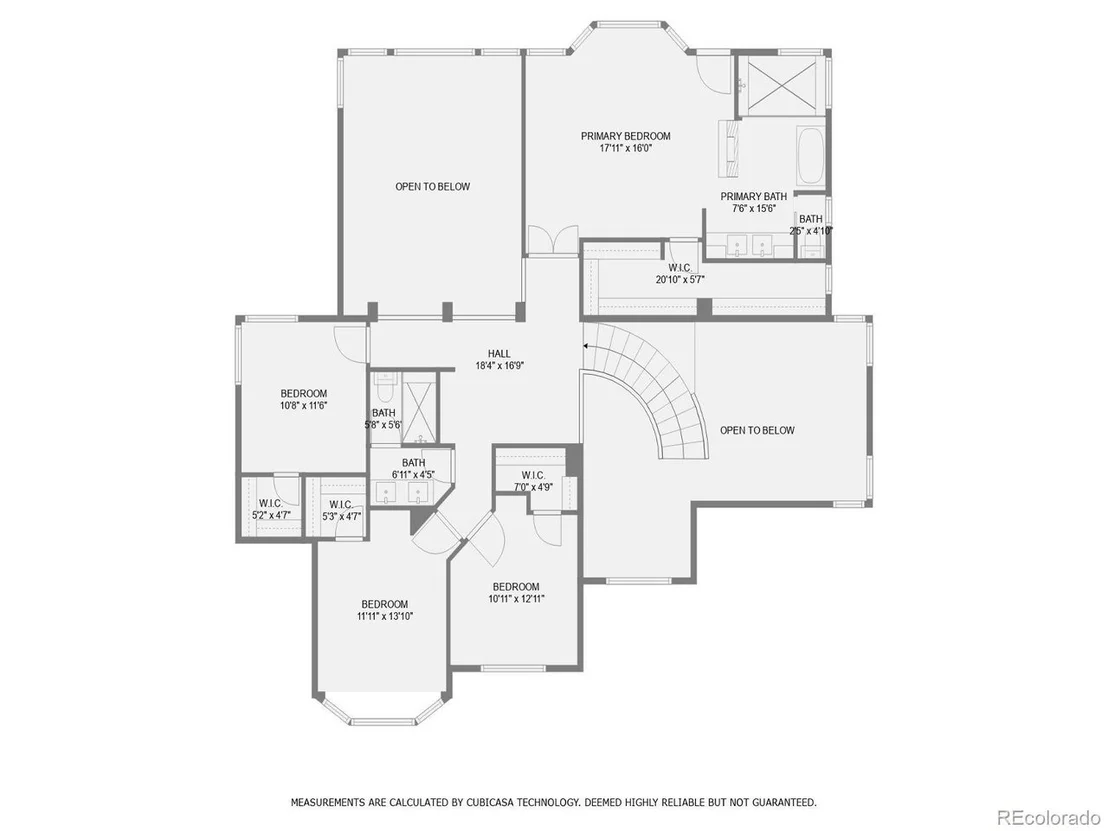
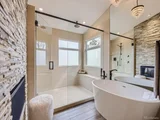
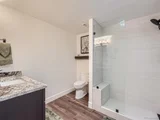
Upstairs, you have a completely remodeled Primary suite with a sensational 5-piece bath which includes a large walk in shower, soaking tub, and a two-sided gas log fireplace with custom shelving. There is also a private deck off of the primary suite.
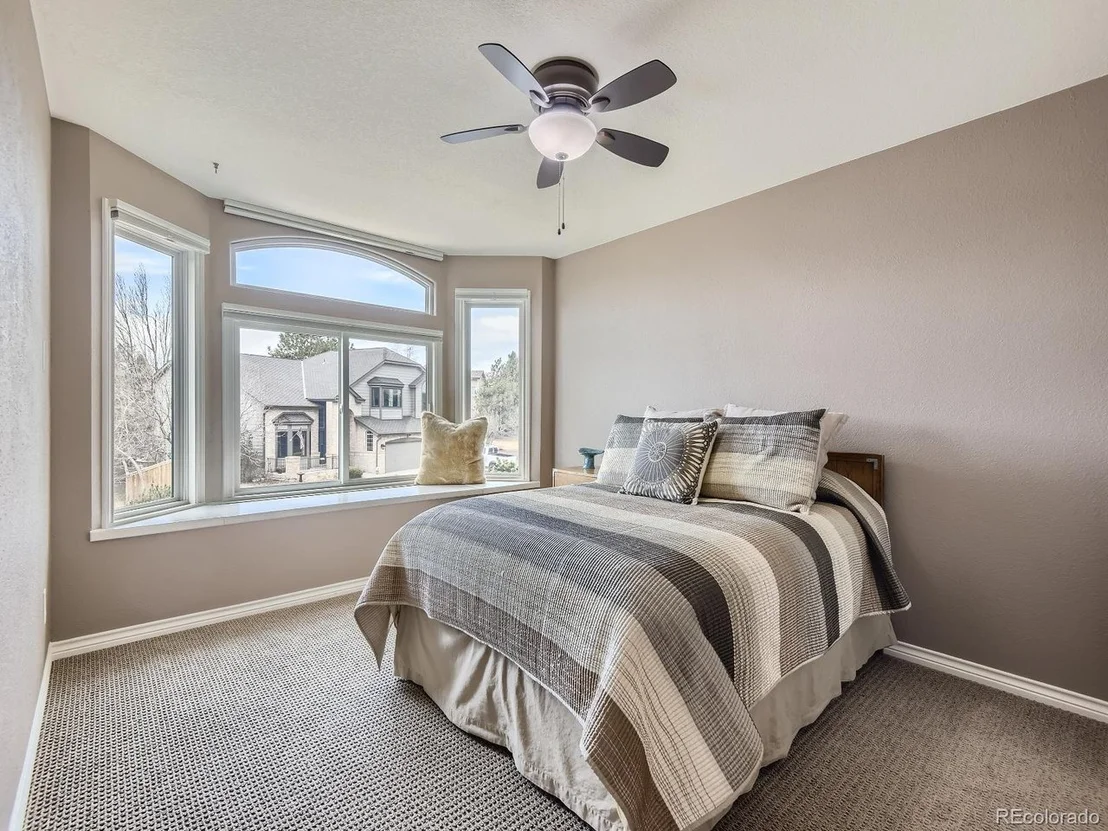
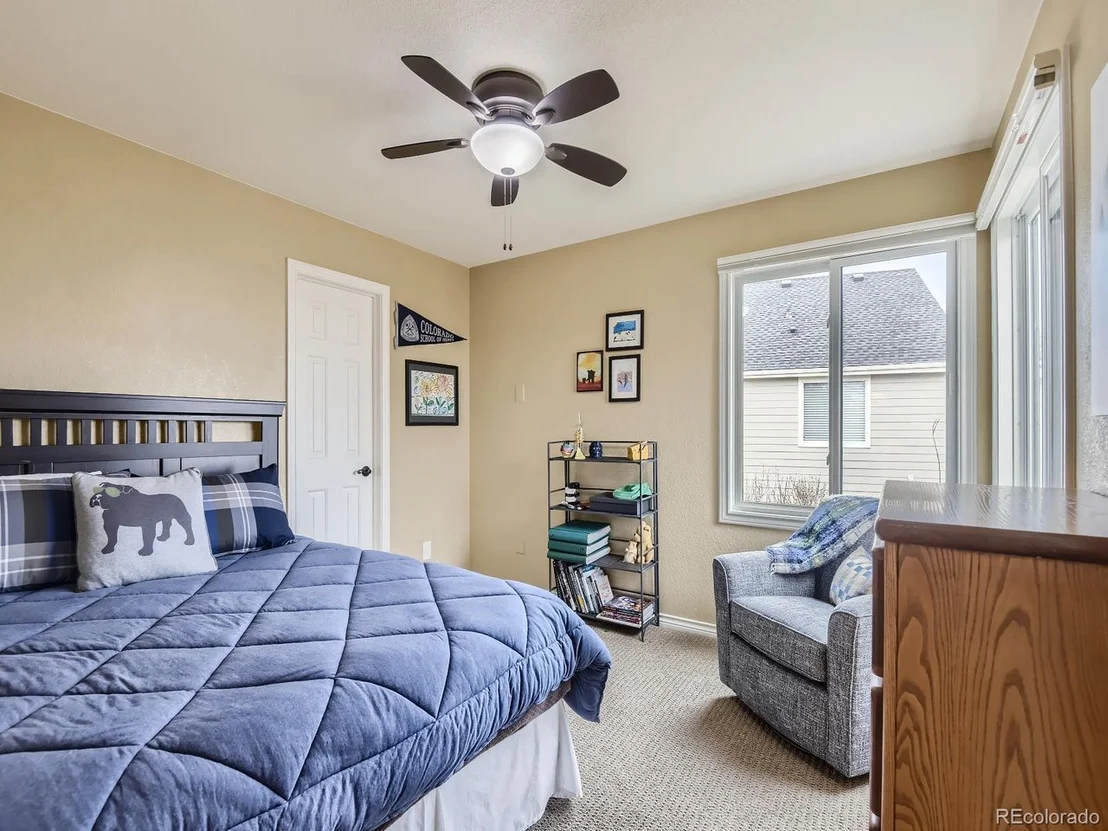
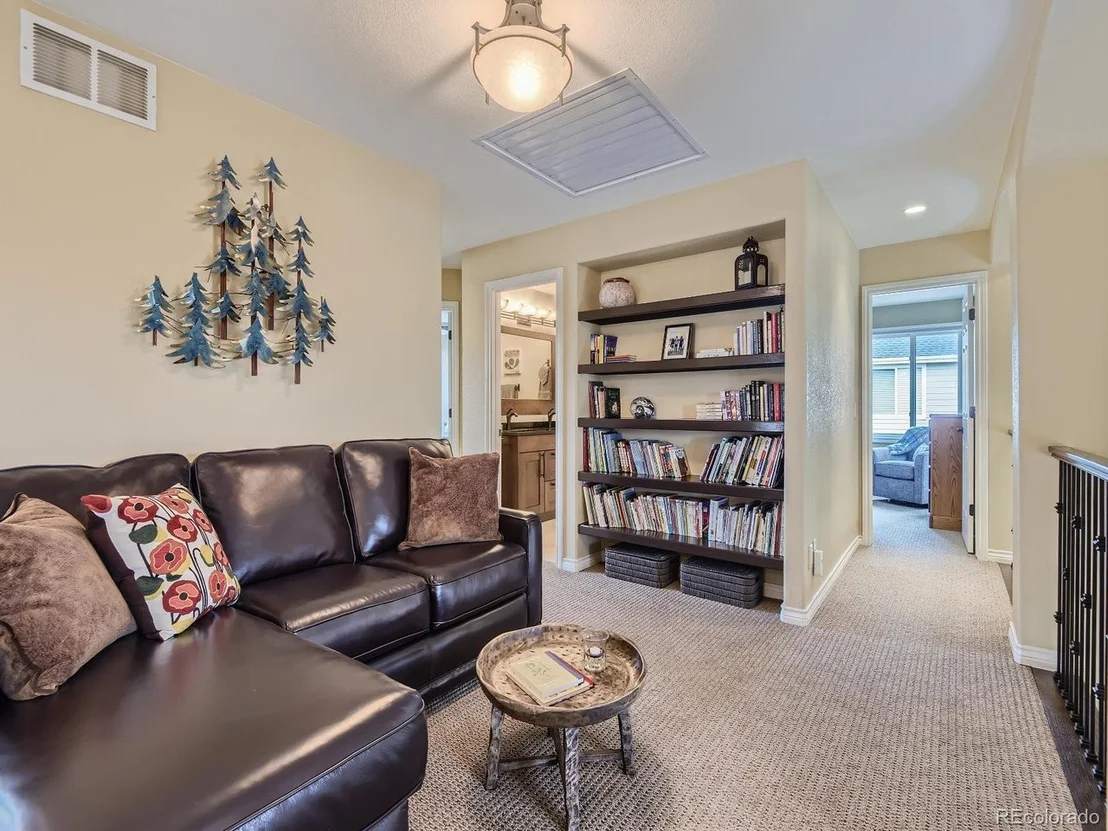
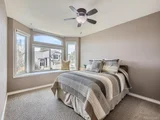
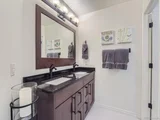
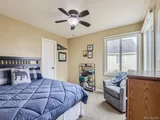
There are also three additional bedrooms and a remodeled 3/4 bath on the upper floor.
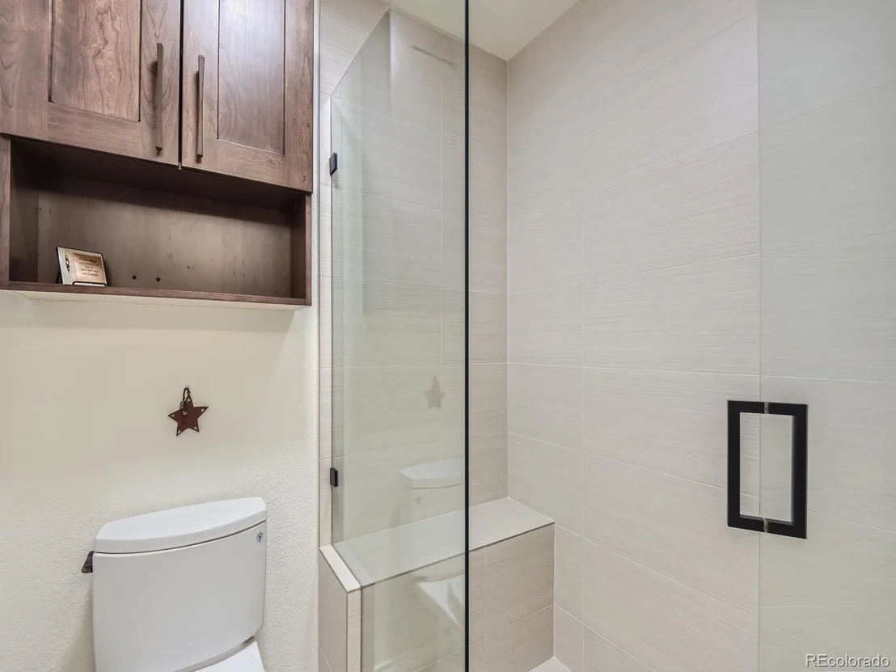
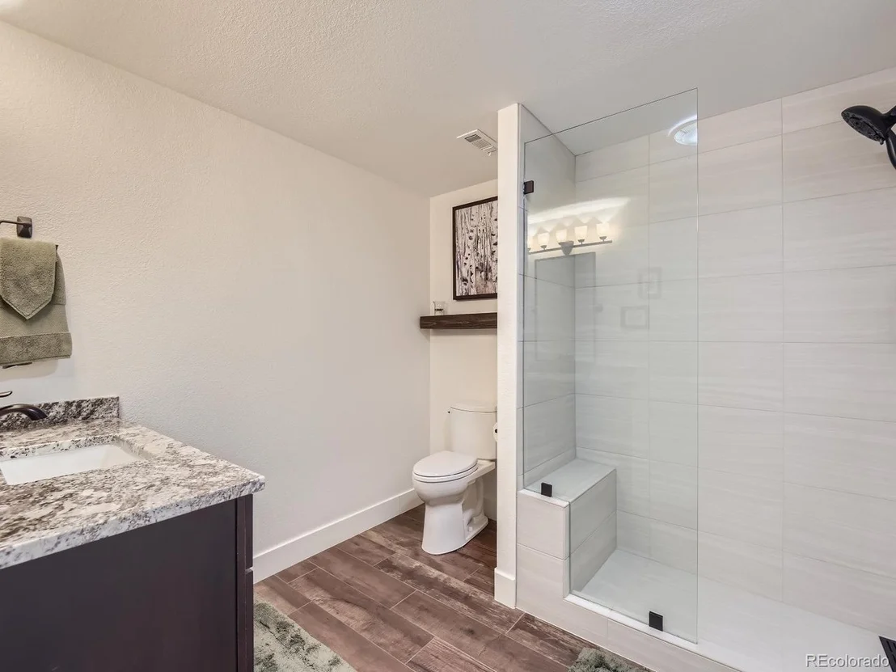
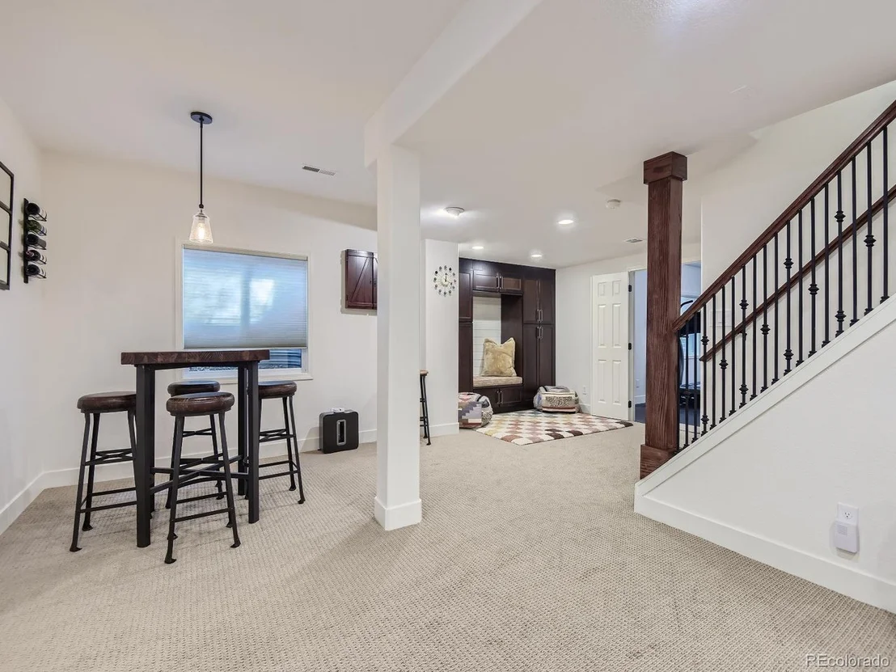
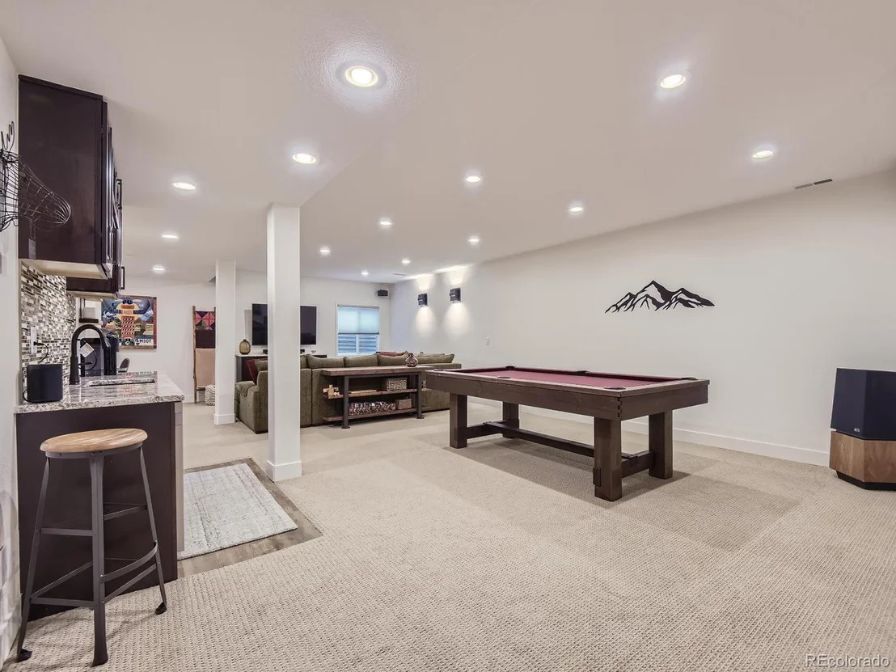
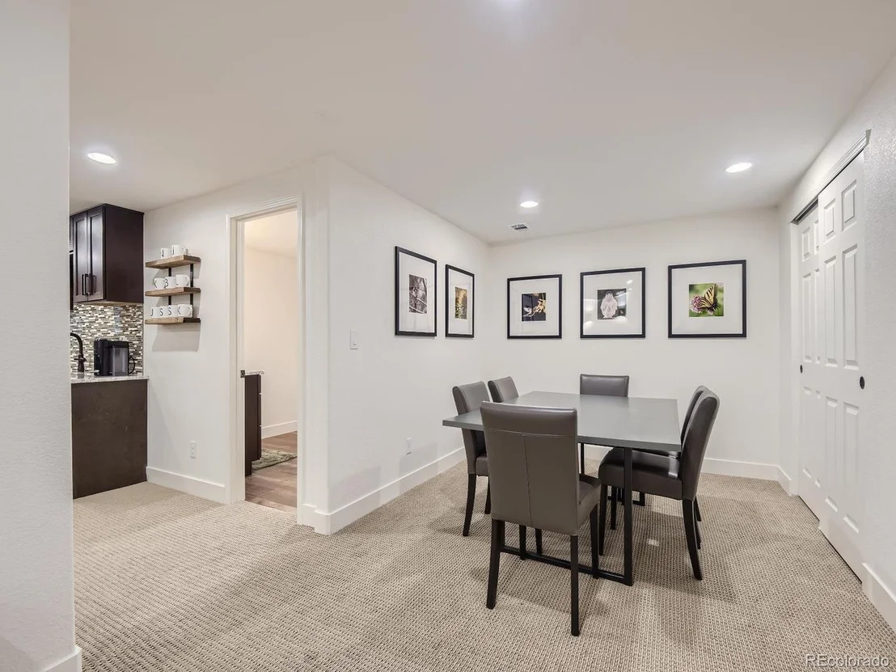
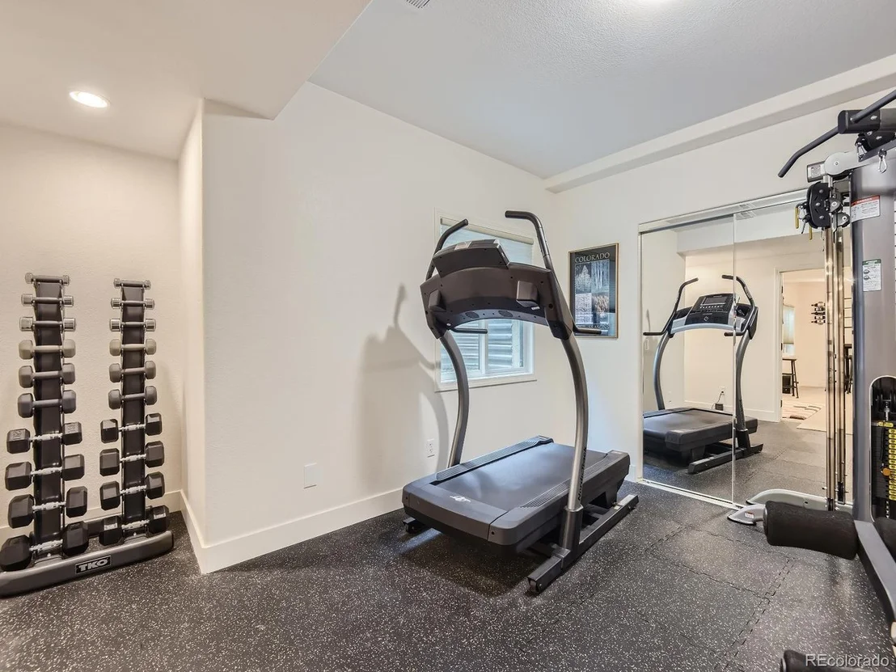
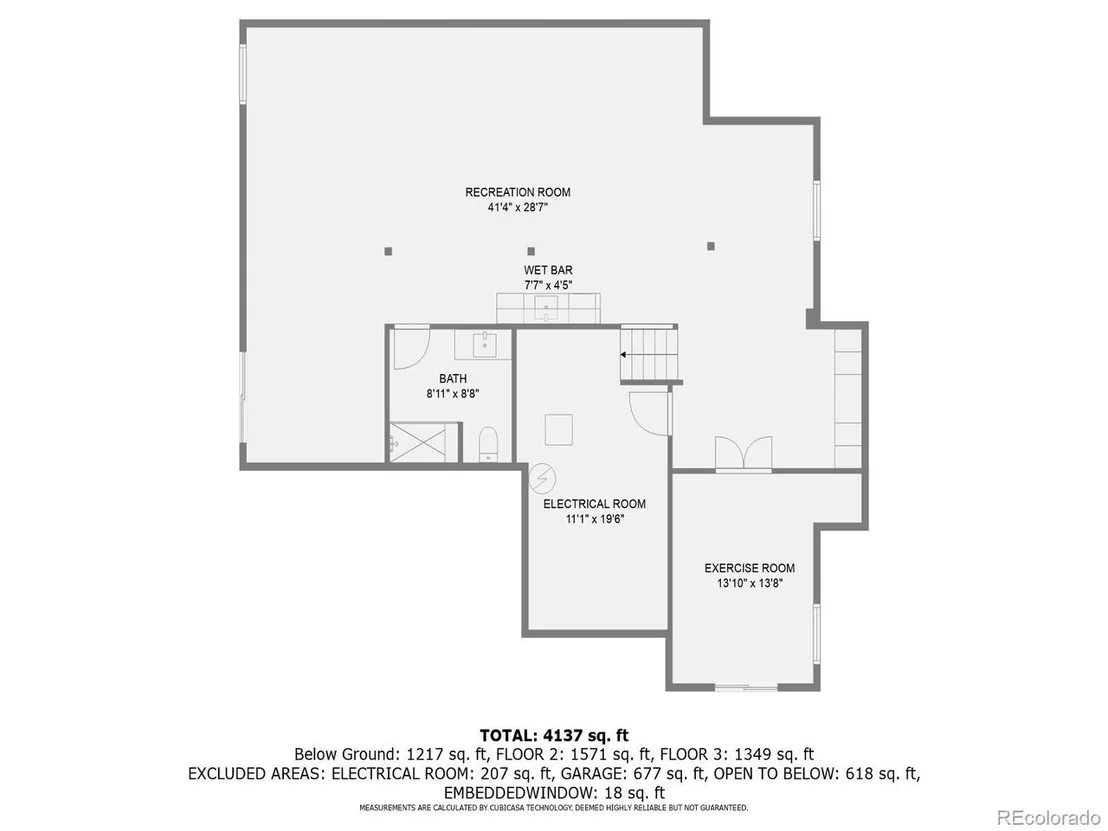
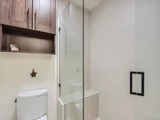
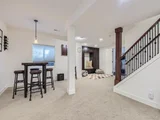
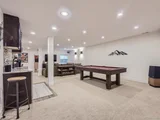
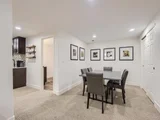
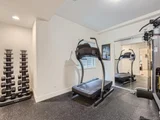
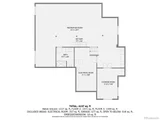
If you need a bit more space then you have a recently remodeled full basement with a large rec room with wet bar, dishwasher & bar refrigerator, newly remodeled 3/4 bath (with Euro Glass) and a 5th bedroom, which is now being used as a gym.
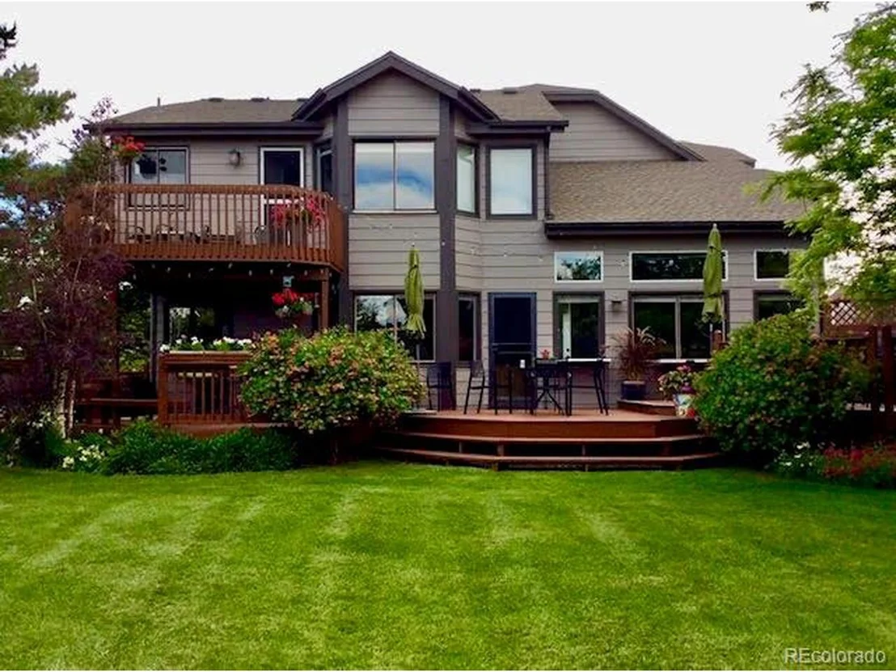
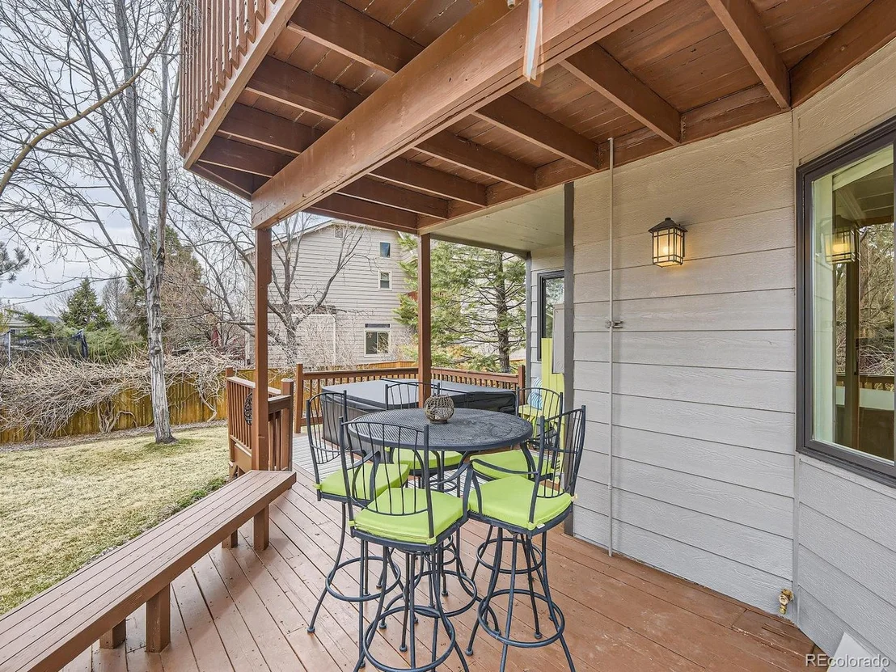
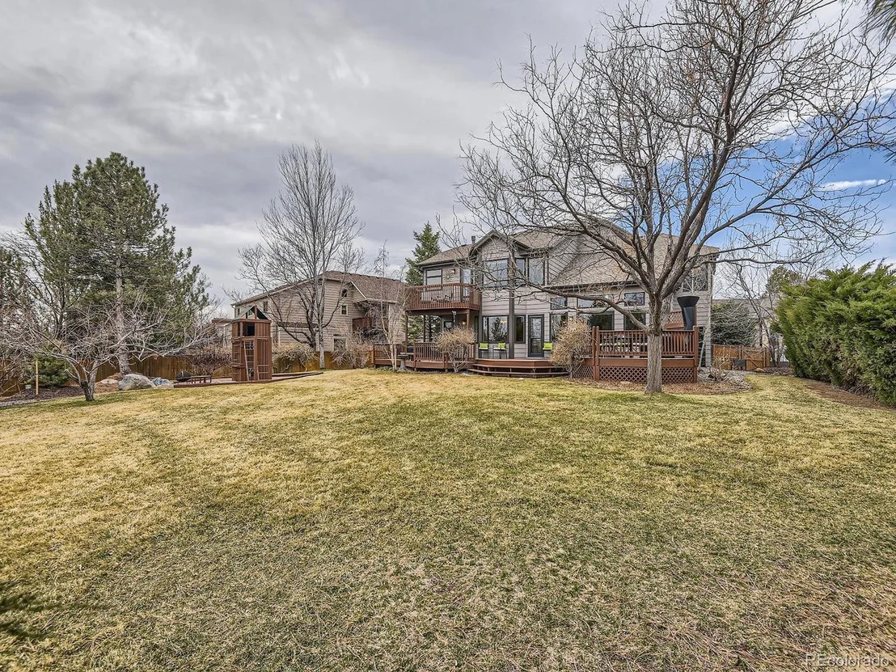
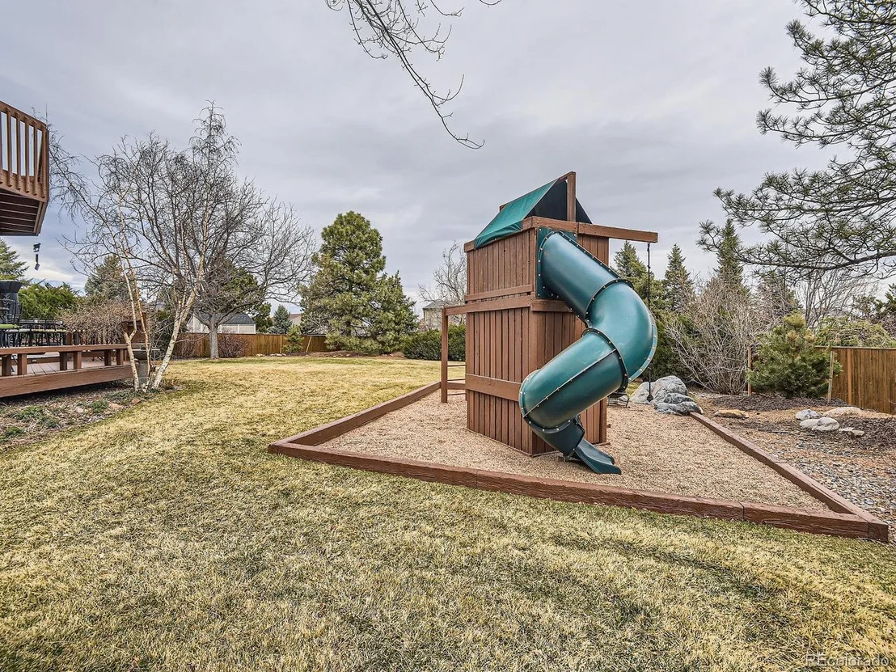
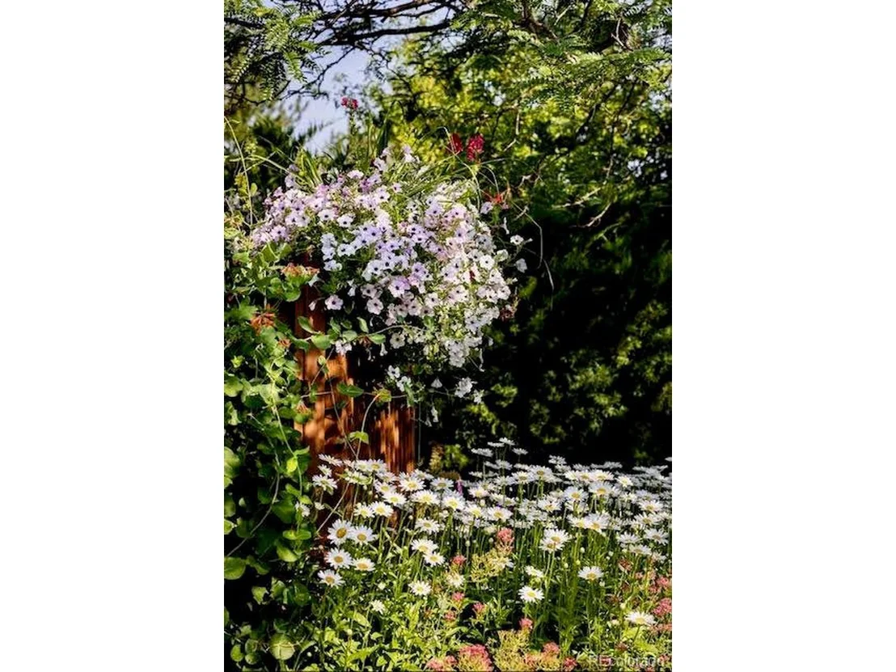
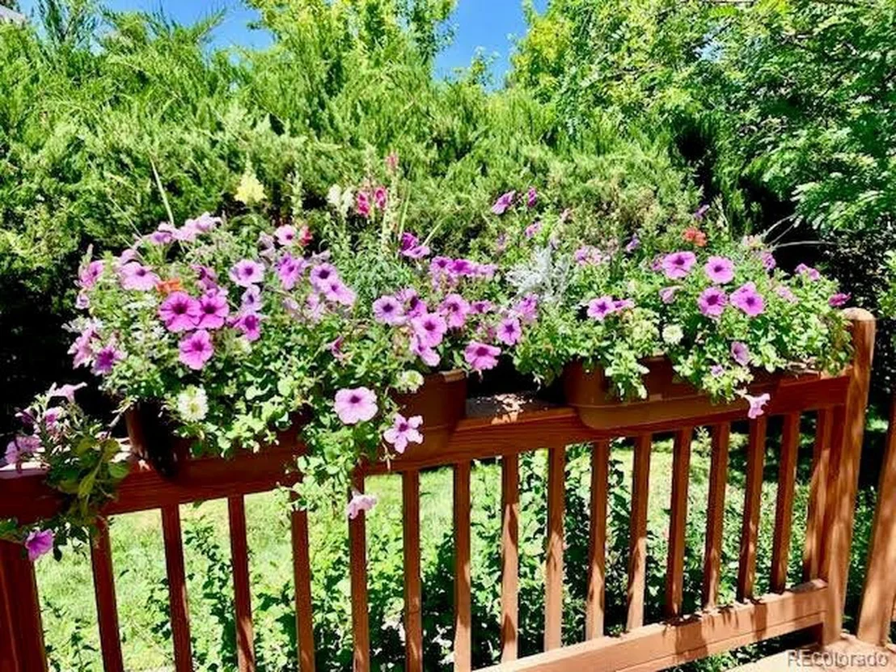
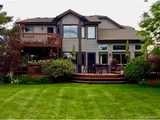
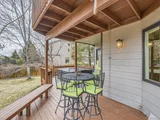
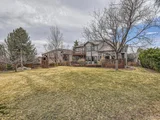
A unique feature of this home is the large park-like backyard with stunning landscaping and an expansive deck spanning across the back of the home. It includes a new hot tub built into the deck for relaxing.
Payment Calculator
Your Estimated Monthly Payment
Cap Rate Calculator
What does this mean?
Based on our analysis, the cap rate of this property is 1.25%. A negative cap rate indicates that the property might not be feasible as an income-producing asset. The median cap rate for a near zip code 11238 is 4.23%.
How much can I actually make?
Actual monthly rental income may vary between $4,760 and $7,140 depending on unit-specific characteristics. You can change the amount using the slider to further explore.
How is cap rate calculated?
Cap Rate = Net Operating Income (NOI) / Property Asset Value.
When calculating the cap rate, we assume 100% occupancy. Leverage (mortgage) is not considered.
Cap Rate provided by RealtyHop and RentHop, learn more about cap rate here.
Price History
| Date / Event | Date | Event | Price |
|---|---|---|---|
| Aug 11, 2025 | Sold | ||
| Sold | |||
| Jul 14, 2025 | In contract | - | |
| In contract | |||
| Jul 10, 2025 | Listed by Compass - Denver | $1,250,000 | |
| Listed by Compass - Denver | |||
| | |||
|
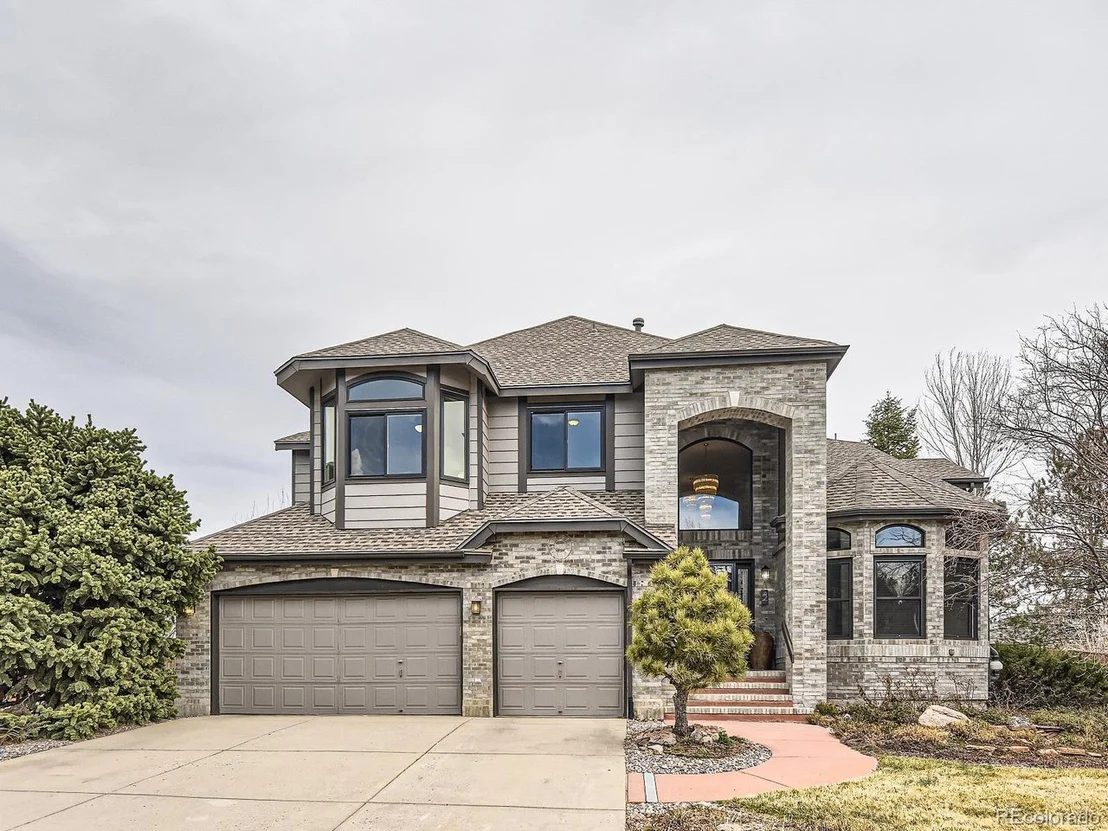
Step into modern elegance + comfort in this beautifully updated and meticulously maintained brick charmer. Ideally nestled on an expansive, lush, and private 16,945 sq ft lot in beautiful Highlands Ranch, this 5 bedroom + office, 4 bathroom home offers the perfect blend of functional sophistication and warmth - with soaring vaulted ceilings, rich custom hardwood floors, and expansive Marvin Infinity windows that flood the entire space with natural light. Thoughtful upgrades throughout include a new roof (2023), furnace and AC (2021), water heater (2015), hot tub (2023), updated electrical, fresh exterior doors, and a whole house fan for added high-efficient comfort (2010). The gourmet kitchen is the heart of the home - complete with granite countertops, a center island, generous cabinetry, and a massive pantry - all seamlessly flowing into a show-stopping family room with a slate fireplace and stunning vaulted ceilings. The main floor also features a formal dining room with coved ceilings, a spacious office with French doors, a formal living room, a guest powder room, and a large laundry and mudroom leading to the oversized three car garage. Upstairs, retreat to the luxurious remodeled primary suite with a spa-inspired five piece bath, two sided fireplace, custom shelving, and even a private deck - perfect for morning coffee or evening unwinding. Three additional spacious bedrooms + a stylishly updated bath complete the upper level. The fully finished basement offers even more living space with a generous rec room, wet bar, bar fridge and dishwasher, a chic 3/4 bath with euro glass shower, and a sixth bedroom that can also serve as a home gym. Outside is where the magic continues. An expansive deck stretches across the back of the home, featuring a built-in hot tub and surrounded by lush, mature landscaping that creates a serene, park-like setting. This home is truly a Highlands Ranch gem, offering space, style, and updates in all the right places.
| |||
| Apr 12, 2024 | Sold | ||
| Sold | |||
| Mar 22, 2024 | Listed by MB ANDY AHROON & CO. | $1,125,000 | |
| Listed by MB ANDY AHROON & CO. | |||
| | |||
|
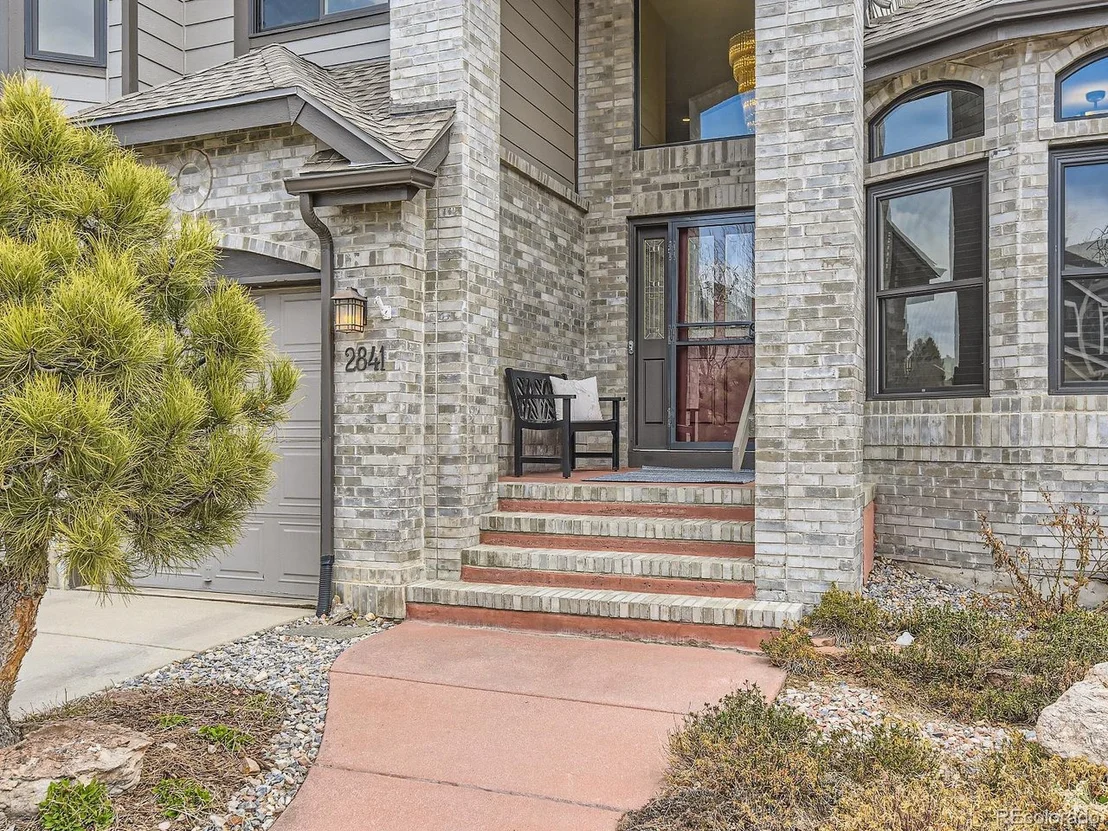
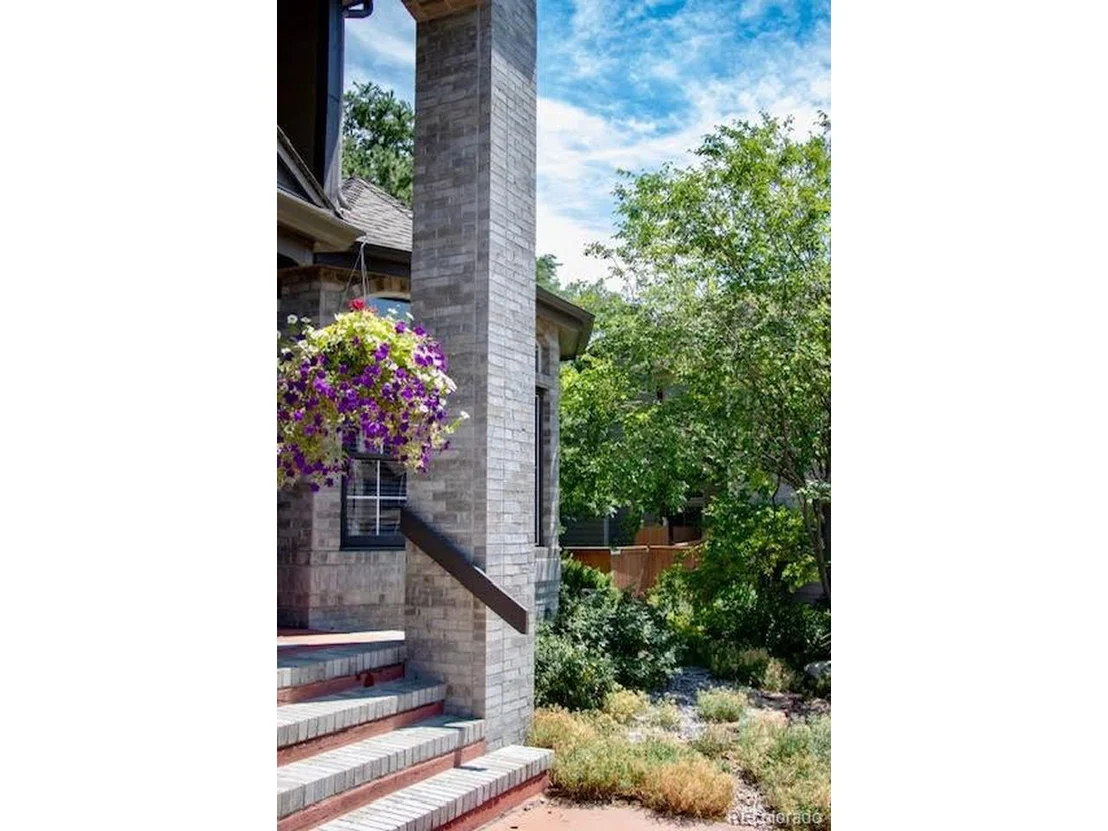
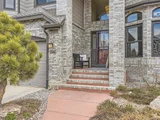
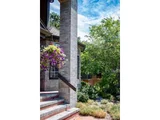
This remarkable and stunning La Domaine model built by Centex Homes is situated on a 16,945 square foot beautifully landscaped lot in Highlands Ranch.
Highlights of this five bed, four bath bright and sunny home consist of dramatic vaulted ceilings in the living and family rooms, all new Infinity by Marvin windows, custom hardwood floors, an impressive wood-cased stairwell with iron balusters, new exterior doors, new electrical plugs and switches, new roof in 2023, new furnace and central air, whole house fan, gorgeous remodeled primary bedroom and bath and so much more.
On the main floor is a study with French doors, formal living room with vaulted ceilings, formal dining room with coved ceilings, large gourmet kitchen with center island, granite countertops, stainless steel appliances, tiled floors, spacious eating area and generous cabinet space.
Opening to the kitchen is a wonderful family room w/large windows, vaulted ceilings, and an impressive slate fireplace. There is also a half bathroom and a sizable laundry/mud room as you exit to the oversized three car garage.
Upstairs, you have a completely remodeled Primary suite with a sensational 5-piece bath which includes a large walk in shower, soaking tub, and a two-sided gas log fireplace with custom shelving. There is also a private deck off of the primary suite.
There are also three additional bedrooms and a remodeled 3/4 bath on the upper floor.
If you need a bit more space then you have a recently remodeled full basement with a large rec room with wet bar, dishwasher & bar refrigerator, newly remodeled 3/4 bath (with Euro Glass) and a 5th bedroom, which is now being used as a gym.
A unique feature of this home is the large park-like backyard with stunning landscaping and an expansive deck spanning across the back of the home. It includes a new hot tub built into the deck for relaxing.
| |||

Property Highlights
Building Info
Comparables
Status
Price/ft²
Listed On
Sold On
About Highlands Ranch
Similar Homes for Sale
Currently no similar homes aroundNearby Rentals

Last Updated: 4 months ago
Data Source: REcolorado MLS, MLS# IRE7203228











 Your Privacy Choices
Phone: 425-283-2930
Address: 335 Madison Avenue, New York, NY 10017