See Home Value
Summit 80424
Undisclosed Address
$4,757,620
● House - Off Market

Undisclosed Address

Breckenridge, CO 80424
bedrooms
5 Beds
bathrooms
3 Baths, 3 Half Baths
square feet
6,520 Ft²
$25,941
Est. Monthly
$200
HOA / Fees

About This Property

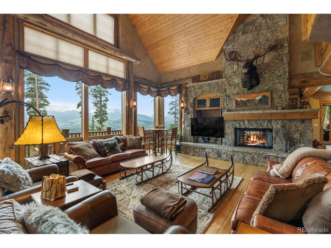
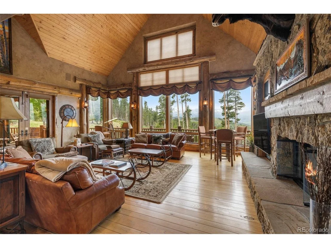
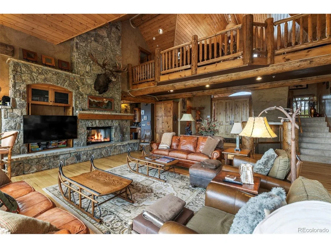
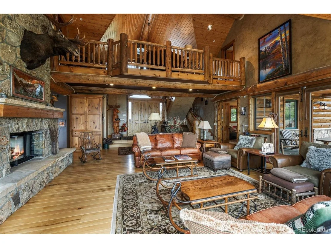
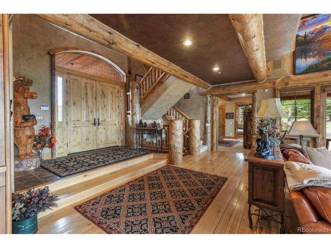
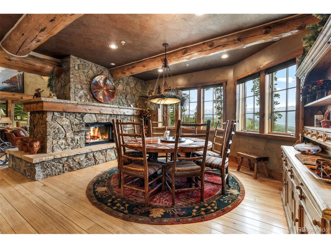
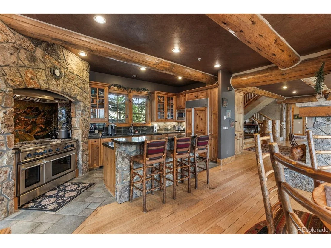
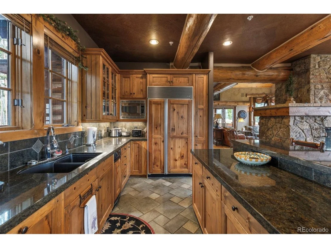
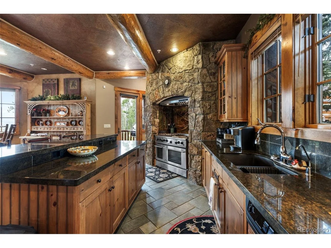
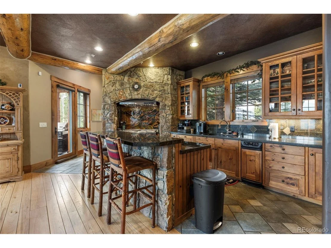
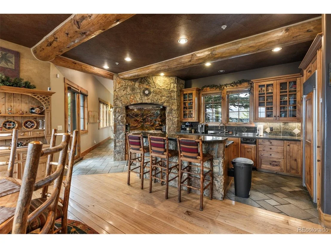
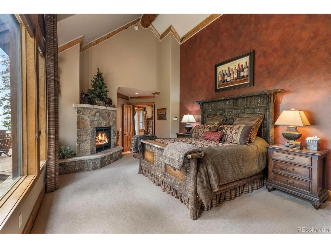
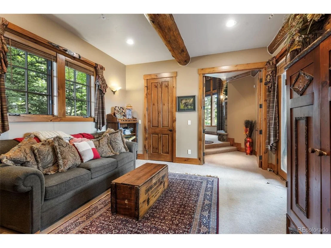
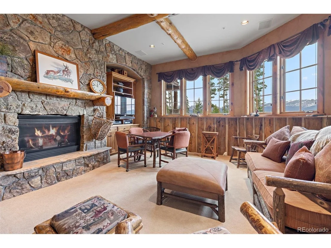
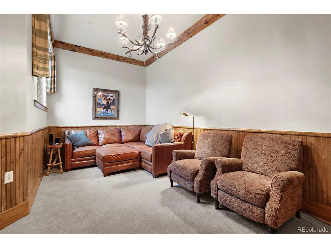
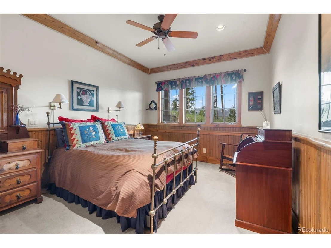
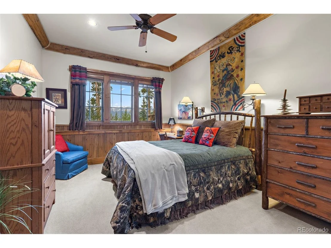
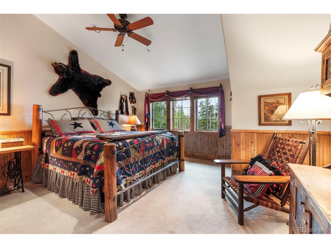
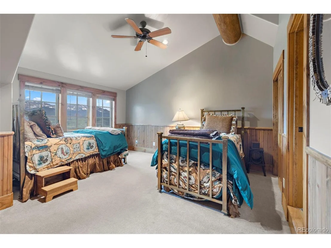
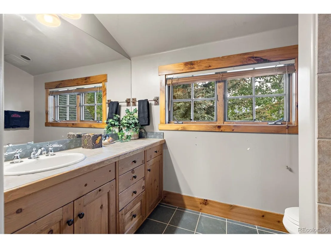
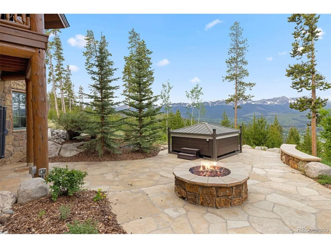
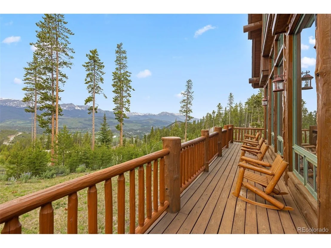
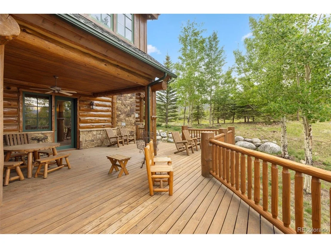
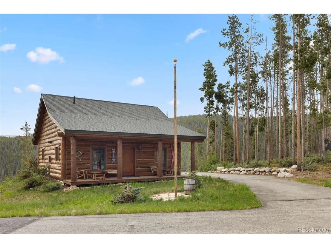
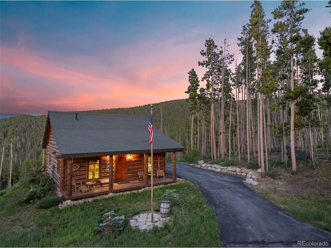
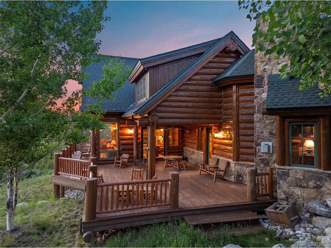
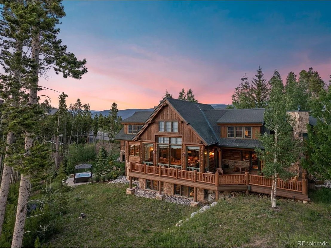
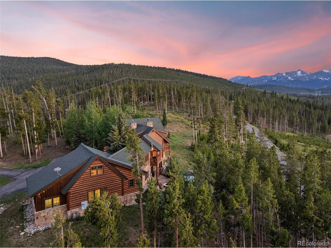
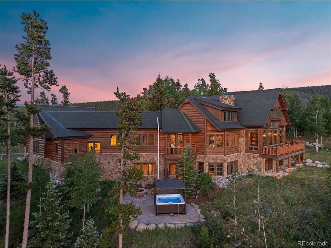
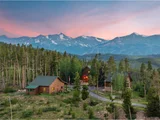
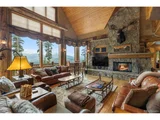
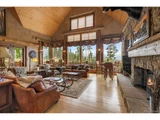
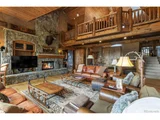
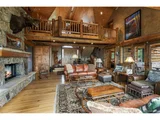
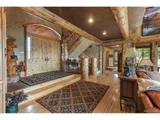
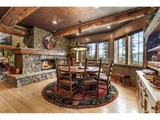
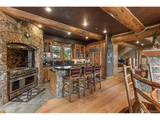
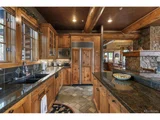
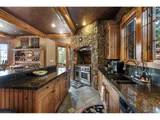
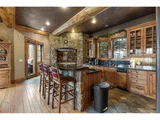
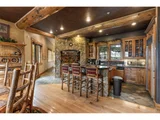
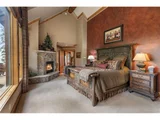
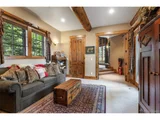
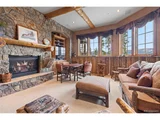
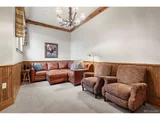
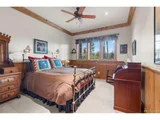
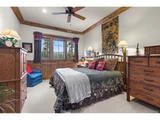
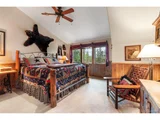
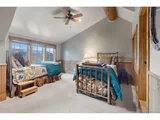
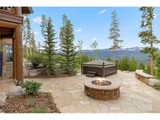
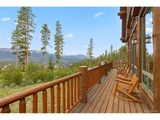
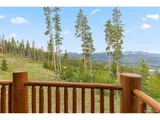
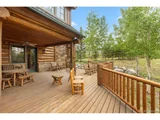
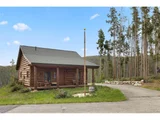
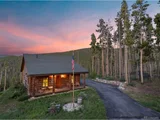
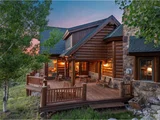
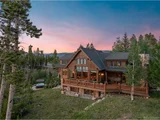
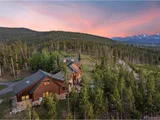
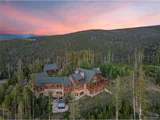
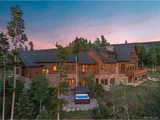
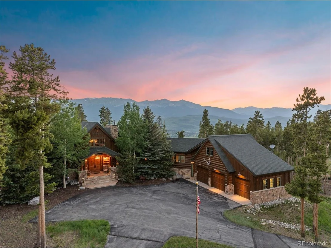
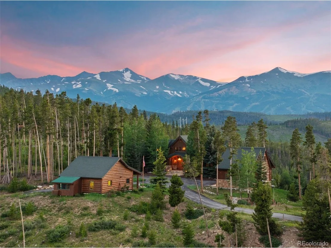
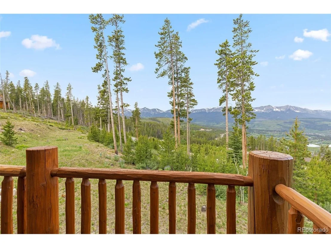
This incredible Summit Estates masterpiece boasts end of the road privacy and arguably one of the most dramatic and jaw dropping views in all of Summit County. This traditional and timeless mountain residence has a classic lodge style of great room with soaring vaulted ceilings, log beams and walls of glass to the west to soak in that amazing Tenmile Range View.  The well appointed kitchen and intimate dining room are ideal for gathering with friends and family after a day of outdoor adventure.  The Grand suite with separate sitting area is located on the main floor with another living area over the attached three car garage.  The lower level can sleep the entire family and their friends for those epic ski trips that will be remembered for years to come.  This property also comes with an adorable separate cabin/outbuilding that also has a private bathroom.  The cabin can be used for almost anything, it can accommodate your snowmobiles, drift boats, classic cars or transition to a cigar smoke filled pool hall for late night laughter.  The residence grounds are well landscaped and have a hot tub with a vertically suspended cover, so you don't miss those iconic peaks to the west!
Unit Size
6,520 Ft²
Days on Market
-
Land Size
2.27 acres
Price per sqft
$766
Property Type
House
Property Taxes
$1,214
HOA Dues
$200
Year Built
1999

Payment Calculator

Cap Rate Calculator

Last updated: 3 months ago (REcolorado MLS #IRE4423743)

Price History

Date / Event Date Event Price
Nov 15, 2024 Sold
Sold
Sep 18, 2024 In contract -
In contract
Jul 19, 2024 Listed by Slifer Smith & Frampton - Summit County $4,995,000
Listed by Slifer Smith & Frampton - Summit County
This incredible Summit Estates masterpiece boasts end of the road privacy and arguably one of the most dramatic and jaw dropping views in all of Summit County. This traditional and timeless mountain residence has a classic lodge style of great room with soaring vaulted ceilings, log beams and walls of glass to the west to soak in that amazing Tenmile Range View. The well appointed kitchen and intimate dining room are ideal for gathering with friends and family after a day of outdoor adventure. The Grand suite with separate sitting area is located on the main floor with another living area over the attached three car garage. The lower level can sleep the entire family and their friends for those epic ski trips that will be remembered for years to come. This property also comes with an adorable separate cabin/outbuilding that also has a private bathroom. The cabin can be used for almost anything, it can accommodate your snowmobiles, drift boats, classic cars or transition to a cigar smoke filled pool hall for late night laughter. The residence grounds are well landscaped and have a hot tub with a vertically suspended cover, so you don't miss those iconic peaks to the west!
Sep 30, 2015 Sold
Sold
Mar 12, 2010 Sold
Sold

Property Highlights

Garage

Building Info

Overview

    General

  • Year Built: 1999
  • Effective Year Built: 1999
  • Building Count: 1
  • Total Rooms: 12
  • Bedroom Count: 5
  • Bathroom Count: 9
  • Full Bathrooms: 9
  • Partial Bathrooms: 9
  • Building Condition: 6
  • Building Quality: 4
  • Construction Type: 0
  • Building Style: 15
  • Exterior Walls Type: 18
  • Interior Walls Type: 0
  • Roof Shape Type: 0
  • Roof Cover Type: 0
  • Floor Count: 200
  • Living Units: 1
  • Floor Cover: 0
  • Basement Type: 3
  • Basement Area: 2,121
  • Garage Type: 10
  • Garage Square Area: 1,650
  • Parking Space Count: 3
  • Patio Type: 0
  • Porch Type: 0
  • Pool Type: 0
  • Location Influence Type: 22

    Dimensions

  • Lot Size Square Feet: 98,881
  • Total Building Area: 6,520
  • Building Area: 6,520
  • Building Area Measurement: L

    Heating and Cooling

  • Air Conditioning: 0
  • Heating: 13
  • Heated Square Feet: 6,520
  • Heating Fuel Type: 0

    Utilities

  • Sewer System: 4
  • Water Service: 5

Building

  • Building Type: 0
  • Property Class: R
  • Subdivision: SUMMIT ESTATES
  • Land Acres: 0000002270
  • Standard Land Use Code: 1001
  • County Land Use Code: 1212
  • Legal Description 1: LOT 59 SUMMIT ESTATES # 4

Neighborhood

  • School District Name: Summit School District RE-1
  • Census Tract: 000405

Zoning

  • Zoning: CPUD

Geography

  • Parcel: 2803649
  • Lot: 59
  • Municipality: COUNTY
  • Latitude: 39.5208
  • Longitude: -106.006

    Address

  • Full Address: 2832 Estates Dr
  • Address - House Number: 2832
  • Address - Street Name: Estates
  • Address - Suffix Type: Dr
  • State: CO
  • City Name: Breckenridge
  • Zip Code: 80424

Valuation

    Tax

  • Total Area: 6,520
  • Tax Year: 2023
  • Tax Amount: $1,456,733
  • Tax Rate Code Area: 28

    Appraisal Valuation

  • Standard Deviation: 0.1573
  • Valuation Date: Feb 07, 2024
  • Confidence Score: 80
  • Final Value: 5,212,386
  • High Value: 6,032,363
  • Low Value: 4,392,410

    Market Valuation

  • Market Total Value: $2,848,100
  • Market Land Value: $505,600
  • Market Improvement Value: $2,342,500

    Assessments Valuation

  • Assessed Year: 2022
  • Assessed Total Value: $197,943
    Sales

  • Current Sale Contract Date: Sep 29, 2015
  • Current Sale Recording Date: Sep 30, 2015
  • Current Sale Price:
  • Current Sale Document Type: 71
  • Current Sale Input Document Number: 1092767
  • Previous Sale Recording Date: Mar 12, 2010
  • Previous Sale Contract Date: Mar 05, 2010
  • Previous Sale Amount: $2,445,000
  • Previous Sale Document Type: 71

    Financing

  • First Mortgage Financing Type: FIX
Data used for valuation calculations is provided by RealtyHop, and other third party sources

Comparables

Unit
Status
Type
Beds
Baths
ft²
Price/ft²
Asking Price
Listed On
Closing Price
Sold On
HOA + Taxes

About Summit


Similar Homes for Sale

Currently no similar homes around

Nearby Rentals


Frequently Asked Questions

When was property at 2832 Estates Drive built and last sold?
The property at 2832 Estates Drive was built in 1999 and last sold on Sep 29, 2015 for $2,450,000.
How much is this home worth?
The estimated value of the home located at 2832 Estates Drive is $5,044,950.
What are some comparable homes to 2832 Estates Drive?
There are currently no comparable homes to 2832 Estates Drive.