Check Availability
Brazoria 77583
2831 Aspen Highlands Lane
$284,990
● House - In Contract

2831 Aspen Highlands Lane

Iowa Colony, TX 77583
bedrooms
3 Beds
bathrooms
2 Baths
square feet
1,640 Ft²
$1,500
Est. Monthly
$100
HOA / Fees

About This Property

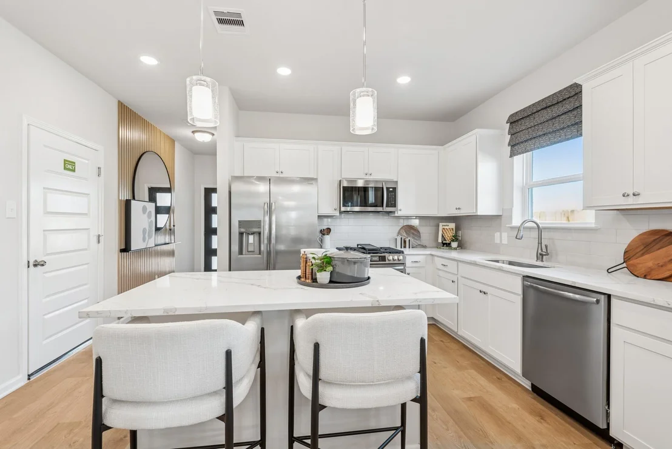
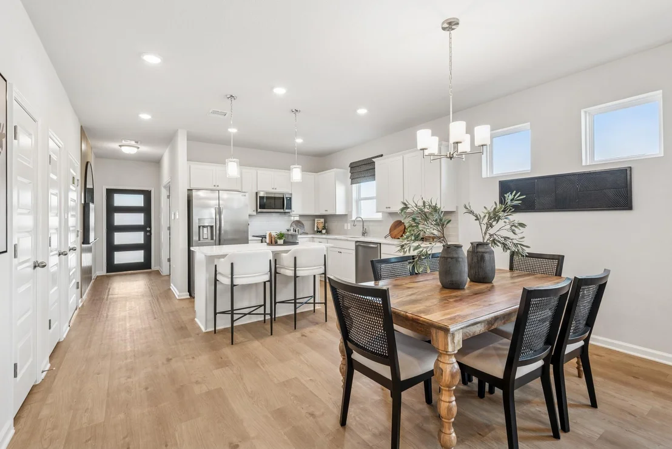
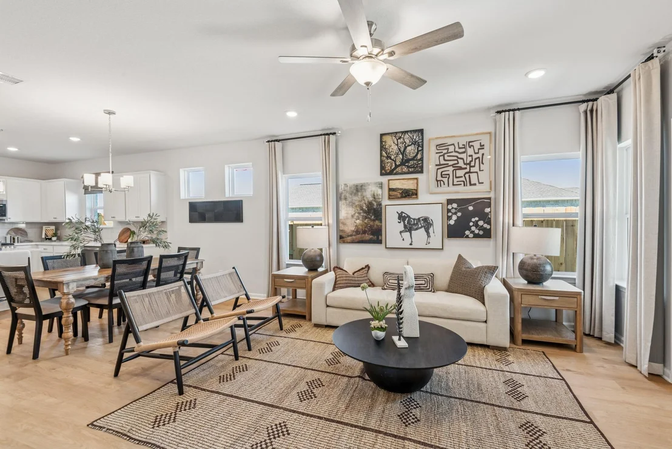
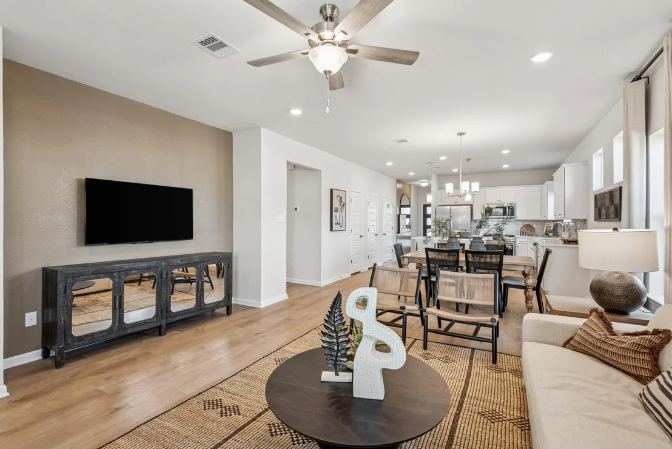
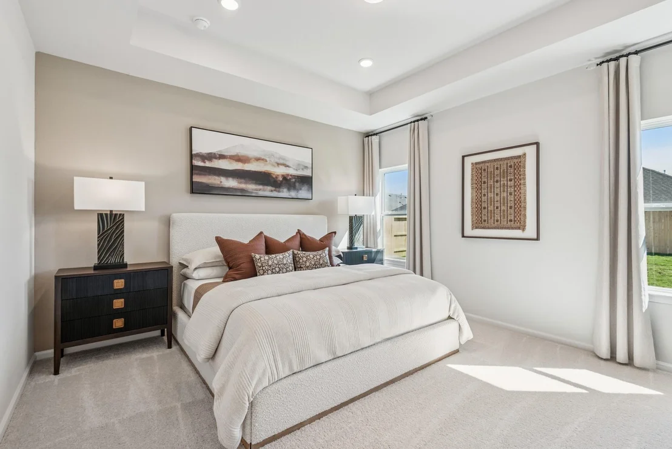
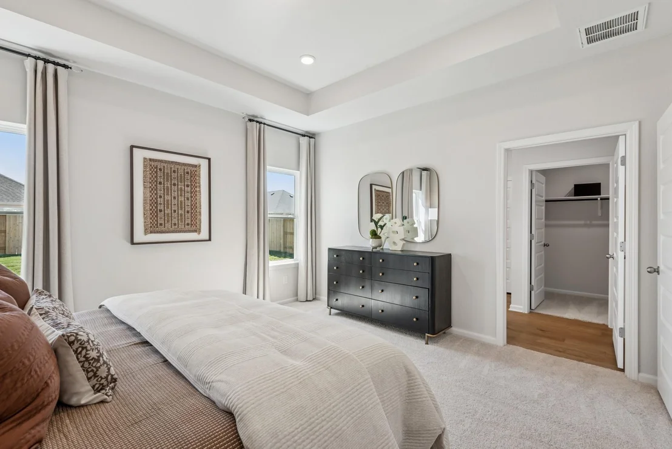
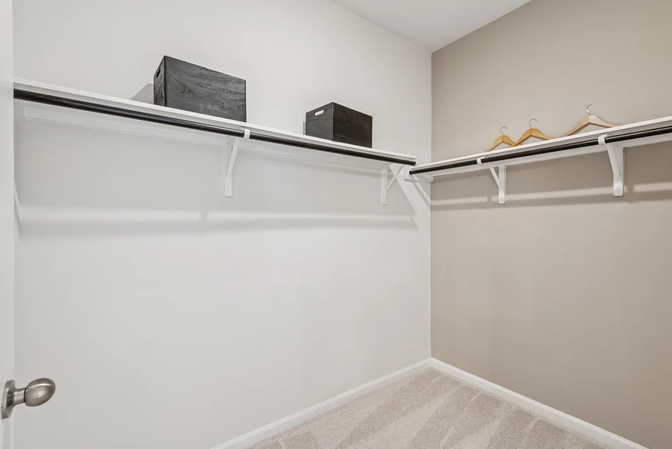
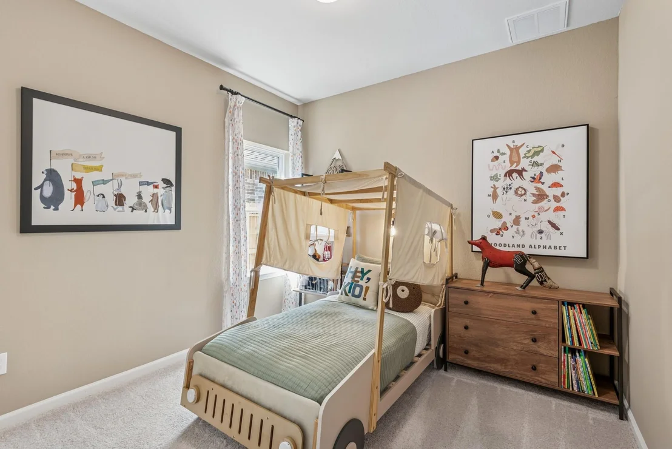
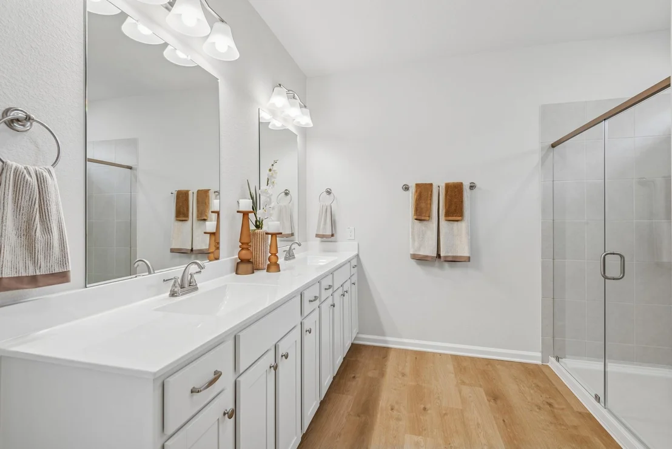
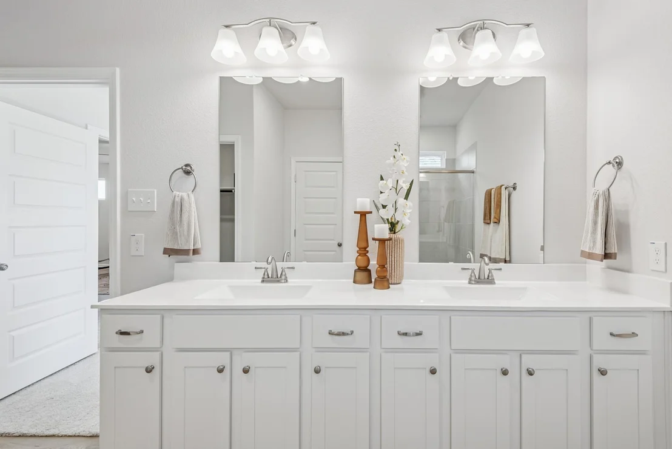
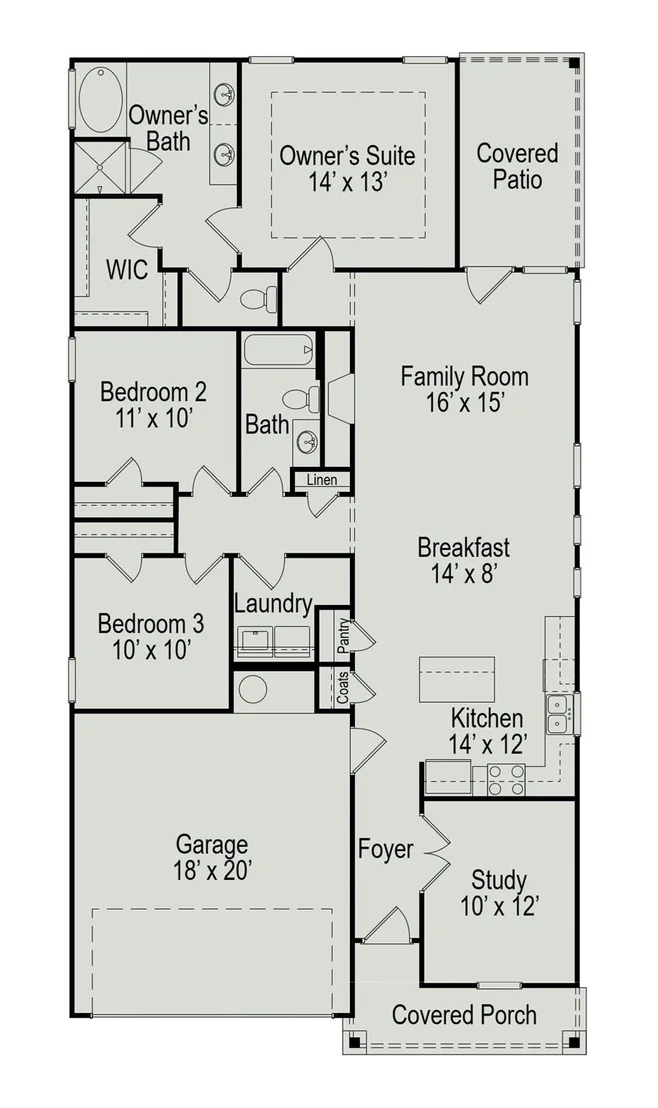
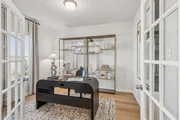
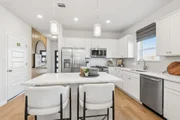
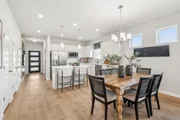
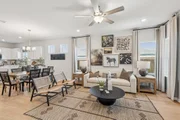
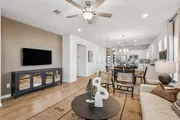
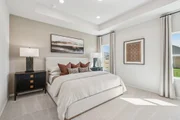
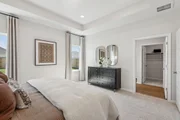
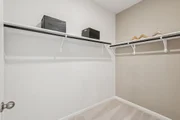
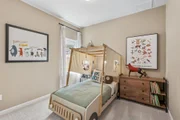
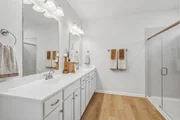
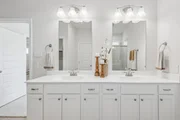
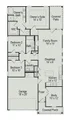
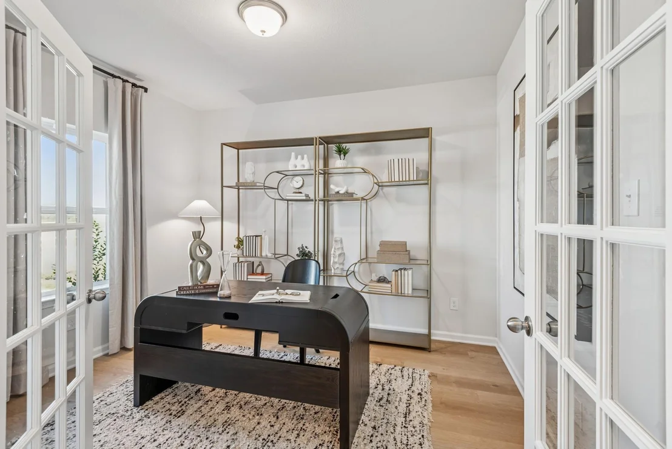
The Kettering II by Smith Douglas Homes, located in the new master-planned Creekhaven community, offers comfortable single-story living with thoughtful design. This home features 3 bedrooms, 2 full baths, a welcoming front porch, and a covered rear patio for outdoor enjoyment. Just off the foyer, a private study with French doors provides the perfect space for a home office or flex room. The open-concept layout seamlessly connects the kitchen, breakfast area, and family room, creating a bright and inviting space ideal for everyday living and entertaining. The kitchen is highlighted by a central island with pendant lighting. The private primary suite features dual sinks, a relaxing garden tub, and a separate walk-in shower. Two secondary bedrooms and a full bath are situated in a separate area of the home, offering added privacy. Residents will enjoy planned amenities including scenic trails, a 5-acre park with a resort-style pool, clubhouse, playground, and more. AVAILABLE JUNE/JULY!
Unit Size
1,640 Ft²
Days on Market
-
Land Size
-
Price per sqft
$174
Property Type
House
Property Taxes
-
HOA Dues
$100
Year Built
-

Listed By

Nicoletta Barker
Nicoletta Barker
Keller Williams - Houston SW

Payment Calculator

Cap Rate Calculator

Last updated: 5 months ago (HAR #78118366)

Price History

Date / Event Date Event Price
Jun 10, 2026 In contract -
In contract
May 19, 2026 Price Decreased $284,990
↓ $12K (4.2%)
Price Decreased
May 15, 2026 Price Decreased $297,350
↓ $17K (5.4%)
Price Decreased
Apr 3, 2026 Price Decreased $314,455
↓ $10K (3.1%)
Price Decreased
Apr 1, 2026 Listed by Keller Williams Signature $324,455
Listed by Keller Williams Signature

Property Highlights

Garage
Fireplace
Parking Details
Has Garage
Attached Garage
Parking Features: Attached
Garage Spaces: 2
Interior Details
Full Bathrooms: 2
Interior Features: Crown Molding, High Ceilings, Formal Entry/Foyer, En-Suite Bath, Walk-In Closet(s)
Appliances: Disposal, Gas Oven, Microwave, Gas Range, Dishwasher
Flooring Type: Carpet, Vinyl Plank
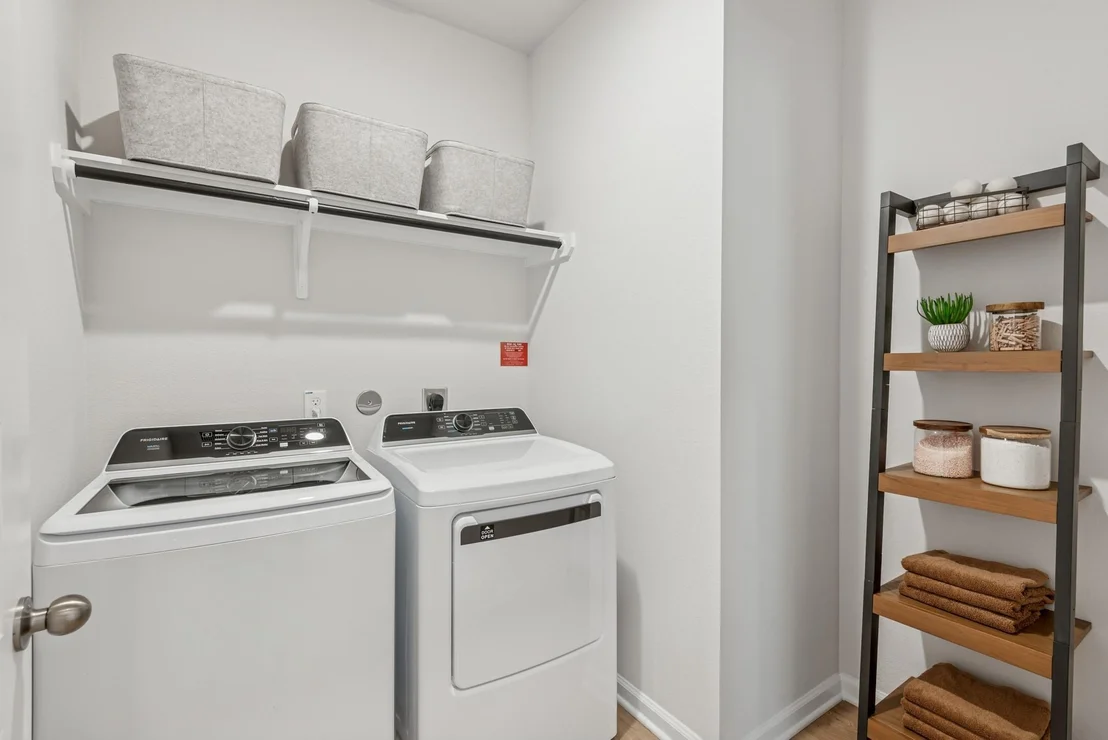
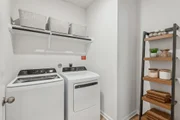
Laundry Features: Electric Dryer Hookup, Gas Dryer Hookup
Has Fireplace
Fireplace Features: Gas
Fireplaces: 1
Exterior Details
Square Footage: 1640
Property Condition: Under Construction
Architectural Style: Traditional
Year Built Source: Builder
Year Built: 2026
Builder Name: Smith Douglas Homes
Building Area Total: 1640
Window Features: Insulated/Low-E windows
Construction Materials: Brick, Cement Siding, Vinyl Siding
Patio and Porch Features: Covered
Lot Features: Back Yard, Subdivided, 0 Up To 1/4 Acre
Lot Size Units: Acres
Water Source: Water District
Utilities Details
Cooling Type: Ceiling Fan(s), Electric
Heating Type: Natural Gas
Location Details
HOA/Condo/Coop Amenities: Clubhouse, Playground, Trail(s)
HOA Fee: $1,200
HOA Fee Frequency: Annually

Comparables

Unit
Status
Type
Beds
Baths
ft²
Price/ft²
Asking Price
Listed On
Closing Price
Sold On
HOA + Taxes

About Brazoria


Similar Homes for Sale

Currently no similar homes around

Nearby Rentals

Unit for rent at 3323 Trefle Rue, Rosharon, TX, 77583

$1,725 /mo

  • 3 Beds
  • 2 Baths
  • 1,216 ft²
3323 Trefle Rue, Rosharon, TX, 77583 Listing by Coral Cardenas-Arellano


Frequently Asked Questions

When was property at 2831 Aspen Highlands Lane built and last sold?
The property at 2831 Aspen Highlands Lane was built in and last sold on Jan 1, 1970 for $0.
How much is this home worth?
The estimated value of the home located at 2831 Aspen Highlands Lane is $287,643.
What are some comparable homes to 2831 Aspen Highlands Lane?
There are currently no comparable homes to 2831 Aspen Highlands Lane.