


38
Map
2808 & 2804 Fall Creek Estates DR


About This Property
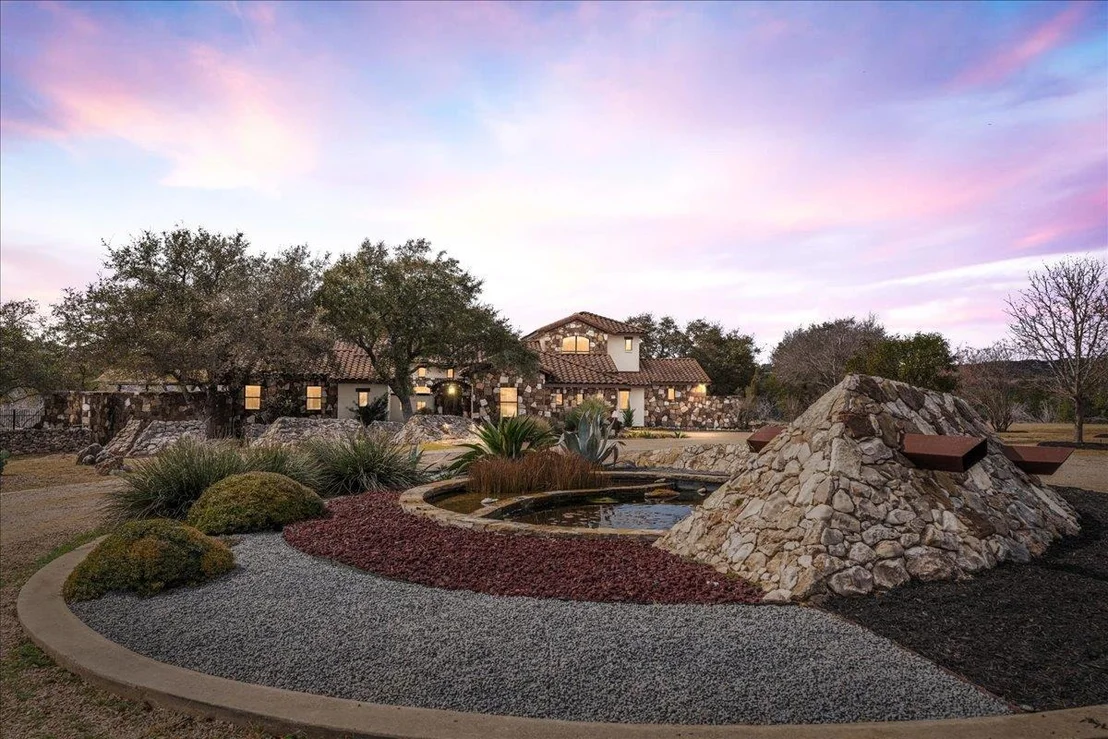
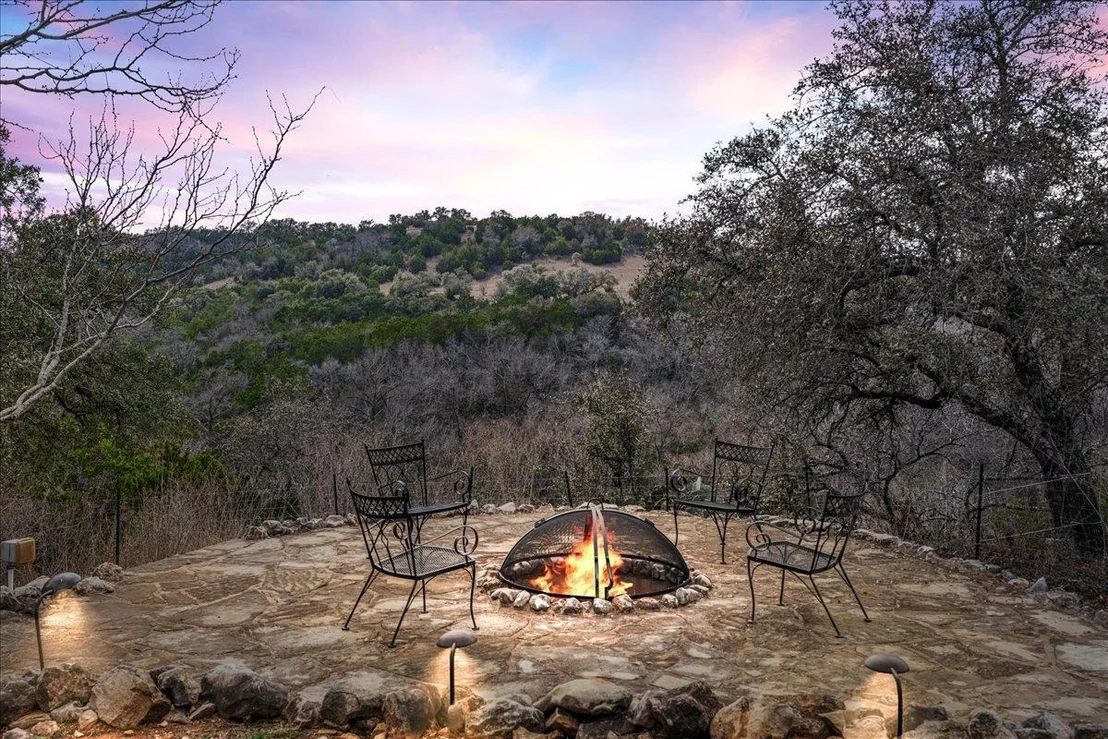
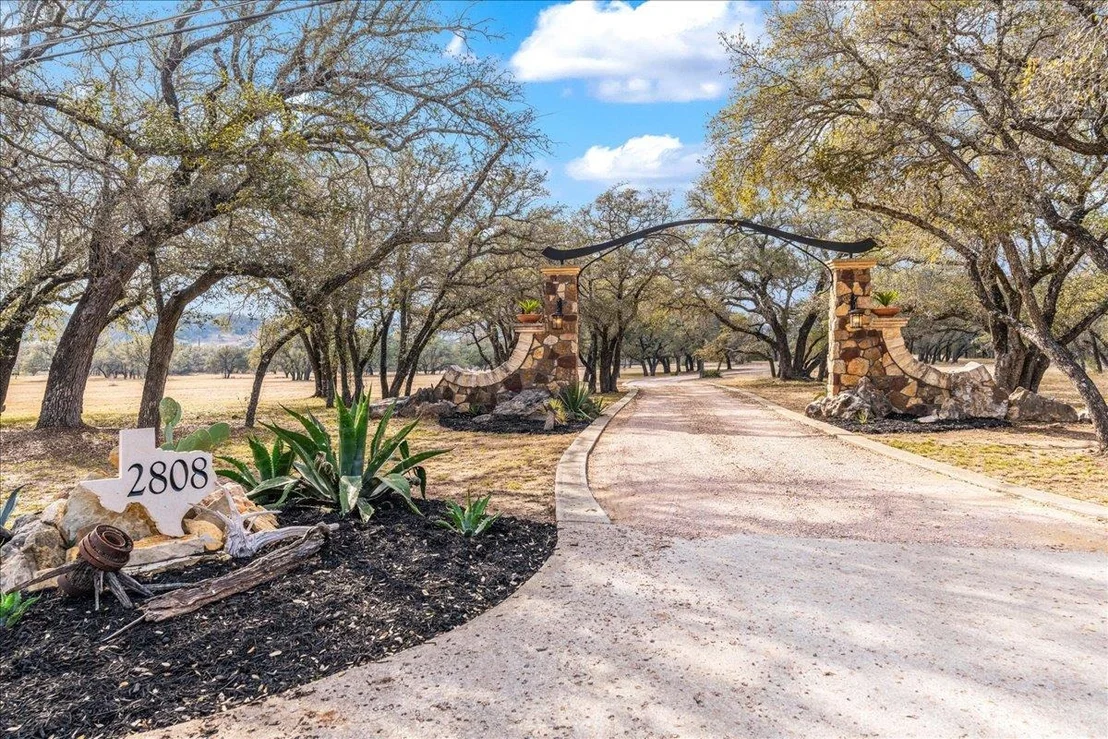
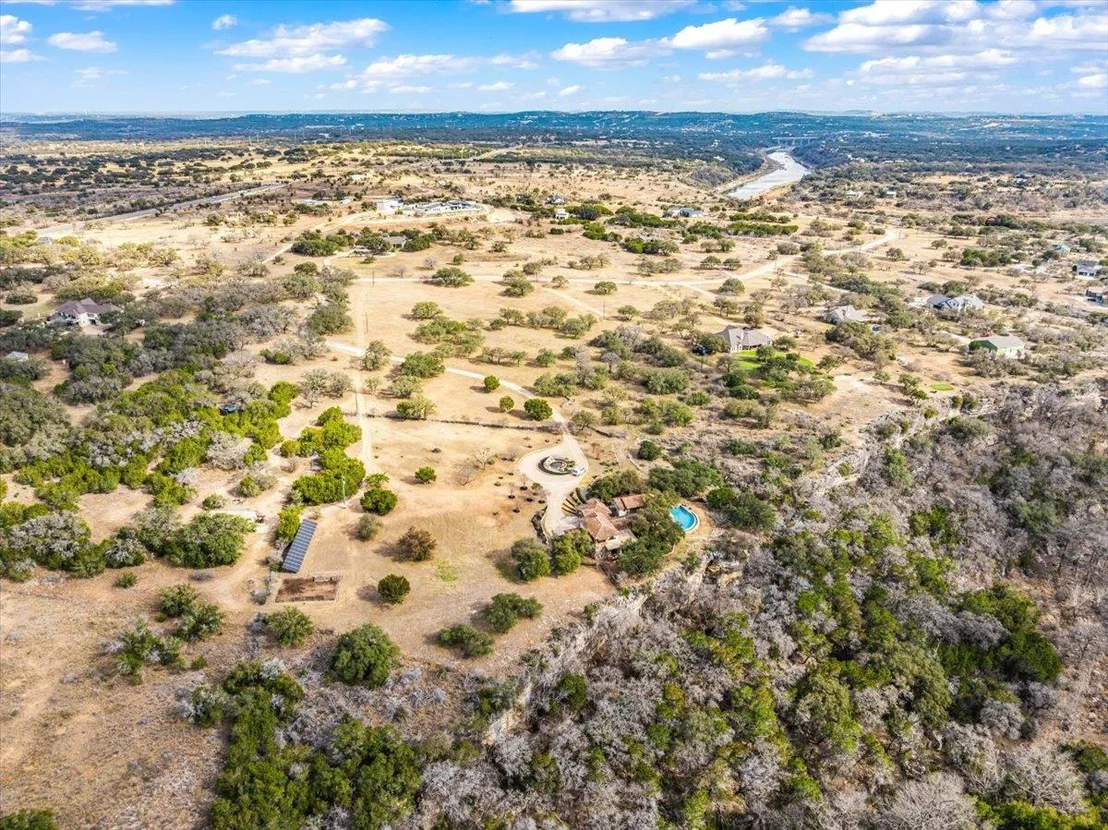
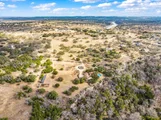
Set among towering oak trees and perched high above Fall Creek near the edge of the Pedernales River, this remarkable estate offers the rare combination of privacy, natural beauty, and refined ranch-style living. Located in the gated community of Fall Creek Estates, an exclusive enclave of only fifteen five-acre homesites, the property feels worlds away while remaining close to the wineries, lakes, and amenities of the Texas Hill Country.
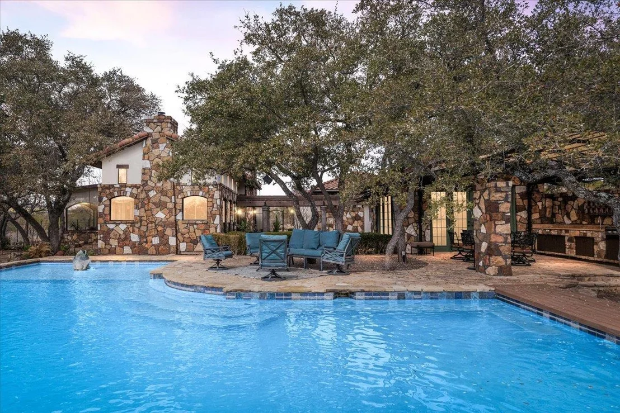
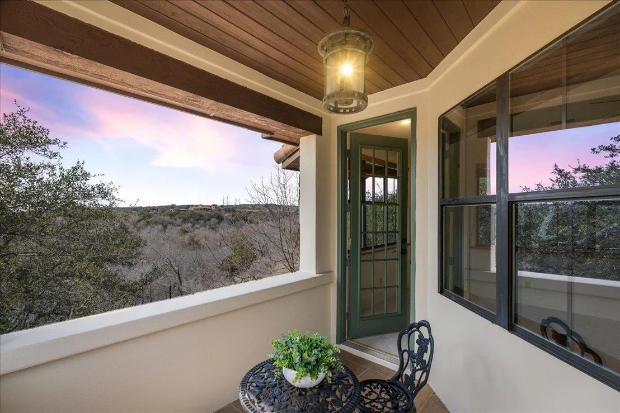
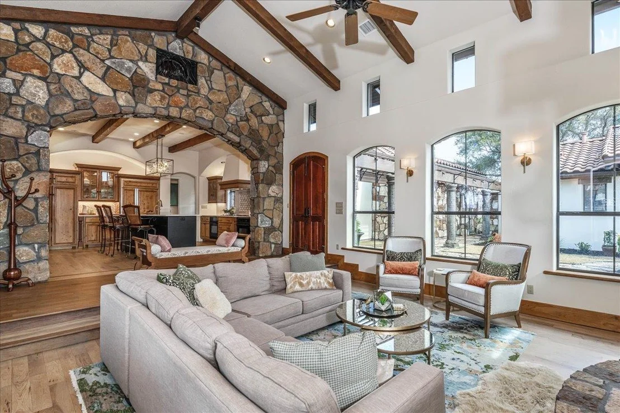
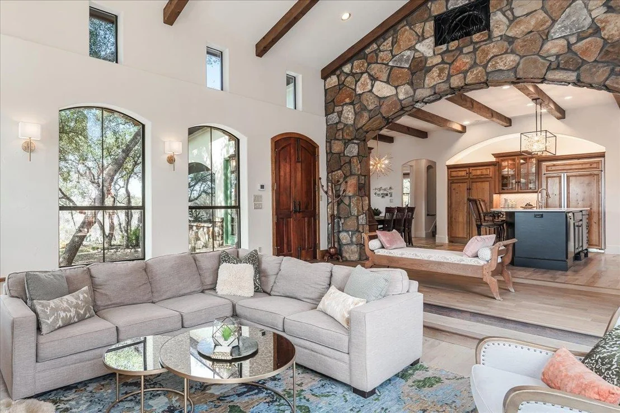
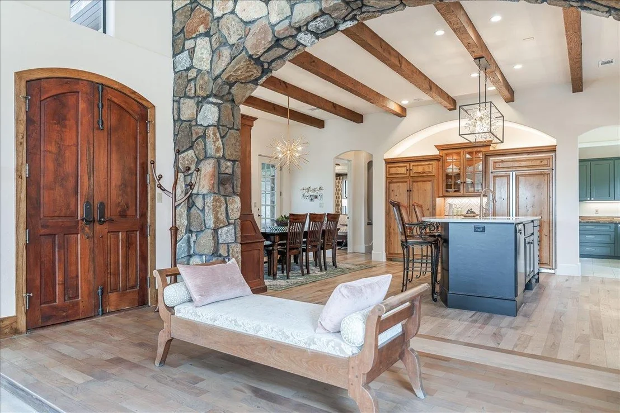
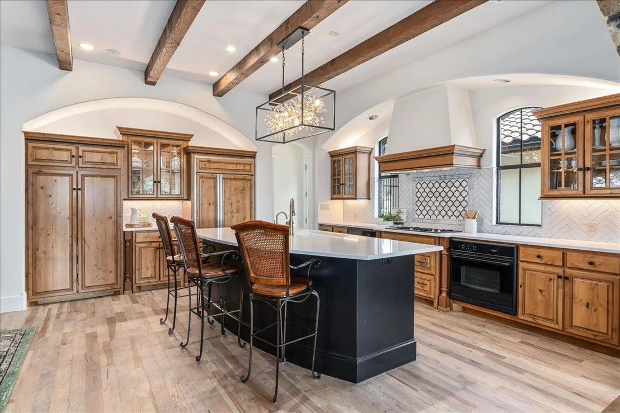
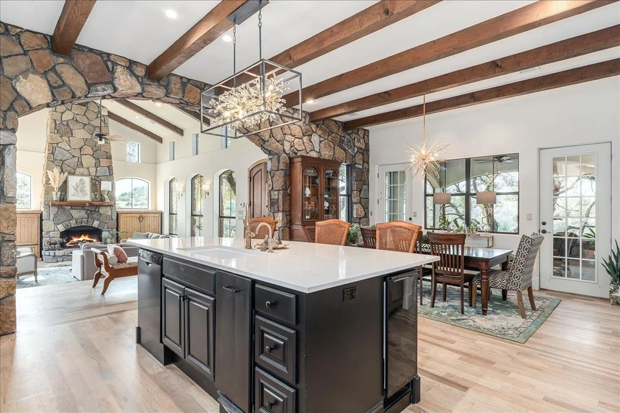
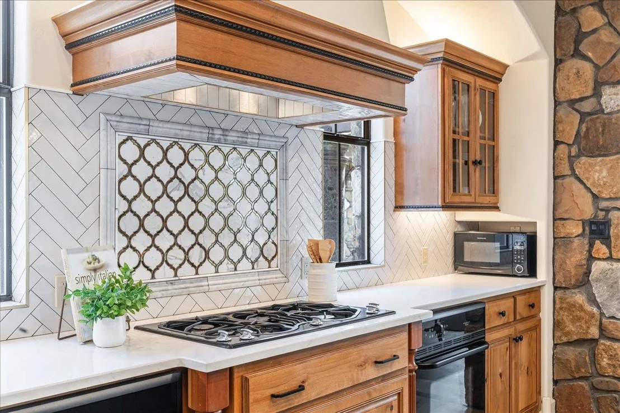
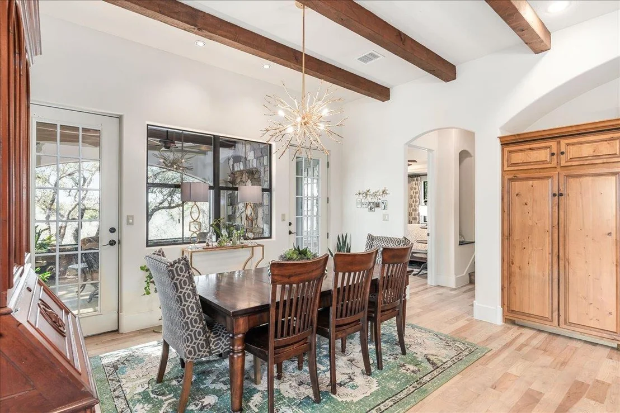
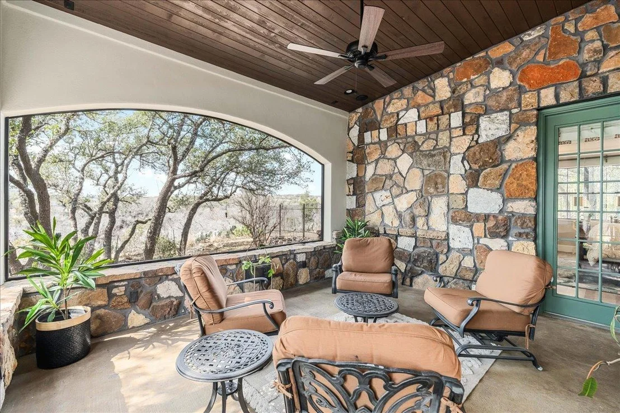
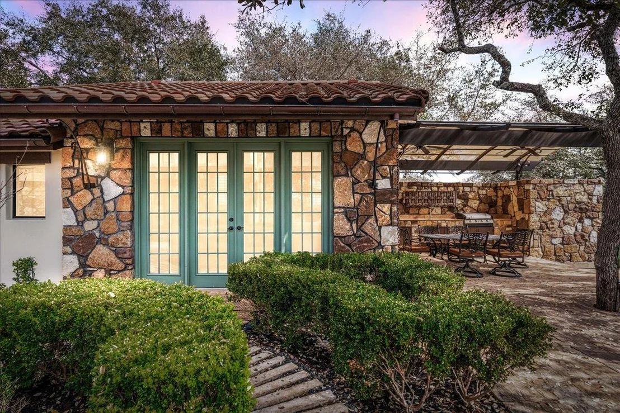
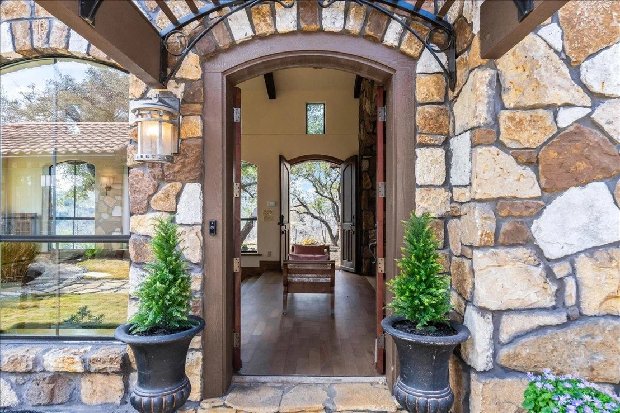
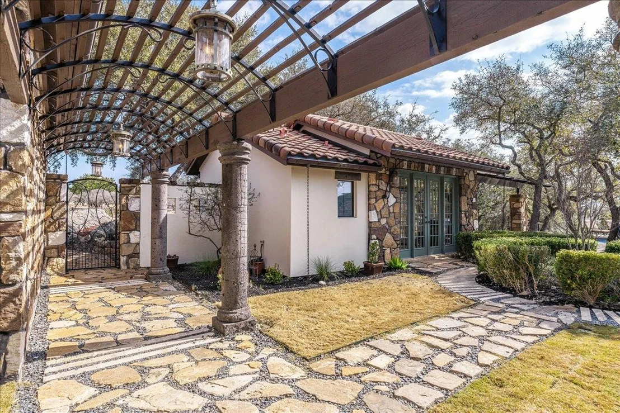
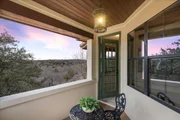
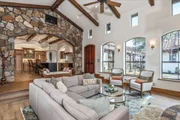
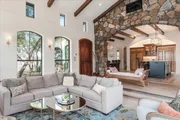
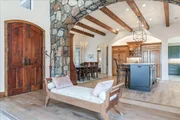
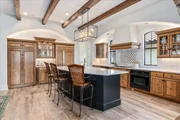
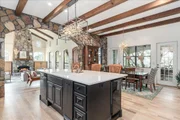
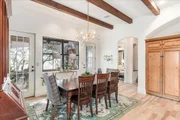
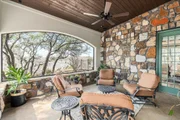
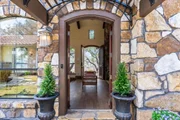
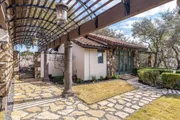
Designed with a timeless Mediterranean influence, the residence is centered around a stunning courtyard with lush landscaping, outdoor kitchen, and seamless indoor-outdoor living spaces that embrace the surrounding landscape. Expansive Hill Country views, soaring ceilings, arched doorways, and abundant natural light create a warm yet sophisticated retreat.
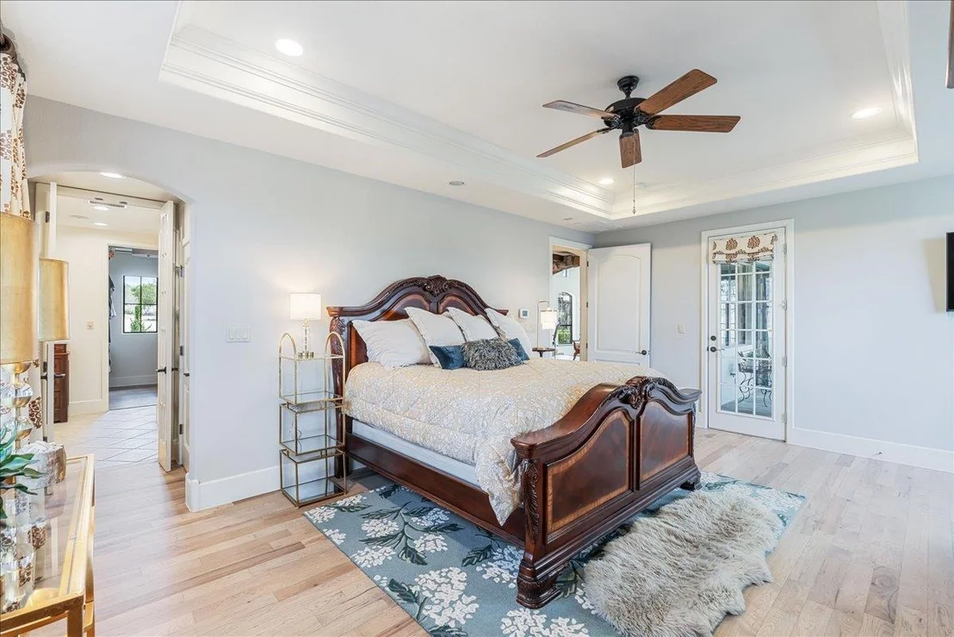
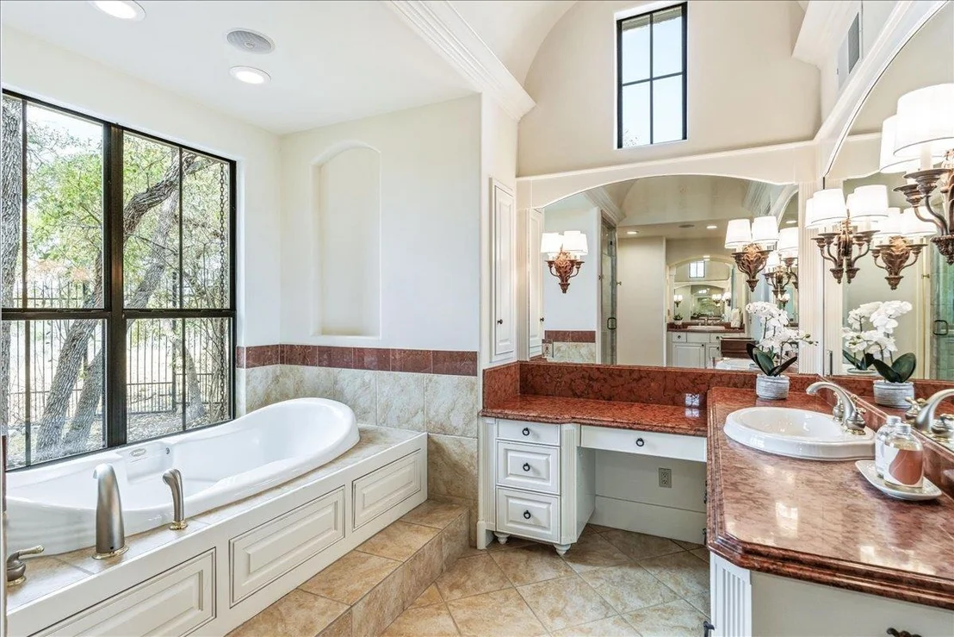
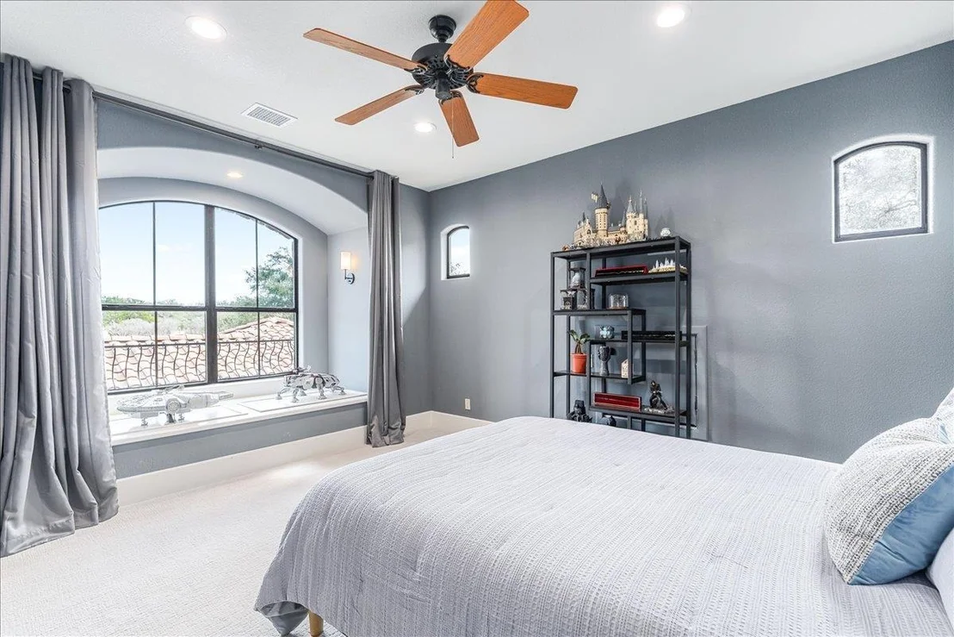
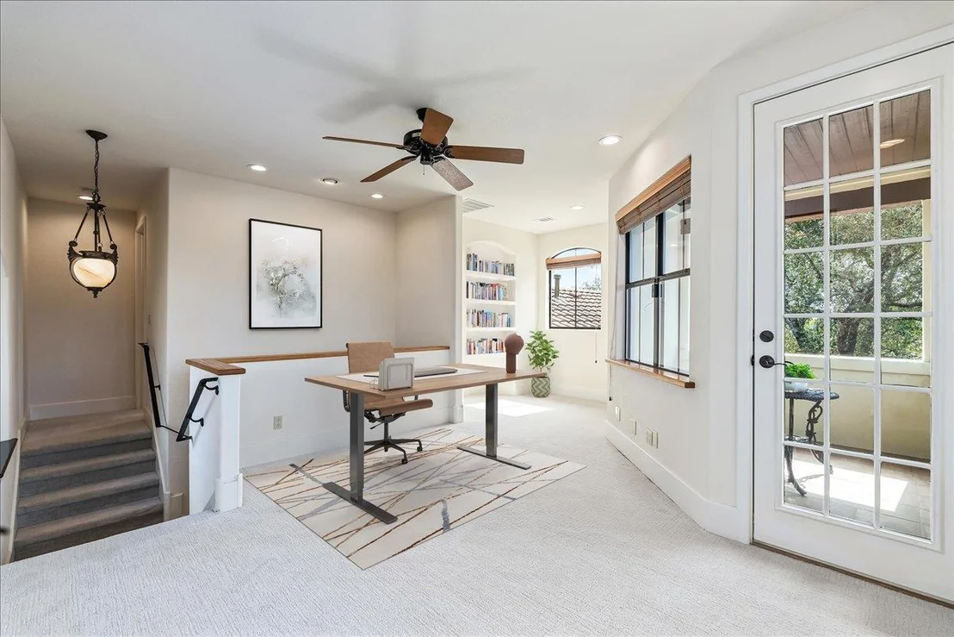
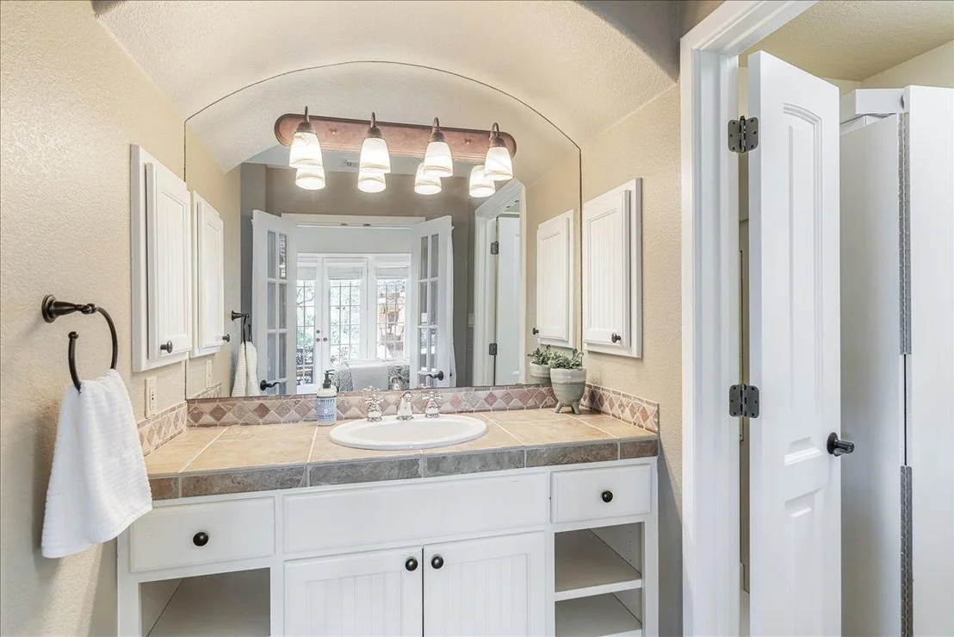
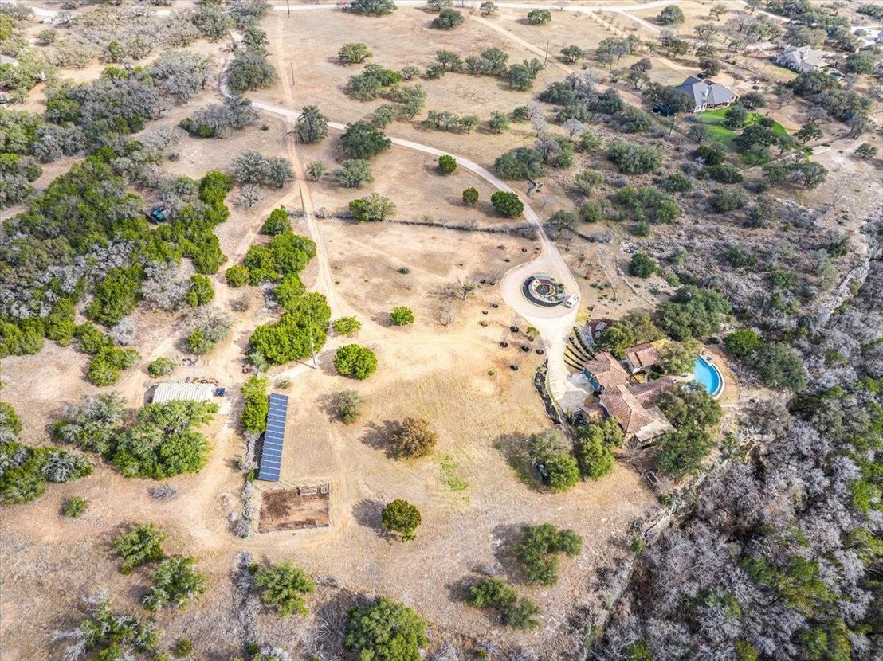
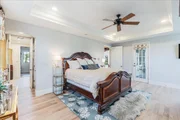
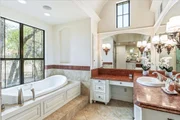
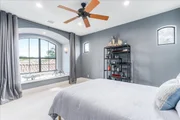
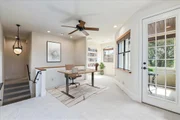
The estate includes a thoughtfully designed main residence with two bedrooms, two and a half baths, and an upstairs office or optional third bedroom, along with a charming 420-square-foot casita ideal for guests or multigenerational living. Additional improvements include a detached two-car garage with Tesla charging and a 1,000-square-foot metal barn suitable for equipment, hobbies, workshop space, or recreational use. A private grid-tied 19.2kW solar array powers the property, while irrigation and electrical infrastructure have been extended throughout the acreage for convenience and future flexibility.
Listed By

Payment Calculator
Your Estimated Monthly Payment
Cap Rate Calculator
What does this mean?
Based on our analysis, the cap rate of this property is 1.25%. A negative cap rate indicates that the property might not be feasible as an income-producing asset. The median cap rate for a near zip code 11238 is 4.23%.
How much can I actually make?
Actual monthly rental income may vary between $4,760 and $7,140 depending on unit-specific characteristics. You can change the amount using the slider to further explore.
How is cap rate calculated?
Cap Rate = Net Operating Income (NOI) / Property Asset Value.
When calculating the cap rate, we assume 100% occupancy. Leverage (mortgage) is not considered.
Cap Rate provided by RealtyHop and RentHop, learn more about cap rate here.
Price History
| Date / Event | Date | Event | Price |
|---|---|---|---|
| Jul 12, 2026 | In contract | - | |
| In contract | |||
| Jun 8, 2026 | Price Decreased |
$1,999,000
↓ $226K
(10.2%) | |
| Price Decreased | |||
| May 23, 2026 | Listed by Compass RE Texas, LLC | $2,225,000 | |
| Listed by Compass RE Texas, LLC | |||
| Mar 25, 2026 | Price Decreased |
$2,225,000
↓ $75K
(3.3%) | |
| Price Decreased | |||
| Feb 14, 2026 | Listed by Compass RE Texas, LLC | $2,300,000 | |
| Listed by Compass RE Texas, LLC | |||
   | |||
|
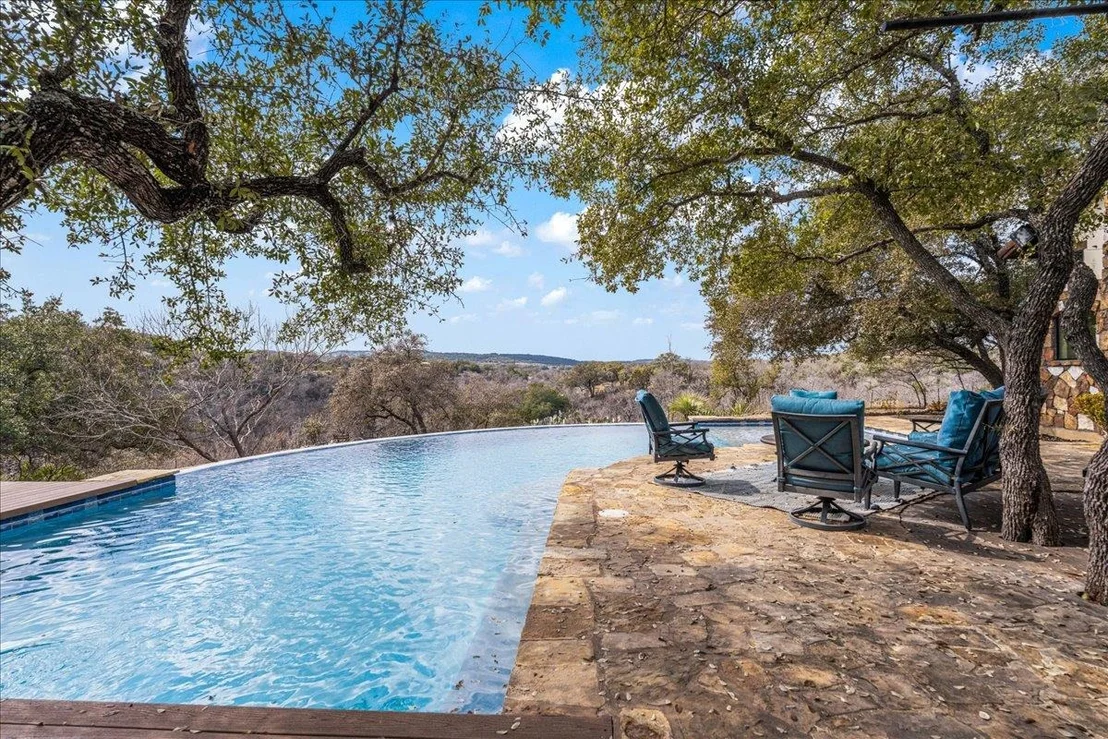
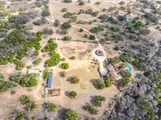
Step inside a private sanctuary tucked beneath groves of majestic oak trees, perched high on the cliffs above Fall Creek near the edge of the Pedernales River. Set on eleven sweeping acres in the Spicewood hills, this ultra-private estate offers rare tranquility, dramatic Hill Country views, and a true sense of retreat—just minutes from the best of the Hill Country.
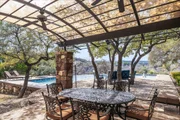
Reminiscent of a Mediterranean villa, the home is thoughtfully designed around a magnificent central courtyard that feels both timeless and inviting, featuring lush gardens, an outdoor kitchen, and effortless indoor-outdoor living. Soaring ceilings, graceful arched doorways, abundant natural light, and panoramic views create an atmosphere of understated elegance throughout.
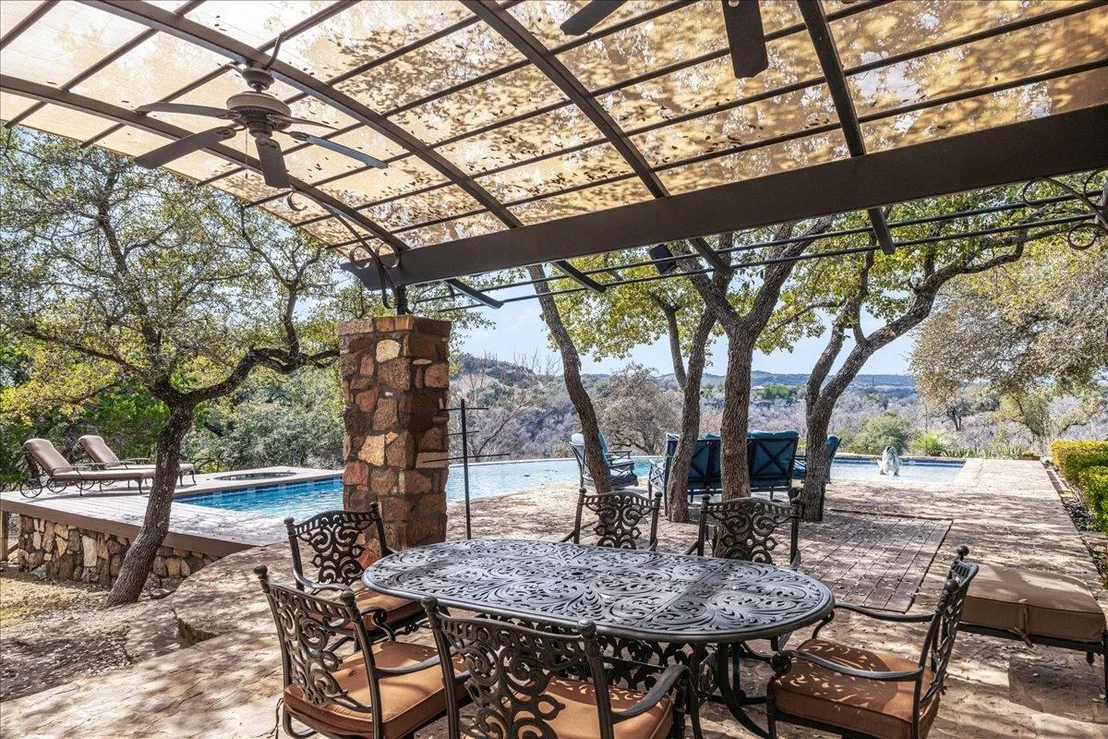
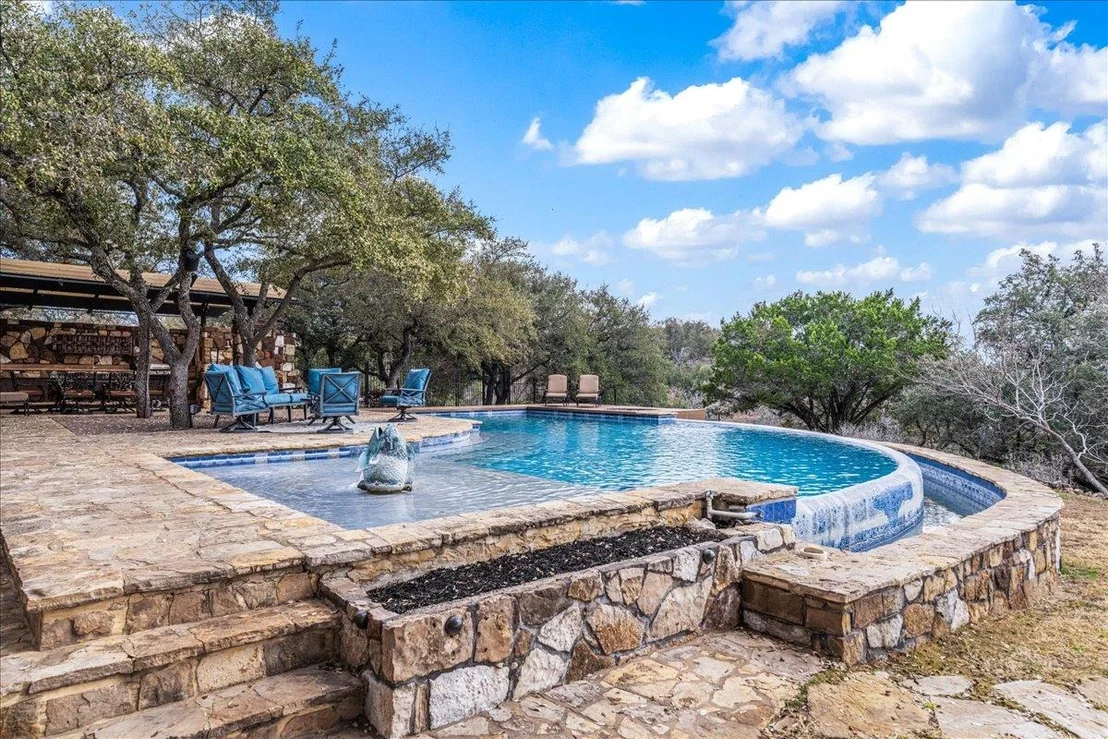
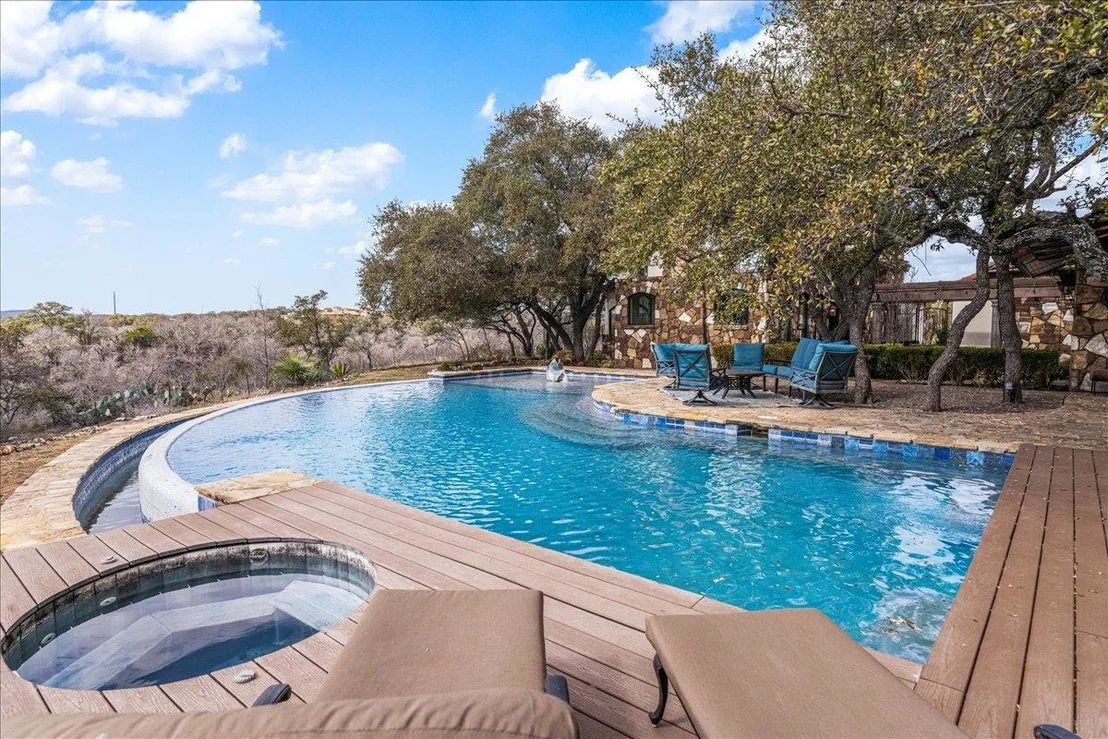
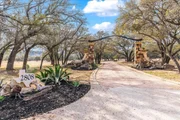
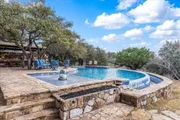
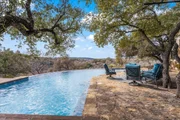
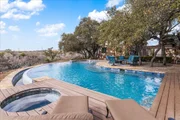
A stunning circular driveway welcomes you to the property, while the negative-edge pool appears to float above the landscape, offering unforgettable views that stretch for miles. Located within the fully gated Fall Creek Estates—an intimate community of just fifteen five-acre lots—the property also enjoys access to a wet-weather creek.
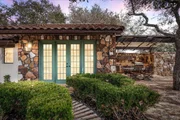
The estate includes multiple structures: the main residence with two bedrooms, two and a half baths, and an upstairs office that could serve as a third bedroom; a 420-square-foot casita just steps from the home; a detached two-car garage with Tesla charging; and a 1,000-square-foot metal barn. A private, grid-tied 19.2kW solar array powers the entire property, with irrigation and electrical service thoughtfully extended from the home to the street. The exterior has recently been refreshed in a soft, creamy white, enhancing the home’s classic appeal.
Comprised of combined Lots 7 and 8, this is an exceptional Hill Country retreat. A rare opportunity also exists to purchase an adjacent five-acre lot, offering the ability to expand, build an additional home or casita, or preserve even greater privacy.
| |||
Property Highlights
Comparables
Status
Price/ft²
Listed On
Sold On
About Paleface Homesteads
Similar Homes for Sale
Currently no similar homes aroundNearby Rentals

Listed Office: Compass RE Texas, LLC - Listing courtesy of Unlock MLS
Phone: (512) 575-3644
Last Updated: 2026-07-12 04:06:56
Data Source: Unlock MLS, MLS# ACT9148700
Based on information from Unlock MLS (alternatively, from ACTRIS). Neither the Board nor ACTRIS guarantees or is in any way responsible for its accuracy. All data is provided “AS IS” and with all faults. Data maintained by the Board or ACTRIS may not reflect all real estate activity in the market. Information being provided is for consumers’ personal, non-commercial use and may not be used for any purpose other than to identify prospective properties consumers may be interested in purchasing. Some IDX listings have been excluded from this website.



















 Your Privacy Choices
Phone: 425-283-2930
Address: 335 Madison Avenue, New York, NY 10017