Check Availability
$2,999,000
↓ $251K (7.7%)
● House - For Sale

2805 Hatley DR

Austin, TX 78746
bedrooms
5 Beds
bathrooms
3 Baths, 1 Half Bath
square feet
3,634 Ft²
$17,158
Est. Monthly

About This Property

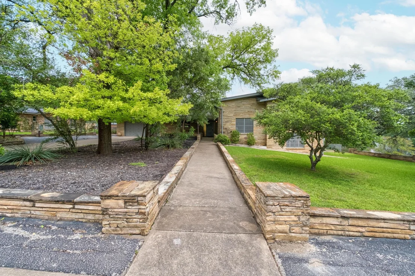
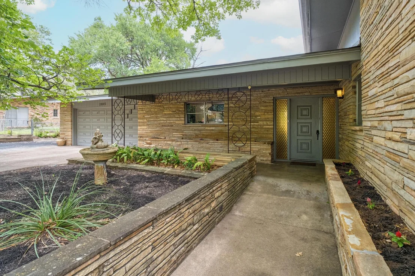
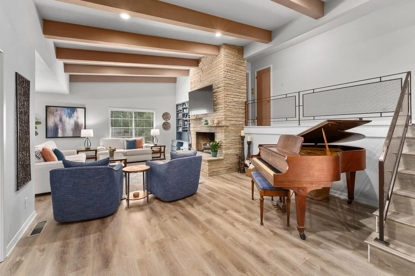
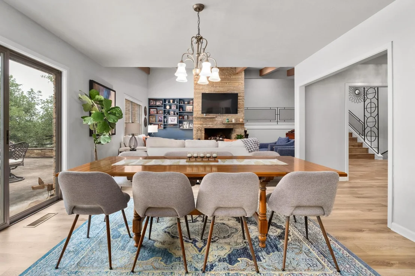
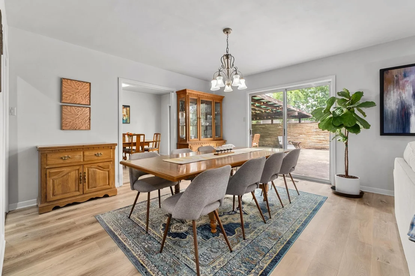
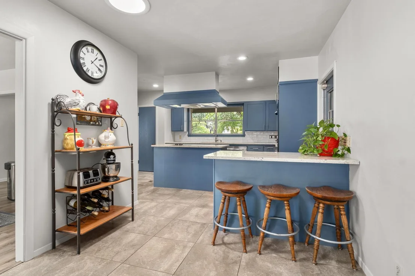
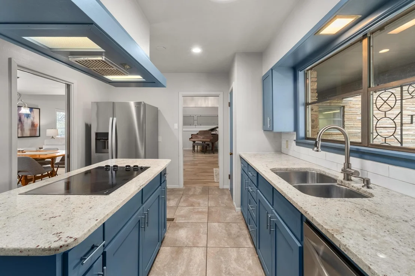
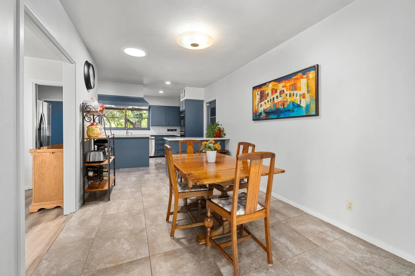
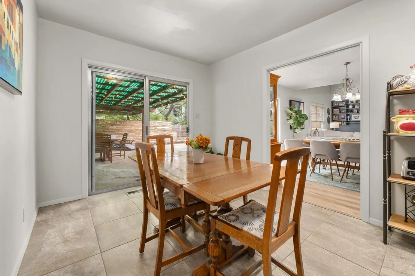
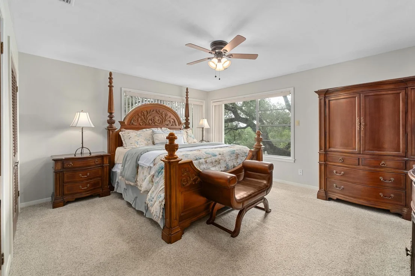
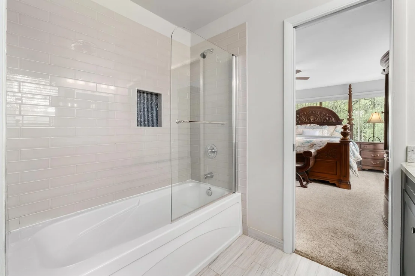
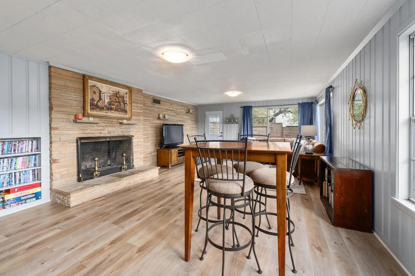
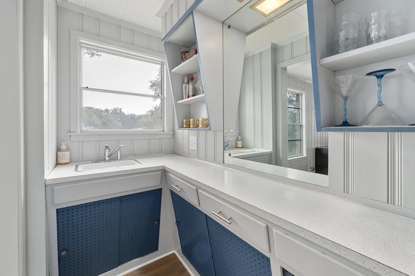
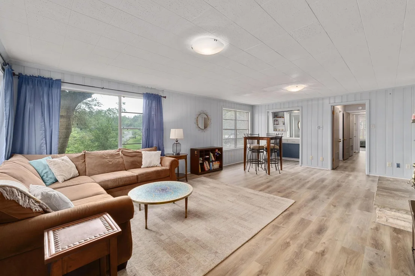
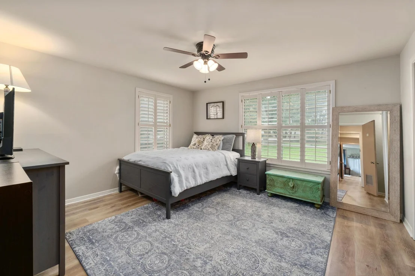
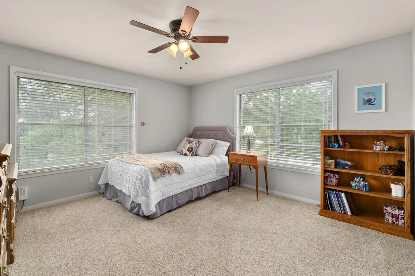
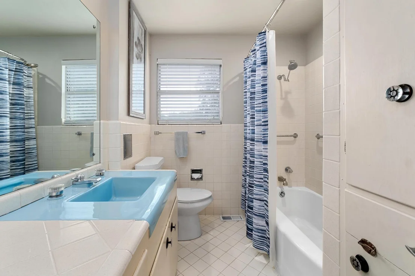
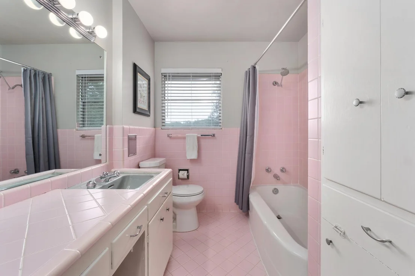
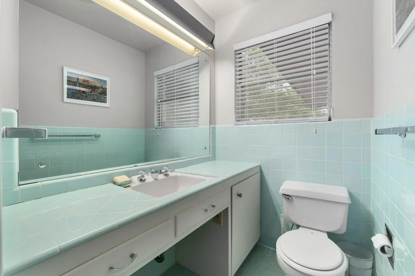
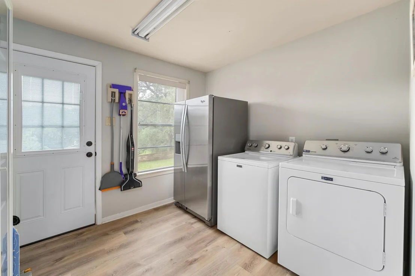
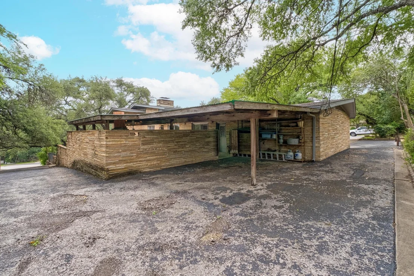
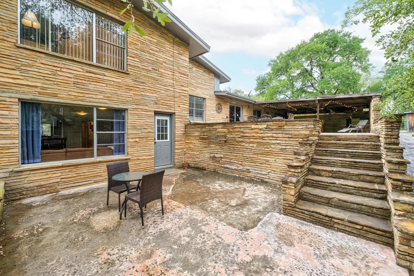
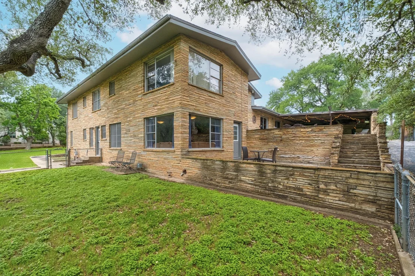
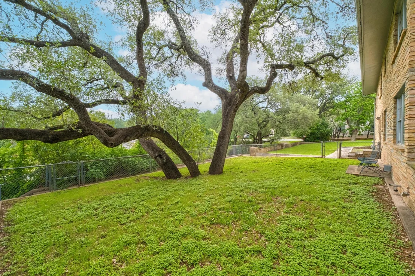
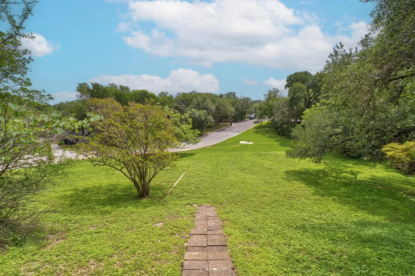
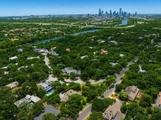
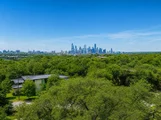
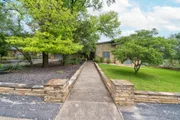
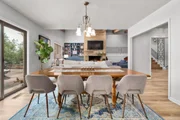
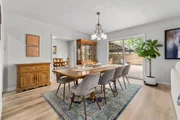
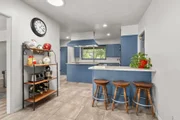
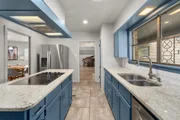
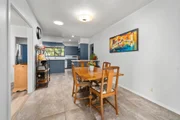
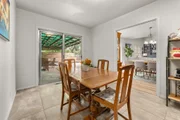
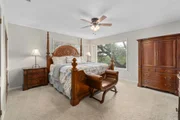
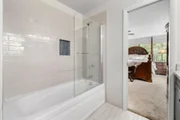
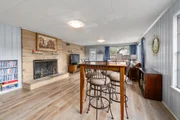
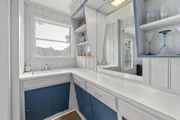
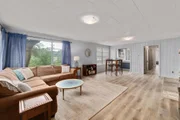
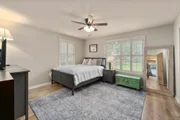
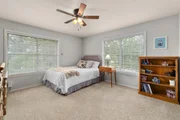
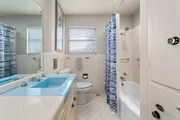
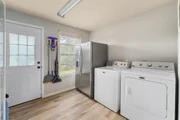
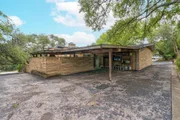
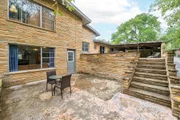
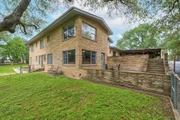
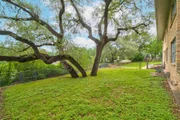
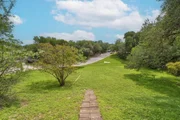
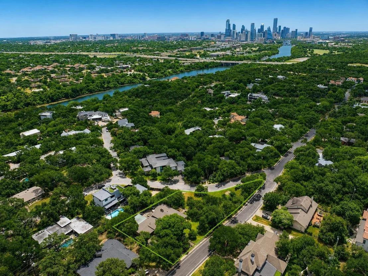
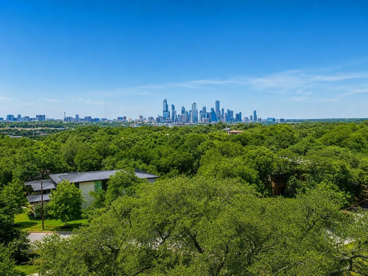
Set in the heart of highly sought-after Rollingwood, this exceptional .635-acre property offers a rare opportunity just minutes from downtown Austin. The expansive lot provides an ideal setting for a future luxury build, with the potential to build up to 35 feet from the highest point, maximizing both privacy and downtown views. This homesite stands out as one of the area's most compelling offerings. The existing split-level residence blends mid-century character with thoughtful modern updates. Inside, the home features 5 bedrooms and 3.5 bathrooms, with a vaulted, beamed great room anchored by a striking stone fireplace. The updated kitchen is equipped with granite countertops and stainless steel appliances, flowing into both a formal dining area and a cozy breakfast nook. Improvements, including updated flooring, lighting, paint, and a geothermal HVAC system, enhance the home's overall appeal. The lower level adds versatility with a spacious secondary living area, kitchenette, and direct outdoor access, ideal for guests or multi-generational living. Outside, the property truly shines with abundant green space, a patio for entertaining, and ample room to expand or reimagine. Whether enjoyed as a charming mid-century retreat or re-envisioned into a custom estate that takes full advantage of its premier setting, this Rollingwood property presents a rare blend of location, scale, and future potential. Tax and assessed values are estimates for illustration purposes only. All figures should be independently verified.
Unit Size
3,634 Ft²
Days on Market
-
Land Size
0.64 acres
Price per sqft
$825
Property Type
House
Property Taxes
$2,432
HOA Dues
-
Year Built
1960

Listed By

Payment Calculator

Cap Rate Calculator

Last updated: 8 days ago (Unlock MLS #ACT1571446)

Price History

Date / Event Date Event Price
Sep 24, 2026 Price Decreased $2,999,000
↓ $251K (7.7%)
Price Decreased
Jul 23, 2026 Price Decreased $3,250,000
↓ $250K (7.1%)
Price Decreased
May 7, 2026 Listed by Moreland Properties $3,500,000
Listed by Moreland Properties

Property Highlights

Garage
Air Conditioning
Fireplace
Parking Details
Has Garage
Has Carport
Parking Features: Attached, Attached Carport, Garage
Garage Spaces: 2
Interior Details
Half Bathrooms: 1
Full Bathrooms: 3
Interior Features: Built-in Features, Ceiling Fan(s), Beamed Ceilings, Granite Counters, Double Vanity, Kitchen Island, Recessed Lighting, Wet Bar, Interior Steps, Multiple Dining Areas, Multiple Living Areas
Appliances: Built-In Electric Range, Dishwasher, Disposal, Stainless Steel Appliance(s), Built-In Oven(s)
Flooring Type: Carpet, Tile, Wood
Has Fireplace
Fireplace Features: Family Room, Living Room
Fireplaces: 2
Exterior Details
Square Footage: 3634
Square Footage Source: $0
Green Sustainability
Security Features: Carbon Monoxide Detector(s), Smoke Detector(s)
Property Condition: Resale
Year Built Source: Public Records
Year Built: 1960
Waterfront Features: None
Levels: Multi/Split
Other Structures: None
Window Features: Window Treatments
Construction Materials: Wood Siding, Masonry – All Sides
Patio and Porch Features: Covered, Patio
Pool Features: None
Lot Features: Corner Lot, Gentle Sloping, Sprinklers In Front, Wooded
Lot Size Area: 27660.6
Lot Size Units: Square Feet
Lot Size Acres: 0.635
Lot Size Square Feet: 27660.6
Water Source: Public
Financial Details
Tax Map Number: 3
Tax Assessed Value: $2,246,504
Tax Annual Amount: $29,181
Utilities Details
Cooling Type: Ceiling Fan(s), Central Air
Heating Type: Central
Sewer : Public Sewer

Building Info

Overview

    General

  • Year Built: 1960
  • Effective Year Built: 1970
  • Building Count: 1
  • Bedroom Count: 0
  • Bathroom Count: 3
  • Full Bathrooms: 3
  • Partial Bathrooms: 3
  • Building Condition: 6
  • Building Quality: 7
  • Construction Type: 17
  • Building Style: 0
  • Exterior Walls Type: 0
  • Interior Walls Type: 0
  • Roof Shape Type: 1
  • Roof Cover Type: 3
  • Floor Count: 200
  • Living Units: 1
  • Floor Cover: 0
  • Basement Type: 0
  • Basement Area: 0
  • Garage Type: 1
  • Garage Square Area: 460
  • Parking Space Count: 2
  • Patio Type: 20
  • Porch Type: 7
  • Pool Type: 9

    Dimensions

  • Lot Size Square Feet: 27,659
  • Lot Size Depth Feet: 2,200
  • Lot Size Frontage Feet: 1,300
  • Total Building Area: 4,094
  • Gross Building Area: 4,569
  • Building Area: 3,634
  • Building Area Measurement: L

    Heating and Cooling

  • Fireplace Count: 1
  • Air Conditioning: 1
  • Heating: 3
  • Heated Square Feet: 3,634
  • Heating Fuel Type: 0

    Utilities

  • Sewer System: 0
  • Water Service: 0

Building

  • Building Type: 0
  • Property Class: R
  • Subdivision: ROLLINGWOOD SEC 2
  • Land Acres: 0000000635
  • Standard Land Use Code: 1001
  • County Land Use Code: A1
  • State Land Use Code: A1
  • Legal Description 1: LOT 3 ROLLINGWOOD SEC 2

Neighborhood

  • School District Name: Eanes Independent School District
  • School Tax School District: EANES ISD
  • Census Tract: 001919

Geography

  • Assessors Map Reference: 0109090305
  • Account Number: 107332
  • Parcel: 107332
  • Lot: 3
  • Municipality: CITY OF ROLLINGWOOD
  • Latitude: 30.2765
  • Longitude: -97.7828

    Address

  • Full Address: 2805 Hatley Dr
  • Address - House Number: 2805
  • Address - Street Name: Hatley
  • Address - Suffix Type: Dr
  • State: TX
  • City Name: Austin
  • Carrier Code: C001
  • 4-Digit Zip Code: 4644
  • Zip Code: 78746

Valuation

    Tax

  • Tax Year: 2022
  • Tax Amount: $2,149,813
  • Tax Rate Code Area: 39

    Appraisal Valuation

  • Standard Deviation: 0.2444
  • Valuation Date: Aug 09, 2023
  • Confidence Score: 65
  • Final Value: 2,457,267
  • High Value: 3,057,919
  • Low Value: 1,856,615

    Market Valuation

  • Market Total Value: $2,645,057
  • Market Land Value: $1,725,000
  • Market Improvement Value: $920,057

    Assessments Valuation

  • Assessed Year: 2023
  • Assessed Total Value: $1,514,770

    Exemptions

  • Homeowner Exemption: Yes

    Sales

  • Current Sale Contract Date: Sep 26, 2018
  • Current Sale Recording Date: Sep 27, 2018
  • Current Sale Price:
  • Current Sale Document Type: 40
  • Current Sale Input Document Number: 2018153138
Data used for valuation calculations is provided by RealtyHop, and other third party sources

Comparables

Unit
Status
Type
Beds
Baths
ft²
Price/ft²
Asking Price
Listed On
Closing Price
Sold On
HOA + Taxes

About West Lake Hills


Similar Homes for Sale

Currently no similar homes around

Nearby Rentals

Unit for rent at 807-2 W Gibson St, Austin, TX, 78704

$8,499 /mo

  • 3 Beds
  • 2 Baths
  • 2,384 ft²
807-2 W Gibson St, Austin, TX, 78704 Listing by Maria Ybanez
Unit for rent at 2802 Pecos St, Austin, TX, 78703

$7,800 /mo

  • 4 Beds
  • 2 Baths
  • 2,697 ft²
2802 Pecos St, Austin, TX, 78703 Listing by Sky Knippa
Unit for rent at 501 West Ave, Austin, TX, 78701

$4,500 /mo

  • 1 Bed
  • 1 Bath
  • 846 ft²
501 West Ave #3202, Austin, TX, 78701 Listing by Kelly Martin


Frequently Asked Questions

When was property at 2805 Hatley Drive built and last sold?
The property at 2805 Hatley Drive was built in 1960 and last sold on Sep 26, 2018 for $1,265,000.
How much is this home worth?
The estimated value of the home located at 2805 Hatley Drive is $3,028,990.
What are some comparable homes to 2805 Hatley Drive?
There are currently no comparable homes to 2805 Hatley Drive.