


50
Map
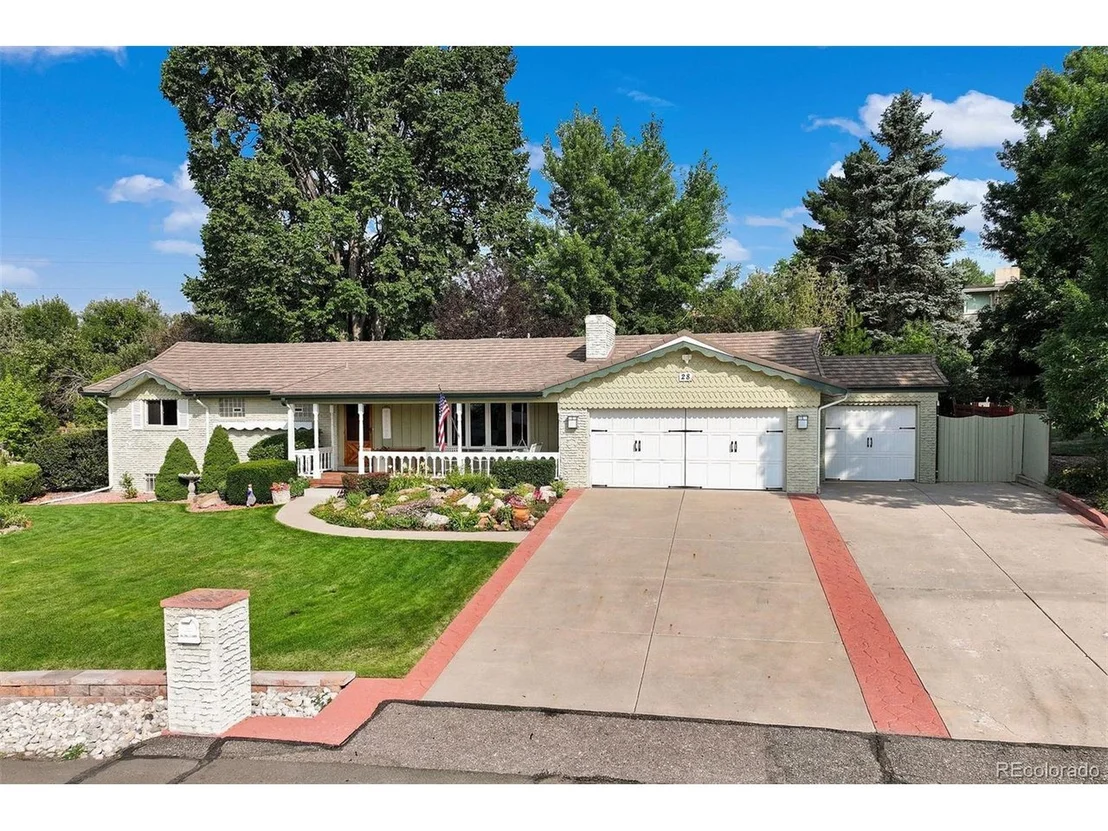
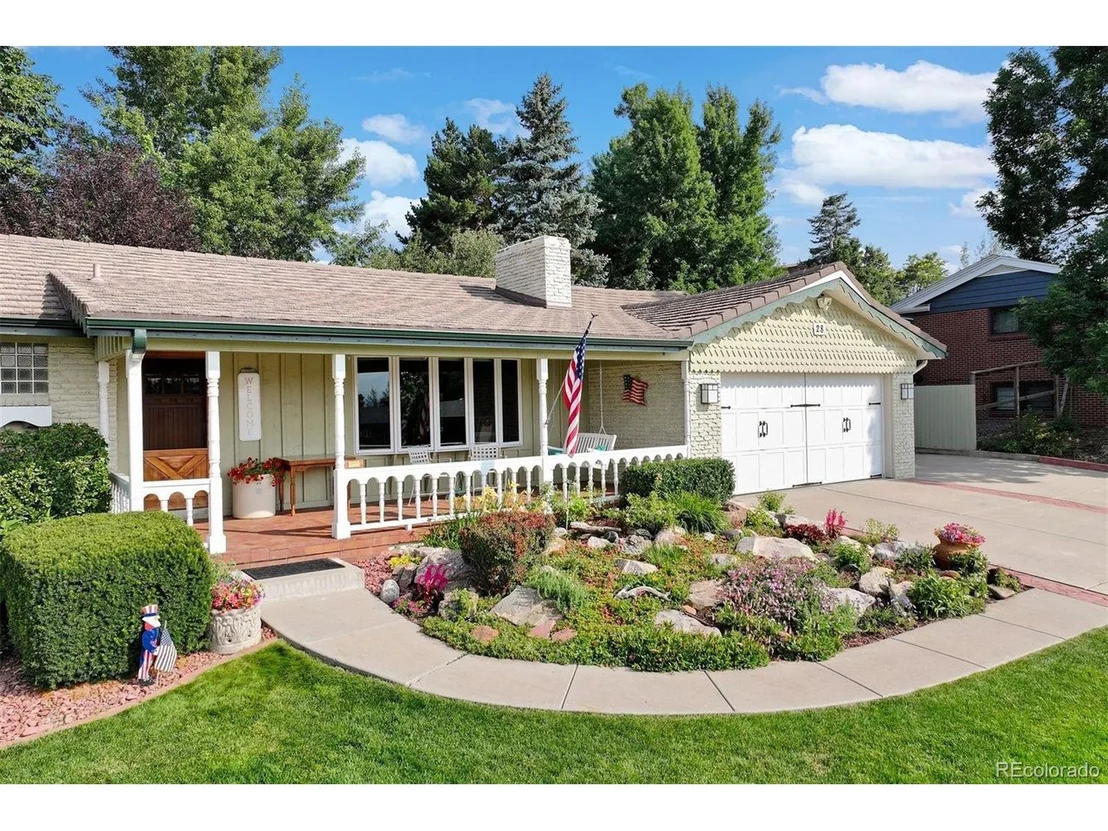
28 Morningside Dr


About This Property
Payment Calculator
Your Estimated Monthly Payment
Cap Rate Calculator
What does this mean?
Based on our analysis, the cap rate of this property is 1.25%. A negative cap rate indicates that the property might not be feasible as an income-producing asset. The median cap rate for a near zip code 11238 is 4.23%.
How much can I actually make?
Actual monthly rental income may vary between $4,760 and $7,140 depending on unit-specific characteristics. You can change the amount using the slider to further explore.
How is cap rate calculated?
Cap Rate = Net Operating Income (NOI) / Property Asset Value.
When calculating the cap rate, we assume 100% occupancy. Leverage (mortgage) is not considered.
Cap Rate provided by RealtyHop and RentHop, learn more about cap rate here.
Price History
| Date / Event | Date | Event | Price |
|---|---|---|---|
| Nov 15, 2024 | Sold | ||
| Sold | |||
| Oct 18, 2024 | In contract | - | |
| In contract | |||
| Oct 18, 2024 | Price Decreased |
$1,099,000
↓ $91K
(7.7%) | |
| Price Decreased | |||
| Sep 2, 2024 | Price Increased |
$1,190,000
↑ $91K
(8.3%) | |
| Price Increased | |||
| Aug 1, 2024 | Listed by LIV Sotheby's International Realty | $1,099,000 | |
| Listed by LIV Sotheby's International Realty | |||
| | |||
|
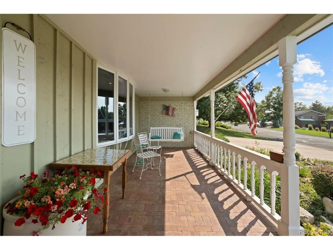
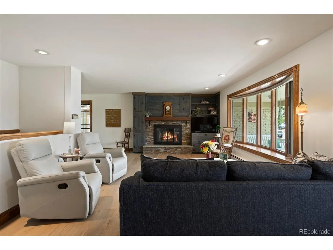
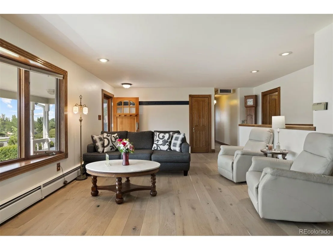
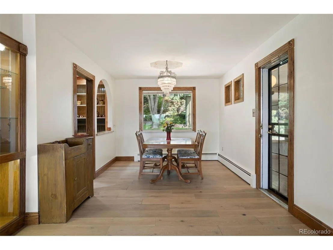
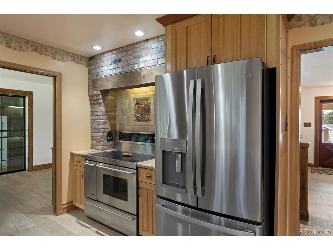
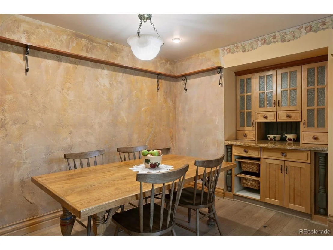
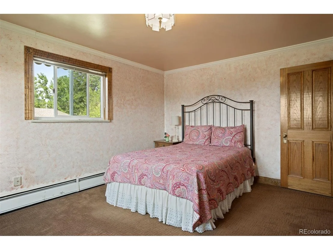
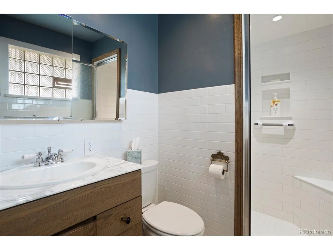
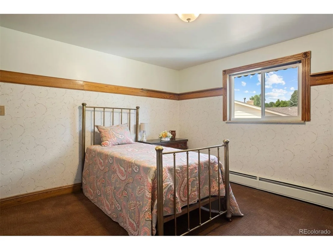
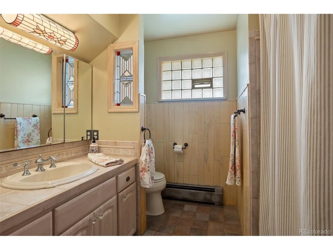
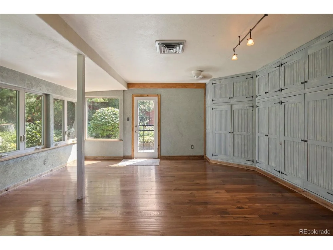
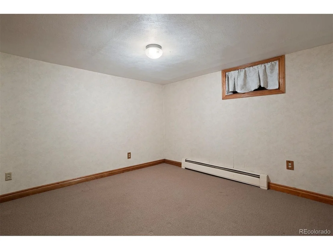
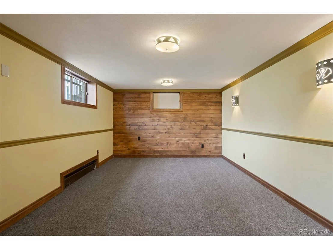
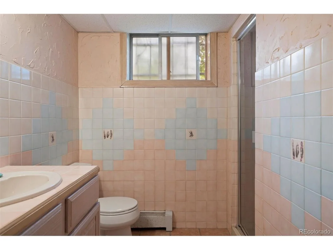
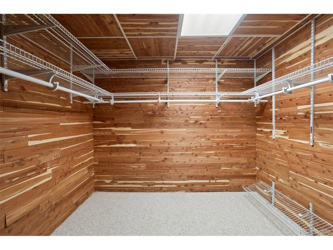
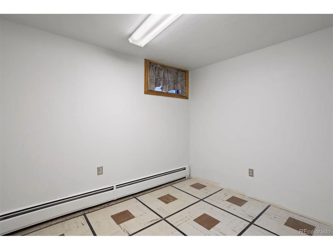
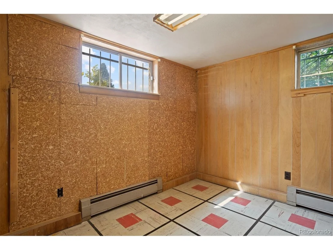
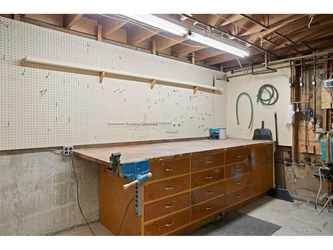
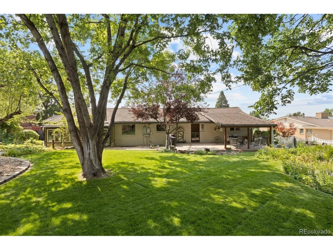
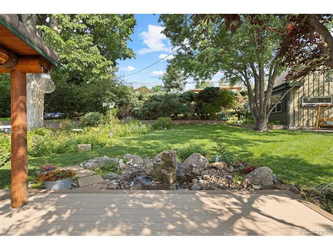
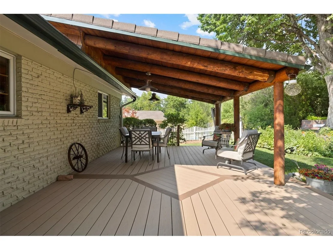
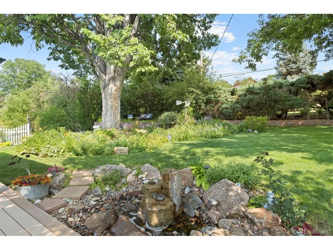
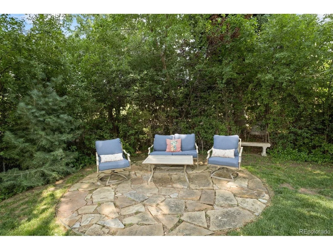
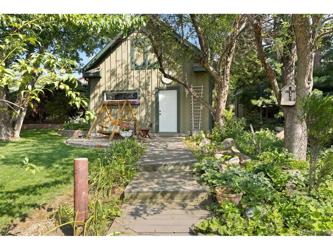
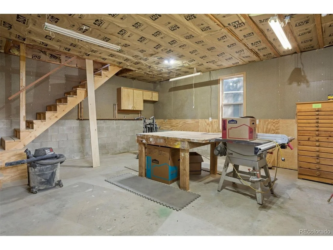
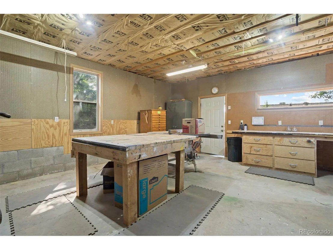
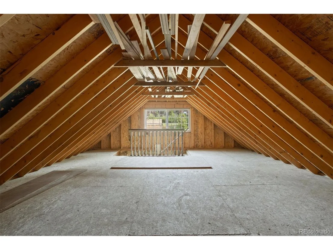
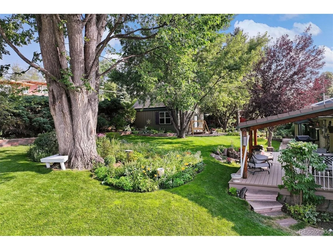
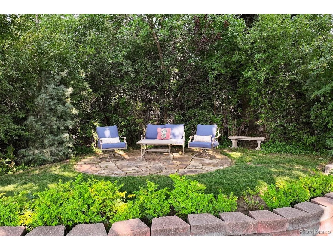
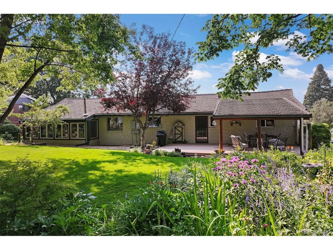
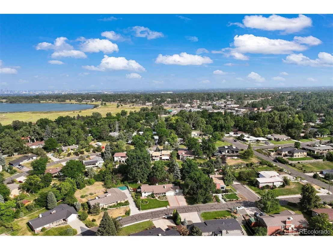
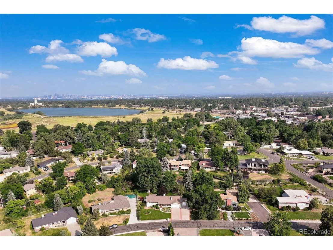
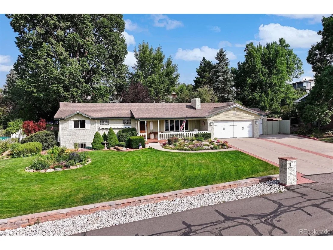
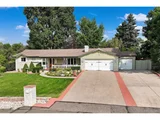
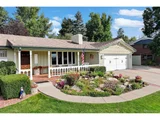
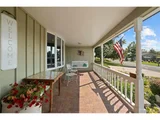
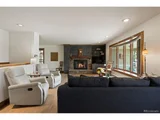
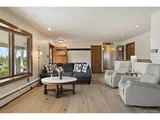
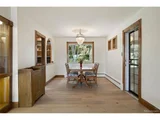
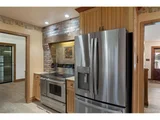
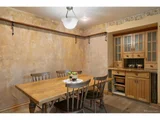
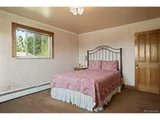
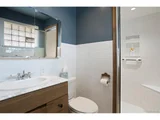
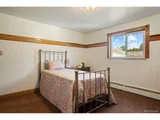
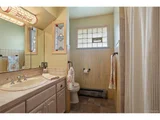
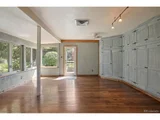
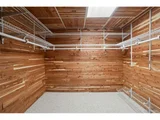
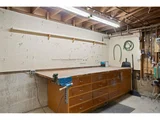
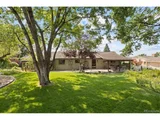
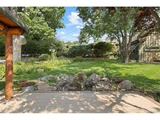
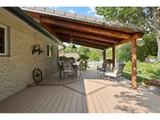
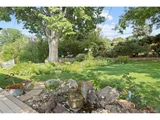
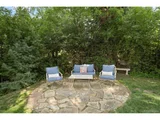
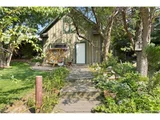
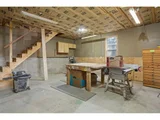
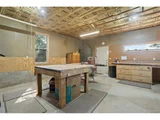
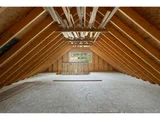
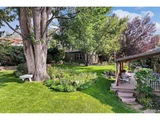
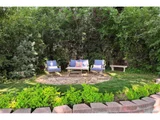
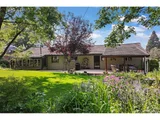
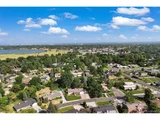
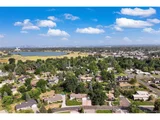
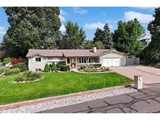
Perched on a small raised bluff, this delightful home welcomes you with breathtaking mountain views, thoughtfully updated and well-maintained. The front of the house is graced with a beautiful porch, complete with a swing, where you can relax and soak in the sunset views. The main floor offers a harmonious blend of comfort and style, featuring a spacious primary suite with an en-suite 3/4 bath and picturesque mountain vistas. The additional bedroom enjoys tranquil backyard views, while the full hall bath offers convenience. The expansive living room is a highlight, showcasing a bay window, a stone and wood cabinet fireplace wall with entertainment center, making it the perfect space for relaxation and gatherings. Adjacent to the living room, the dining area overlooks the backyard and connects seamlessly to the updated kitchen, which boasts new appliances, an eat-in nook, and a built-in breakfront. Completing the main floor is a versatile sunroom with a potbelly stove and ample built-in storage, offering a cozy retreat. The basement, ripe with potential, includes a large cedar closet with shelving, a generous living area with an egress window, two non-conforming bedrooms, 3/4 bath, two small rooms perfect for crafting, workout, or storage, and a spacious utility room equipped with abundant storage and two workbenches. The backyard is a true oasis, featuring a massive covered deck and a porch swing, perfect for enjoying the serene surroundings. A second seating area, nestled among trees in the raised back corner, offers stunning mountain views and a sense of privacy. The outdoor space is further enhanced by thoughtfully planted vegetation and flowers, a two-story workshop with electricity, AC, and heat, a small utility shed, and a charming water feature. The property also includes a two-car garage and a carport with a garage door, providing ample parking. Easy access to I-70 makes the mountains and city a quick drive, close to parks, open space, shopping, and dining.
| |||
Property Highlights
Building Info
Comparables
Status
Price/ft²
Listed On
Sold On
About Applewood
Similar Homes for Sale
Currently no similar homes aroundNearby Rentals


Last Updated: 3 months ago
Data Source: REcolorado MLS, MLS# IRE1530114

























 Your Privacy Choices
Phone: 425-283-2930
Address: 335 Madison Avenue, New York, NY 10017