See Home Value
$765,000
● Condo - Off Market

28 MAXWELL SQ

FREDERICK, MD 21701
bedrooms
3 Beds
bathrooms
5 Baths, 2 Half Baths
square feet
2,520 Ft²
$3,928
Est. Monthly

About This Property

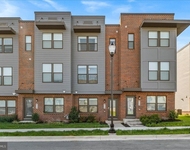
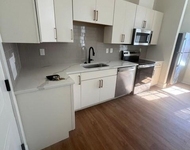
28 Maxwell Square is a one-of-a-kind home that combines the comfort of fully customized, upscale living with the ability to walk to all that downtown Frederick has to offer. In 2020, the owners hired locally renowned designer Tuscan Blue and highly respected general contractor Lighthouse Craftsman to completely renovate this original model home. If you enjoy cooking, you'll love the oversized quartz island, Thermador commercial appliances – including 60 inch refrigerator and freezer and 48 inch grand dual fuel range – Starmark custom cabinetry, instant hot water and custom lighting. With winter right around the corner, let the Mendota gas fireplace warm your home while you take in the beauty of the custom built-ins and stacked stone framing. This end-unit offers abundant natural light from windows that are framed with custom drapes. The light allows all the upgrades throughout to shine.

As you make your way upstairs, you'll appreciate the beautiful hardwood floors and custom iron spindles. Both en-suite bedrooms offer a walk-in closet designed by Closet America, as well as an attached luxury bathroom. Both bathrooms feature impressive marble finishes, with one offering a 6-foot soaking tub and the other an oversized marble shower. The top floor space has its own bathroom and could function as a third bedroom, office, work-out space or playroom. The brightly lit finished lower level is the perfect spot for a home office or additional family room. Other convenience features include two car garage with guest parking directly outside the home, tankless gas hot water for unlimited hot water, two-zone HVAC system, central vacuum and ZERO lawn maintenance.
Unit Size
2,520 Ft²
Days on Market
-
Land Size
0.08 acres
Price per sqft
$317
Property Type
Condo
Property Taxes
$717
HOA Dues
-
Year Built
2014

Payment Calculator

Cap Rate Calculator

Last updated: 3 years ago (Bright MLS #MDFR2041140)

Price History

Date / Event Date Event Price
Jan 17, 2024 Sold
Sold
Dec 10, 2023 In contract -
In contract
Oct 25, 2023 Listed by RE/MAX Results $799,900
Listed by RE/MAX Results
Sep 25, 2019 Sold
Sold
Dec 14, 2017 Sold
Sold

Property Highlights

Garage
Air Conditioning
Fireplace
Parking Details
Has Garage
Garage Features: Garage - Rear Entry, Inside Access, Garage Door Opener
Parking Features: Attached Garage
Attached Garage Spaces: 2
Garage Spaces: 2
Total Garage and Parking Spaces: 2
Interior Details
Bedrooms on 1st Upper Level: 2
Bedrooms on 2nd Upper Level: 1
Full Bathrooms on 1st Upper Level: 2
Full Bathrooms on 2nd Upper Level: 1
Half Bathrooms on 1st Lower Level: 1
Interior Features: Attic, Built-Ins, Central Vacuum, Crown Moldings, Floor Plan - Traditional, Kitchen - Eat-In, Kitchen - Island, Kitchen - Gourmet, Pantry, Primary Bath(s), Recessed Lighting, Soaking Tub, Sound System, Sprinkler System, Upgraded Countertops, Walk-in Closet(s), Wet/Dry Bar, Window Treatments, Wood Floors
Appliances: Built-In Microwave, Central Vacuum, Commercial Range, Dishwasher, Disposal, Dryer, Instant Hot Water, Oven - Wall, Oven/Range - Gas, Range Hood, Refrigerator, Six Burner Stove, Stainless Steel Appliances, Washer, Water Heater - Tankless
Flooring Type: Solid Hardwood, Marble, Engineered Wood, Ceramic Tile
Living Area Square Feet Source: Estimated
Laundry Type: Has Laundry, Upper Floor
Has Fireplace
Gas/Propane, Stone
Fireplaces: 1
Has Basement
Daylight, Full, Fully Finished, Garage Access, Improved, Heated, Interior Access, Poured Concrete, Windows
Exterior Details
Ownership Interest: Fee Simple
Property Condition: Excellent
Year Built Source: Assessor
Builder Name: Comstock
Foundation Details: Concrete Perimeter
Other Structures: Above Grade, Below Grade
Structure Type: End of Row/Townhouse
Construction Materials: Brick
Outdoor Living Structures: Deck(s)
No Pool
Tidal Water: N
Lot Size Source: Assessor
Land Assessed Value: $503,333
Finished Square Feet: 2520
Finished Square Feet Source: Estimated
Finished Square Feet: 504
Finished Square Feet Source: Estimated
Financial Details
County Tax: $5,091
County Tax Payment Frequency: Annually
City Town Tax: $3,506
City Town Tax Payment Frequency: Annually
Tax Assessed Value: $503,333
Tax Year: 2022
Tax Annual Amount: $8,598
Year Assessed: 2023
Utilities Details
Central Air
Cooling Type: Central A/C
Heating Type: Forced Air, Zoned
Cooling Fuel: Electric
Heating Fuel: Natural Gas
Hot Water: Instant Hot Water, Natural Gas, Tankless
Sewer Septic: Public Sewer
Water Source: Public
Location Details
HOA/Condo/Coop Fee Includes: Water, Sewer, Lawn Maintenance, Snow Removal
Condo/Coop Fee: $220

Comparables

Unit
Status
Type
Beds
Baths
ft²
Price/ft²
Asking Price
Listed On
Closing Price
Sold On
HOA + Taxes

Past Sales

Date Unit Beds Baths Sqft Price Closed Listed By
20231025
10/25/2023
3 Bed
5 Bath
2520 ft²
$799,900
bedrooms
3 Bed
bathrooms
5 Bath
square feet
2520 ft²
$765,000 -4.36%
01/12/2024
Lauren Olson
RE/MAX Results

Building Info

28 Maxwell Square 28 Maxwell Square, Frederick, MD 21701
More about this Building
28 Maxwell Square
Want to find out who owns 28 Maxwell Square, Frederick, MD 21701? Get detailed property transactions here.

About Downtown Frederick


Similar Homes for Sale

Currently no similar homes around

Nearby Rentals

Unit for rent at 415 Union Street, FREDERICK, MD, 21701

$2,900 /mo

  • 4 Beds
  • 4 Baths
  • 1,824 ft²
415 Union Street, FREDERICK, MD, 21701 Listing by Rebecca Ann Carrera
Unit for rent at 101 W South Street, FREDERICK, MD, 21701

$2,895 /mo

  • 3 Beds
  • 2 Baths
  • 13,000 ft²
101 W South Street, FREDERICK, MD, 21701 Listing by Cynthia K Gibson
Unit for rent at 677 Tivoli Road, FREDERICK, MD, 21703

$2,475 /mo

  • 3 Beds
  • 2 Baths
  • 2,305 ft²
677 Tivoli Road, FREDERICK, MD, 21703 Listing by Jim Bim