by RH Advisors

See Home Value
$942,500
● House - Off Market

28 Maple Road

Brookhaven, NY 11733
bedrooms
3 Beds
bathrooms
2 Baths, 1 Half Bath
square feet
2,523 Ft²
$6,172
Est. Monthly

About This Property

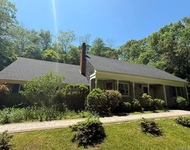
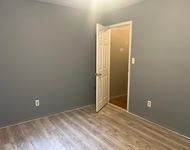
From the refreshed Deer Resistant Landscaping to the intricately designed paver walkways that lure you to the charming covered porch, the respect of quality craftsmanship and tradition is evident. Custom designed 2500+ sq ft rambling Ranch starts with a gracious welcome foyer where the impact of the beautiful hardwood flooring throughout the home begins.  Large Bay Windowed Living Room dwarfs a grand piano & flows into attractive Dining Room with wonderful built in features like the inset custom shelving & Palladian window adorning a very classic window seat that add elegance to gatherings here. Crown moldings, pocket doors, architectural windows with charming window seats, extra wide doorways and hallways add to the spacious comfort of this home.The Kitchen has ample prep space & good work triangle, some updated appliances & brand new 6" wide plank hardwood flooring. Above the sink windows overlook the landscaped back garden . The new flooring continues to a spacious breakfast room with lots of natural light.  It opens onto a rear deck & also flows into warm custom oak paneled den with wood burning fireplace & built in library shelves complete with rolling ladder and brass rails. The Primary Bedroom features an illuminating wall of windows encompassing an arched Palladian window above the comfy window seat from which the Harbor and Ferry Crossing can be seasonally viewed.  There is a walk in closet & full updated bath with wet-room type shower. Two additional bedrooms were not neglected; they have their attractive built-ins and reading nook as well as gorgeous floors.  A screened back Porch is additional "relax space" & acts as a covered entry to the rear of the house through the laundry room with its powder room and storage. There are no steps to enter this home both front and rear, nor throughout making it ADA friendly. A full Basement is under the majority of the home. The attic has access from an interior hallway & is almost completely floored. There is an oversized 2-car side entry Garage with charming carriage doors, equipped with electronic openers of course. Home has 200AMP electric service & is reverse wired for Generator. Also for your sense of security there is an alarm system and infra red motion detectors. The back gardens offer a little formal area but there's lots of space to toss a ball or add a pool. There is also a new WiFi irrigation system.  This home does have deeded rights to the Grant-land Beach Association, which is accessed just down the road.  Best call Today!, Additional information: Appearance:mint
Unit Size
2,523 Ft²
Days on Market
69 days
Land Size
0.60 acres
Price per sqft
$357
Property Type
House
Property Taxes
$1,752
HOA Dues
-
Year Built
1987

Payment Calculator

Cap Rate Calculator

Last updated: 4 months ago (OneKey MLS #KEYL3564746)

Price History

Date / Event Date Event Price
Sep 30, 2024 Sold
Sold
Aug 22, 2024 In contract -
In contract
Jul 23, 2024 Listed by Douglas Elliman Real Estate $899,990
Listed by Douglas Elliman Real Estate
From the refreshed Deer Resistant Landscaping to the intricately designed paver walkways that lure you to the charming covered porch, the respect of quality craftsmanship and tradition is evident. Custom designed 2500+ sq ft rambling Ranch starts with a gracious welcome foyer where the impact of the beautiful hardwood flooring throughout the home begins. Large Bay Windowed Living Room dwarfs a grand piano & flows into attractive Dining Room with wonderful built in features like the inset custom shelving & Palladian window adorning a very classic window seat that add elegance to gatherings here. Crown moldings, pocket doors, architectural windows with charming window seats, extra wide doorways and hallways add to the spacious comfort of this home.The Kitchen has ample prep space & good work triangle, some updated appliances & brand new 6" wide plank hardwood flooring. Above the sink windows overlook the landscaped back garden . The new flooring continues to a spacious breakfast room with lots of natural light. It opens onto a rear deck & also flows into warm custom oak paneled den with wood burning fireplace & built in library shelves complete with rolling ladder and brass rails. The Primary Bedroom features an illuminating wall of windows encompassing an arched Palladian window above the comfy window seat from which the Harbor and Ferry Crossing can be seasonally viewed. There is a walk in closet & full updated bath with wet-room type shower. Two additional bedrooms were not neglected; they have their attractive built-ins and reading nook as well as gorgeous floors. A screened back Porch is additional "relax space" & acts as a covered entry to the rear of the house through the laundry room with its powder room and storage. There are no steps to enter this home both front and rear, nor throughout making it ADA friendly. A full Basement is under the majority of the home. The attic has access from an interior hallway & is almost completely floored. There is an oversized 2-car side entry Garage with charming carriage doors, equipped with electronic openers of course. Home has 200AMP electric service & is reverse wired for Generator. Also for your sense of security there is an alarm system and infra red motion detectors. The back gardens offer a little formal area but there's lots of space to toss a ball or add a pool. There is also a new WiFi irrigation system. This home does have deeded rights to the Grant-land Beach Association, which is accessed just down the road. Best call Today!
Jul 9, 2024 Listed by Douglas Elliman Real Estate $899,990
Listed by Douglas Elliman Real Estate

Property Highlights

Garage
Fireplace

Building Info

Overview

    General

  • Year Built: 1987
  • Effective Year Built: 1987
  • Total Rooms: 7
  • Bedroom Count: 3
  • Bathroom Count: 2
  • Full Bathrooms: 2
  • Partial Bathrooms: 2
  • Building Condition: 0
  • Building Quality: 0
  • Construction Type: 0
  • Building Style: 11
  • Exterior Walls Type: 19
  • Interior Walls Type: 0
  • Roof Shape Type: 0
  • Roof Cover Type: 0
  • Floor Count: 100
  • Floor Cover: 0
  • Basement Type: 9
  • Basement Area: 0
  • Garage Type: 0
  • Parking Space Count: 0
  • Patio Type: 0
  • Porch Type: 0
  • Pool Type: 0

    Dimensions

  • Lot Size Square Feet: 26,136
  • Total Building Area: 2,523
  • Building Area: 2,523
  • Building Area Measurement: L

    Heating and Cooling

  • Fireplace Count: 1
  • Air Conditioning: 0
  • Heating: 13
  • Heated Square Feet: 2,523
  • Heating Fuel Type: 0

    Utilities

  • Sewer System: 0
  • Water Service: 0

Building

  • Building Type: 0
  • Property Class: R
  • Subdivision: GRANTLAND
  • Land Acres: 0000000600
  • Standard Land Use Code: 1001
  • County Land Use Code: 210
  • Legal Description 1: GRANTLAND 2103 14

Neighborhood

  • School District Name: Three Village Central School District
  • School Tax School District: THREE VILLAGE
  • Census Tract: 158001

Geography

  • Assessors Map Reference: MAP 0402103
  • Account Number: 00000450220
  • District: 0200-0
  • Section: 23.00
  • Parcel: 0200-023.00-01.00-013.000
  • Block: 1
  • Lot: 13.000
  • Municipality: BROOKHAVEN
  • Latitude: 40.9622
  • Longitude: -73.1109

    Address

  • Full Address: 28 Maple Rd
  • Address - House Number: 28
  • Address - Street Name: Maple
  • Address - Suffix Type: Rd
  • State: NY
  • City Name: Setauket
  • Carrier Code: C006
  • 4-Digit Zip Code: 3219
  • Zip Code: 11733

Valuation

    Tax

  • Tax Year: 2022
  • Tax Amount: $0
  • Tax Rate Code Area: 472201

    Appraisal Valuation

  • Standard Deviation: 0.2692
  • Valuation Date: Feb 14, 2024
  • Confidence Score: 61
  • Final Value: 974,124
  • High Value: 1,236,370
  • Low Value: 711,877

    Market Valuation

  • Market Total Value: $9,306
  • Market Land Value: $787
  • Market Improvement Value: $8,519

    Assessments Valuation

  • Assessed Year: 2023
  • Assessed Total Value: $5,025
  • Assessed Land Value: $425
  • Assessed Improvements Value: $4,600

    Exemptions

  • Veteran Exemption: Yes
  • Disabled Exemption: Yes
Data used for valuation calculations is provided by RealtyHop, and other third party sources

Comparables

Unit
Status
Type
Beds
Baths
ft²
Price/ft²
Asking Price
Listed On
Closing Price
Sold On
HOA + Taxes

About Setauket-East Setauket


Similar Homes for Sale

Currently no similar homes around

Nearby Rentals

Unit for rent at 214 Old Town Rd, East Setauket, NY, 11733

$4,950 /mo

  • 4 Beds
  • 3 Baths
  • 1,829 ft²
214 Old Town Rd, East Setauket, NY, 11733 Listing by Rong Chen
Unit for rent at 15 Old Field Road, Brookhaven, NY, 11733

$1,100 /mo

  • 1 Bed
  • 1 Bath
15 Old Field Road, Brookhaven, NY, 11733 Listing by Linda Hickey


Frequently Asked Questions

When was property at 28 Maple Road built and last sold?
The property at 28 Maple Road was built in 1987 and last sold on Jan 1, 1970 for $0.
How much is this home worth?
The estimated value of the home located at 28 Maple Road is $908,990.
What are some comparable homes to 28 Maple Road?
There are currently no comparable homes to 28 Maple Road.