


34
Map

28 Hackberry Lane #C


About This Property
Listed By
Payment Calculator
Your Estimated Monthly Payment
Cap Rate Calculator
What does this mean?
Based on our analysis, the cap rate of this property is 1.25%. A negative cap rate indicates that the property might not be feasible as an income-producing asset. The median cap rate for a near zip code 11238 is 4.23%.
How much can I actually make?
Actual monthly rental income may vary between $4,760 and $7,140 depending on unit-specific characteristics. You can change the amount using the slider to further explore.
How is cap rate calculated?
Cap Rate = Net Operating Income (NOI) / Property Asset Value.
When calculating the cap rate, we assume 100% occupancy. Leverage (mortgage) is not considered.
Cap Rate provided by RealtyHop and RentHop, learn more about cap rate here.
Price History
| Date / Event | Date | Event | Price |
|---|---|---|---|
| Sep 25, 2026 | Listed by Martha Turner Sotheby's International Realty | $1,150,000 | |
| Listed by Martha Turner Sotheby's International Realty | |||
   | |||
|
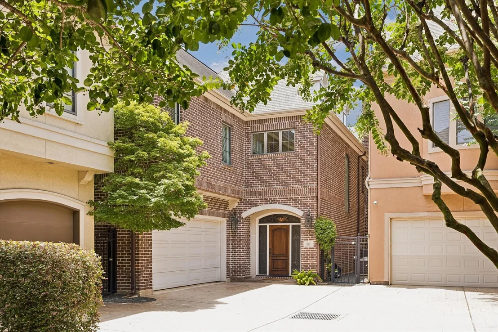
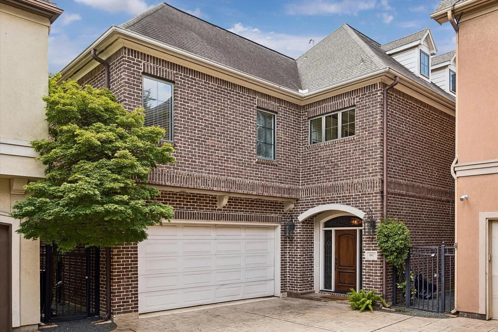
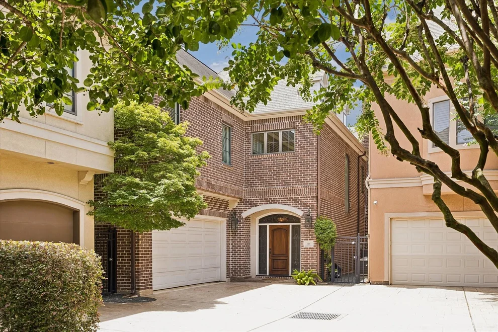
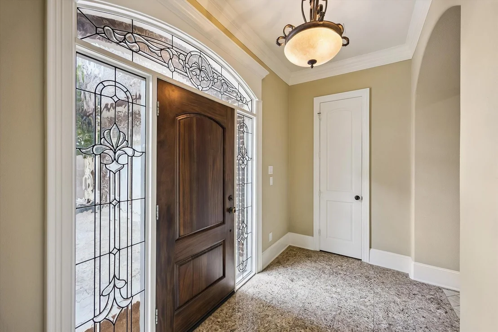
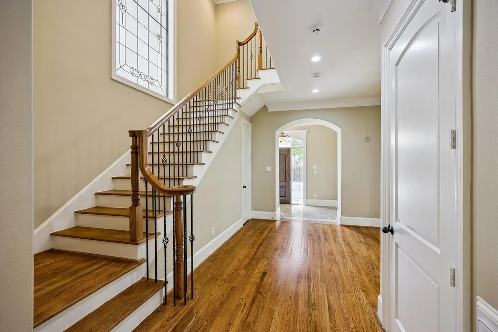
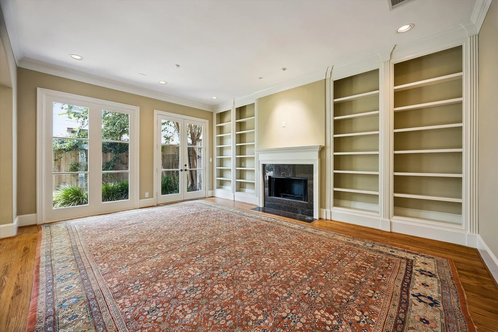
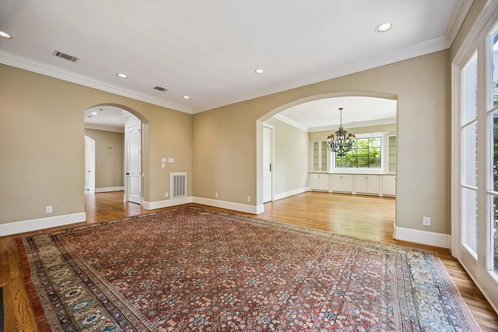
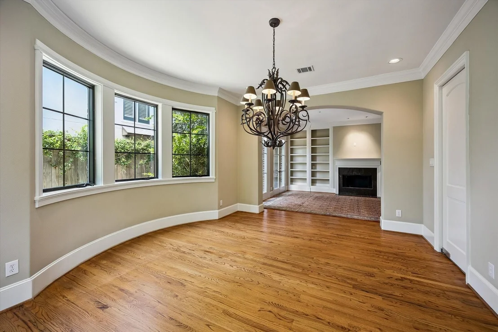
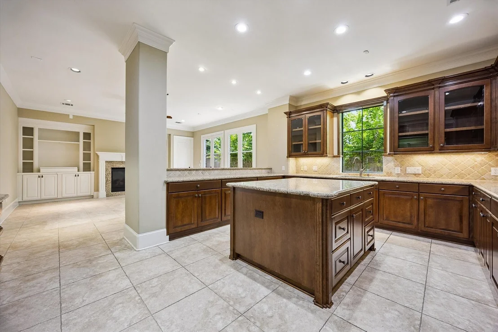
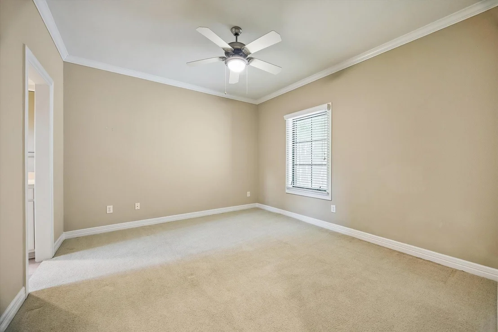
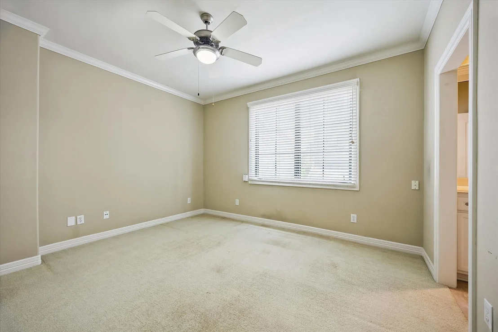
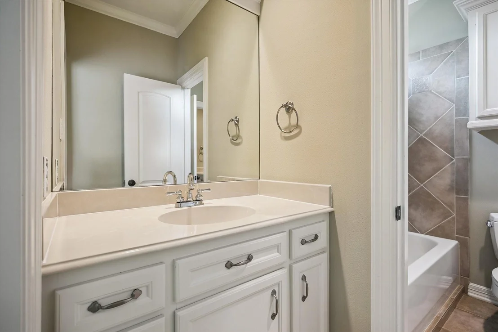
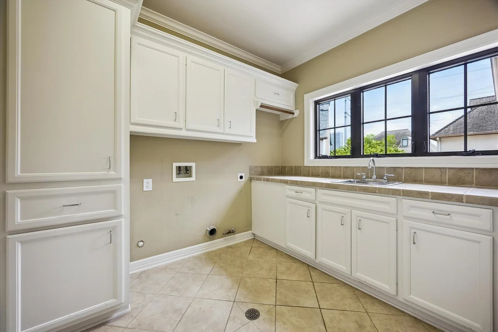
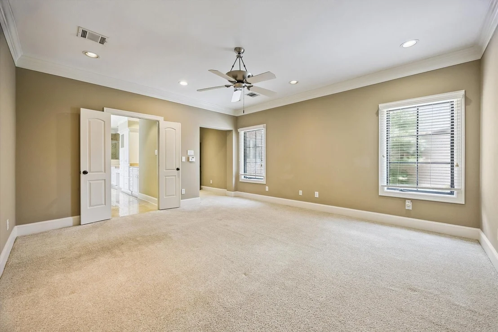
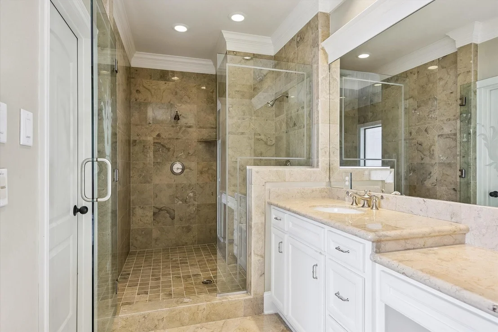
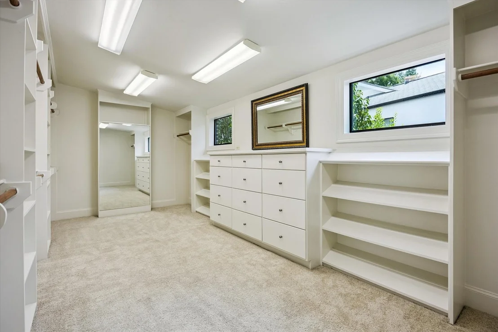
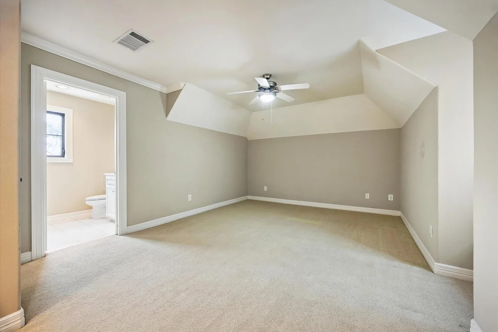
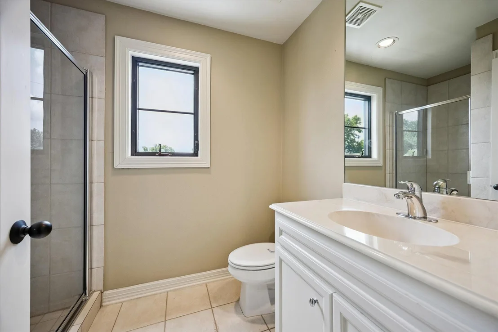
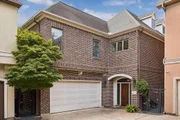
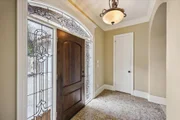
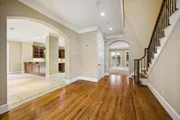
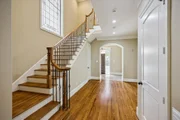
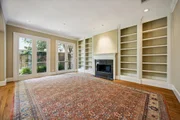
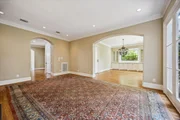
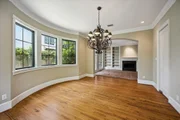
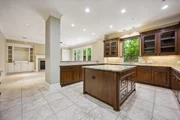
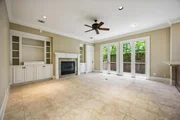
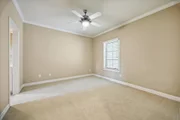
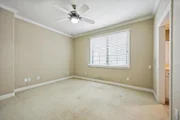
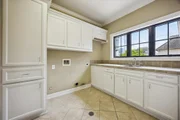
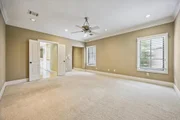
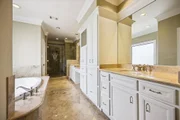
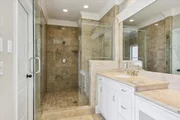
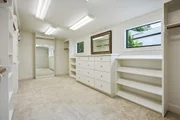
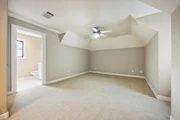
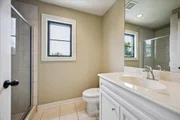
Located in a gated enclave, this inviting brick home offers a light-filled floorplan with hardwood floors, banks of windows, & French doors to the garden and deck. The living room features French doors, a fireplace, & built-in bookshelves. An elegant, apse-shaped dining room has casement windows, a serving cabinet with granite countertop, & a pivot door to the kitchen. The granite-clad kitchen includes an island, honed travertine floors, Thermador wall oven & induction cooktop, & a SubZero refrigerator/freezer. The adjoining family room features a raised fireplace, media/storage cabinets, French doors, & garage access. Upstairs, the primary suite includes plush carpet, casement windows, & a marble-clad bath with dual sinks, vanity, jetted tub, glass-enclosed shower with etched-glass door, & two walk-in closets. Two additional bedrooms with walk-in closets share a large Hollywood bath. Finished 3rd-floor offers flexible living space with dormer windows, window seats, & a full bath.
| |||
| Jul 24, 2026 | Listed by Martha Turner Sotheby's International Realty | $1,250,000 | |
| Listed by Martha Turner Sotheby's International Realty | |||
Property Highlights
Comparables
Status
Price/ft²
Listed On
Sold On
Past Sales
| Date | Unit | Beds | Baths | Sqft | Price | Closed | Listed By |
|---|---|---|---|---|---|---|---|
|
03/21/2026
|
4 Bed
|
3 Bath
|
3720 ft²
|
$1,295,000
4 Bed
3 Bath
3720 ft²
|
$1,100,000
-15.06%
05/19/2026
|
Walter Bering
Martha Turner Sotheby's International Realty
|
Building Info
About Central Houston
Similar Homes for Sale
Currently no similar homes aroundNearby Rentals

Last Updated: 4 days ago
Data Source: HAR , MLS# 80355930


























 Your Privacy Choices
Phone: 425-283-2930
Address: 335 Madison Avenue, New York, NY 10017