Check Availability
$875,000
● Condo - In Contract

27C Maple St #C

Canton, MA
bedrooms
3 Beds
bathrooms
2 Baths, 1 Half Bath
square feet
2,247 Ft²
$5,794
Est. Monthly
$948
HOA / Fees

About This Property

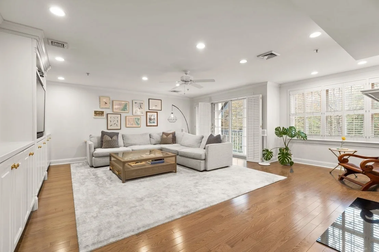
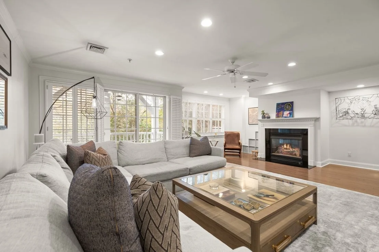
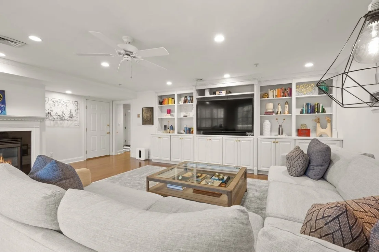
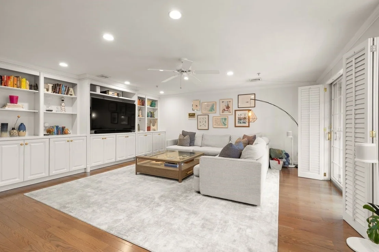
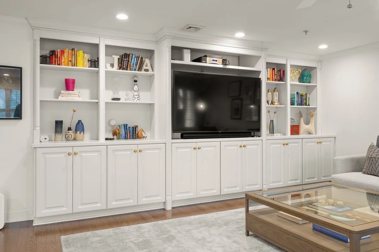
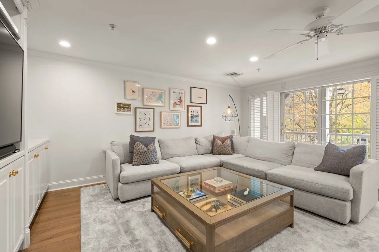
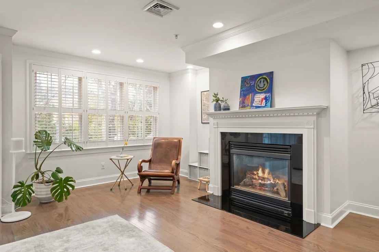
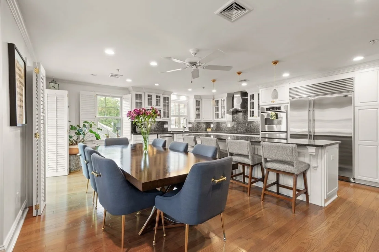
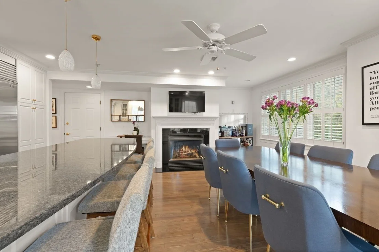
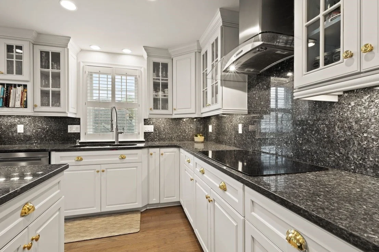
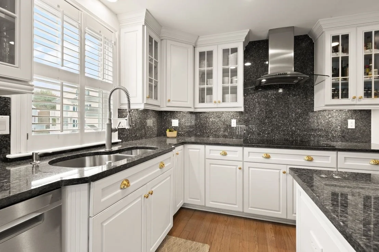
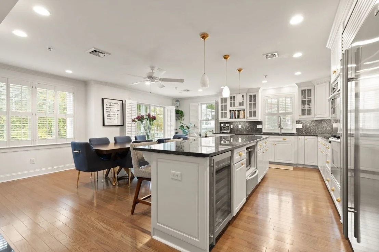
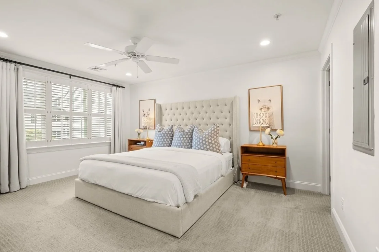
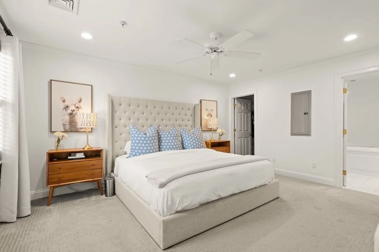
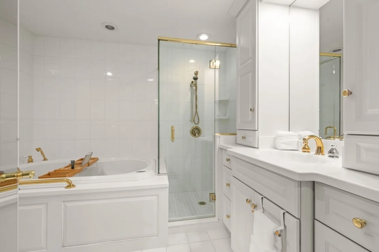
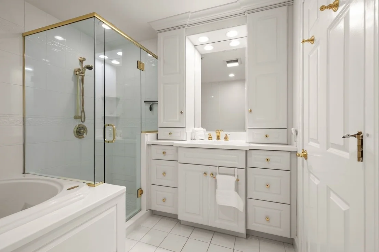
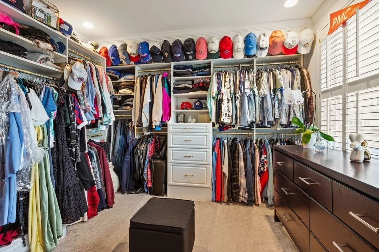
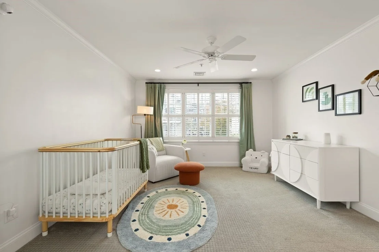
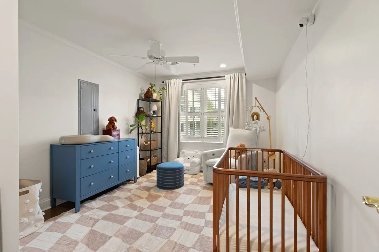
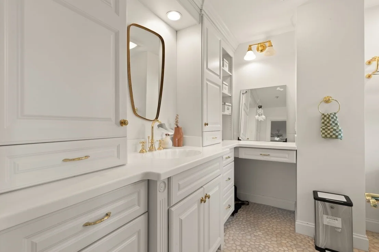
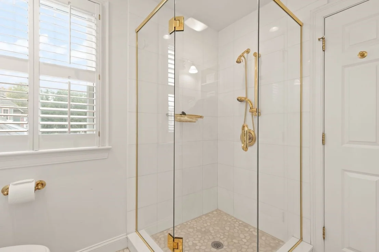
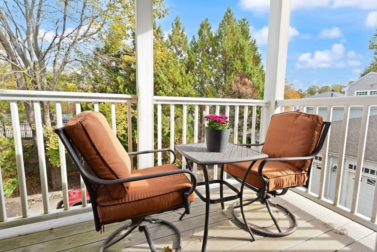
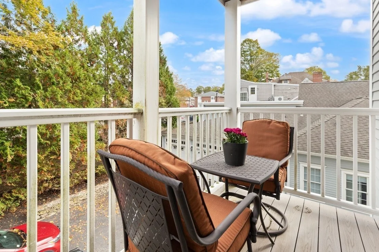
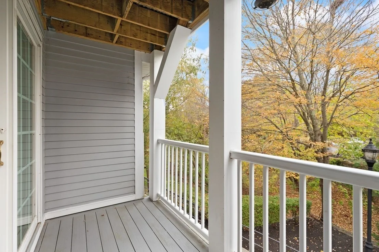
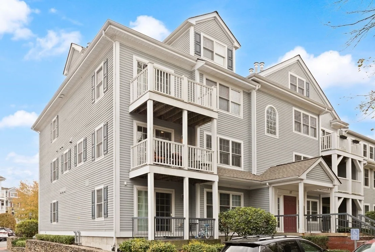
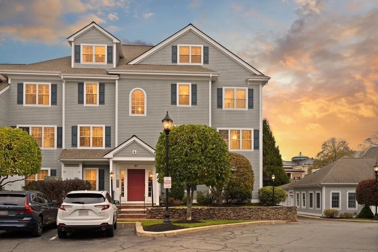
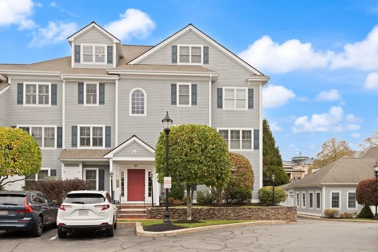
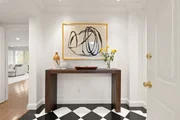
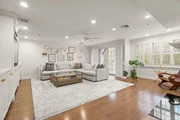
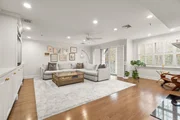
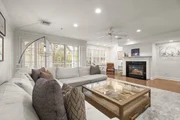
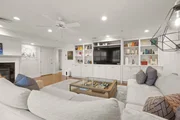
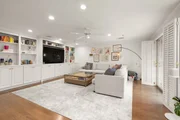
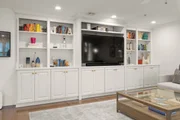
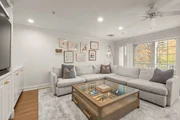
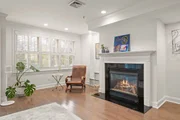
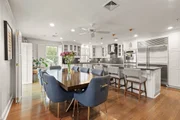
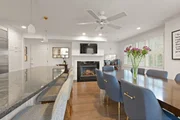
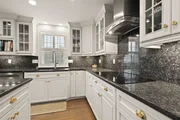
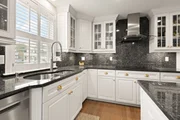
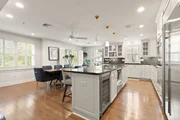
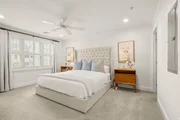
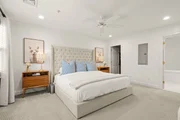
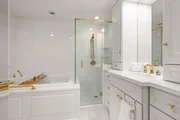
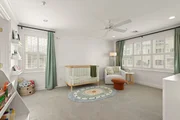
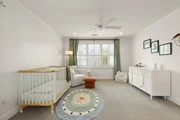
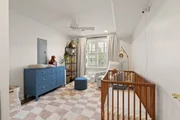
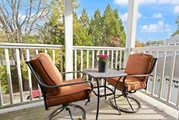
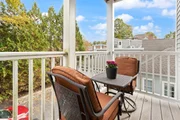
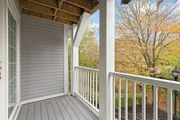
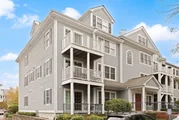
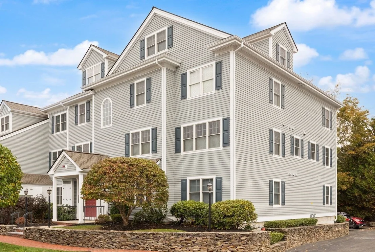
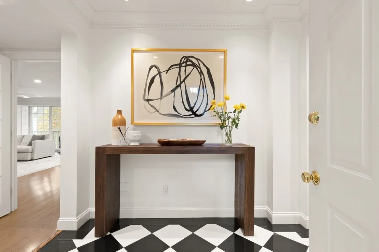
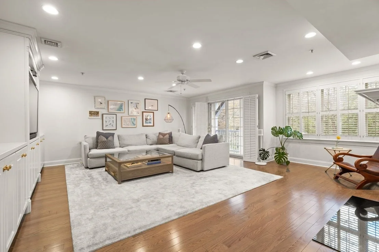
LUXURY PENTHOUSE-STYLE LIVING LIKE NO OTHER...WHERE EXCEPTIONAL DESIGN MEETS EFFORTLESS SOPHISTICATION! A rare offering, this spectacular 2,247 sq. ft. end-unit condo showcases CUSTOM craftsmanship, elevated finishes, and thoughtful details throughout. Originally designed with the discerning eye of a builder's own home, featuring SUNDRENCHED interiors, GLEAMING hardwood floors, and two PRIVATE decks, creating an inviting blend of ELEGANCE and COMFORT. The STUNNING entertainer's kitchen features GRANITE countertops and backsplash, CUSTOM cabinetry, TOP-OF-THE-LINE appliances, including SUBZERO refrigerator/freezer, KitchenAid double ovens & built-in wine refrigerator. A SPACIOUS sitting room with extensive BUILT-IN cabinetry offers the perfect setting to relax or entertain, while 2 gas FIREPLACES add warmth and ambiance. Three generously sized bedrooms, including two ensuites, and 2.5 BEAUTIFULLY APPOINTED baths feature sleek glass showers and a LUXURIOUS Jacuzzi spa tub. Plantation shutters, ceiling fans, and premium finishes elevate every room. Enjoy the convenience of secure underground garage parking for two vehicles, an oversized private storage room, and ample guest parking. Ideally situated near the commuter rail, with a 25–30 minute ride to Ruggles, Back Bay, and South Station, this exceptional residence is also just a short stroll to Canton's charming downtown, restaurants, public library, nearby shopping & excellent schools adding to the appeal. DISTINCTIVE IN DESIGN, EXCEPTIONAL IN COMFORT & EFFORTLESS IN CONVENIENCE... THIS IS LUXURY LIVING AT ITS FINEST!
Unit Size
2,247 Ft²
Days on Market
-
Land Size
-
Price per sqft
$389
Property Type
Condo
Property Taxes
$549
HOA Dues
$948
Year Built
-

Listed By

Deborah Piazza
Coldwell Banker Realty - Sharon

Payment Calculator

Cap Rate Calculator

Last updated: 14 days ago (MLSPIN #73594035)

Price History

Date / Event Date Event Price
Nov 2, 2026 In contract -
In contract
Oct 22, 2026 Listed by Coldwell Banker Realty - Sharon $875,000
Listed by Coldwell Banker Realty - Sharon

Property Highlights

Air Conditioning
Fireplace
Parking Available
Garage
Parking Details
Has Garage
Attached Garage
Parking Features: Deeded, Under
Garage Spaces: 2
Open Parking Spaces: 4
Interior Details
Half Bathrooms: 1
Full Bathrooms: 2
Appliances: Oven, Dishwasher, Disposal, Microwave, Range, Refrigerator, Washer, Dryer, Wine Refrigerator, Range Hood
Flooring Type: Carpet, Hardwood
Laundry Features: Main Level, In Unit, Gas Dryer Hookup, Washer Hookup, Flooring - Stone/Ceramic Tile, First Floor
Rooms: 9
Has Fireplace
Fireplace Features: Dining Room, Kitchen, Living Room
Fireplaces: 2
Basement: N
Exterior Details
Has Property Attached
Square Footage: 2247
Security Features: Intercom
Year Built Source: Public Records
Year Built: 2004
Building Name: Grover Estates
Building Area Total: 2247
Building Area Units: Square Feet
Window Features: Insulated Windows
Construction Materials: Frame
Patio and Porch Features: Deck - Composite
Lot Size Units: Acres
Water Source: Public
Financial Details
Tax Assessed Value: $675,900
Tax Annual Amount: $6,590
Utilities Details
Cooling Type: Central Air, Dual, Unit Control
Heating Type: Central, Forced Air, Natural Gas, Unit Control
Sewer : Public Sewer
Location Details
HOA/Condo/Coop Fee Includes: Gas, Water, Sewer, Insurance, Maintenance Structure, Maintenance Grounds, Snow Removal, Trash, Heat
HOA/Condo/Coop Amenities: Hot Water
HOA Fee: $948
HOA Fee Frequency: Monthly

Comparables

Unit
Status
Type
Beds
Baths
ft²
Price/ft²
Asking Price
Listed On
Closing Price
Sold On
HOA + Taxes

Past Sales

Date Unit Beds Baths Sqft Price Closed Listed By

Similar Homes for Sale

Currently no similar homes around