


50
Map
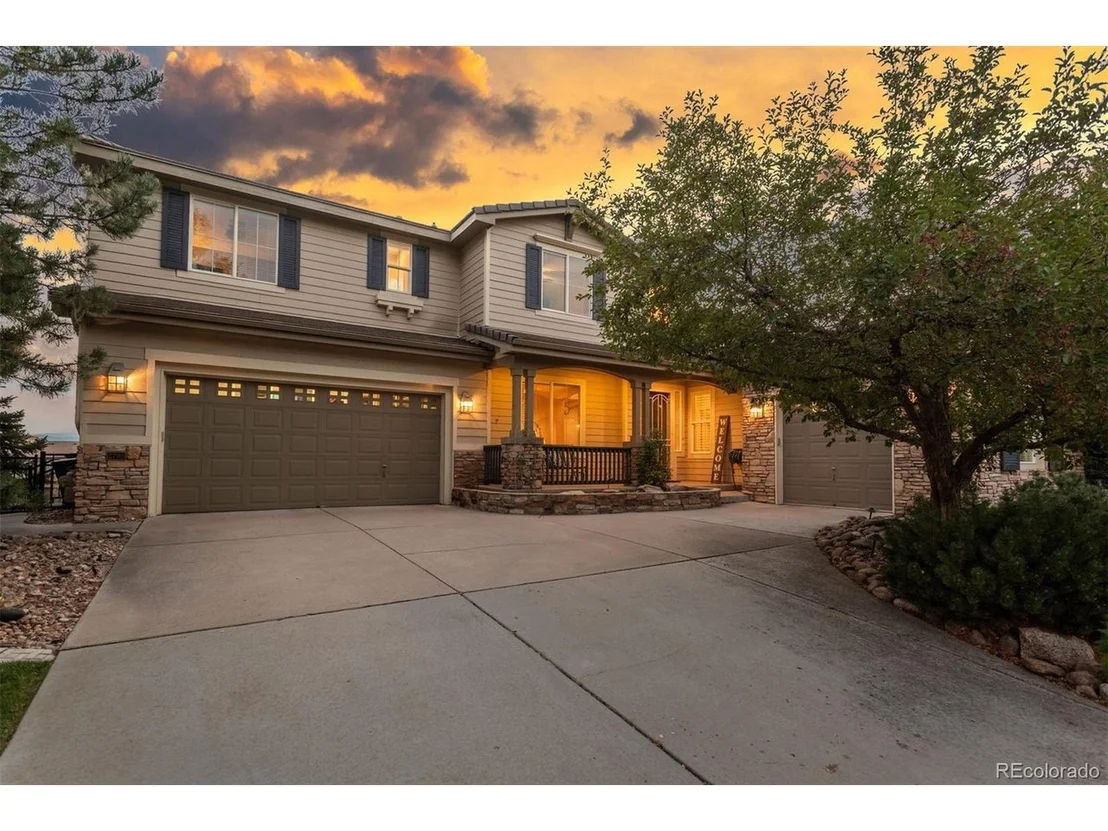
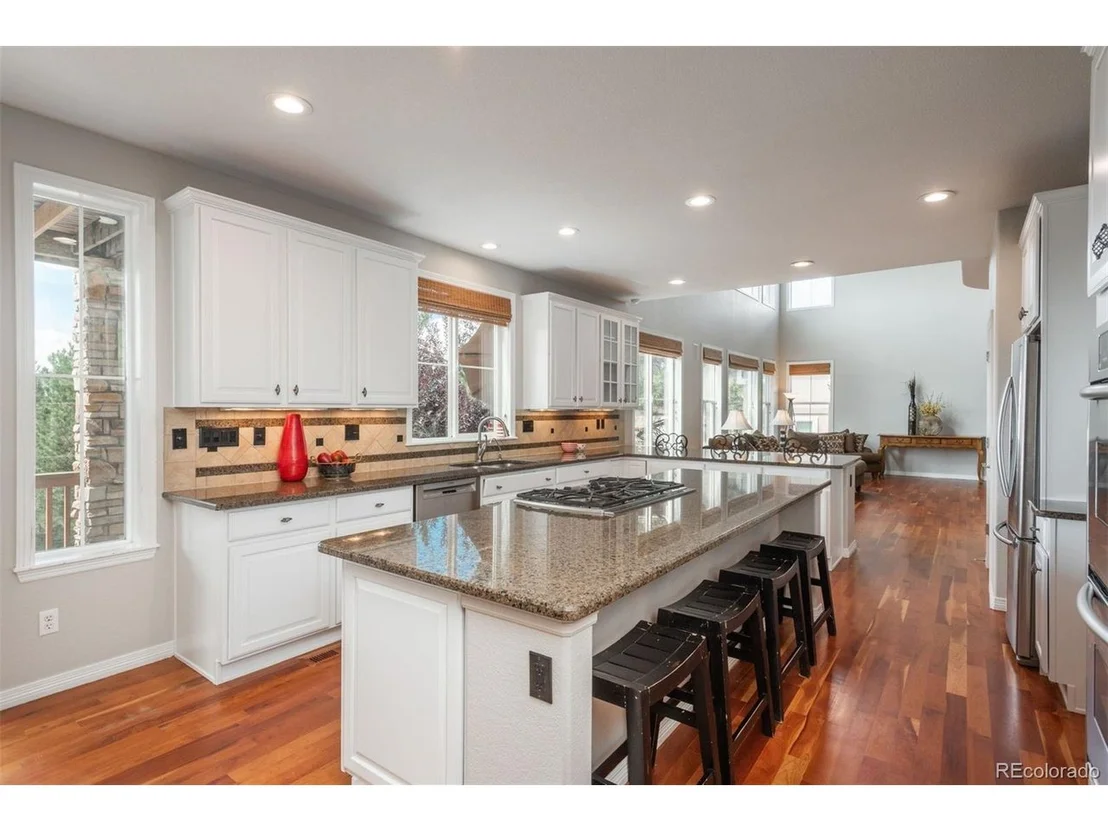
2790 Stonecrest Pt


About This Property
Payment Calculator
Your Estimated Monthly Payment
Cap Rate Calculator
What does this mean?
Based on our analysis, the cap rate of this property is 1.25%. A negative cap rate indicates that the property might not be feasible as an income-producing asset. The median cap rate for a near zip code 11238 is 4.23%.
How much can I actually make?
Actual monthly rental income may vary between $4,760 and $7,140 depending on unit-specific characteristics. You can change the amount using the slider to further explore.
How is cap rate calculated?
Cap Rate = Net Operating Income (NOI) / Property Asset Value.
When calculating the cap rate, we assume 100% occupancy. Leverage (mortgage) is not considered.
Cap Rate provided by RealtyHop and RentHop, learn more about cap rate here.
Price History
| Date / Event | Date | Event | Price |
|---|---|---|---|
| Dec 16, 2024 | Sold | ||
| Sold | |||
| Nov 21, 2024 | In contract | - | |
| In contract | |||
| Sep 10, 2024 | Listed by LIV Sotheby's International Realty | $1,500,000 | |
| Listed by LIV Sotheby's International Realty | |||
| | |||
|
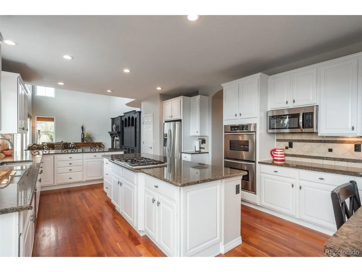
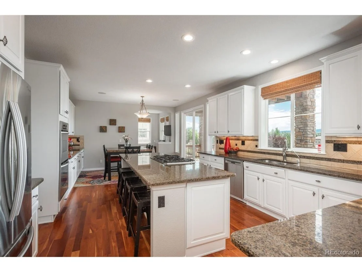
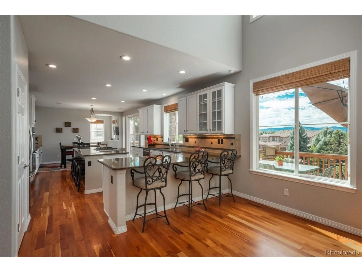
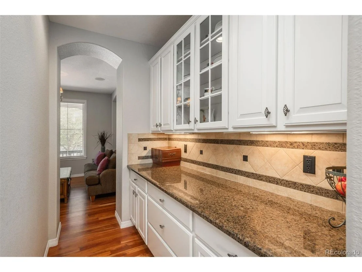
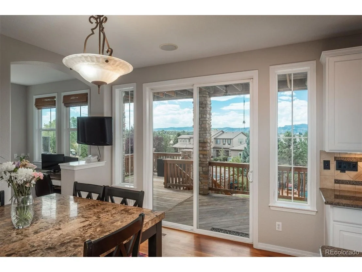
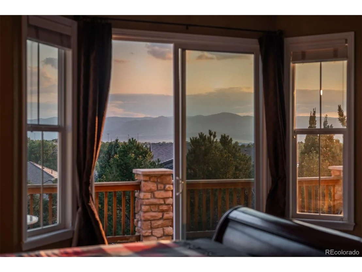
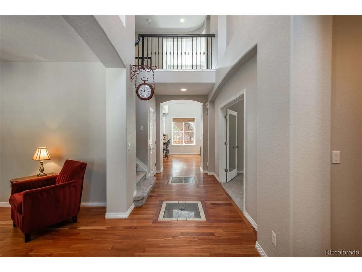
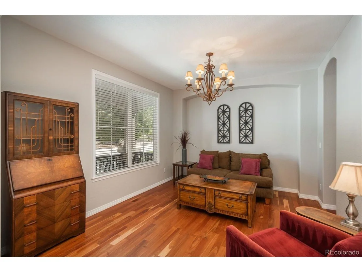
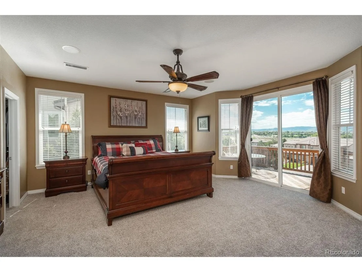
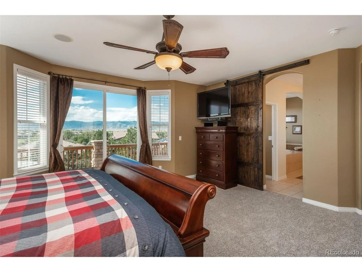
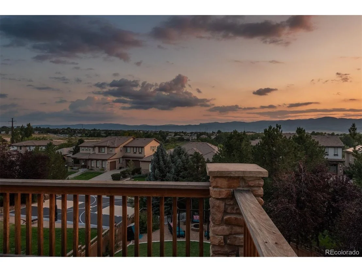
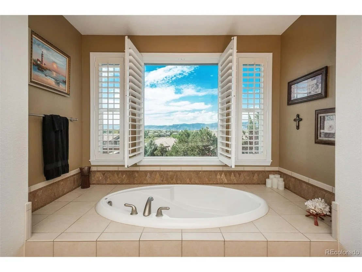
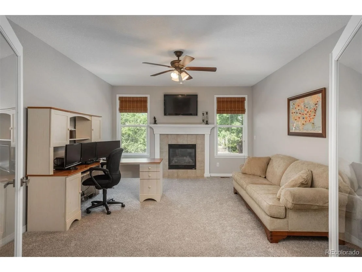
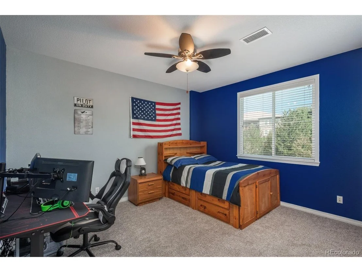
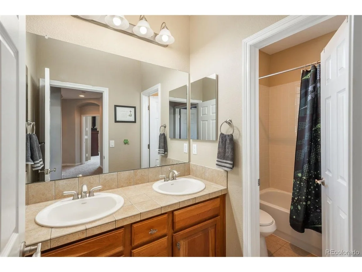
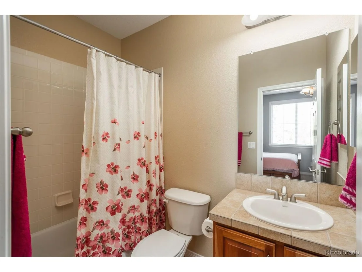
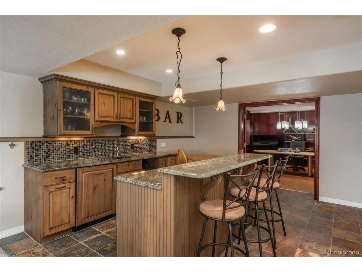
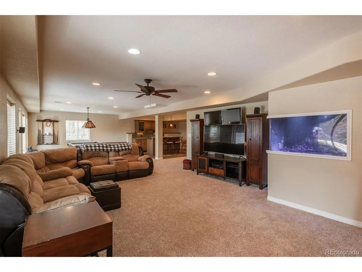
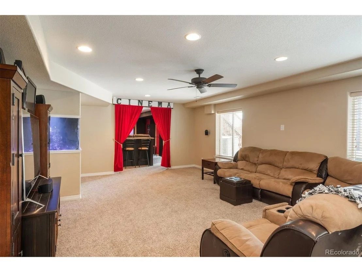
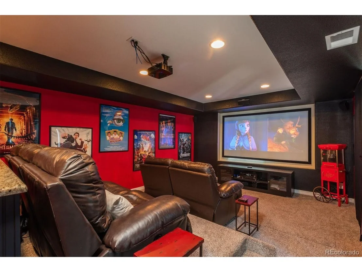
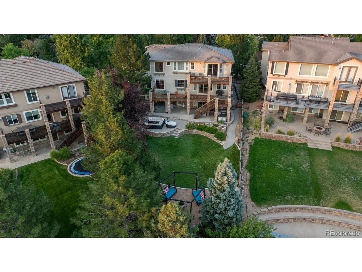
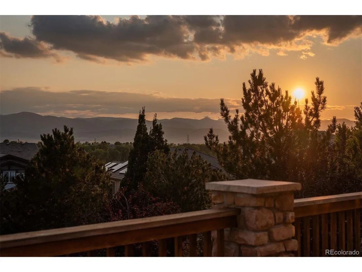
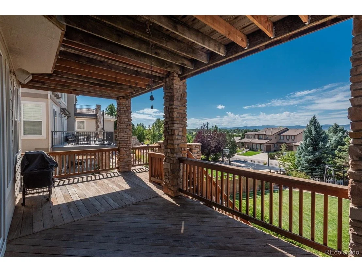
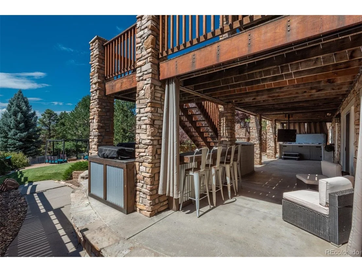
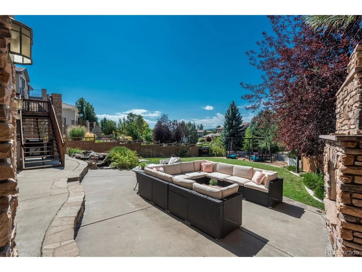
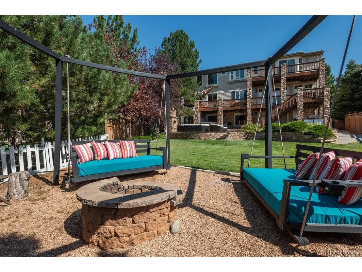
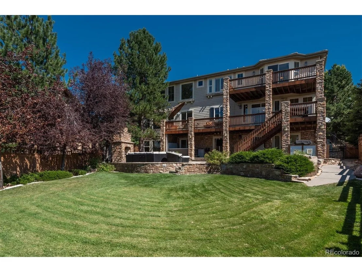
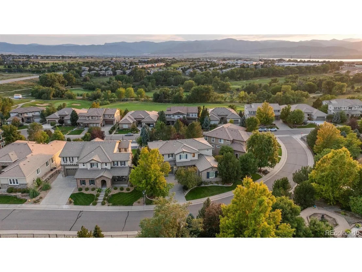
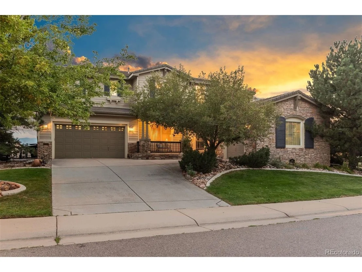
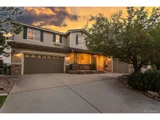
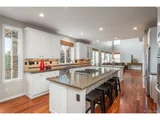
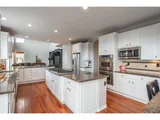
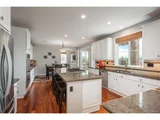
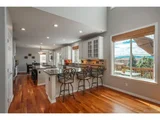
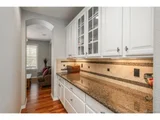
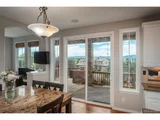
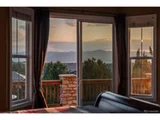
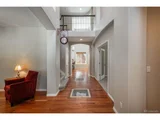
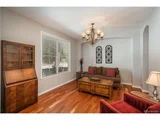
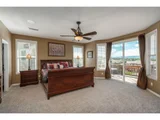
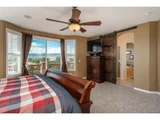
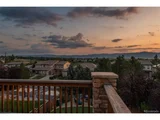
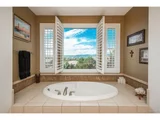
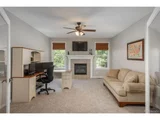
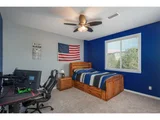
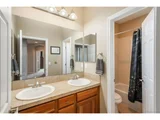
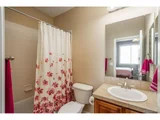
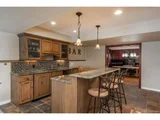
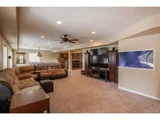
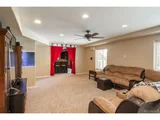
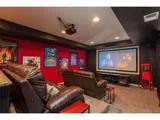
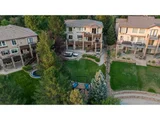
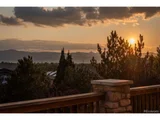
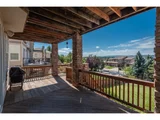
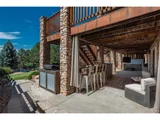
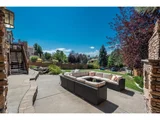
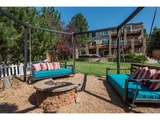
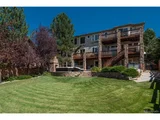
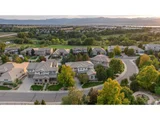
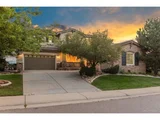
Nestled in the scenic Highlands Ranch Golf Club neighborhood, this luxurious home sits on a private cul-de-sac. As you approach, you'll pass a meticulously maintained golf course & enter a community brimming with vibrant flowers. Upon arrival, the grand foyer greets you with soaring ceilings, leading to a spacious family room & striking kitchen. Unleash your inner chef in the upgraded kitchen featuring sleek stainless-steel appliances, granite countertops, white cabinetry, & a cooktop for culinary creativity. The adjoining breakfast area is perfect for morning coffee or intimate meals. A Butler's pantry & small nook ideal for an office are nearby. The family room boasts a breathtaking built-in entertainment center, cozy fireplace, high ceilings, & two ceiling fans. Both the kitchen & family room open to an expansive deck with stunning mountain views. The main level includes a bedroom with an en-suite bath, laundry room, mudroom, & a half bath. Upstairs, the primary suite offers a private deck, barn doors, & a luxurious en-suite bath with a sunken tub, double vanity, & spacious walk-in shower. Enjoy serene mountain views from the deck. 3 additional beds upstairs, each with ceiling fans & new carpet, share two full baths. The basement features a lively bar area, versatile bedroom & bathroom, plus a family room with an included pool table! A built-in movie theater makes for perfect film nights. The walkout basement has ample windows & high ceilings, flooding the space with natural light. Step outside to a backyard designed for both relaxation & entertainment, featuring an outdoor kitchen with 2 grills & a griddle, stone fireplace, soothing waterfalls, a second fire pit area w/ 3 swing beds, & a 7-person Windriver hot tub! Framed by trees & showcasing mountain views, this home offers privacy & luxury. A must-see for those seeking serenity, views, & proximity to the vibrant amenities of Highlands Ranch. Easy access to C470, I25, DTC, mountains, & light rail.
| |||
| Jun 28, 2024 | Price Decreased |
$1,599,000
↓ $11K
(0.7%) | |
| Price Decreased | |||
| May 19, 2024 | Price Decreased |
$1,610,000
↓ $79K
(4.7%) | |
| Price Decreased | |||

Property Highlights
Building Info
Comparables
Status
Price/ft²
Listed On
Sold On
About Highlands Ranch
Similar Homes for Sale
Currently no similar homes aroundNearby Rentals

Last Updated: 3 months ago
Data Source: REcolorado MLS, MLS# IRE9285620

































 Your Privacy Choices
Phone: 425-283-2930
Address: 335 Madison Avenue, New York, NY 10017