


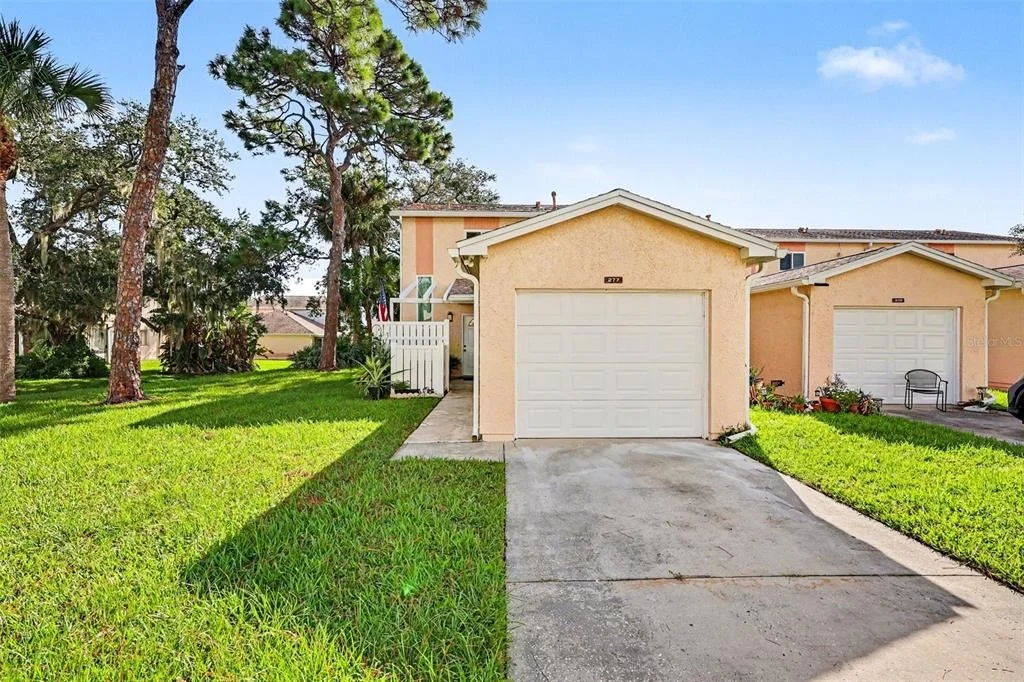

277 CURRENT DRIVE #113


About This Property
Listed By
Payment Calculator
Your Estimated Monthly Payment
Cap Rate Calculator
What does this mean?
Based on our analysis, the cap rate of this property is 1.25%. A negative cap rate indicates that the property might not be feasible as an income-producing asset. The median cap rate for a near zip code 11238 is 4.23%.
How much can I actually make?
Actual monthly rental income may vary between $4,760 and $7,140 depending on unit-specific characteristics. You can change the amount using the slider to further explore.
How is cap rate calculated?
Cap Rate = Net Operating Income (NOI) / Property Asset Value.
When calculating the cap rate, we assume 100% occupancy. Leverage (mortgage) is not considered.
Cap Rate provided by RealtyHop and RentHop, learn more about cap rate here.
Price History
| Date / Event | Date | Event | Price |
|---|---|---|---|
| Nov 10, 2026 | Listed by LAROCQUE & CO., REALTORS | $290,000 | |
| Listed by LAROCQUE & CO., REALTORS | |||
| Sep 17, 2026 | Listed by LaRocque & Co., Realtors | $290,000 | |
| Listed by LaRocque & Co., Realtors | |||
   | |||
|
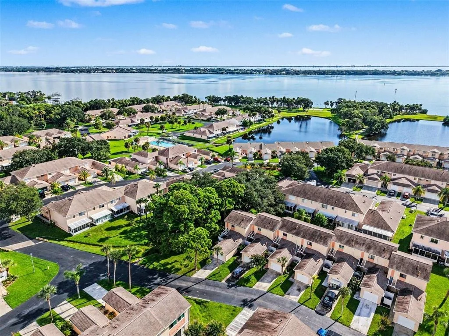
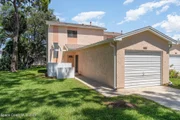
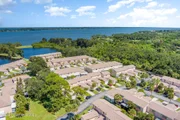
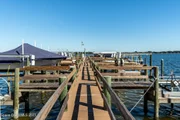
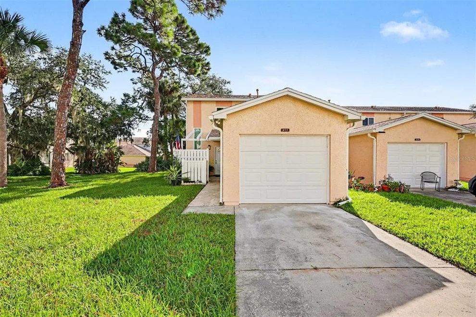
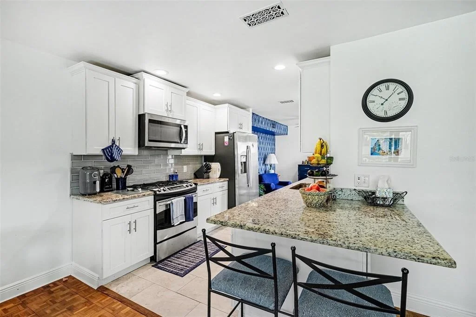
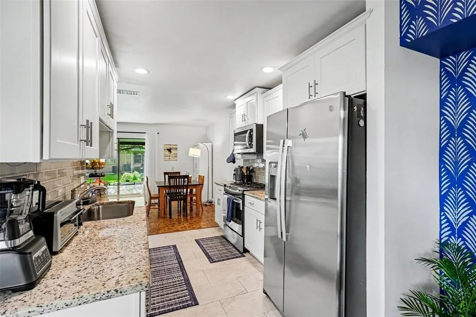
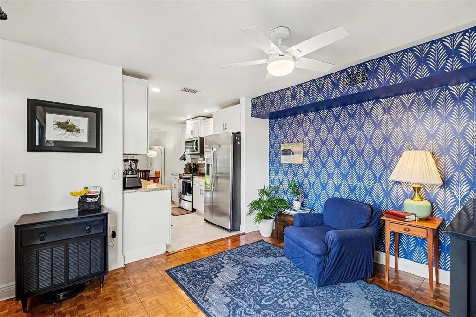
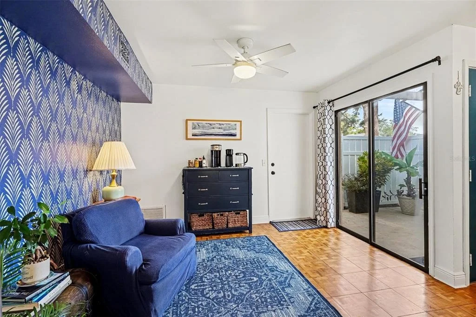
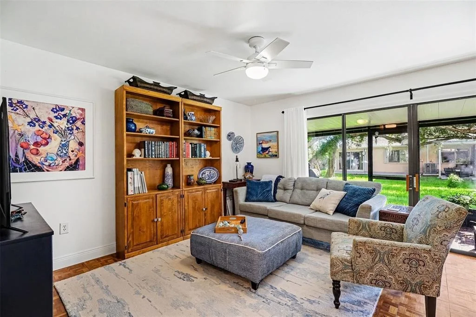
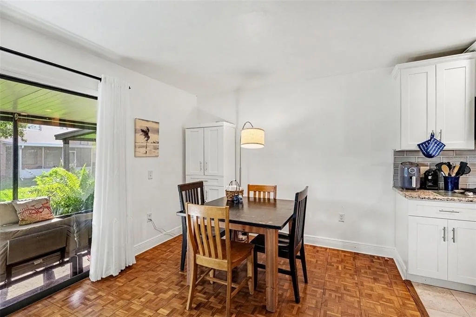
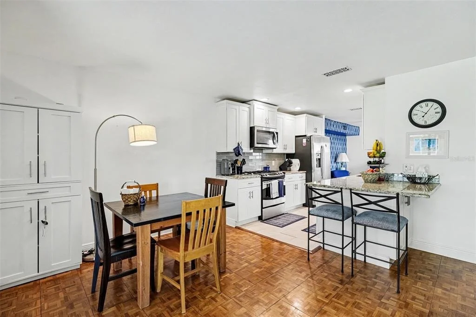
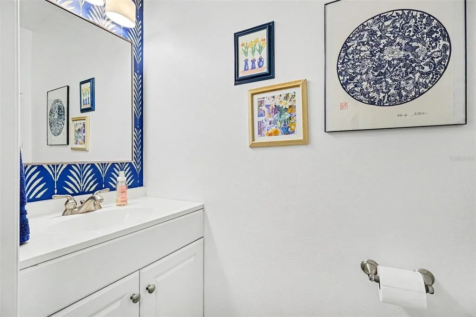
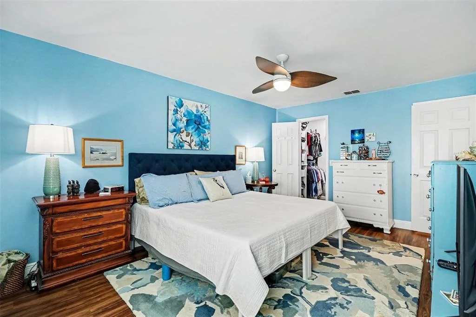
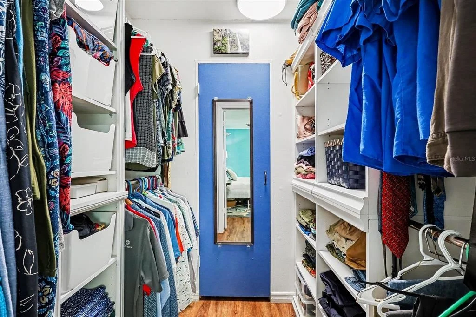
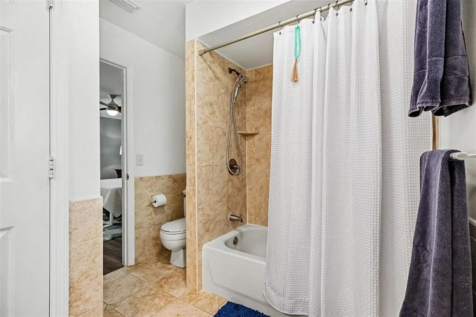
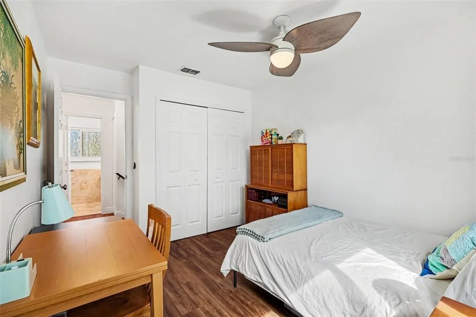
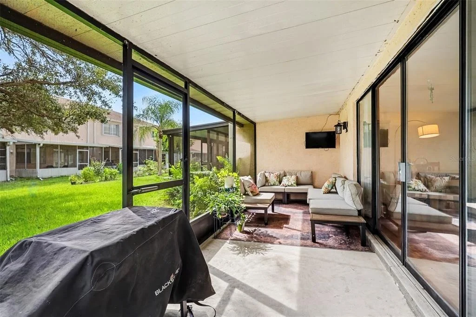
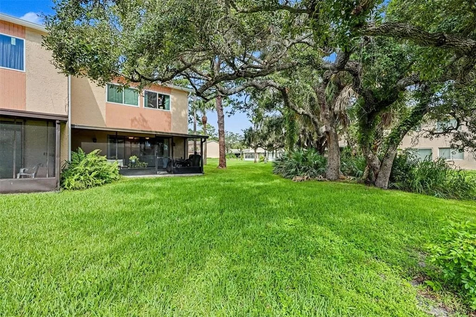
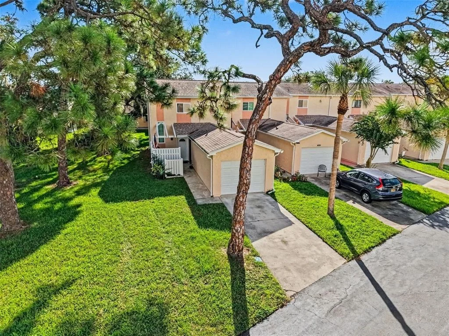
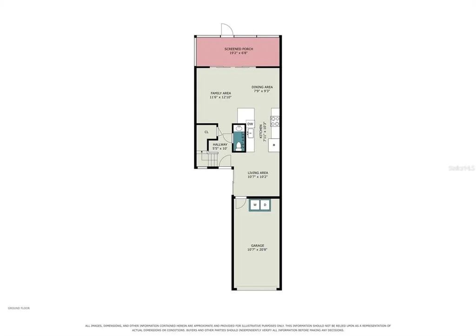
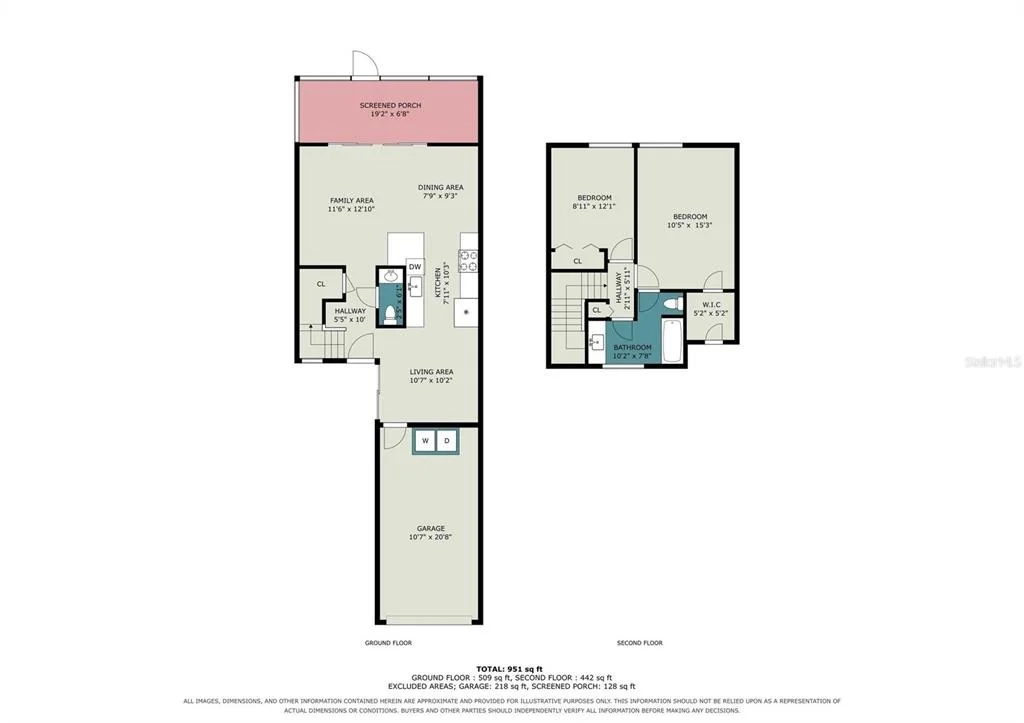
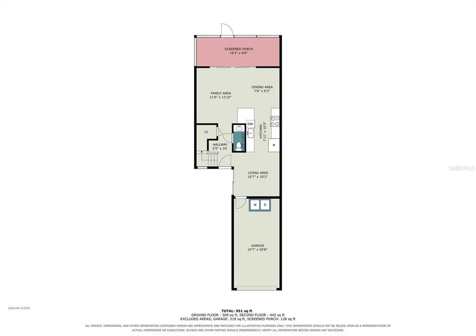
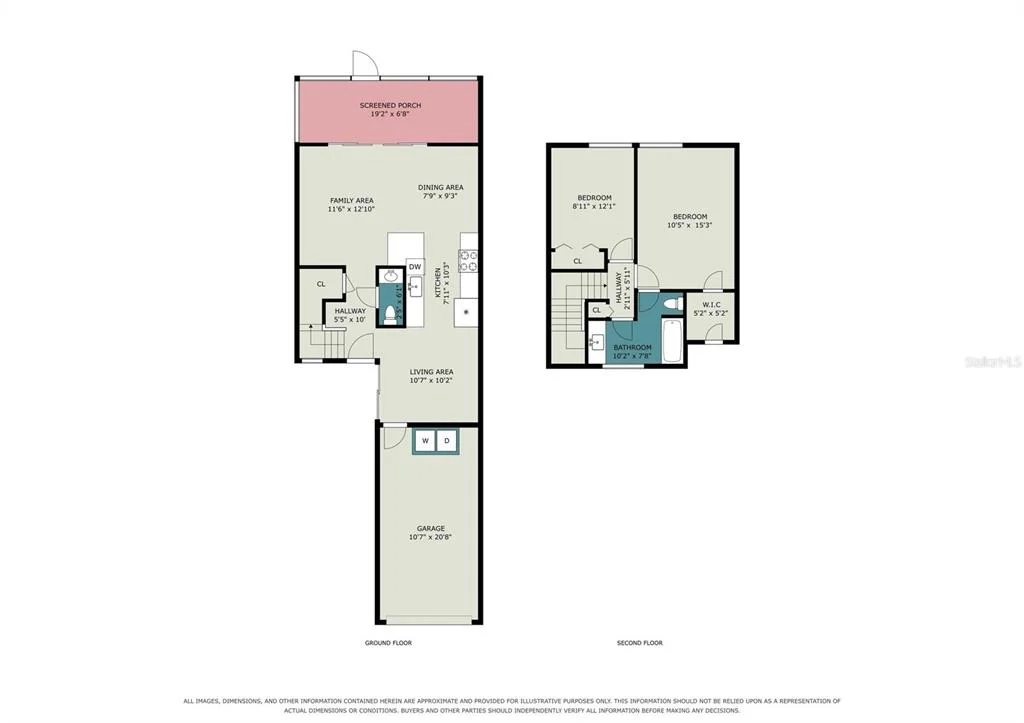
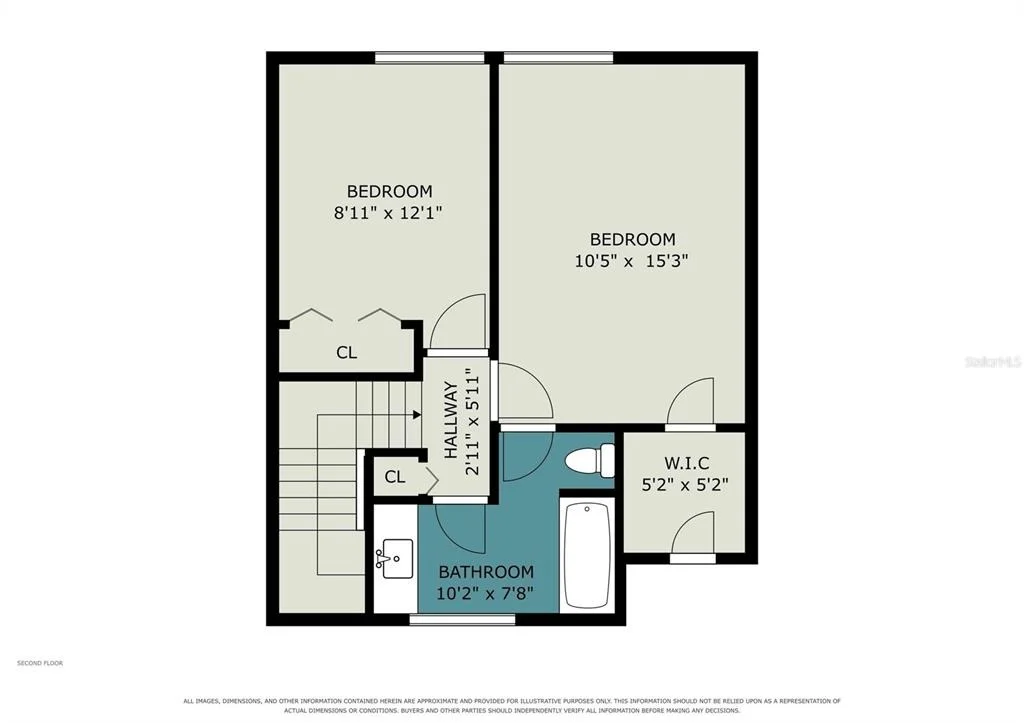
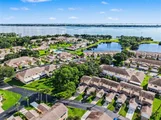
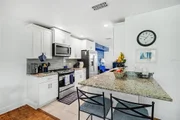
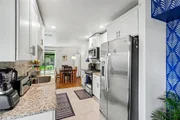
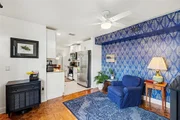
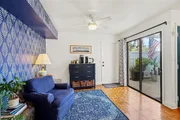
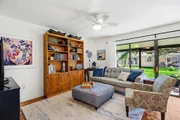
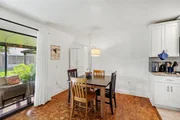
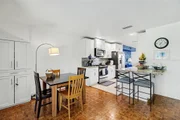
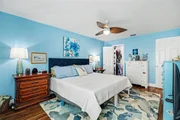
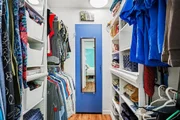
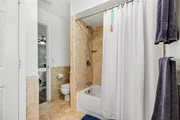
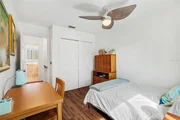
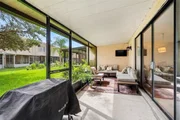
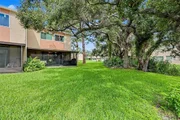
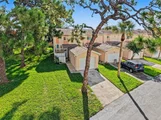
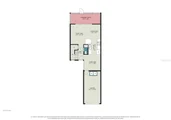
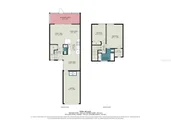
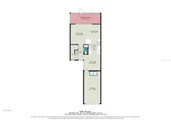
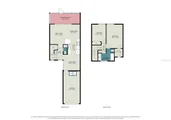
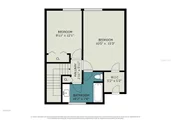
Riverfront paradise found! Welcome home to this beautiful community perfectly placed at the river's edge for the perfect blend of leisure and active lifestyles. As you enter this recently updated and custom painted town home style condo, you will feel instantly at home. Enjoy morning coffee on your screened back porch or relaxing in the front courtyard. The kitchen, positioned between two living spaces, is bright and airy with a gas stove and a recently purchased refrigerator. Upstairs you will find two large bedrooms with an updated bathroom and custom closet storage space. Hurricane rated windows installed in 2024. Community amenities: dock, available for rent boat slips, kayak/paddleboard storage and launch, a BBQ area, volleyball and tennis courts, pool, clubhouse, exercise room, and fishing pier. The HOA covers the exterior of the home, lawn maintenance, irrigation, roof, exterior paint, garbage pick-up, pest control internet and cable. No upcoming assessments planned!
| |||
| Oct 2, 2023 | Sold | ||
| Sold | |||
| Aug 5, 2023 | Listed by EXP Realty LLC | $279,000 | |
| Listed by EXP Realty LLC | |||
   | |||
|
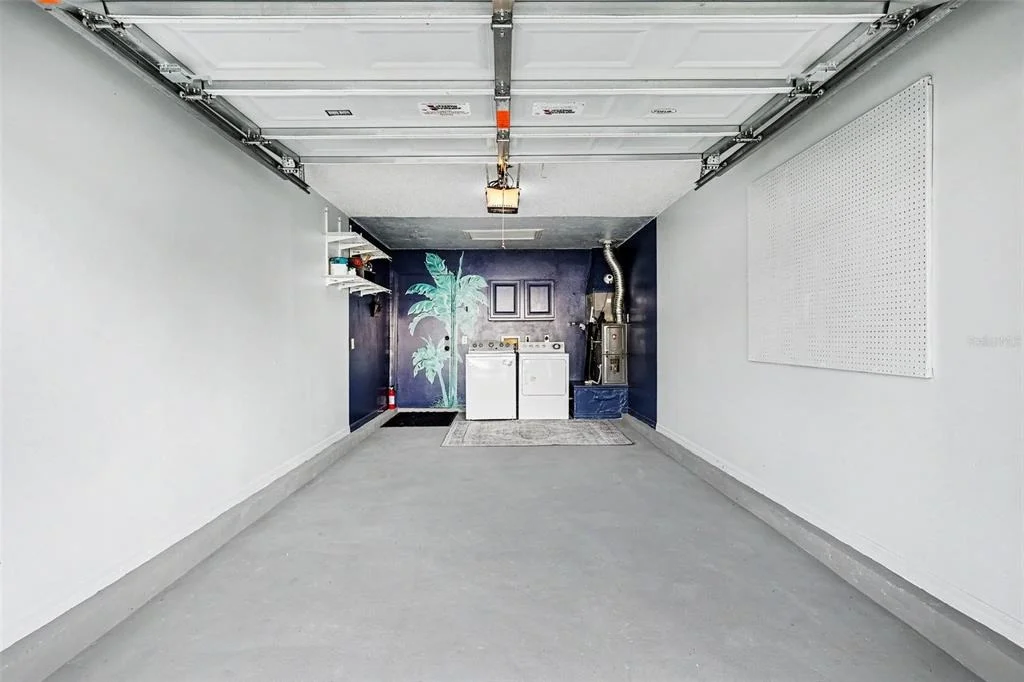
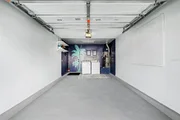
Welcome to this exclusive waterfront gated community! You will love the tranquility that this 2 bed, 1.5 bath 2-story home offers, complete with a 1 car garage and an upgraded kitchen. The exceptional amenities include 35 acres of serene riverfront, a dock, slips, kayak/paddleboard storage/launch, a BBQ area, volleyball and tennis courts, a pool, clubhouse, exercise room, and a fishing pier. The HOA covers the exterior of the home, lawn maintenance, irrigation, roof, exterior paint, and cable TV. This community is conveniently located close to beaches, Viera Shopping, Suntree, restaurants, and is only 45 minutes away from Orlando airport and 20 minutes away from Melbourne Airport. It is also within the Viera Schools district.
| |||
Property Highlights
Comparables
Status
Price/ft²
Listed On
Sold On
Past Sales
| Date | Unit | Beds | Baths | Sqft | Price | Closed | Listed By |
|---|---|---|---|---|---|---|---|
|
08/05/2023
|
2 Bed
|
1 Bath
|
1190 ft²
|
$279,000
2 Bed
1 Bath
1190 ft²
|
$277,000
-0.72%
10/02/2023
|
Elena Chari-Fernandez
Keller Williams Realty Brevard
|
Building Info
About Brevard
Similar Homes for Sale
Currently no similar homes aroundNearby Rentals
$3,250 /mo
- 3 Beds
- 2 Baths
- 2,032 ft²

$3,000 /mo
- 3 Beds
- 3 Baths
- 1,848 ft²

LAROCQUE & CO., REALTORS
Last Updated: 4 days ago
Data Source: Stellar MLS, MLS# S5160033
















 Your Privacy Choices
Phone: 425-283-2930
Address: 335 Madison Avenue, New York, NY 10017