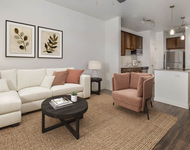
See Home Value
$460,000
● Condo - Off Market

2741 W 106th Loop #A

Westminster, CO 80234
bedrooms
2 Beds
bathrooms
3 Baths, 1 Half Bath
square feet
2,496 Ft²
$492,692
RealtyHop Estimate
7.11%
Since Nov 1, 2021
CO-Denver
Primary Model

About This Property

Beautifully maintained, low maintenance town-home in Legacy Ridge. Extensive hardwoods and vaulted ceilings on the main floor. Main floor office could be converted to additional bedroom. Coffered ceiling in main floor master suite. 5 piece bath and walk in closet. Kitchen features open concept, maple cabinets and slab granite counters. Light and bright garden level basement has a wonderful open family room, three quarter bath and additional spacious bedroom. Back deck is a perfect place to enjoy your morning coffee or tea. HOA includes snow removal and lawn care making this a truly maintenance free property. Two car attached garage.

Community pool and tennis court.
Unit Size
2,496 Ft²
Days on Market
-
Land Size
-
Price per sqft
$184
Property Type
Condo
Property Taxes
$201
HOA Dues
$367
Year Built
-

Payment Calculator

Cap Rate Calculator

Last updated: 3 years ago (REcolorado MLS #3896335)

Price History

Date / Event Date Event Price
Oct 26, 2021 Sold
Sold
Sep 16, 2021 Listed by PERFECT PROPERTIES $460,000
Listed by PERFECT PROPERTIES

Property Highlights

Garage
Air Conditioning
Fireplace
Parking Details
Has Garage
Attached Garage
Garage Spaces: 2
Interior Details
Bedrooms: 2
Half Bathrooms: 1
Full Bathrooms: 1
Interior Features: Study Area, Cathedral/Vaulted Ceilings, Open Floorplan, Walk-In Closet(s)
Appliances: Dishwasher, Refrigerator, Washer, Dryer, Microwave, Disposal
Window Features: Window Coverings, Double Pane Windows
Laundry Features: Main Level
Has Fireplace
Fireplace Features: Gas, Living Room
Basement: Full, Unfinished, 90%+ Finished Basement
Exterior Details
Has Property Attached
Square Footage: 2496
Property Condition: Not New, Previously Owned
Architectural Style: Contemporary/Modern, Ranch
Year Built: 1999
Above Grade Finished Area: 1296Square Feet
Below Grade Finished Area: 1200Square Feet
Building Area Total: 1296
Levels: One
Building Area Units: Square Feet
Construction Materials: Wood/Frame, Brick/Brick Veneer
Patio and Porch Features: Deck
Roof: Cement Shake
Lot Size Units: Square Feet
Financial Details
Tax Annual Amount: $2,411
HOA/Condo/Coop Fee Includes: Trash, Snow Removal, Hazard Insurance
Association Name: Legacy Ridge Homeowners Assocation
HOA Fee: $200
HOA Fee Frequency: Quarterly
Association Name2: Heritage Green at Legacy Ridge Homeowner`s Associa
Condo/Coop Fee: $300
Condo/Coop Fee Frequency: Monthly
Association Phone: 303-420-4433
Utilities Details
Cooling Type: Central Air, Ceiling Fan(s)
Heating Type: Forced Air
Utilities for Property: Natural Gas Available, Electricity Available, Cable Available
Sewer : City Sewer, Public Sewer

Comparables

Unit
Status
Type
Beds
Baths
ft²
Price/ft²
Asking Price
Listed On
Closing Price
Sold On
HOA + Taxes

Past Sales

Date Unit Beds Baths Sqft Price Closed Listed By
20210916 Unit A
09/16/2021
A
2 Bed
1 Bath
2496 ft²
$460,000
bedrooms
2 Bed
bathrooms
1 Bath
square feet
2496 ft²
$460,000
10/26/2021
Korin T Haight

Building Info

2741 West 106th Loop 2741 West 106th Loop, Denver, CO 80234
More about this Building
2741 West 106th Loop
Want to find out who owns 2741 West 106th Loop, Denver, CO 80234? Get detailed property transactions here.

About North Central Westminster


Similar Homes for Sale

Currently no similar homes around

Nearby Rentals

Unit for rent at 2311 Park Centre Dr, Westminster, CO, 80234

$2,095 /mo

  • 2 Beds
  • 2 Baths
  • 1,008 ft²
2311 Park Centre Dr #Eldora, Westminster, CO, 80234 Listing by Equity Residential