See Home Value
Fillmore 93015
274 Hydrangea Street
Listed by: Teri Gaskill-Vogelsang, Keller Williams VIP Properties
$725,000
● Condo - Off Market

274 Hydrangea Street

Fillmore, CA 93015
bedrooms
3 Beds
bathrooms
3 Baths, 1 Half Bath
square feet
1,922 Ft²
$3,651
Est. Monthly
$214
HOA / Fees
6.87%
Cap Rate

About This Property

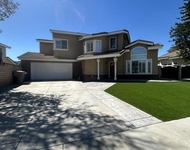
Welcome Home to this immaculate and charming 3 bedroom 2 1/2 bath home located in the desirable neighborhood of East Bridge at Heritage Grove. This home is a Residence 4E with numerous upgrades throughout the home. When you arrive, you are greeted with a welcoming covered front porch where you can relax and take in views of the surrounding mountains and neighborhood. This home has beautiful tile wood plank like flooring downstairs and a comfortable open floor plan. The kitchen features upgraded stainless steel appliances, lots of counter space, and a large center island with a breakfast bar area.  The cabinets are a beautiful warm finish and the dining area flows right into the kitchen and family room. The large family room is a great space to entertain and you can step right outside to your backyard oasis. The primary bedroom is very spacious and has room for a sitting area as well. The primary bathroom has a large step-in shower, a soaking bathtub, and a great counter vanity area. The primary bedroom closet is a large walk-in area with custom shelving for lots of organization. The other two bedrooms are spacious as well. There is a hallway bathroom with lovely a vanity cabinet too. The upstairs laundry room is very convenient and also has cabinets for storage. The backyard is a gem with several covered patio seating areas, hanging swing chairs, lots of outdoor lighting, lovely concrete patio accents, and a small grass area. The best feature of the backyard is the salt water therapeutic-over-size spa. The spa has numerous settings for comfort and fitness it also has custom lighting features.  The home has a tankless water heater as well as a leased solar system for energy efficiency.  The neighborhood amenities include a community pool and spa, children's playground, walking trails, and more. The neighborhood features a local school, shopping, and restaurants nearby as well.
Unit Size
1,922 Ft²
Days on Market
36 days
Land Size
0.17 acres
Price per sqft
$364
Property Type
Condo
Property Taxes
-
HOA Dues
$214
Year Built
-

Payment Calculator

Cap Rate Calculator

Last updated: 2 years ago (CRMLS #SR24199914)

Price History

Date / Event Date Event Price
Oct 31, 2024 Sold
Sold
Oct 20, 2024 In contract -
In contract
Oct 4, 2024 In contract -
In contract
Sep 24, 2024 Listed by Keller Williams VIP Properties $700,000
Listed by Keller Williams VIP Properties

Property Highlights

Garage
Air Conditioning
Fireplace
Parking Details
Has Garage
Parking Features: Garage
Garage Spaces: 2
Garage Spaces: 2
Has Attached Garage: Yes
Total Garage and Parking Spaces: 2
Interior Details
Bedrooms: 3
Full Bathrooms: 2
Half Bathrooms: 1
Bathrooms on Main Level: 1
Levels: Two
Interior Features: Breakfast Bar, Ceiling Fans, Eat In Kitchen, Open Floorplan, All Bedrooms Up, Walk In Closets
Appliances: Dishwasher, Gas Cooktop, Disposal, Gas Range, Microwave, Tankless Water Heater
Flooring Type: Carpet, Laminate
Living Area Square Feet Source: Other
Laundry Features: Laundry Room
None
Exterior Details
Property Condition: Turnkey
Year Built: 2020
Parcel Number: 0540130115
Home Type: Residential
Structure Type: House
Outdoor Living Structures: Concrete, Covered, Front Porch, Patio
Spa Features: Association
Pool Features: Association
Lot Size Source: Assessor
Lot Size Acres: 0.1726
Elevation Units: Feet
Utilities Details
Cooling Type: Central Air
Heating Type: Central
Utilities: Sewer Connected
Location Details
Association Amenities: Playground, Pool
Association Fee: $214
Association Fee Frequency: Monthly
Community Features: Curbs, Street Lights, Sidewalks
Security Features: Carbon Monoxide Detectors, Smoke Detectors
Subdivision: Fillmore Subdivision (606)
High School District: Fillmore Unified
Subdivision Name: Fillmore Subdivision (606)
Directions: Use GPS
Other Details
Listing Terms: Cash, CashToNewLoan

Comparables

Unit
Status
Type
Beds
Baths
ft²
Price/ft²
Asking Price
Listed On
Closing Price
Sold On
HOA + Taxes

Past Sales

Date Unit Beds Baths Sqft Price Closed Listed By
20240924
09/24/2024
3 Bed
3 Bath
1922 ft²
$700,000
bedrooms
3 Bed
bathrooms
3 Bath
square feet
1922 ft²
$725,000 +3.57%
10/31/2024
Teri Gaskill-Vogelsang
Keller Williams VIP Properties

Building Info

274 Hydrangea Street 274 Hydrangea Street, Fillmore, CA 93015
More about this Building
274 Hydrangea Street
Want to find out who owns 274 Hydrangea Street, Fillmore, CA 93015? Get detailed property transactions here.

About Fillmore


Similar Homes for Sale

Currently no similar homes around

Nearby Rentals

Unit for rent at 984 Meadowlark Drive, FILLMORE, CA, 93015

$3,999 /mo

  • 3 Beds
  • 2 Baths
  • 2,071 ft²
984 Meadowlark Drive, FILLMORE, CA, 93015 Listing by Jorge Bernal