See Home Value
$345,000
● House - Off Market

27282 Pinckney Way

Menifee, CA 92586
bedrooms
2 Beds
bathrooms
2 Baths
square feet
1,785 Ft²
$508,574
RealtyHop Estimate
46.56%
Since Oct 1, 2019
National-US
Primary Model

About This Property

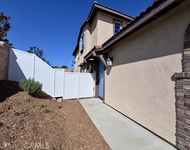
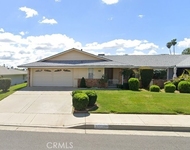
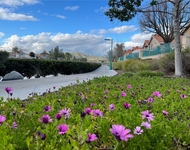
Pride of ownership thrives here!  Beautiful Plan 4 "Glenn Miller" 55+ senior home located on one of the quietest and best streets in the highly desirable Serenade Community of Sun City. Low maintenance front and back yards and wrap-around patio covers! Great two bedrooms plus Master retreat, and two baths with formal dining  and  living room area including gas fireplace.  Second electric fireplace is located in the family room which opens to the kitchen, including a casual dining area.  Garage is two-car plus a niche for an air-conditioned office, workshop or craft area, and attic storage. Beautiful front yard with palms, rock a brick-floored porch area and double security and entry doors. RV potential.  This wonderful home is also located near the Cherry Hills Shopping Center and Countryside Marketplace with dining, banking, retail, library and medical facilities, and benefits from the close proximity to the Menifee Medical Center, Cherry Hills Golf Course and coming Menifee Town Center. No HOA fee and very low taxes!
Unit Size
1,785 Ft²
Days on Market
59 days
Land Size
0.17 acres
Price per sqft
$194
Property Type
House
Property Taxes
-
HOA Dues
-
Year Built
1992

Payment Calculator

Cap Rate Calculator

Last updated: 4 months ago (CRMLS #SW19160661)

Price History

Date / Event Date Event Price
Oct 6, 2021 No longer available -
No longer available
Jan 26, 2021 Listed $398,000
Listed
This immaculately maintained home, boasting 1785 sq. ft. with a versatile floor-plan, was designed for today's 55+ age segment. Welcome to The Serenade Community of Sun City, Menifee. Pride of ownership is evident throughout this neighborhood of beautiful single story homes. From the moment you pull to the curb, you'll notice the perfectly manicured low maintenance landscaping. The home features drought tolerant landscaped front, side, and rear yards, all with automatic irrigation and garden lighting on timers. Slump-stone block walls all around the perimeter of the lot, and full length covered patio in the back with custom wrap-around pergola/patio covers along both sides of the house. But the best part is the interior living space, with features including recently upgraded wood-look (high end) Vinyl Plank Flooring throughout the entire home, new baseboards, interior paint, crown molding, plantation shutters on EVERY window, plus newly installed dishwasher and stove (set-up for 220 or gas). This is truly a "must see to appreciate" home. Double door entry, formal living & dining room with a warm gas fireplace, and a family room/den with vaulted ceilings, that is open to the spacious eat-in kitchen. The opposite side of the house hosts the HUGE master suite with attached retreat area, en-suite bath with soaker tub and separate shower. Down the hall is the secondary/guest bedroom and guest bath, and laundry area, leading to the finished 2+ garage with hobby nook & A/C.! The manager has listed the unit size as 1785 square feet.
Sep 5, 2019 Sold
Sold
Jul 8, 2019 Listed by Rancon Real Estate-Murrieta $347,000
Listed by Rancon Real Estate-Murrieta

Property Highlights

Garage
Air Conditioning
Fireplace
With View

Building Info

Overview

    General

  • Year Built: 1992
  • Effective Year Built: 1993
  • Building Count: 1
  • Bedroom Count: 3
  • Bathroom Count: 2
  • Full Bathrooms: 2
  • Partial Bathrooms: 2
  • Building Condition: 0
  • Building Quality: 7
  • Construction Type: 17
  • Building Style: 0
  • Exterior Walls Type: 0
  • Interior Walls Type: 0
  • Roof Shape Type: 0
  • Roof Cover Type: 18
  • Floor Count: 100
  • Living Units: 1
  • Floor Cover: 0
  • Basement Type: 0
  • Basement Area: 0
  • Garage Type: 1
  • Garage Square Area: 513
  • Parking Space Count: 2
  • Patio Type: 0
  • Porch Type: 0
  • Pool Type: 0

    Dimensions

  • Lot Size Square Feet: 6,970
  • Total Building Area: 2,318
  • Gross Building Area: 2,318
  • Building Area: 1,785
  • Building Area Measurement: L

    Heating and Cooling

  • Fireplace Count: 1
  • Air Conditioning: 1
  • Heating: 3
  • Heated Square Feet: 1,785
  • Heating Fuel Type: 3

    Utilities

  • Sewer System: 5
  • Water Service: 6

Building

  • Building Type: 0
  • Property Class: R
  • Subdivision: TRACT NO 23091
  • Land Acres: 0000000160
  • Standard Land Use Code: 1001
  • County Land Use Code: 20
  • State Land Use Code: R01
  • Legal Description 1: LOT 8 MB 222/066 TR 23091

Neighborhood

  • School District Name: Perris Union High School District in Menifee (9-12)
  • Census Tract: 042711

Zoning

  • Zoning: R1

Geography

  • Subdivision Tract Number: 23091
  • Parcel: 336-331-031
  • Lot: 8
  • Municipality: MENIFEE
  • Latitude: 33.694
  • Longitude: -117.184

    Address

  • Full Address: 27282 Pinckney Way
  • Address - House Number: 27282
  • Address - Street Name: Pinckney
  • Address - Suffix Type: Way
  • State: CA
  • City Name: Menifee
  • Carrier Code: C015
  • 4-Digit Zip Code: 3211
  • Zip Code: 92586

Valuation

    Tax

  • Total Area: 1,805
  • Tax Year: 2023
  • Tax Amount: $516,490
  • Tax Rate Code Area: 026-056

    Appraisal Valuation

  • Standard Deviation: 0.1869
  • Valuation Date: Jan 31, 2024
  • Confidence Score: 75
  • Final Value: 501,075
  • High Value: 594,756
  • Low Value: 407,395

    Market Valuation

  • Market Total Value: $367,470

    Assessments Valuation

  • Assessed Year: 2023
  • Assessed Total Value: $431,766
  • Assessed Land Value: $72,828
  • Assessed Improvements Value: $358,938

    Sales

  • Current Sale Contract Date: Feb 10, 2021
  • Current Sale Recording Date: Mar 17, 2021
  • Current Sale Price:
  • Current Sale Document Type: 36
  • Current Sale Input Document Number: 2021-0169837
  • Previous Sale Recording Date: Sep 05, 2019
  • Previous Sale Contract Date: Aug 17, 2019
  • Previous Sale Amount: $345,000
  • Previous Sale Document Type: 36
Data used for valuation calculations is provided by RealtyHop, and other third party sources

Comparables

Unit
Status
Type
Beds
Baths
ft²
Price/ft²
Asking Price
Listed On
Closing Price
Sold On
HOA + Taxes

About Sun City


Similar Homes for Sale

Currently no similar homes around

Nearby Rentals

Unit for rent at 31133 Antares Street, MENIFEE, CA, 92584

$1,799 /mo

  • 1 Bed
  • 1 Bath
  • 900 ft²
31133 Antares Street, MENIFEE, CA, 92584 Listing by Monica Macias
Unit for rent at 25861 Mccall Boulevard, MENIFEE, CA, 92586

$2,350 /mo

  • 2 Beds
  • 2 Baths
  • 1,378 ft²
25861 Mccall Boulevard, MENIFEE, CA, 92586 Listing by Dominique Vescuso
Unit for rent at 30665 Spring Deep Terrace, MENIFEE, CA, 92584

$3,395 /mo

  • 4 Beds
  • 3 Baths
  • 2,154 ft²
30665 Spring Deep Terrace, MENIFEE, CA, 92584 Listing by Antoine Bui


Frequently Asked Questions

When was property at 27282 Pinckney Way built and last sold?
The property at 27282 Pinckney Way was built in 1992 and last sold on Feb 10, 2021 for $415,000.
How much is this home worth?
The estimated value of the home located at 27282 Pinckney Way is $408,424.
What are some comparable homes to 27282 Pinckney Way?
There are currently no comparable homes to 27282 Pinckney Way.