


21
Map

2721 W 106th Loop #A


About This Property
Payment Calculator
Your Estimated Monthly Payment
Cap Rate Calculator
What does this mean?
Based on our analysis, the cap rate of this property is 1.25%. A negative cap rate indicates that the property might not be feasible as an income-producing asset. The median cap rate for a near zip code 11238 is 4.23%.
How much can I actually make?
Actual monthly rental income may vary between $4,760 and $7,140 depending on unit-specific characteristics. You can change the amount using the slider to further explore.
How is cap rate calculated?
Cap Rate = Net Operating Income (NOI) / Property Asset Value.
When calculating the cap rate, we assume 100% occupancy. Leverage (mortgage) is not considered.
Cap Rate provided by RealtyHop and RentHop, learn more about cap rate here.
Price History
| Date / Event | Date | Event | Price |
|---|---|---|---|
| Nov 21, 2022 | Sold | ||
| Sold | |||
| Sep 15, 2022 | Listed by Keller Williams Preferred Realty | $599,000 | |
| Listed by Keller Williams Preferred Realty | |||
| | |||
|
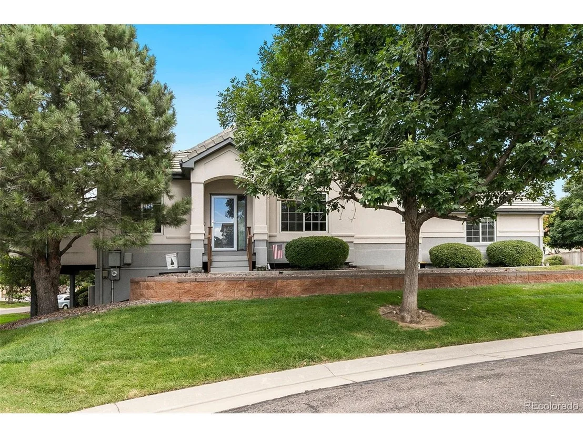
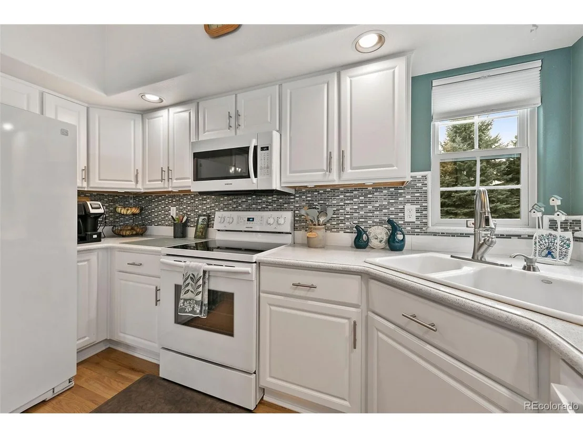
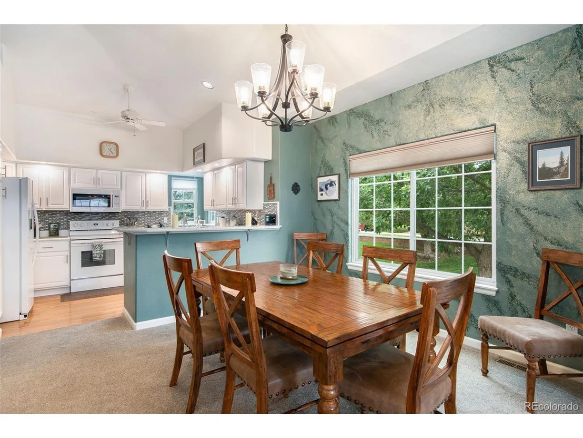
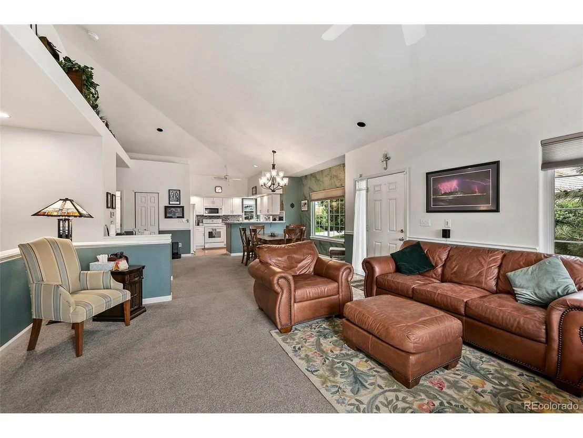
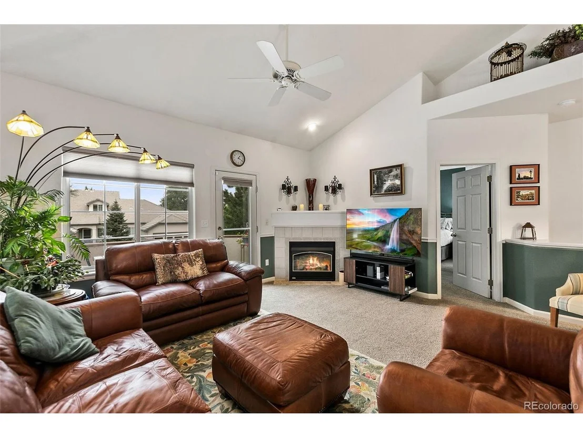
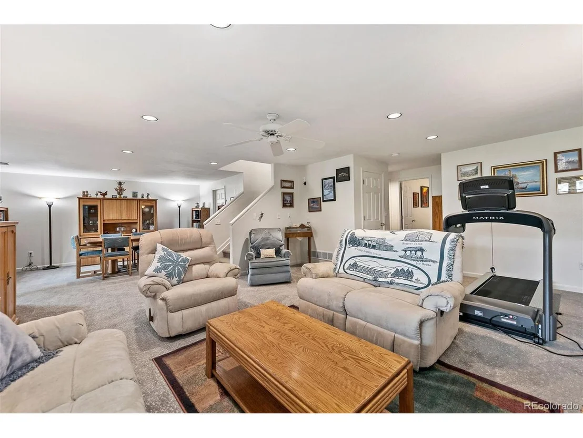
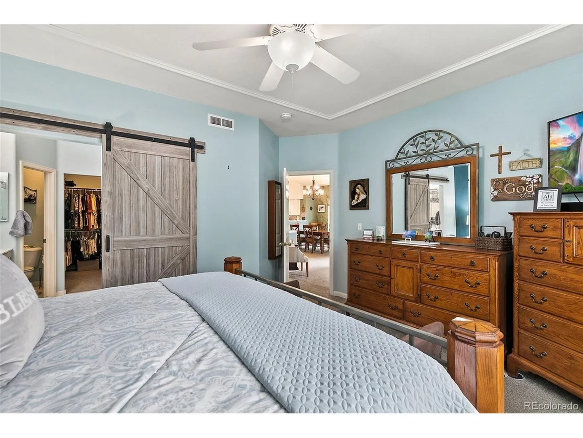
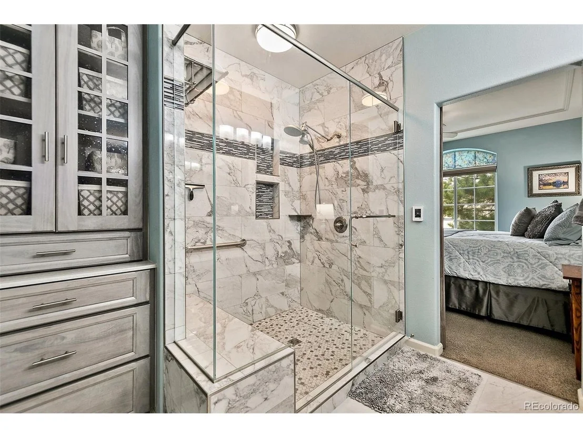
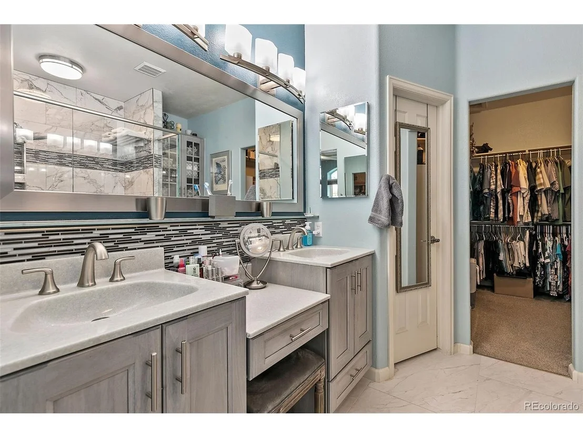
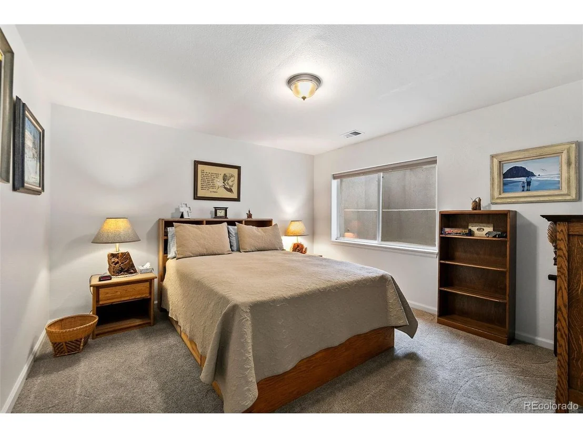
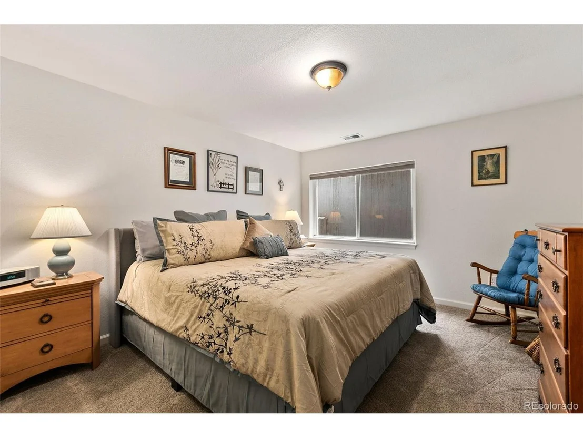
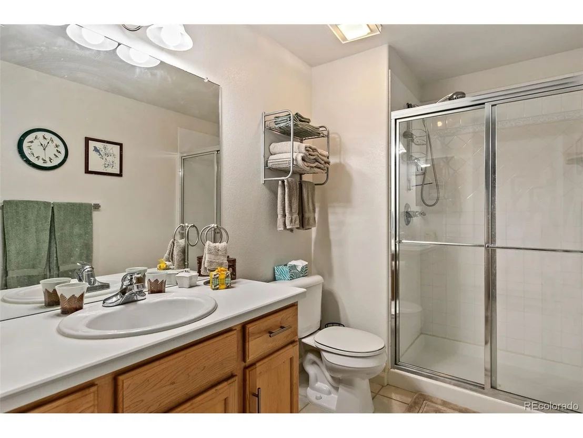
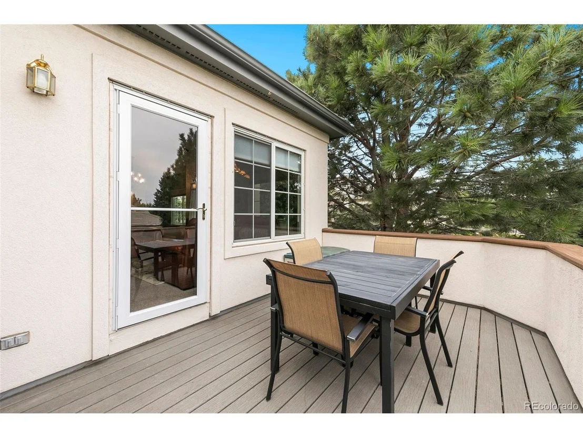
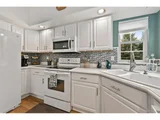
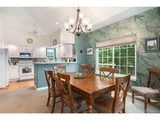
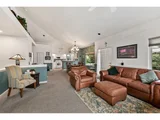
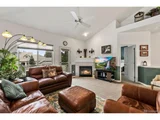
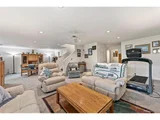
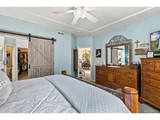
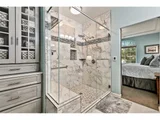
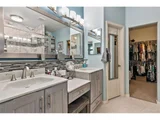
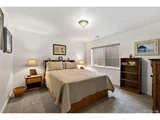
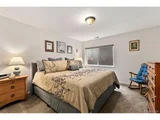
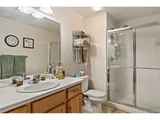
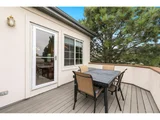
This gorgeous, well-maintained, west-facing townhome, located in the desirable Heritage Greens sub-division of the Legacy Ridge community, has ~2600 square feet of finished living space on two levels. The upper floor features vaulted ceilings over a spacious dining/living room area with an abundance of natural light. There is a tiled corner gas-log fireplace along with access to an outside deck situated on the north side of the home. The kitchen has been recently updated with beautiful white cabinetry and white premium appliances (microwave, glass top range with convection oven, quiet dishwasher, and refrigerator). The counter tops are white quartz with tile back-splash. The large white porcelain kitchen corner sink is framed by two windows. The kitchen floors are natural oak hardwood. The spacious main-floor Primary suite has plenty of room for your bed and furnishings. The recently remodeled Primary bathroom is spa-like with a luxurious tiled custom-built walk-in shower, with bench, surrounded by beautiful premium frameless glass walls and door. There is a sit-down make-up vanity that is flanked by two cabinets, each with a solid countertop with integrated sinks. A spacious built-in cabinet for storage of linens, towels, and other bath items. The bathroom tile flooring is thermostatically heated. The commode is in a small lockable room of its own. Separating the bedroom from the bath is a soft-close stylish barn door. The main level also includes a spacious office, laundry room, and powder room. The garden level basement features a very large carpeted great room, two large guest bedrooms and a large bathroom. Enjoy the community amenities: pool, club house, tennis, volleyball, and the beautifully maintained landscaping. This is care-free living at its finest!
| |||
Property Highlights
Comparables
Status
Price/ft²
Listed On
Sold On
Past Sales
| Date | Unit | Beds | Baths | Sqft | Price | Closed | Listed By |
|---|---|---|---|---|---|---|---|
|
09/15/2022
|
3 Bed
|
3 Bath
|
2568 ft²
|
$599,000
3 Bed
3 Bath
2568 ft²
|
$599,000
11/21/2022
|
Terri Thompson
Keller Williams Preferred Realty
|
Building Info
About North Central Westminster
Similar Homes for Sale
Currently no similar homes aroundNearby Rentals

Last Updated: 3 months ago
Data Source: REcolorado MLS, MLS# IRE6522300













 Your Privacy Choices
Phone: 425-283-2930
Address: 335 Madison Avenue, New York, NY 10017