Check Availability
$715,000
● House - In Contract

2710 Thrushwood DR

Austin, TX 78757
bedrooms
3 Beds
bathrooms
2 Baths
square feet
1,805 Ft²
$4,714
Est. Monthly

About This Property

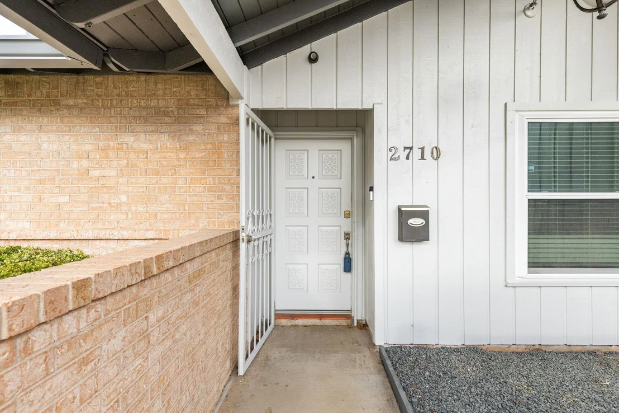
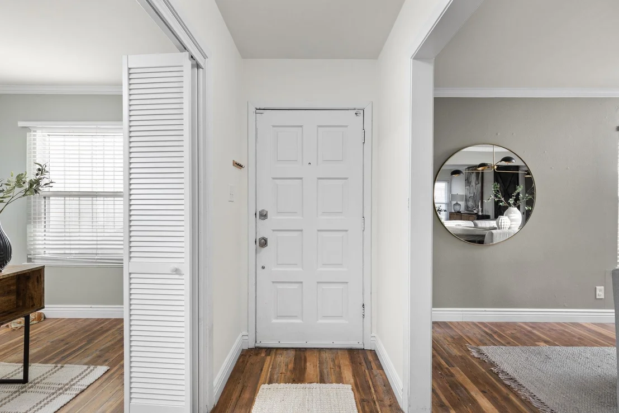
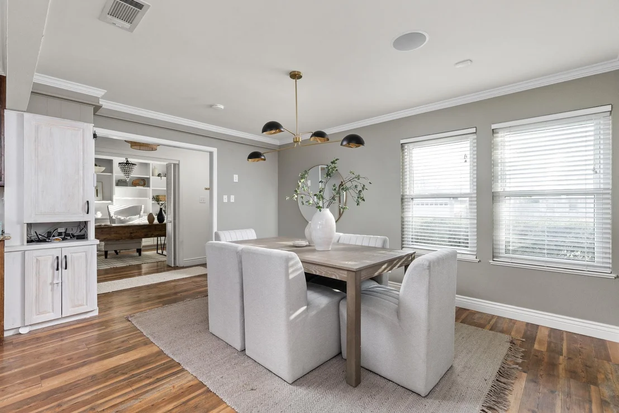
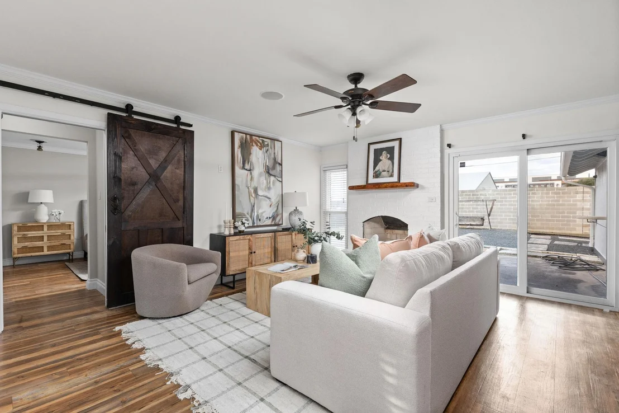
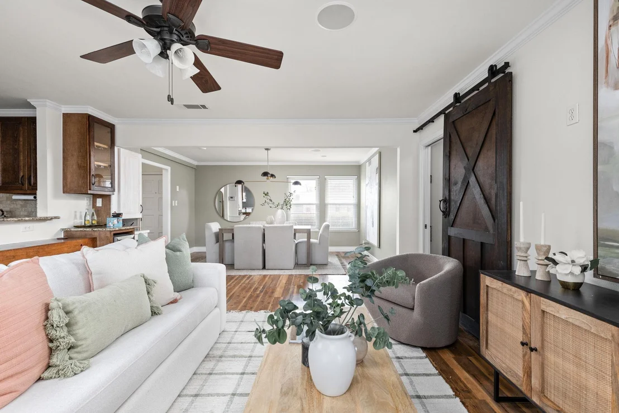
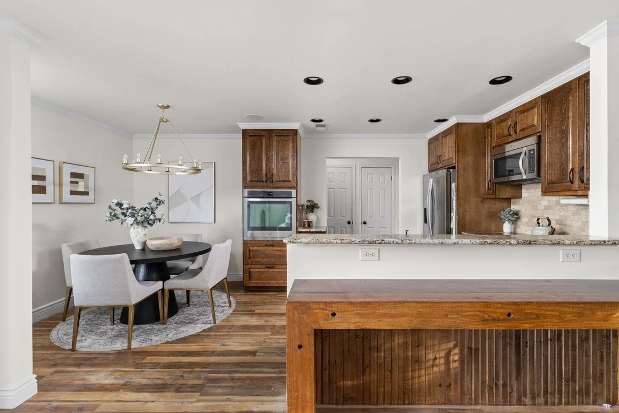
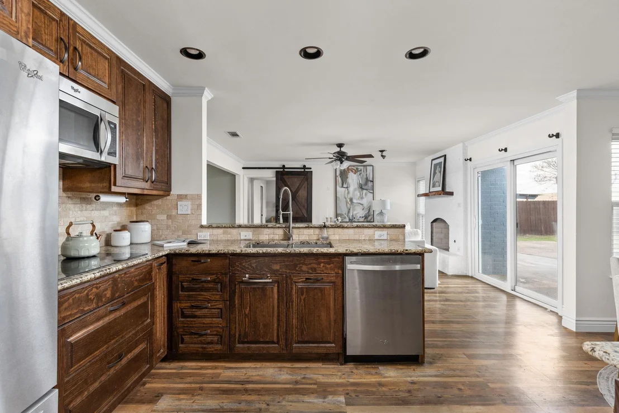
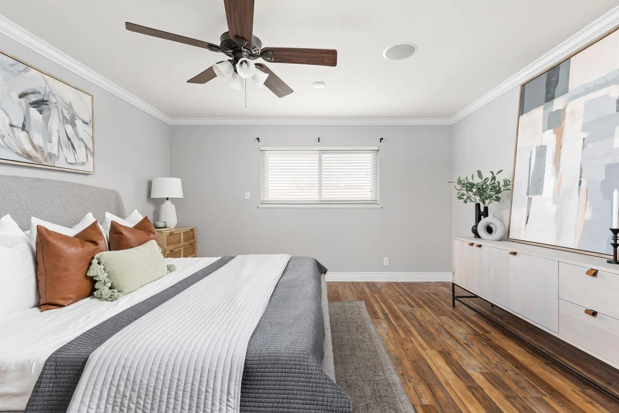
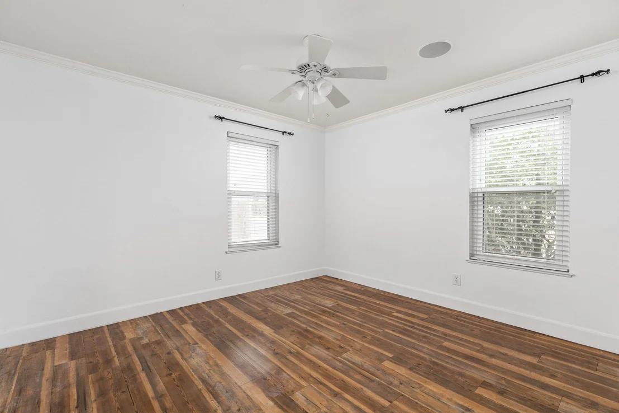
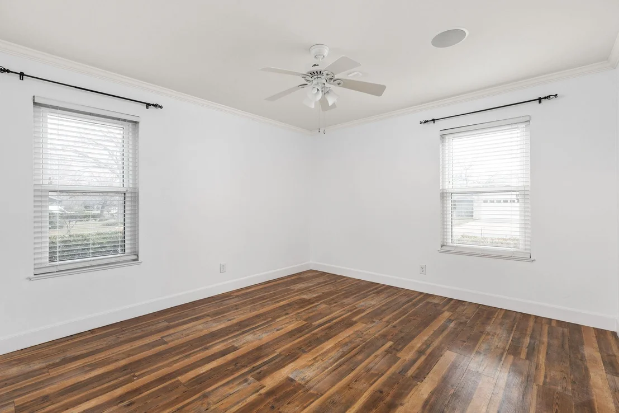
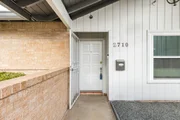
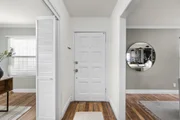
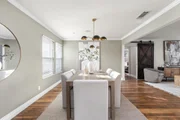
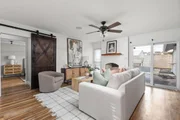
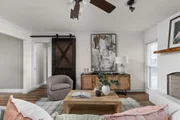
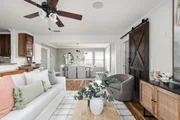
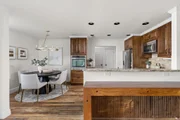
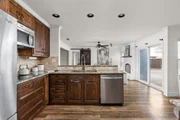
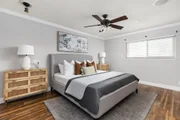
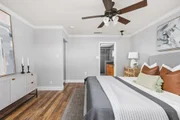
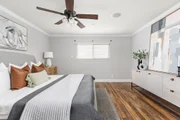
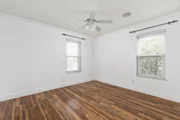
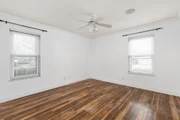
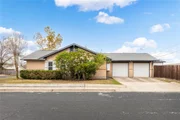
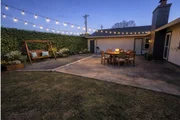
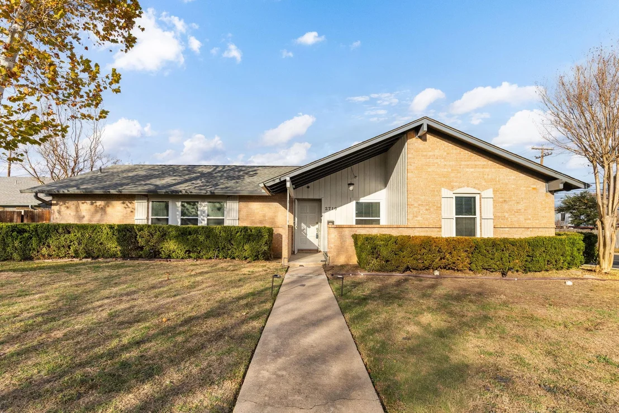
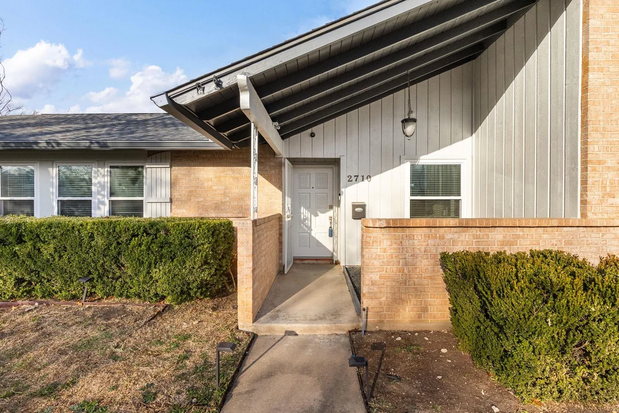
Welcome home to 2710 Thrushwood Dr in Austin, a 3 bedroom, 2 bath home + office featuring an open floor plan with both a kitchen open to the family room, breakfast nook and breakfast bar area. Perfectly positioned in the North Shoal Creek neighborhood and offering the ideal blend of comfort, updates, and unbeatable location. Walking distance to Pillow Elementary, this inviting corner lot home has been freshly painted inside and out, creating a crisp, move-in ready feel from the moment you arrive.
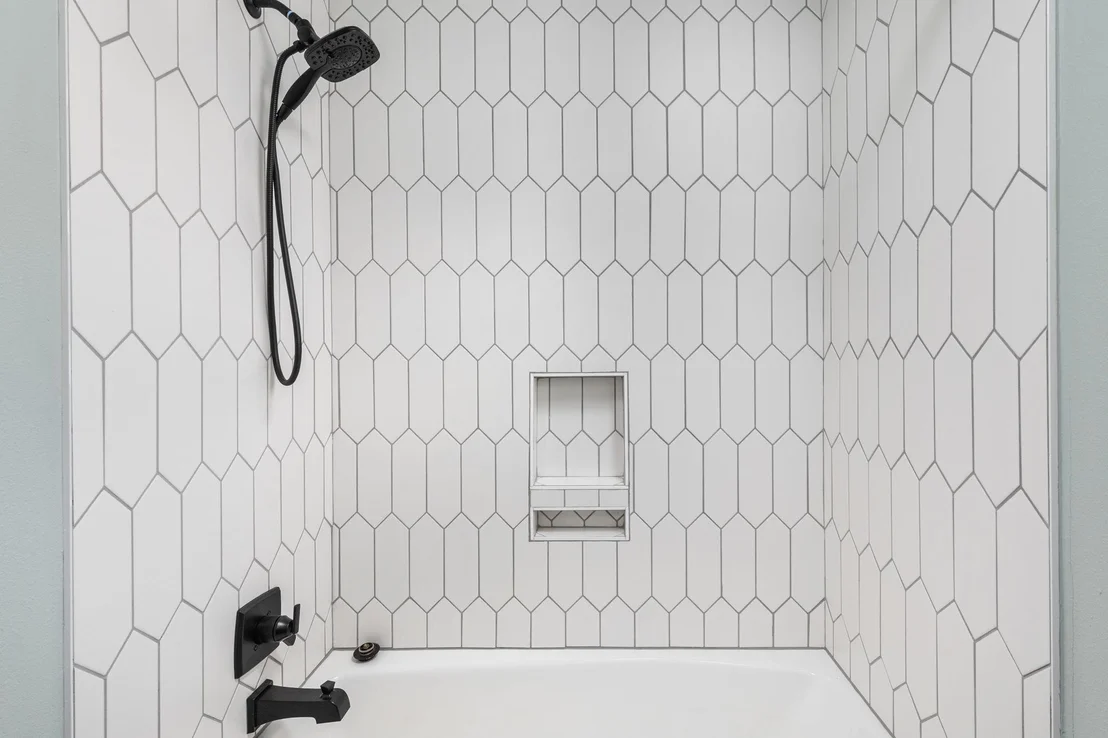
Inside, enjoy thoughtful improvements throughout, including brand-new light fixtures that elevate the home's style and brightness. The secondary bathroom has been beautifully upgraded, adding a modern touch while maintaining timeless appeal. Also featuring a new roof!

Located in a highly desirable area with quick access to Austin's best dining, shopping, parks, and major roadways, this home is also zoned to highly rated schools, Pillow Elementary. Burnet Middle School and Anderson High School (IB Program School) making it an exceptional opportunity for homeowners and investors alike.

Stylish updates, improvements and a prime Austin location-this one is a must-see.
Unit Size
1,805 Ft²
Days on Market
-
Land Size
0.20 acres
Price per sqft
$396
Property Type
House
Property Taxes
$1,203
HOA Dues
-
Year Built
1965

Listed By

Noa Levy
The Agency Austin

Payment Calculator

Cap Rate Calculator

Last updated: 4 months ago (Unlock MLS #ACT2088514)

Price History

Date / Event Date Event Price
Jun 12, 2026 In contract -
In contract
May 29, 2026 Price Decreased $715,000
↓ $10K (1.4%)
Price Decreased
Apr 5, 2026 Price Decreased $725,000
↓ $14K (1.9%)
Price Decreased
Mar 4, 2026 Price Decreased $739,000
↓ $10K (1.3%)
Price Decreased
Jan 14, 2026 Listed by eXp Realty, LLC $749,000
Listed by eXp Realty, LLC

Property Highlights

Garage
Air Conditioning
Fireplace
Parking Details
Has Garage
Parking Features: Attached, Garage Door Opener, Garage Faces Side, Door-Multi
Garage Spaces: 2
Interior Details
Full Bathrooms: 2
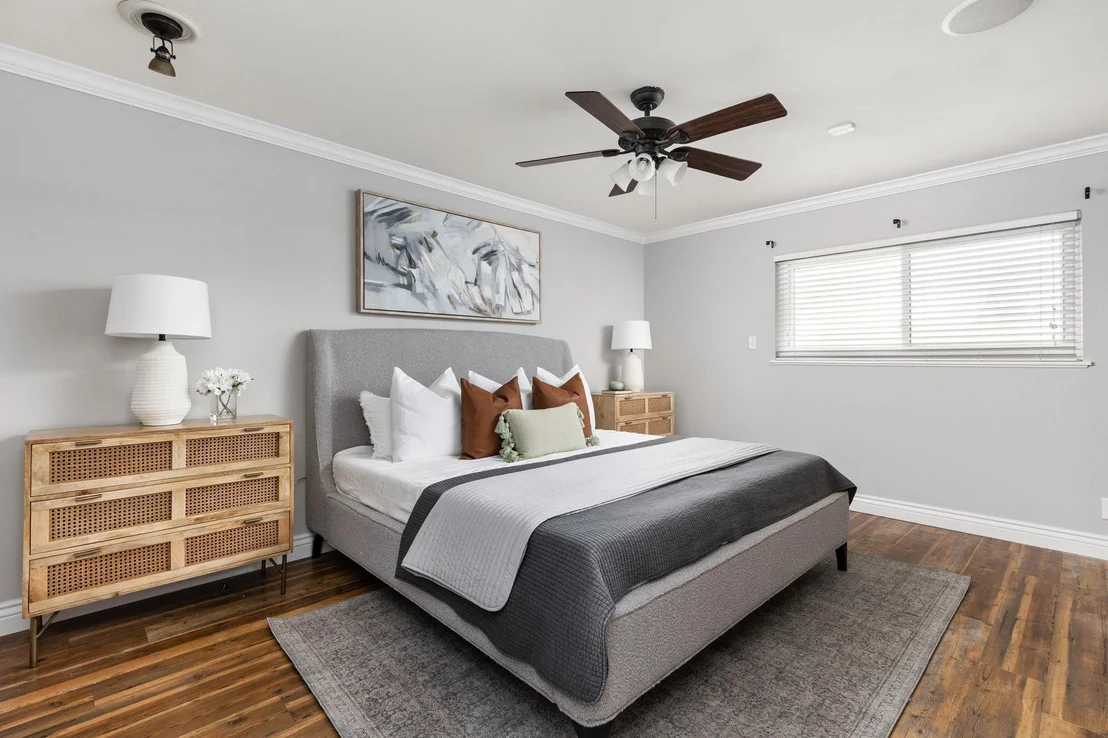
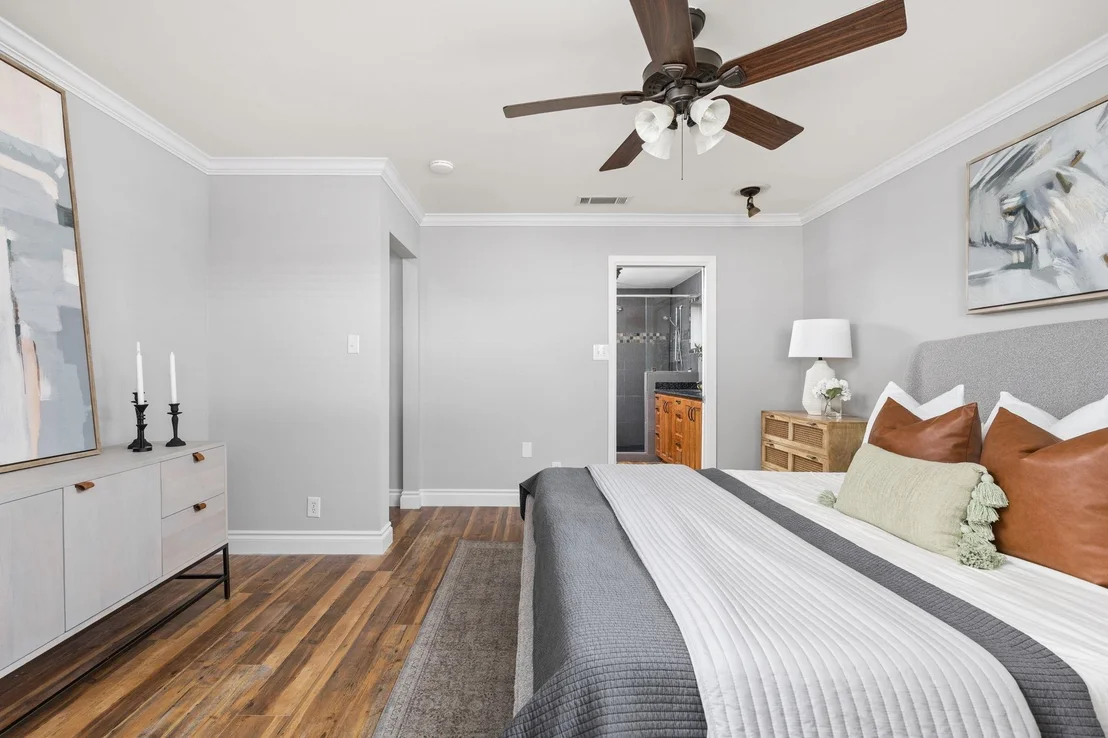
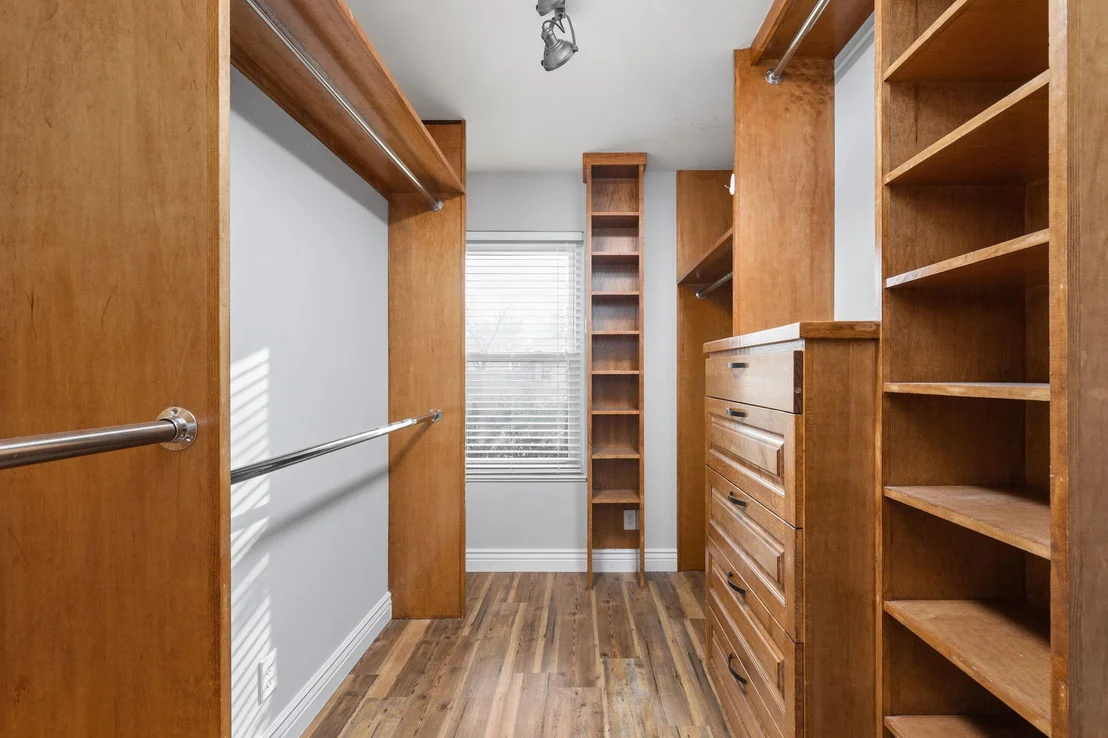
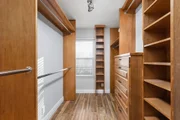
Interior Features: Breakfast Bar, Built-in Features, Crown Molding, Entrance Foyer, In-Law Floorplan, Pantry, Recessed Lighting, Track Lighting, Walk-In Closet(s), Wired for Sound, High Speed Internet, No Interior Steps, Primary Bedroom on Main
Appliances: Dishwasher, Disposal, Electric Cooktop, Microwave, Tankless Water Heater, Built-In Oven(s)
Flooring Type: Tile, Vinyl
Has Fireplace
Fireplace Features: Family Room, Gas Log, Wood Burning
Fireplaces: 1
Exterior Details
Square Footage: 1805
Square Footage Source: $0
Green Sustainability
Security Features: Security System, Smoke Detector(s)
Property Condition: Resale
Year Built Source: Public Records
Year Built: 1965
Waterfront Features: None
Levels: One
Other Structures: Outbuilding
Window Features: Window Treatments
Construction Materials: Brick Veneer, Frame, Masonry – Partial
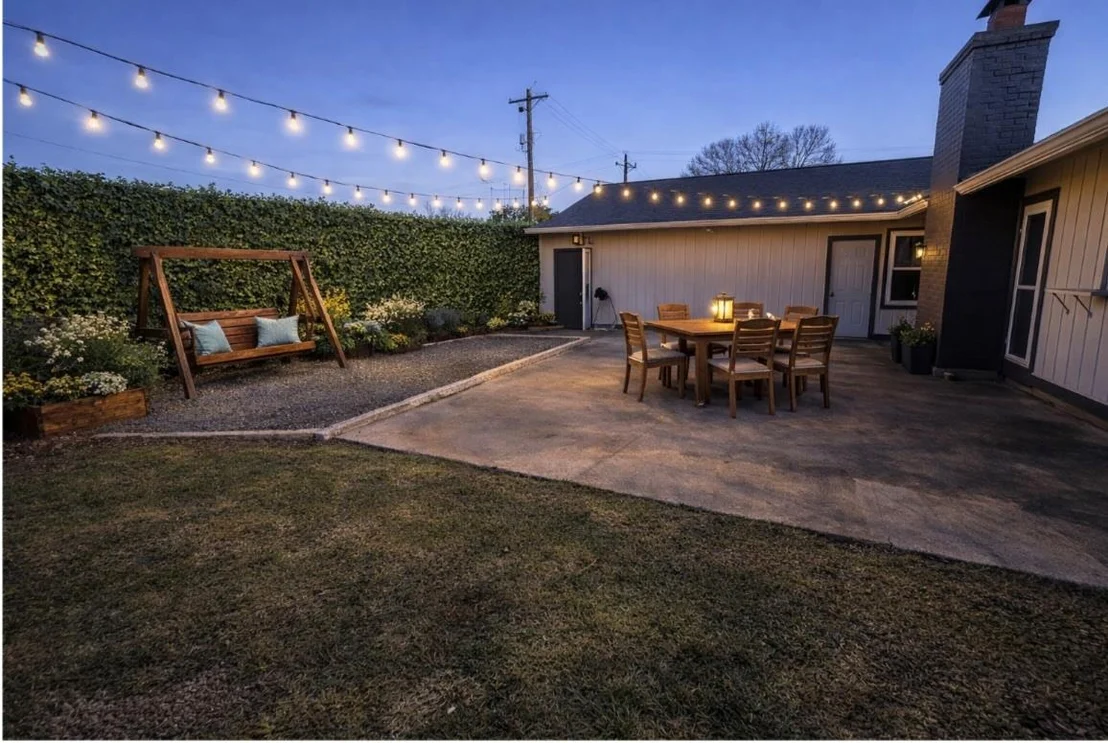
Patio and Porch Features: Patio, Porch
Pool Features: None
Lot Features: Corner Lot, Wooded, Sprinkler - Automatic
Lot Size Area: 8829.61
Lot Size Units: Square Feet
Lot Size Acres: 0.2027
Lot Size Square Feet: 8829.61
Water Source: Public
Financial Details
Tax Map Number: 1
Tax Annual Amount: $14,431
Utilities Details
Cooling Type: Central Air
Heating Type: Central
Sewer : Public Sewer
Location Details
HOA/Condo/Coop Amenities: Dog Park

Building Info

Overview

    General

  • Year Built: 1965
  • Effective Year Built: 1965
  • Building Count: 1
  • Bedroom Count: 0
  • Bathroom Count: 2
  • Full Bathrooms: 2
  • Partial Bathrooms: 2
  • Building Condition: 3
  • Building Quality: 4
  • Construction Type: 17
  • Building Style: 0
  • Exterior Walls Type: 0
  • Interior Walls Type: 0
  • Roof Shape Type: 1
  • Roof Cover Type: 3
  • Floor Count: 100
  • Living Units: 1
  • Floor Cover: 0
  • Basement Type: 0
  • Basement Area: 0
  • Garage Type: 1
  • Garage Square Area: 471
  • Parking Space Count: 2
  • Patio Type: 20
  • Porch Type: 7
  • Pool Type: 0

    Dimensions

  • Lot Size Square Feet: 8,830
  • Lot Size Depth Feet: 1,100
  • Lot Size Frontage Feet: 800
  • Total Building Area: 2,276
  • Gross Building Area: 2,276
  • Building Area: 1,805
  • Building Area Measurement: L

    Heating and Cooling

  • Fireplace Count: 1
  • Air Conditioning: 1
  • Heating: 3
  • Heated Square Feet: 1,805
  • Heating Fuel Type: 0

    Utilities

  • Sewer System: 0
  • Water Service: 0

Building

  • Building Type: 0
  • Property Class: R
  • Subdivision: NORTHWEST TERRACE SEC 1
  • Land Acres: 0000000203
  • Standard Land Use Code: 1001
  • County Land Use Code: A1
  • State Land Use Code: A1
  • Legal Description 1: LOT 1 BLK A NORTHWEST TERRACE SEC 1

Neighborhood

  • School District Name: Austin Independent School District
  • School Tax School District: AUSTIN ISD
  • Census Tract: 040400

Geography

  • Assessors Map Reference: 0244051401
  • Account Number: 249834
  • Parcel: 249834
  • Block: A
  • Lot: 1
  • Municipality: CITY OF AUSTIN
  • Latitude: 30.3724
  • Longitude: -97.7301

    Address

  • Full Address: 2710 Thrushwood Dr
  • Address - House Number: 2710
  • Address - Street Name: Thrushwood
  • Address - Suffix Type: Dr
  • State: TX
  • City Name: Austin
  • Carrier Code: C001
  • 4-Digit Zip Code: 6966
  • Zip Code: 78757

Valuation

    Tax

  • Tax Year: 2022
  • Tax Amount: $1,077,888
  • Tax Rate Code Area: 68

    Appraisal Valuation

  • Standard Deviation: 0.2444
  • Valuation Date: Aug 09, 2023
  • Confidence Score: 65
  • Final Value: 759,002
  • High Value: 944,532
  • Low Value: 573,472

    Market Valuation

  • Market Total Value: $737,364
  • Market Land Value: $325,000
  • Market Improvement Value: $412,364

    Assessments Valuation

  • Assessed Year: 2023
  • Assessed Total Value: $683,827

    Exemptions

  • Homeowner Exemption: Yes

    Sales

  • Current Sale Contract Date: May 27, 2016
  • Current Sale Recording Date: May 31, 2016
  • Current Sale Price:
  • Current Sale Document Type: 70
  • Current Sale Input Document Number: 2016084246
  • Previous Sale Recording Date: Apr 10, 2013
  • Previous Sale Contract Date: Apr 09, 2013
  • Previous Sale Amount: $275,000
  • Previous Sale Document Type: 70
Data used for valuation calculations is provided by RealtyHop, and other third party sources

Comparables

Unit
Status
Type
Beds
Baths
ft²
Price/ft²
Asking Price
Listed On
Closing Price
Sold On
HOA + Taxes

About North Shoal Creek


Similar Homes for Sale

Currently no similar homes around

Nearby Rentals

Unit for rent at 7945 Gault St, Austin, TX, 78757

$1,099 /mo

  • 2 Beds
  • 1 Bath
  • 850 ft²
7945 Gault St #205, Austin, TX, 78757 Listing by Joel Bernal
Unit for rent at 7929 Gault St, Austin, TX, 78757

$1,275 /mo

  • 2 Beds
  • 1 Bath
  • 850 ft²
7929 Gault St #205, Austin, TX, 78757 Listing by Abigail Fortune
Unit for rent at 2500 Steck Ave, Austin, TX, 78757

$1,675 /mo

  • 2 Beds
  • 1 Bath
  • 934 ft²
2500 Steck Ave #2, Austin, TX, 78757 Listing by Sam Lee


Frequently Asked Questions

When was property at 2710 Thrushwood Drive built and last sold?
The property at 2710 Thrushwood Drive was built in 1965 and last sold on May 27, 2016 for $576,500.
How much is this home worth?
The estimated value of the home located at 2710 Thrushwood Drive is $717,616.
What are some comparable homes to 2710 Thrushwood Drive?
There are currently no comparable homes to 2710 Thrushwood Drive.