See Home Value
$445,000
● House - Off Market

27079 Flagler St

Menifee, CA 92586
bedrooms
2 Beds
bathrooms
2 Baths
square feet
1,367 Ft²
$2,236
Est. Monthly
$36
HOA / Fees
8.12%
Cap Rate

About This Property

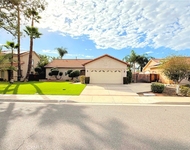
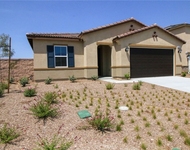
.  Welcome to your practically all Brand New Home which comes with a BRAND NEW Malarkey Silverwood Roof Just Installed on 4/26/2025 and includes a transferrable warranty to the buyer! From Top to Bottom this home shines and screams custom upgrades! Tucked away on a Private and Secluded Street with views of the mountains! No distractions from your enclosed front covered brick woven porch with non-slip epoxy floor and luscious green landscape! Complete Privacy with All New Redwood Stained weather resistant Fencing in the backyard. Absolutely NO expenses was spared on this dream home, thoughtfully designed with all the bell and whistles. Fresh New Exterior/Interior paint, Brand New Water Heater, All New White DUAL Pane WINDOWS and Sliders to keep your home comfortable all year long, New 6 Panel Glossy Doors/Trim and Laminate Flooring. Every room is flooded with RECESSED Lighting on dimmer switches including the bedrooms. The Kitchen features two tone White & Light Grey Shaker Soft Close cabinets with Frosted Glass Uppers, a LARGE PANTRY, Lazy Susan, and Island Pendant lighting showcasing your gorgeous FARMHOUSE Sink with all new fixtures, Stainless Steel GE Appliances including a FLAT TOP Stainless Steel stovetop and oven combo, Glass Vented Exhaust hood and Honed MARBLE Backsplash that runs up and around the wall encasing the entire kitchen and topped off with an OVERSIZED Waterfall Edge Quartz Countertop Island right in the center of the home, making the perfect floorplan ready for entertaining & finer living. The fireplace has been beautifully tiled with a complimenting Honed Marble, including the hearth, with a large floating mantle. HUGE INDOOR LAUNDRY ROOM with White Soft Close Cabinetry and Quartz Countertop with Floating Shelves + Hanging hooks making your chores and life that much easier. The guest bathroom features an Enlarged 48" Chevron Grey Vanity and New Glass FRAMELESS Shower Door along with new fixtures. The Master Suite includes a DUAL Sink Chevron Grey Vanity with Quartz top and L.E.D Lighting, Floating shelves, New Fixtures and Glass Closet Doors in both bedrooms. Outside you have multiple entertaining areas starting with a Large Backyard Covered Patio for entertaining all year round, a beautiful Large white Pergola that runs the width of the yard, and 3 fruit producing trees (Orange, Grapefruit, Lemon) with brick planters all the way around. Attached ENLARGED 2 CAR GARAGE with Newer contemporary garage door and motor with top row windows. Why settle for less? Experience this GEM Located in a 55+ Community with LOW Taxes and LOW HOA.
Unit Size
1,367 Ft²
Days on Market
38 days
Land Size
0.16 acres
Price per sqft
$328
Property Type
House
Property Taxes
-
HOA Dues
$36
Year Built
1980

Payment Calculator

Cap Rate Calculator

Last updated: 2 years ago (SDMLS #250038435SD)

Price History

Date / Event Date Event Price
Oct 17, 2025 Sold
Sold
Oct 9, 2025 In contract -
In contract
Sep 9, 2025 Listed by Realty Masters & Associates, Inc $448,000
Listed by Realty Masters & Associates, Inc
Aug 30, 2025 Price Decreased $455,000
↓ $10K (2.2%)
Price Decreased
Aug 8, 2025 Listed $465,000
Listed
Welcome to your practically Brand New Home! Tucked away on a Peaceful and Secluded Street with views of the mountains! No distractions from your enclosed front covered porch with non-slip epoxy, luscious green landscape and Beautiful Brick masonry! This Home comes with a BRAND NEW Malarkey Silverwood Roof, Just Installed on 4/26/2025 and comes with a transferrable warranty! From Top to Bottom this home shines and screams custom upgrades! Complete Privacy with All New Stained Redwood weather resistant fencing in the backyard. Absolutely NO expenses was spared on this dream home, thoughtfully designed with all the bell and whistles. Fresh Exterior/Interior paint, All New White Double Pane Windows and Sliders to keep your home comfortable all year long, New 6 Panel Glossy Doors/Trim and Laminate Flooring. Every room is flooded with RECESSED Lighting on dimmer switches, including the bedrooms. The Kitchen features two tone White & Grey Shaker Soft Close cabinets with Frosted Glass Uppers, a LARGE PANTRY & Lazy Susan, Island Pendant lighting showcasing your gorgeous FARMHOUSE Sink with all new fixtures, Stainless Steel GE Appliances including a FLAT TOP Stainless Steel stovetop and oven combo, Glass Vented Exhaust hood and custom MARBLE Honed Backsplash that runs up and around the wall encasing the entire kitchen and topped off with an OVERSIZED Waterfall Edge Quartz Countertop right in the center of the home, making the perfect floorplan for entertaining & finer living. The fireplace has been beautifully tiled with a complimenting Honed Marble with a large floating mantle. HUGE INDOOR LAUNDRY ROOM with White Soft Close Cabinetry and Quartz Countertop, Floating Shelves and Hanging hooks to make your chores and life that much easier. The large guest bathroom features an Enlarged 48" Chevron Grey Vanity, New Glass Frameless Shower Door and all new fixtures. The Master Suite includes a DUAL Sink Chevron Grey Vanity with Quartz top and L.E.D Lighting, Floating shelves, New Fixtures and Mirrored Closet Doors in both bedrooms. Outside you have a Large Backyard Covered Patio for entertaining all year round, a beautiful Large white Pergola that runs the width of the yard, and fruit producing trees with brick planters all the way around. Attached ENLARGED 2 CAR GARAGE with a Newer contemporary garage door and motor with top row windows plus a Brand New Water Heater! Don't settle for less, you found the one! Located in a 55+ Community with LOW Taxes and HOA.
Show More

Property Highlights

Garage
Air Conditioning
Fireplace

Building Info

Overview

    General

  • Year Built: 1980
  • Effective Year Built: 1981
  • Building Count: 1
  • Bedroom Count: 2
  • Bathroom Count: 2
  • Full Bathrooms: 2
  • Partial Bathrooms: 2
  • Building Condition: 0
  • Building Quality: 7
  • Construction Type: 17
  • Building Style: 0
  • Exterior Walls Type: 0
  • Interior Walls Type: 0
  • Roof Shape Type: 0
  • Roof Cover Type: 7
  • Floor Count: 100
  • Living Units: 1
  • Floor Cover: 0
  • Basement Type: 0
  • Basement Area: 0
  • Garage Type: 1
  • Garage Square Area: 532
  • Parking Space Count: 2
  • Patio Type: 0
  • Porch Type: 0
  • Pool Type: 0

    Dimensions

  • Lot Size Square Feet: 6,970
  • Total Building Area: 2,102
  • Gross Building Area: 2,102
  • Building Area: 1,367
  • Building Area Measurement: L

    Heating and Cooling

  • Fireplace Count: 1
  • Air Conditioning: 1
  • Heating: 3
  • Heated Square Feet: 1,367
  • Heating Fuel Type: 3

    Utilities

  • Sewer System: 5
  • Water Service: 6

Building

  • Building Type: 0
  • Property Class: R
  • Land Acres: 0000000160
  • Standard Land Use Code: 1001
  • County Land Use Code: 20
  • State Land Use Code: R01
  • Legal Description 1: LOT 65 MB 098/079 TR 9432

Neighborhood

  • School District Name: Perris Union High School District in Menifee (9-12)
  • Census Tract: 042740

Zoning

  • Zoning: R1

Geography

  • Subdivision Tract Number: 9432
  • Parcel: 335-352-018
  • Lot: 65
  • Municipality: MENIFEE
  • Latitude: 33.7272
  • Longitude: -117.192

    Address

  • Full Address: 27079 Flagler St
  • Address - House Number: 27079
  • Address - Street Name: Flagler
  • Address - Suffix Type: St
  • State: CA
  • City Name: Menifee
  • Carrier Code: C010
  • 4-Digit Zip Code: 2076
  • Zip Code: 92586

Valuation

    Tax

  • Total Area: 1,367
  • Tax Year: 2023
  • Tax Amount: $176,700
  • Tax Rate Code Area: 026-039

    Appraisal Valuation

  • Standard Deviation: 0.1933
  • Valuation Date: Jan 31, 2024
  • Confidence Score: 74
  • Final Value: 386,913
  • High Value: 461,709
  • Low Value: 312,118

    Market Valuation

  • Market Total Value: $244,530

    Assessments Valuation

  • Assessed Year: 2023
  • Assessed Total Value: $142,321
  • Assessed Land Value: $80,445
  • Assessed Improvements Value: $61,876

    Sales

  • Current Sale Contract Date: Dec 17, 2008
  • Current Sale Recording Date: Dec 26, 2008
  • Current Sale Price:
  • Current Sale Document Type: 36
  • Current Sale Input Document Number: 2008-0672144
  • Previous Sale Recording Date: Aug 13, 2008
  • Previous Sale Contract Date: Jul 29, 2008
  • Previous Sale Amount: $130,500
  • Previous Sale Document Type: 69
Data used for valuation calculations is provided by RealtyHop, and other third party sources

Comparables

Unit
Status
Type
Beds
Baths
ft²
Price/ft²
Asking Price
Listed On
Closing Price
Sold On
HOA + Taxes

About Sun City


Similar Homes for Sale

Currently no similar homes around

Nearby Rentals

Unit for rent at 28192 Chambers Ave, MENIFEE, CA, 92585

$3,400 /mo

  • 3 Beds
  • 2 Baths
  • 1,557 ft²
28192 Chambers Ave, MENIFEE, CA, 92585 Listing by Aimee Gilliatt
Unit for rent at 27587 Concord, MENIFEE, CA, 92585

$3,400 /mo

  • 3 Beds
  • 2 Baths
  • 1,732 ft²
27587 Concord, MENIFEE, CA, 92585 Listing by Roger Kwon
Unit for rent at 28292 Digger Lane, MENIFEE, CA, 92585

$3,295 /mo

  • 4 Beds
  • 3 Baths
  • 2,355 ft²
28292 Digger Lane, MENIFEE, CA, 92585 Listing by Cynthia Nemelka


Frequently Asked Questions

When was property at 27079 Flagler Street built and last sold?
The property at 27079 Flagler Street was built in 1980 and last sold on Dec 17, 2008 for $115,000.
How much is this home worth?
The estimated value of the home located at 27079 Flagler Street is $0.
What are some comparable homes to 27079 Flagler Street?
There are currently no comparable homes to 27079 Flagler Street.