Check Availability
$1,798,500
● House - In Contract

27041 Timberline Terrace

Valencia, CA 91381
bedrooms
5 Beds
bathrooms
4 Baths, 1 Half Bath
square feet
3,385 Ft²
$9,037
Est. Monthly
$206
HOA / Fees

About This Property

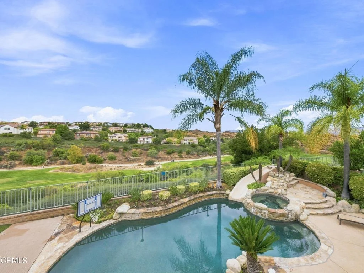
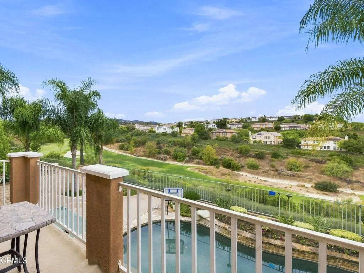
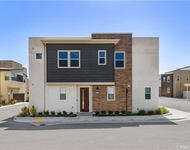
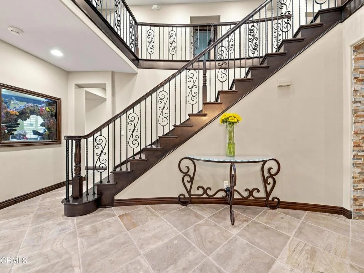
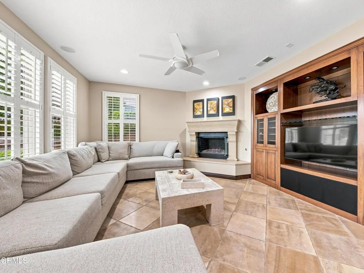
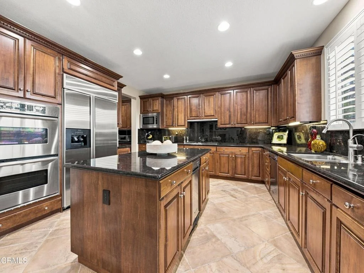
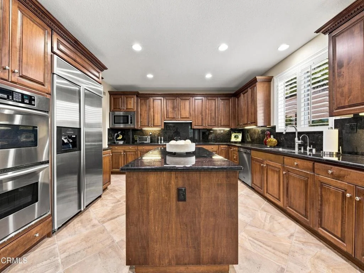
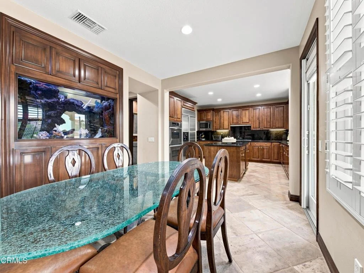
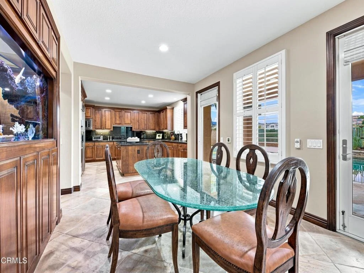
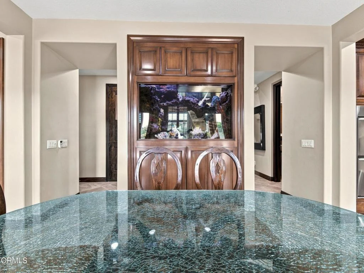
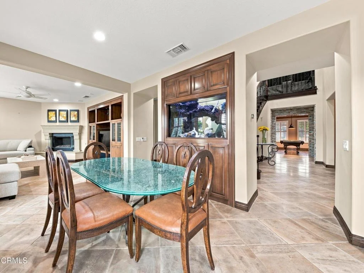
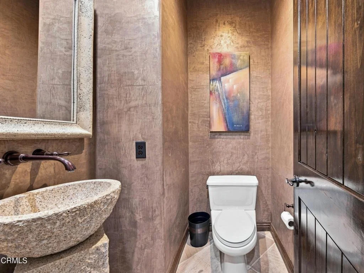
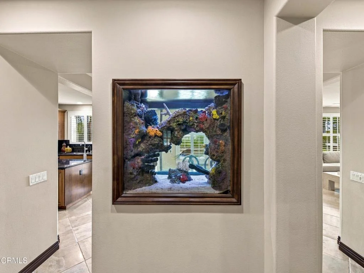
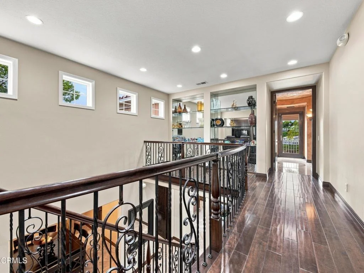
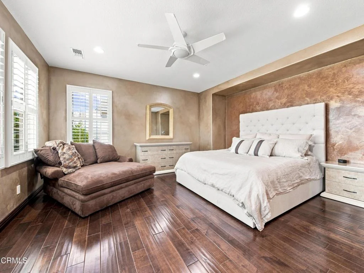
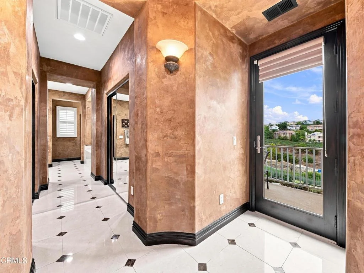
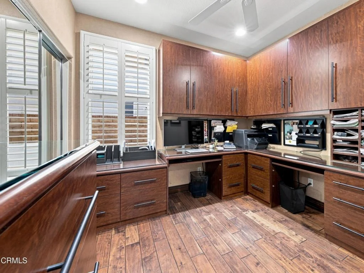
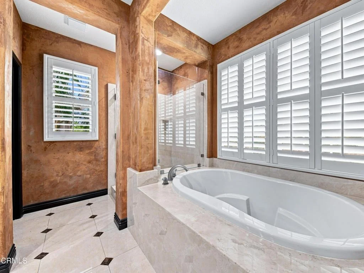
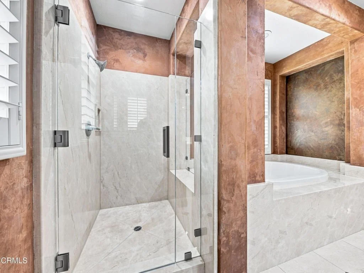
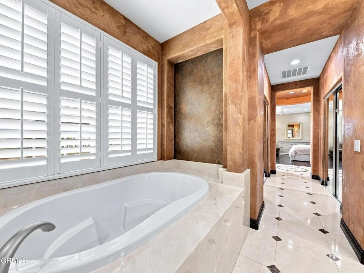
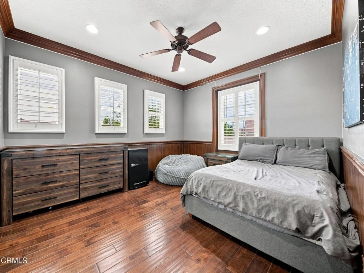
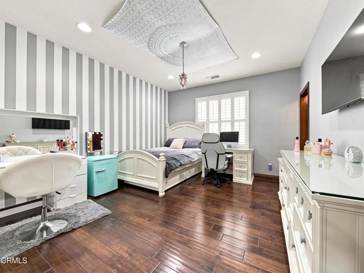
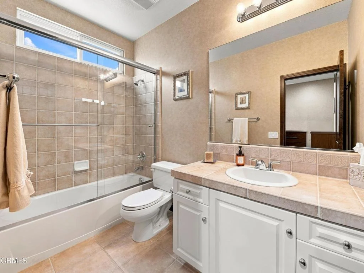
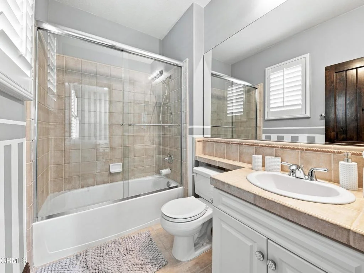
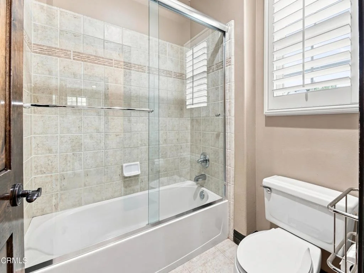
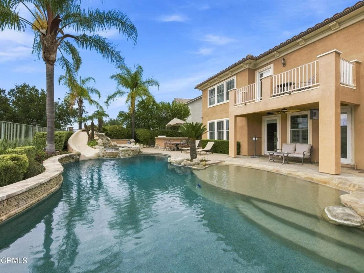
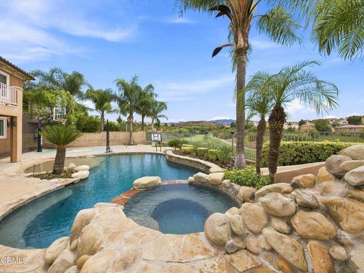
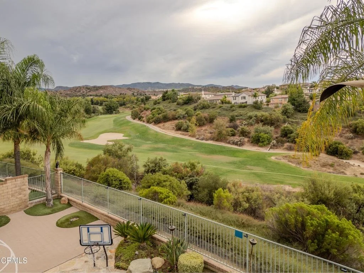
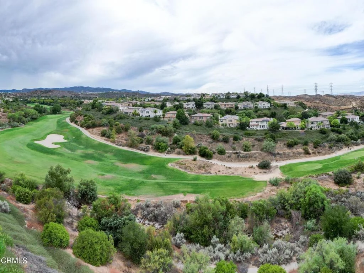
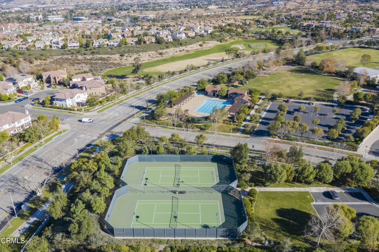
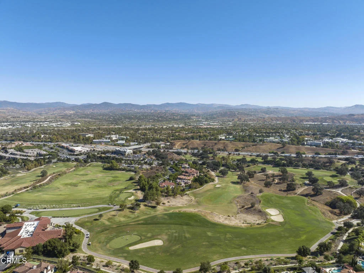
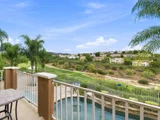
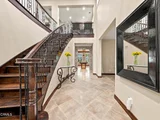
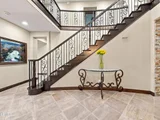
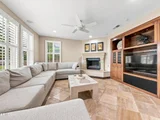
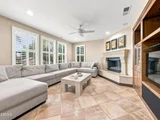
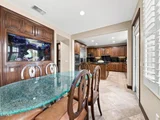
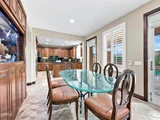
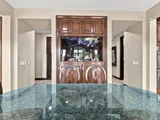
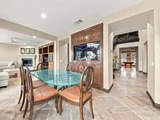
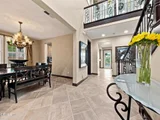
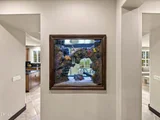
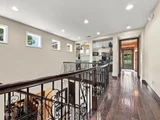
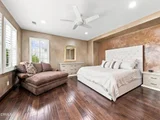
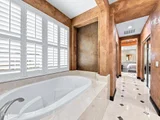
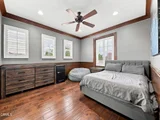
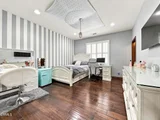
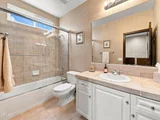
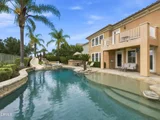
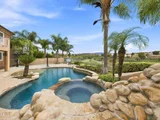
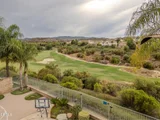
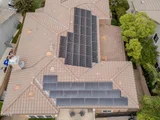
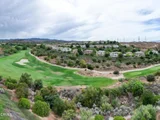
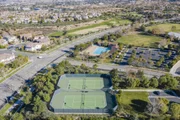
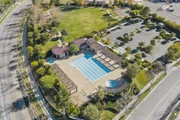
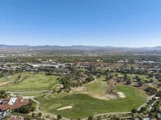
Welcome to 27041 Timberline Terrace, an exceptional 5-bedroom, 4 1/2-bathroom home located on a quiet cul-de-sac in the prestigious gated Westridge community of Valencia. Designed for both comfortable living and entertaining, this spacious home features separate living, dining, and family rooms, along with a built-in wall aquarium that creates a striking focal point.The backyard is truly an entertainer's retreat, featuring a beautiful pool with beach entry, spa, and waterslide, plus a private sports court designed for basketball, tennis, pickleball, volleyball, and tetherball. Enjoy scenic views overlooking the 7th hole of The Oaks Club at Valencia golf course and a setting that offers the perfect combination of recreation and relaxation. There are also amazing schools in the district. West Ranch High School is ranked among the top 4.5% of high schools nationwide. Additional features include a three-car garage, a security system, a video surveillance system, solar, and 2 A/C units. With its sought-after Westridge location, cul-de-sac setting, golf-course views, resort-style backyard, and incredible recreational amenities, this home offers a truly special Valencia lifestyle.
Unit Size
3,385 Ft²
Days on Market
-
Land Size
0.18 acres
Price per sqft
$531
Property Type
House
Property Taxes
-
HOA Dues
$206
Year Built
2003

Listed By

Michele Mittelman
eXp Realty of Greater LA

Payment Calculator

Cap Rate Calculator

Last updated: 2 months ago (CRMLS #V1-38648)

Price History

Date / Event Date Event Price
Sep 12, 2026 In contract -
In contract
Sep 10, 2026 Listed by eXp Realty of Greater LA $1,798,500
Listed by eXp Realty of Greater LA

Property Highlights

Garage
Air Conditioning
Fireplace
Parking Details
Has Garage
Attached Garage
Has Open Parking
Parking Features: Direct Access, Driveway, Garage Faces Front, Garage, Garage Door Opener, DoorMulti
Garage Spaces: 3
Open Parking Spaces: 2
Interior Details
Half Bathrooms: 1
Full Bathrooms: 4
Interior Features: Built-in Features, Ceiling Fan(s), Eat-in Kitchen, Granite Counters, High Ceilings, Open Floorplan, Pantry, Recessed Lighting, Storage, Tile Counters, Wired for Sound, Walk-In Closet(s), Balcony, SeparateFormalDiningRoom, PanelingWainscoting, TwoStoryCeilings, Attic, BedroomOnMainLevel, Loft, PrimarySuite, UtilityRoom
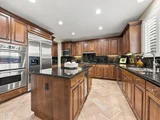
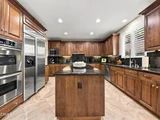
Appliances: Built-In Range, Double Oven, Dishwasher, Freezer, Gas Cooktop, Gas Oven, Gas Water Heater, Ice Maker, Microwave, Refrigerator, Self Cleaning Oven, Trash Compactor, Water Purifier, Dryer, Washer, Barbecue
Flooring Type: Stone, Wood
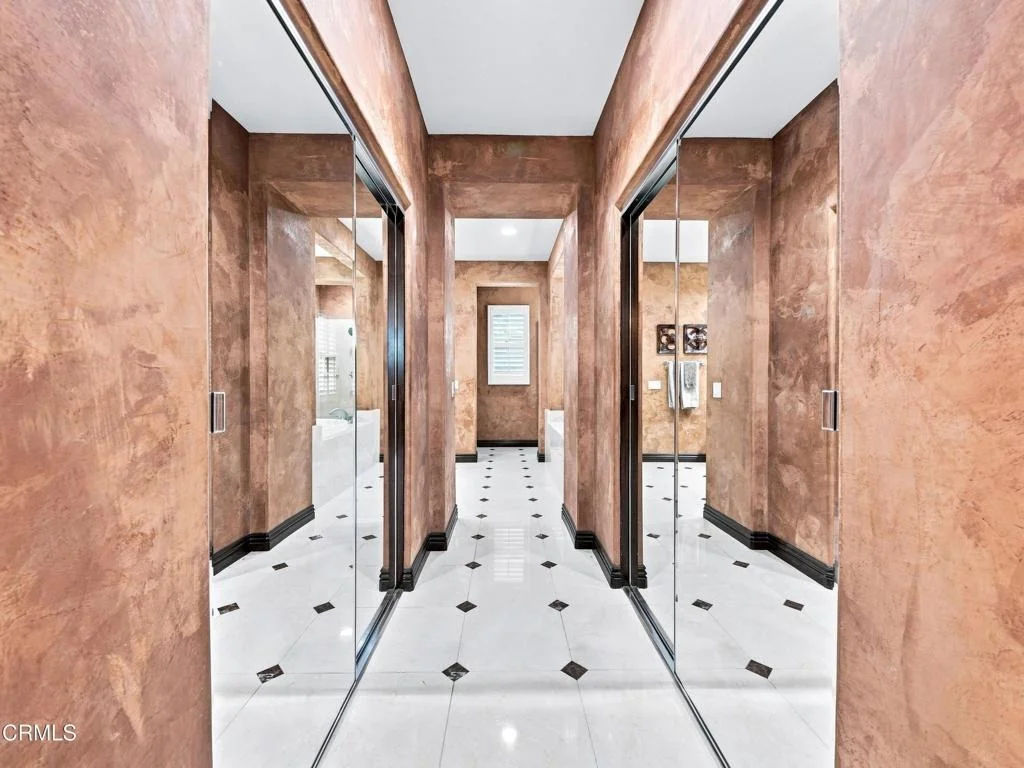
Door Features: ENERGY STAR Qualified Doors, French Doors, Mirrored Closet Door(s), InsulatedDoors
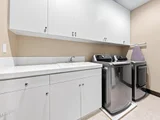
Laundry Features: Washer Hookup, Gas Dryer Hookup, Inside, Laundry Room, Upper Level
Has Fireplace
Fireplace Features: Gas, Raised Hearth
Exterior Details
Square Footage: 3385
Square Footage Source: $0
Security Features: Prewired, Security System, Closed Circuit Camera(s), Carbon Monoxide Detector(s), Fire Sprinkler System, Security Gate, Gated Community, 24 Hour Security, Key Card Entry, Smoke Detector(s), FireDetectionSystem
Property Condition: Turnkey
Architectural Style: Contemporary, PatioHome
Year Built Source: Public Records
Year Built: 2003
Builder Name: Centex
Builder Model: Bent Canyon
Levels: Two
Window Features: Double Pane Windows, ENERGY STAR Qualified Windows, Insulated Windows, Low-Emissivity Windows, Plantation Shutters, Screens, Shutters
Construction Materials: Brick
Patio and Porch Features: Front Porch, Patio, Concrete, Open, Stone, Balcony
Pool Features: Gas Heat, Heated, In Ground, Private, Salt Water, Waterfall, Association, Pebble, Permits
Pool is Private
Lot Features: Back Yard, Close to Clubhouse, Cul-De-Sac, Front Yard, Sprinklers In Rear, Sprinklers In Front, Landscaped, Level, On Golf Course, Near Public Transit, Paved, DripIrrigationBubblers, Lawn, LotOver40000Sqft, NearPark, SprinklersTimer, SprinklersOnSide, SprinklerSystem, Walkstreet, Yard
Lot Size Area: 7914
Lot Size Units: Square Feet
Lot Size Acres: 0.1817
Lot Size Square Feet: 7914
Tax Lot: 143
Water Source: Public
Utilities Details
Cooling Type: Central Air, Dual, ENERGY STAR Qualified Equipment
Heating Type: Central, Fireplace(s), Solar
Sewer : Public Sewer
Location Details
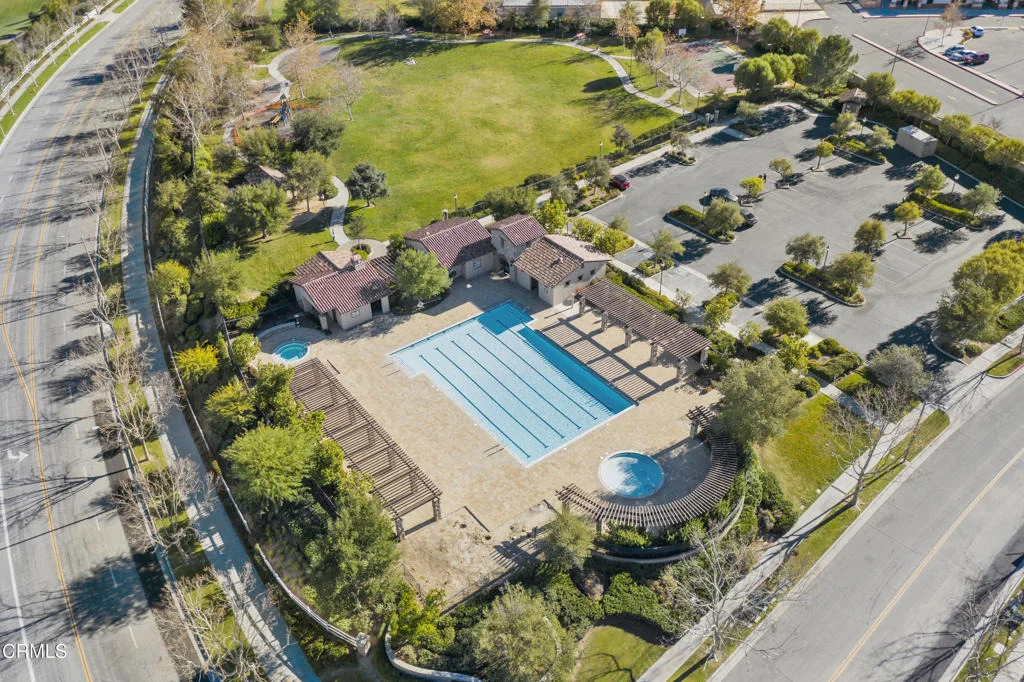
HOA/Condo/Coop Amenities: Clubhouse, Sport Court, Other, Picnic Area, Playground, Pool, Recreation Room, Spa/Hot Tub, Security, Tennis Court(s), Trail(s), MeetingBanquetPartyRoom, PaddleTennis, Pickleball
HOA Fee: $206
HOA Fee Frequency: Monthly

Building Info

Overview

    General

  • Year Built: 2003
  • Effective Year Built: 2003
  • Building Count: 1
  • Bedroom Count: 5
  • Bathroom Count: 5
  • Full Bathrooms: 5
  • Partial Bathrooms: 5
  • Building Condition: 0
  • Building Quality: 7
  • Construction Type: 17
  • Building Style: 0
  • Exterior Walls Type: 0
  • Interior Walls Type: 0
  • Roof Shape Type: 0
  • Roof Cover Type: 0
  • Living Units: 1
  • Floor Cover: 0
  • Basement Type: 0
  • Basement Area: 0
  • Garage Type: 0
  • Parking Space Count: 0
  • Patio Type: 0
  • Porch Type: 0
  • Pool Type: 8

    Dimensions

  • Lot Size Square Feet: 7,916
  • Total Building Area: 3,385
  • Building Area: 3,385
  • Building Area Measurement: L

    Heating and Cooling

  • Air Conditioning: 1
  • Heating: 3
  • Heated Square Feet: 3,385
  • Heating Fuel Type: 0

    Utilities

  • Sewer System: 0
  • Water Service: 0

Building

  • Building Type: 0
  • Property Class: R
  • Subdivision: 45433-03
  • Land Acres: 0000000182
  • Standard Land Use Code: 1001
  • County Land Use Code: 0101
  • Legal Description 1: TR=45433-03 LOT 143

Neighborhood

  • School District Name: Saugus Union Elementary School District
  • Census Tract: 920339

Geography

  • Subdivision Tract Number: 45433-03
  • Parcel: 2826-036-071
  • Lot: 143
  • Municipality: NORTH /STEVENSON RANCH
  • Latitude: 34.4109
  • Longitude: -118.588

    Address

  • Full Address: 27041 Timberline Ter
  • Address - House Number: 27041
  • Address - Street Name: Timberline
  • Address - Suffix Type: Ter
  • State: CA
  • City Name: Valencia
  • Carrier Code: R032
  • 4-Digit Zip Code: 0623
  • Zip Code: 91381

Valuation

    Tax

  • Tax Year: 2022
  • Tax Amount: $1,641,422
  • Tax Rate Code Area: 13-072

    Appraisal Valuation

  • Standard Deviation: 0.2306
  • Valuation Date: Jan 10, 2024
  • Confidence Score: 68
  • Final Value: 1,523,637
  • High Value: 1,875,022
  • Low Value: 1,172,252

    Assessments Valuation

  • Assessed Year: 2023
  • Assessed Total Value: $1,251,884
  • Assessed Land Value: $481,026
  • Assessed Improvements Value: $770,858

    Sales

  • Current Sale Contract Date: Jul 24, 2003
  • Current Sale Recording Date: Dec 12, 2003
  • Current Sale Price:
  • Current Sale Document Type: 20
  • Current Sale Input Document Number: 03-3758689
Data used for valuation calculations is provided by RealtyHop, and other third party sources

Comparables

Unit
Status
Type
Beds
Baths
ft²
Price/ft²
Asking Price
Listed On
Closing Price
Sold On
HOA + Taxes

About Stevenson Ranch


Similar Homes for Sale

Currently no similar homes around

Nearby Rentals
Unit for rent at 25550 Longfellow Place, VALENCIA, CA, 91381

$6,000 /mo

  • 4 Beds
  • 3 Baths
  • 2,370 ft²
25550 Longfellow Place, VALENCIA, CA, 91381 Listing by Chase Smith
Unit for rent at 27273 Debut Place, VALENCIA, CA, 91381

$5,195 /mo

  • 4 Beds
  • 2 Baths
  • 2,387 ft²
27273 Debut Place, VALENCIA, CA, 91381 Listing by Orlagh Owdeh
Unit for rent at 27448 Pioneer Court, VALENCIA, CA, 91381

$5,400 /mo

  • 3 Beds
  • 2 Baths
  • 1,791 ft²
27448 Pioneer Court, VALENCIA, CA, 91381 Listing by Maksymilian Stachowski


Frequently Asked Questions
When was property at 27041 Timberline Terrace built and last sold?
The property at 27041 Timberline Terrace was built in 2003 and last sold on Jul 24, 2003 for $880,181.
How much is this home worth?
The estimated value of the home located at 27041 Timberline Terrace is $1,816,485.
What are some comparable homes to 27041 Timberline Terrace?
There are currently no comparable homes to 27041 Timberline Terrace.