by RH Advisors

See Home Value
Rutland
27 Timberline South at Sunrise #I2
Listed by: Heidi Bomengen, Prestige Real Estate of Killington, 802-422-3923 Selling Office: Lange & Lange, Listing Courtesy of Prime MLS
$675,000
● Condo - Off Market

27 Timberline South at Sunrise #I2

Killington, VT 05751
bedrooms
3 Beds
bathrooms
2 Baths
square feet
1,300 Ft²
$4,905
Est. Monthly
$961
HOA / Fees
3.75%
Cap Rate

About This Property

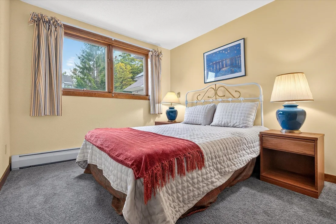
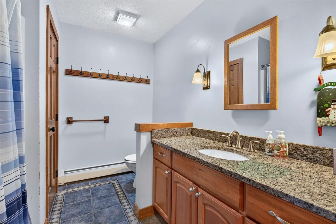
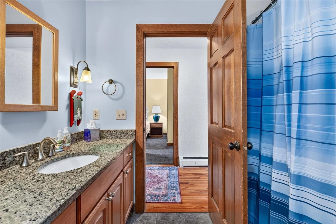
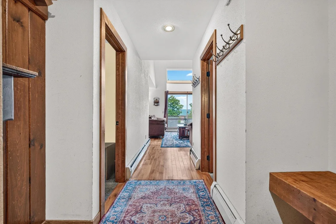
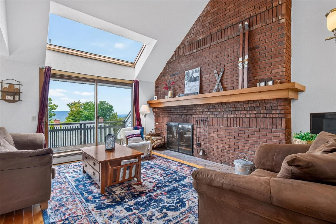
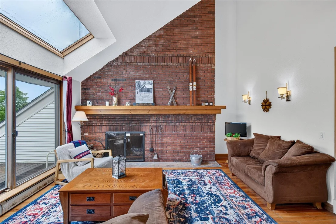
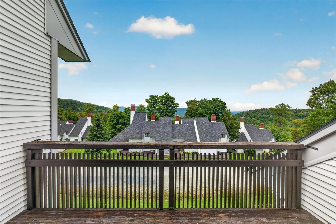
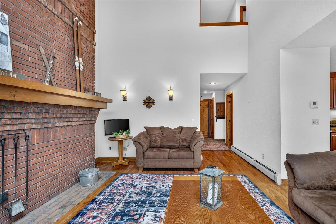
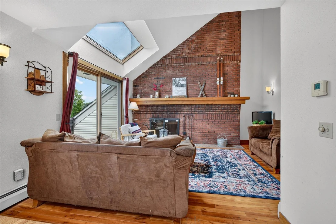
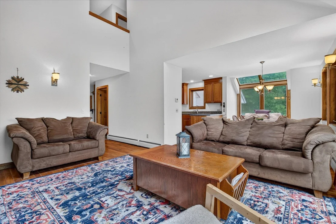
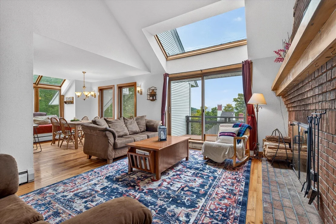
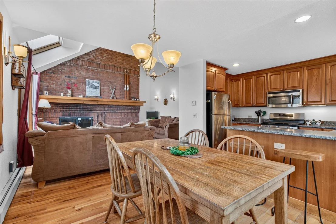
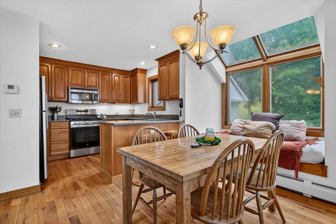
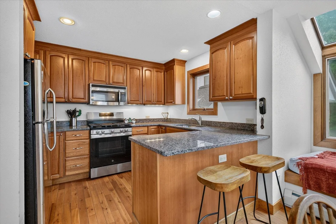
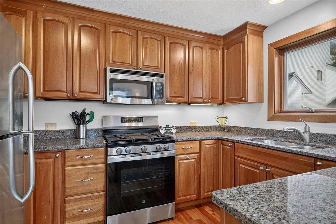
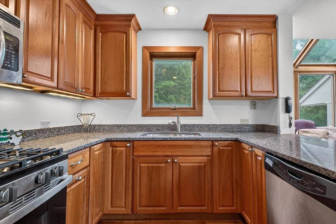
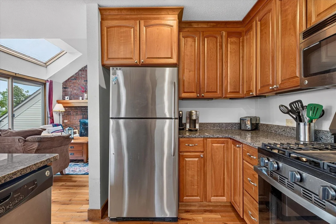
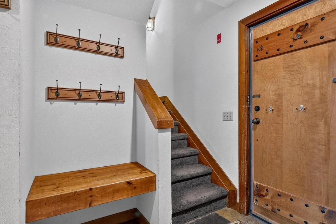
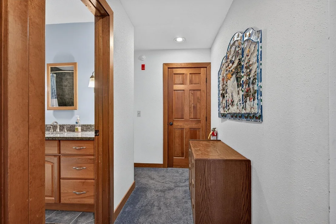
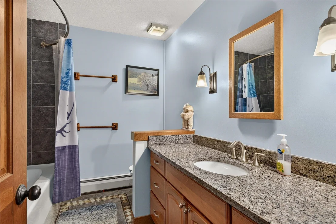
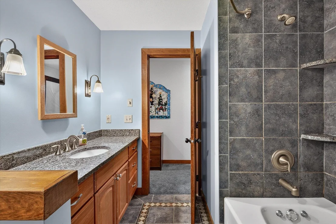
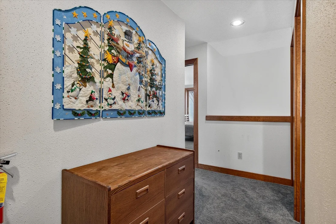
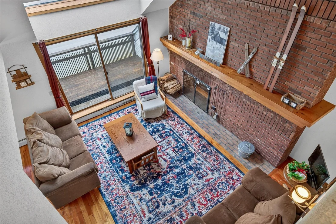
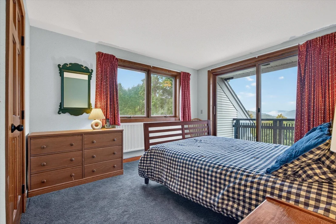
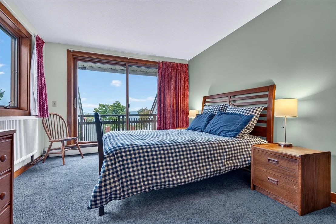
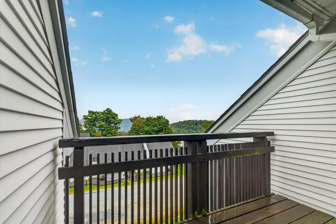
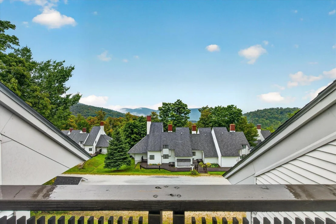
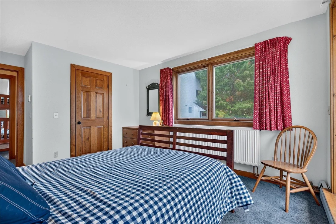
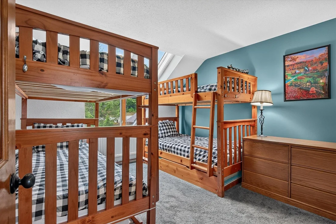
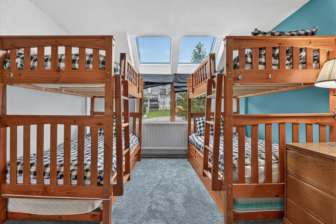
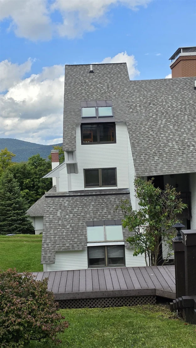
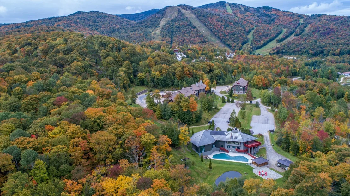
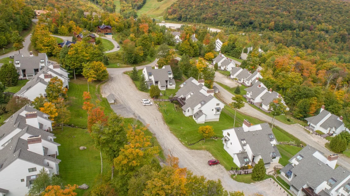
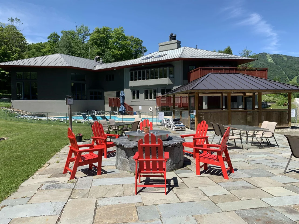
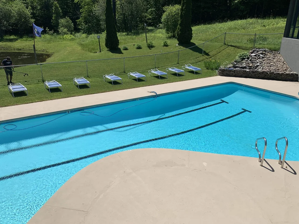
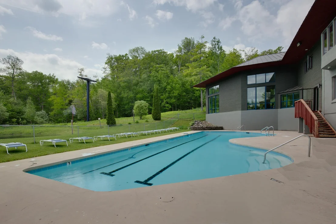
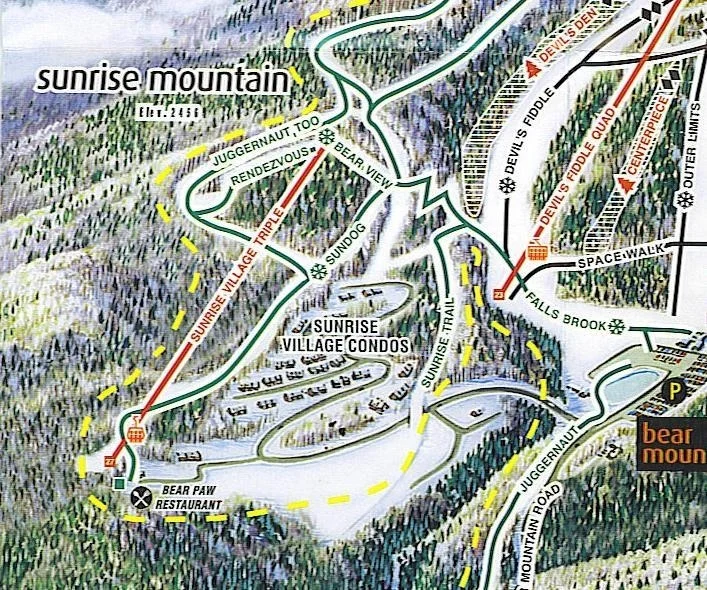
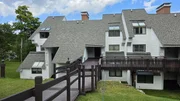
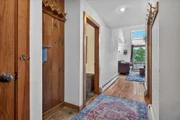
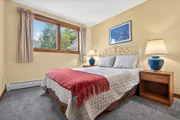
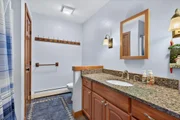
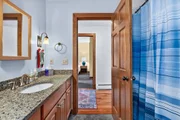
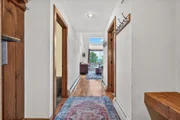
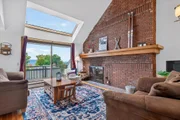
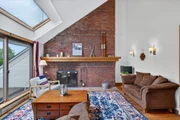
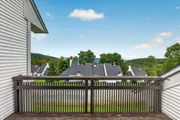
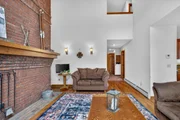
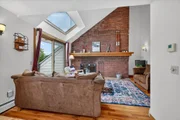
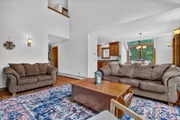
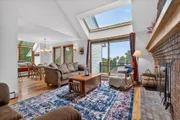
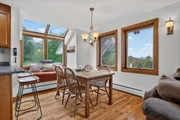
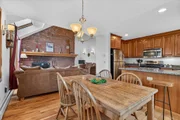
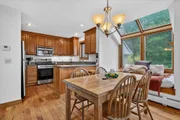
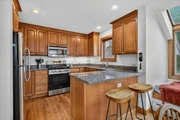
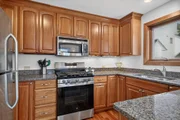
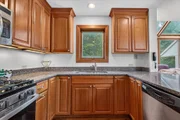
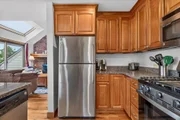
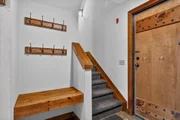
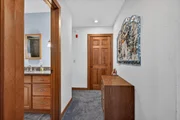
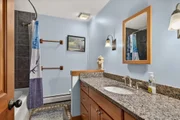
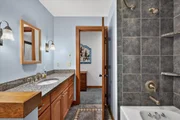
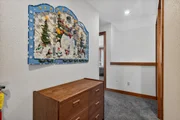
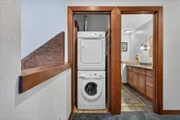
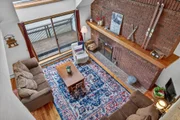
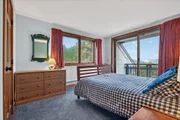
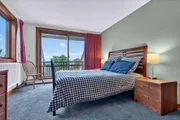
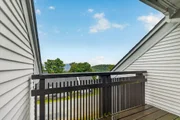
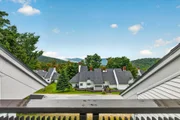
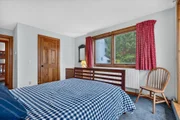
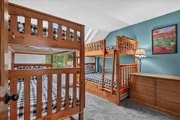
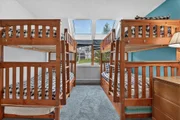
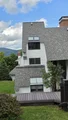
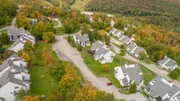
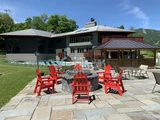
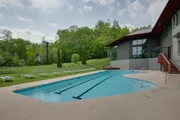
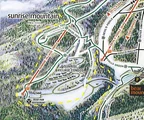
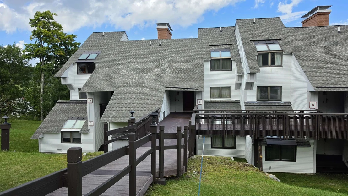
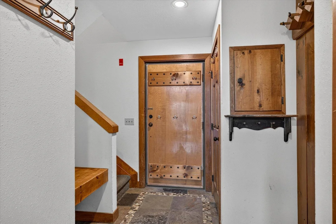
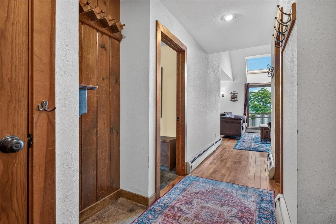
Light, Bright & Ideally Located for Four-Season Mountain Living!  Enjoy the ultimate Killington getaway in this nicely maintained, 3-bedroom, 2-bath, two-level end-unit condo offering convenient ski-in/ski-out access via the Sunrise chairlift and direct connection to the extensive Killington trail system.  Inside, atrium windows fill the dining area with natural light, while a soaring brick-front wood-burning fireplace creates a warm and inviting focal point in the living area. The updated kitchen and flooring add modern comfort, while beautiful mountain views provide the perfect backdrop for relaxing after a day on the slopes.  A flat entry from the parking area makes loading and unloading easy, and exterior decks off both the living area and upper bedroom provide wonderful spaces to enjoy the mountain setting.  The Sunrise community offers an impressive array of amenities, including an indoor pool, hot tub, sauna, steam room, fitness center, locker rooms, outdoor summer pool, tennis courts, and year-round outdoor hot tub. The adjoining trail system is ideal for snowshoeing and cross-country skiing, providing easy access to even more of Vermont's natural beauty.  For added convenience, the on-site restaurant offers lunch and dinner on winter weekends, making it easy to unwind without leaving the property.  Whether you're looking for a four-season vacation retreat, a ski-focused escape, or a mountain investment property, this exceptional Sunrise condo offers the location, amenities, views, and easy access to everything Killington has to offer.
Unit Size
1,300 Ft²
Days on Market
-
Land Size
-
Price per sqft
$519
Property Type
Condo
Property Taxes
$629
HOA Dues
$961
Year Built
-

Payment Calculator (Computations Provided by RealtyHop)

Cap Rate Calculator

Last updated: 7 days ago (Prime MLS #5108475)

Price History

Date / Event Date Event Price
Nov 10, 2026 Sold
Sold
Sep 26, 2026 In contract -
In contract
Sep 25, 2026 Relisted $675,000
Relisted
Sep 16, 2026 In contract -
In contract
Sep 6, 2026 Listed by Prestige Real Estate of Killington $675,000
Listed by Prestige Real Estate of Killington

Property Highlights

Fireplace
Interior Details
Full Bathrooms: 2
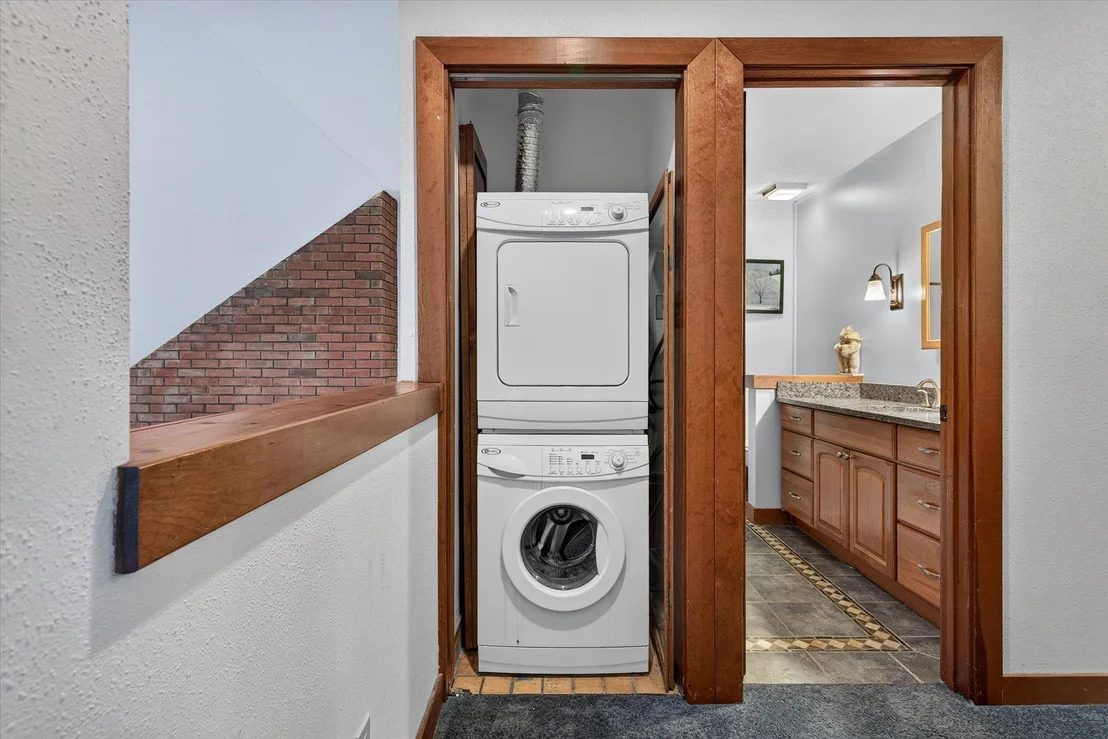
Interior Features: Cathedral Ceiling(s), Dining Area, Fireplace Screens/Equip, Wood Fireplace, 1 Fireplace, Furnished, Kitchen/Dining, Living/Dining, Natural Light, Window Treatment, 2nd Floor Laundry
Appliances: Dishwasher, Dryer, Microwave, Gas Range, Refrigerator, Washer, Water Heater
Flooring Type: Carpet, Tile, Wood
Rooms: 7
Basement: No
Exterior Details
Has Property Attached
Square Footage: 1300
Architectural Style: Contemporary, End Unit
Year Built: 1985
Construction Materials: Wood Siding, Vinyl Siding
Lot Features: Wooded, Condo Development, Ski Area, Ski Trailside, Trail/Near Trail
Water Source: Community
Financial Details
Tax Annual Amount: $7,551
Utilities Details
Cooling Type: None
Heating Type: Baseboard, Hot Water
Sewer : Community
Location Details
HOA/Condo/Coop Amenities: Maintenance, Clubhouse, Exercise Course, Insurance, Recreation Facilities, Landscaping, Spa/Hot Tub, Sauna, Snow Removal, Tennis Court(s), Common Acreage, In-Ground Pool , Indoor Pool, Trash Removal, Locker Rooms
HOA Fee: $961
HOA Fee Frequency: Monthly

Comparables

Unit
Status
Type
Beds
Baths
ft²
Price/ft²
Asking Price
Listed On
Closing Price
Sold On
HOA + Taxes

Past Sales

Date Unit Beds Baths Sqft Price Closed Listed By
20220602 Unit I4
06/02/2022
I4
3 Bed
2 Bath
1426 ft²
$575,000
bedrooms
3 Bed
bathrooms
2 Bath
square feet
1426 ft²
$575,000
09/01/2022
Heidi Bomengen
Prestige Real Estate of Killington
20200704 Unit I1
07/04/2020
I1
2 Bed
2 Bath
988 ft²
$239,000
bedrooms
2 Bed
bathrooms
2 Bath
square feet
988 ft²
$224,000 -6.28%
09/25/2020
Heidi Bomengen
Prestige Real Estate of Killington
20150312 Unit I5
03/12/2015
I5
2 Bed
2 Bath
952 ft²
$179,000
bedrooms
2 Bed
bathrooms
2 Bath
square feet
952 ft²
$178,000 -0.56%
07/17/2015
Heidi Bomengen
Prestige Real Estate of Killington

Building Info

27 Timberline Drive 27 Timberline Drive, Killington, VT 05751
  • 1 Unit for Sale
More about this Building
27 Timberline Drive
Want to find out who owns 27 Timberline Drive, Killington, VT 05751? Get detailed property transactions here.

About Rutland


Similar Homes for Sale

Currently no similar homes around

Nearby Rentals