Check Availability
$344,990
● House - In Contract

2688 Arrowhead Drive

Pingree Grove, IL
bedrooms
3 Beds
bathrooms
2 Baths, 1 Half Bath
square feet
1,827 Ft²
$1,912
Est. Monthly
$218
HOA / Fees

About This Property

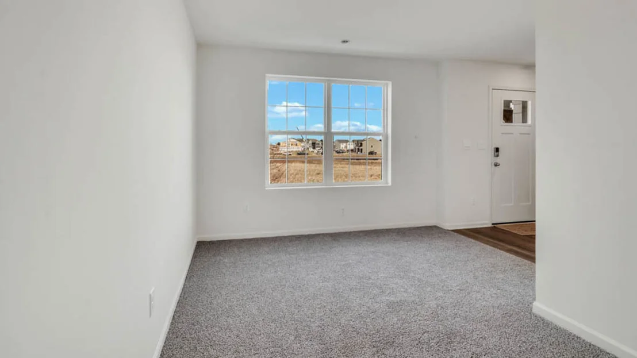
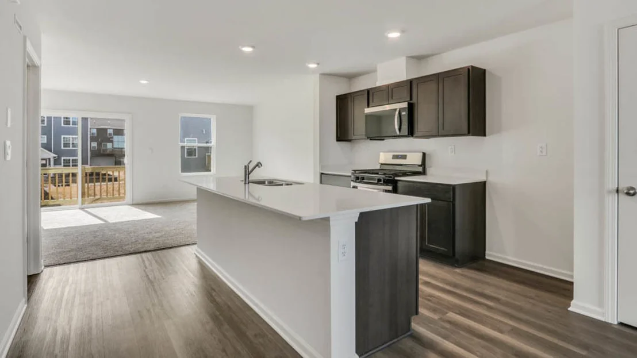
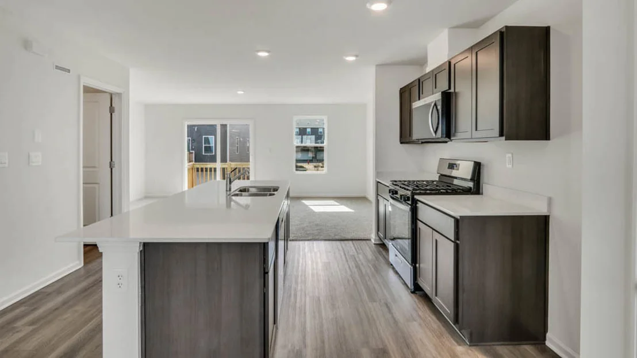
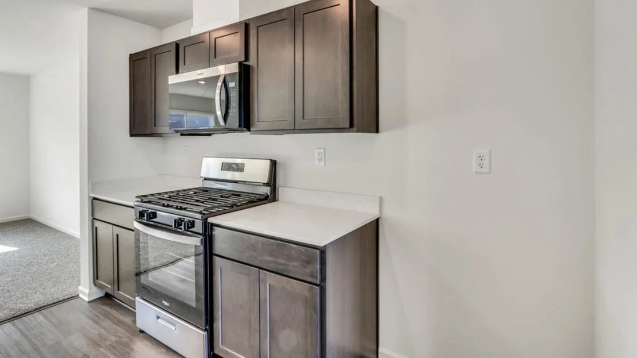
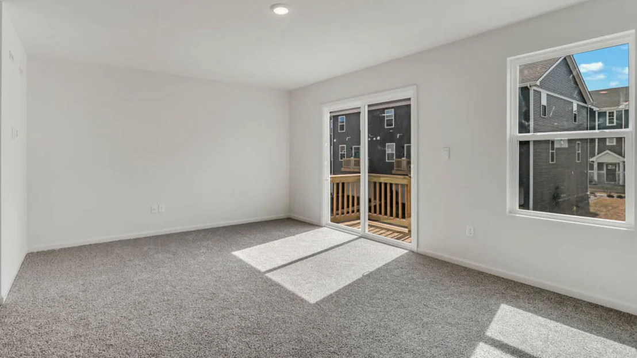
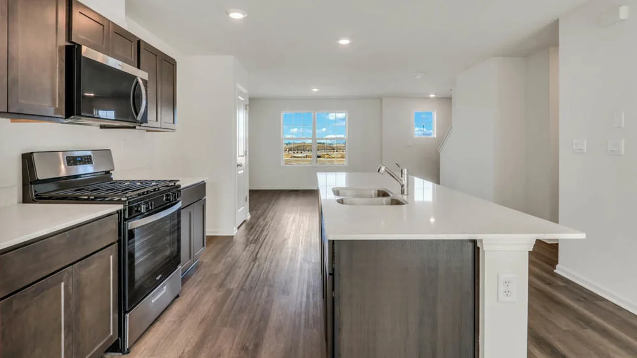
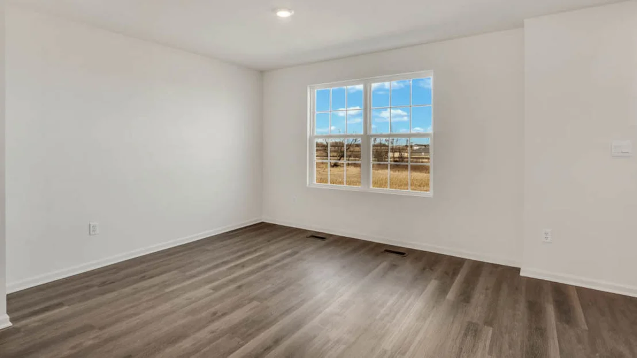
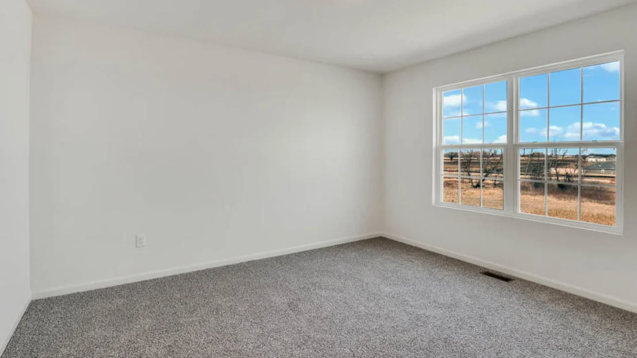
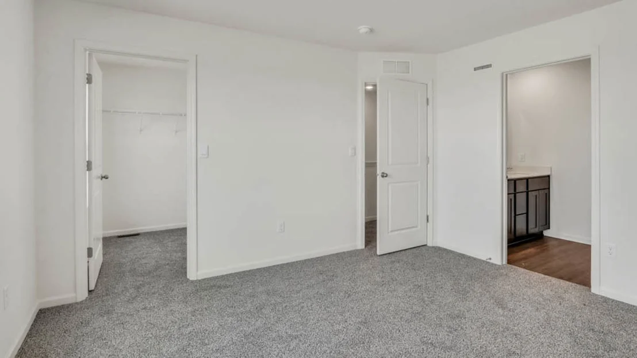
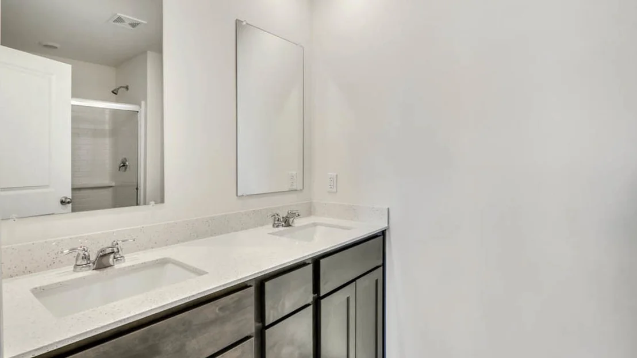
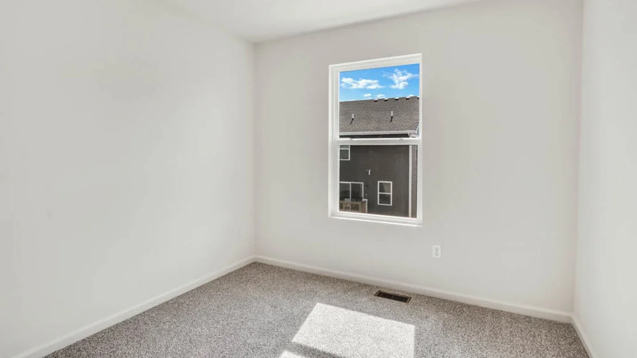
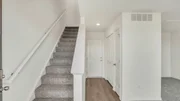
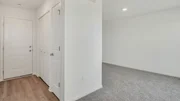
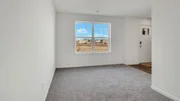
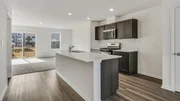
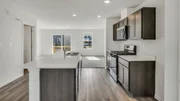
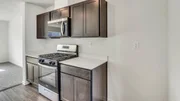
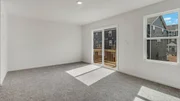
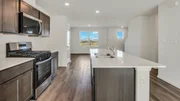
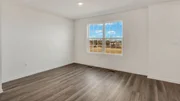
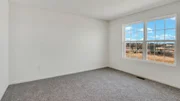
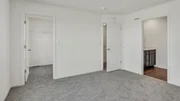
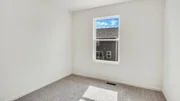
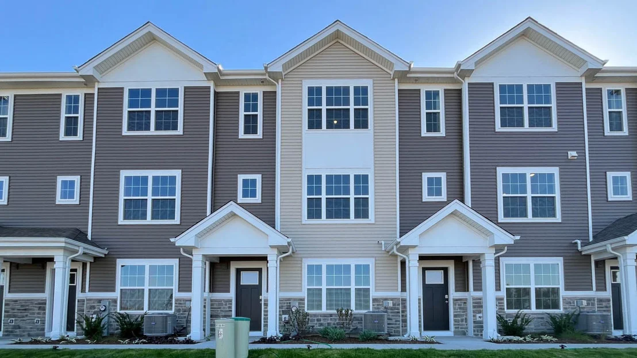
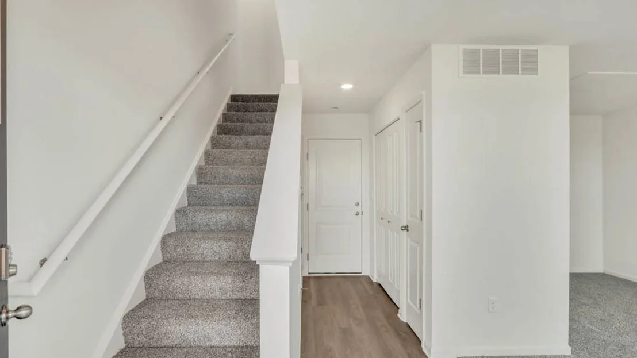
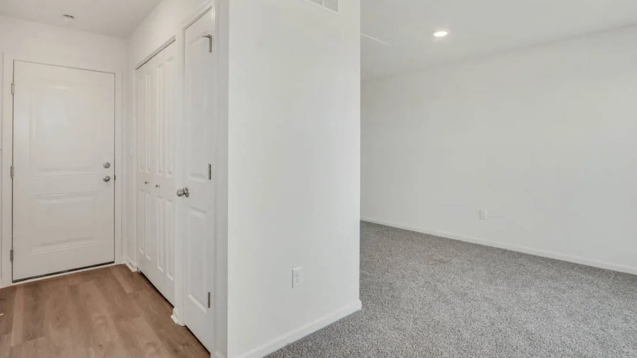
Discover yourself at 2688 Arrowhead Drive, Illinois, a beautiful new home in our Cambridge Lakes North community. This townhome will be ready for fall move-in! Homesite includes a fully sodded yard that is maintained throughout the year.    This Grant townhomes plan offers over 1,800 square feet of living space with 3 bedrooms, 2.5 baths, and finished flex room. As soon as you step inside, you'll be greeted by the finished flex room, which is perfect as a den or playroom. Walking up the stairs, you will find this home's open concept living space. The expansive kitchen overlooks both the front dining and back great room areas, making it the ideal space to entertain.  Additionally, your kitchen features designer cabinetry, a spacious island with quartz countertops, and pantry.     Enjoy your large primary bedroom with a walk-in closet and connecting en suite bathroom. The rest of the upper level features a laundry room, secondary bedrooms with a full second bath, and linen closet. You'll find luxury vinyl plank flooring throughout the main level living space, bathrooms, and laundry.     All Chicago homes include our America's Smart Home Technology, featuring a smart video doorbell, smart Honeywell thermostat, smart door lock, Deako smart light switches and more. Photos are of similar home and model home. Actual home built may vary.
Unit Size
1,827 Ft²
Days on Market
-
Land Size
-
Price per sqft
$189
Property Type
House
Property Taxes
-
HOA Dues
$218
Year Built
-

Listed By

Daynae Gaudio
D.R. Horton - Chicago

Payment Calculator

Cap Rate Calculator

Property Highlights

Air Conditioning
Garage
Parking Details
Has Garage
Parking Features: Asphalt, Garage, Attached, Yes
Garage Spaces: 2
Interior Details
Half Bathrooms: 1
Full Bathrooms: 2
Interior Features: Walk-In Closet(s)
Appliances: Range, Microwave, Dishwasher, Disposal, Stainless Steel Appliance(s)
Laundry Features: Upper Level, Gas Dryer Hookup
Rooms: 7
Basement: None
Exterior Details
Square Footage: 1827
Square Footage Source: $0
Year Built: 2026
Construction Materials: Vinyl Siding, Stone
Lot Features: Corner Lot, Landscaped
Lot Size Dimensions: 22X59
Water Source: Public
Utilities Details
Cooling Type: Central Air
Heating Type: Natural Gas
Sewer : Public Sewer
Location Details
HOA/Condo/Coop Fee Includes: Insurance, Maintenance Grounds, Snow Removal, Pool, Exterior Maintenance, Other
HOA/Condo/Coop Amenities: Park, Pool, Bike Room/Bike Trails
HOA Fee: $218
HOA Fee Frequency: Monthly

Comparables

Unit
Status
Type
Beds
Baths
ft²
Price/ft²
Asking Price
Listed On
Closing Price
Sold On
HOA + Taxes

Past Sales

Date Unit Beds Baths Sqft Price Closed Listed By

Similar Homes for Sale

Currently no similar homes around