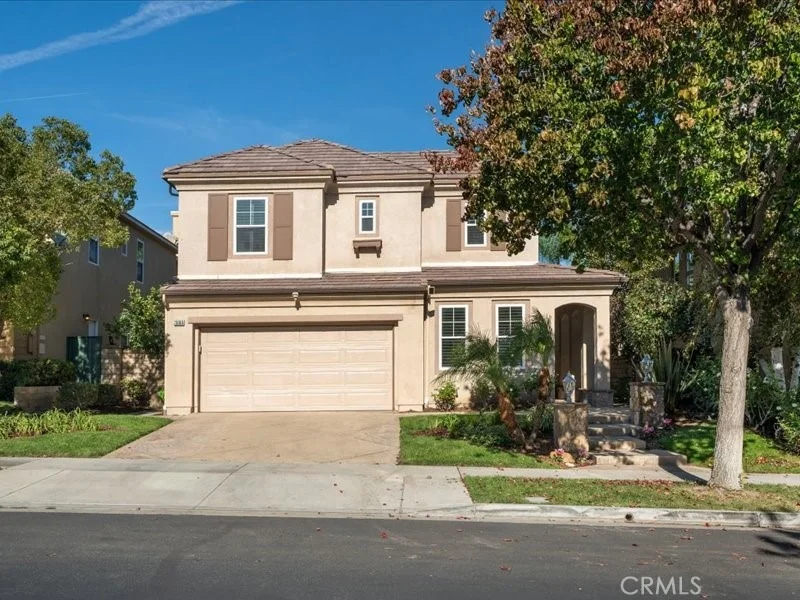
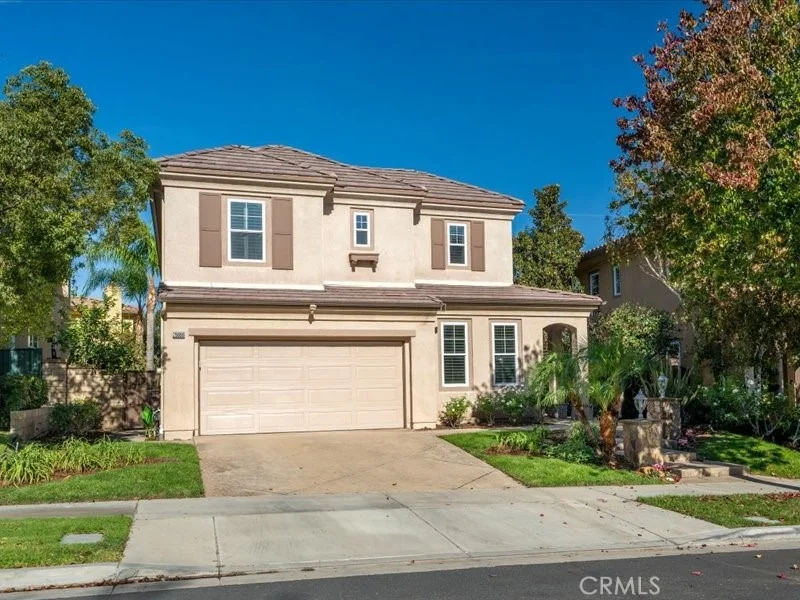
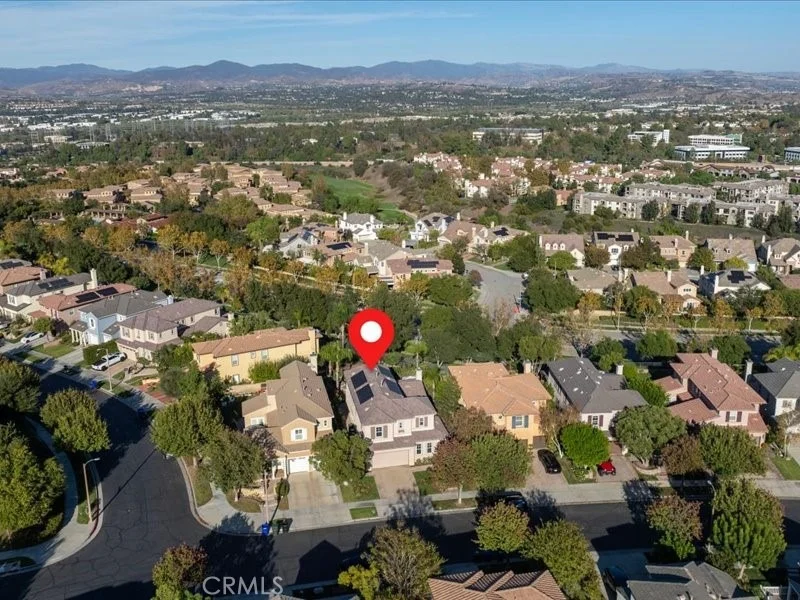
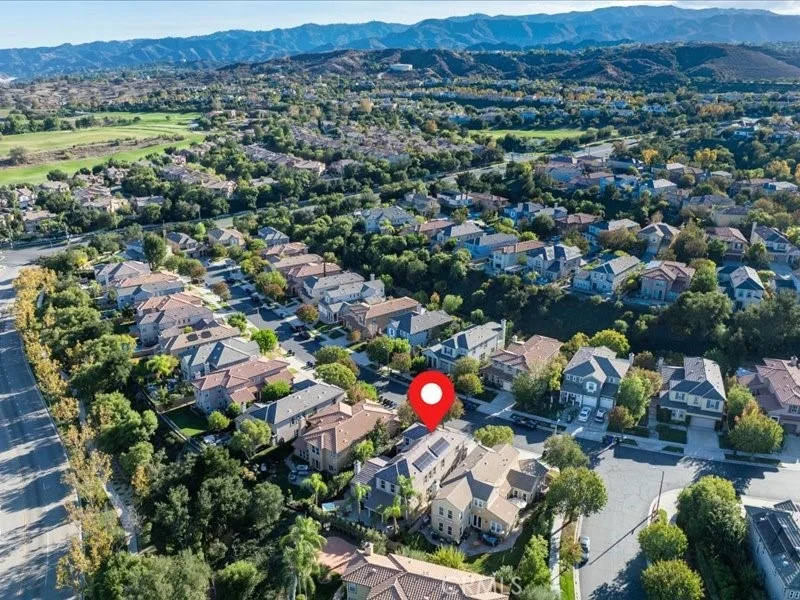
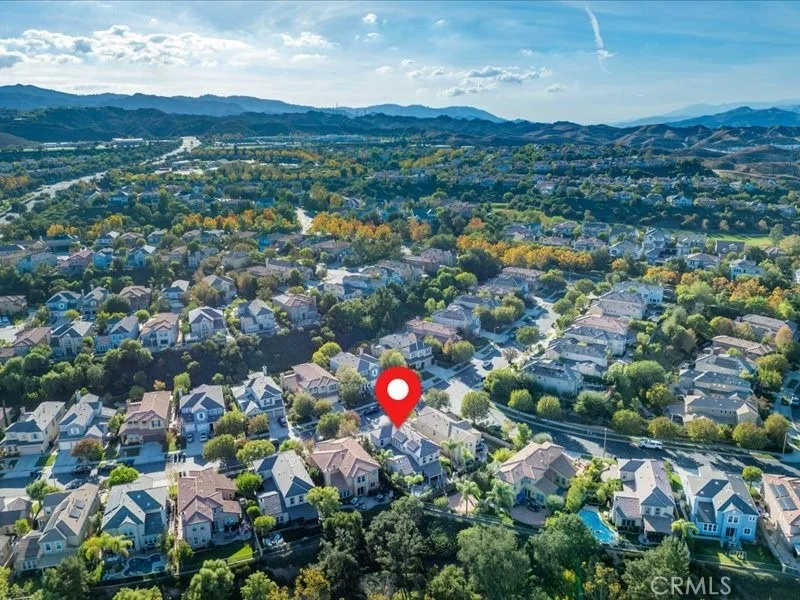
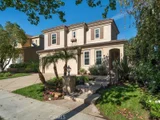
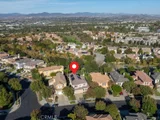
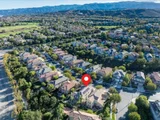
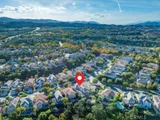
Spectacular Gated Entertainer's Westridge Home located on a
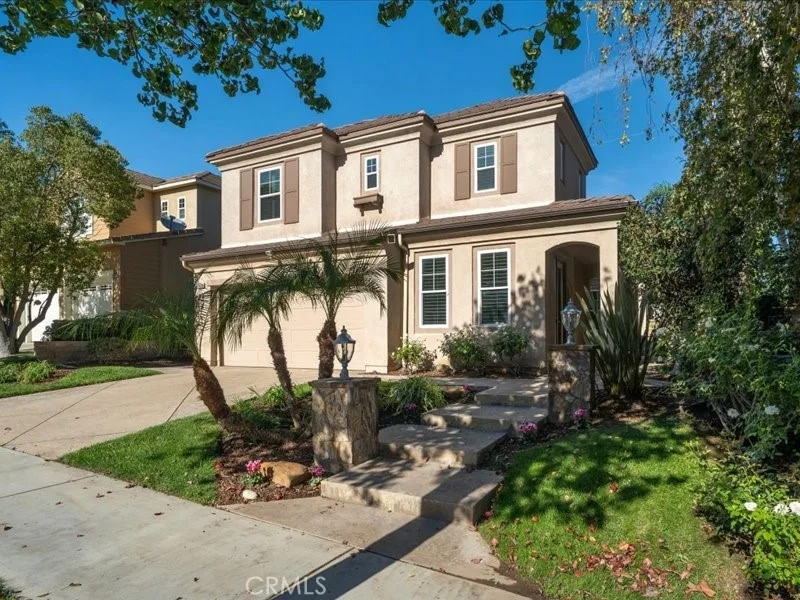
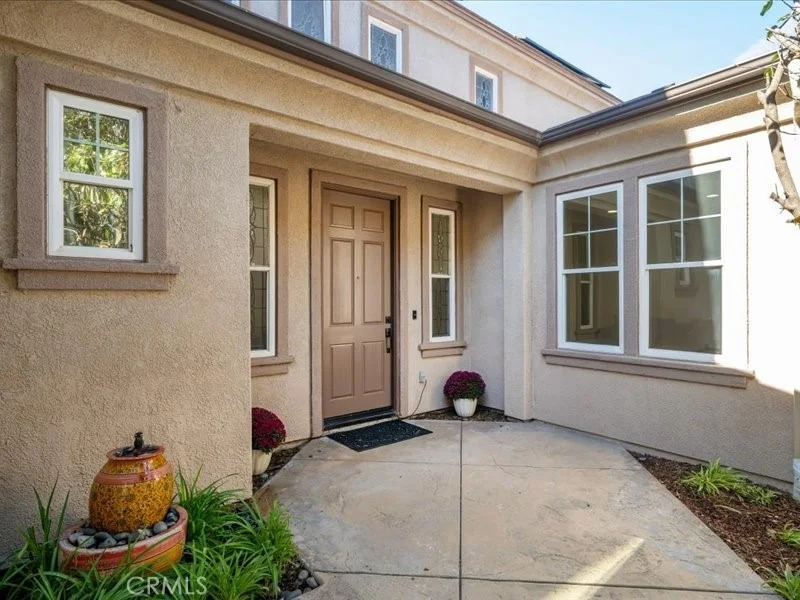
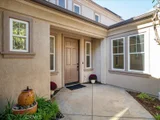
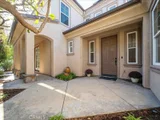
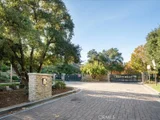
Cul-De-Sac! As you meander up the Custom Walkway you notice the
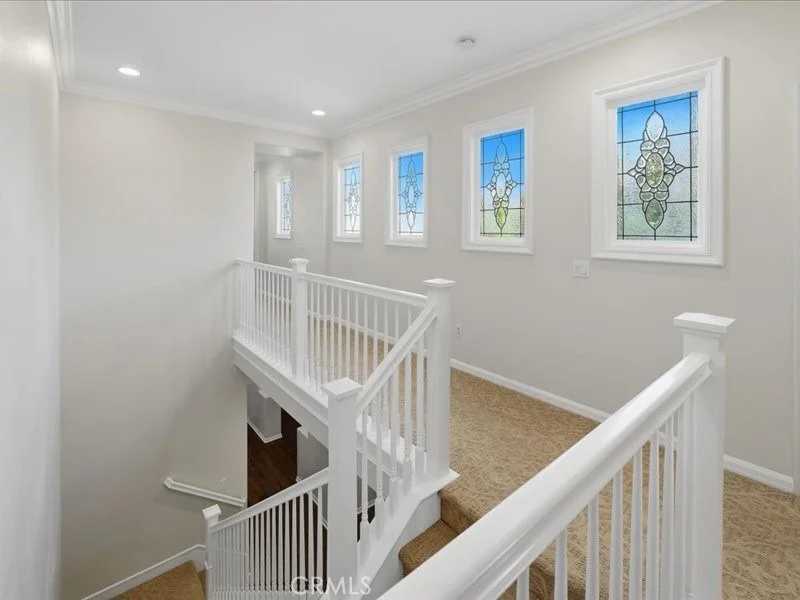
Lush Landscaped Custom Pilasters & Sparkling Custom Beveled Glass
Windows. As you enter the Stunning Formal Entry you are in awe with
the Designer's Style throughout the home that features Gorgeous
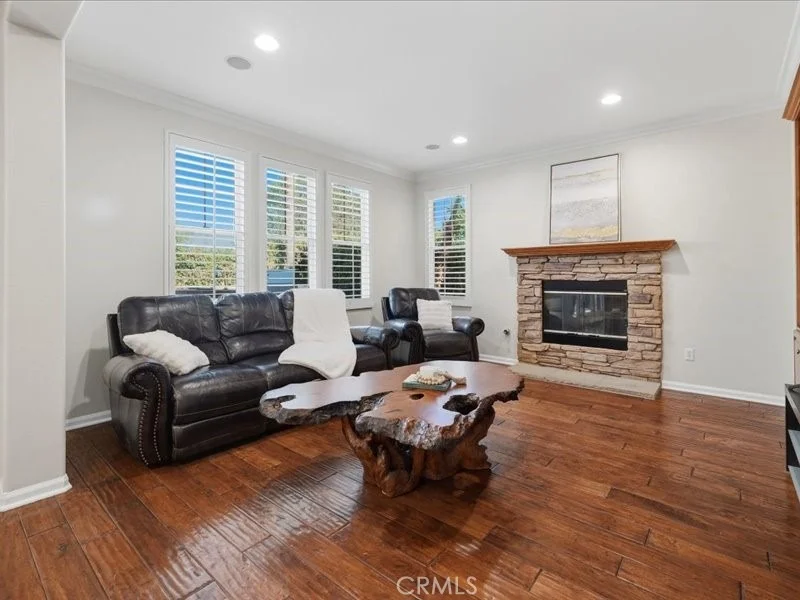
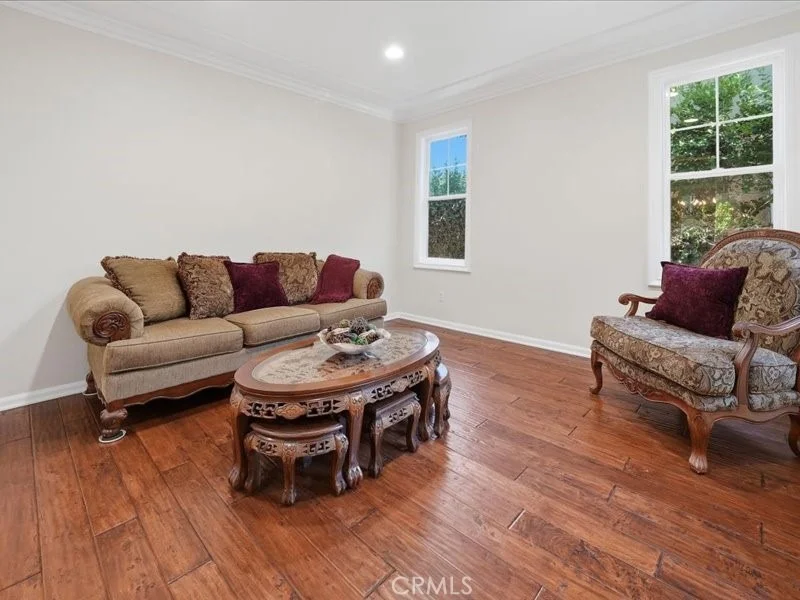
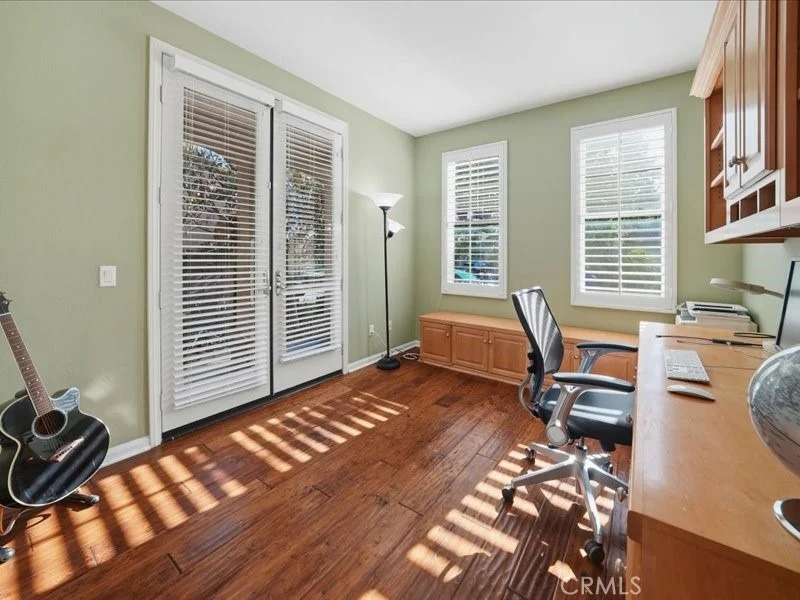
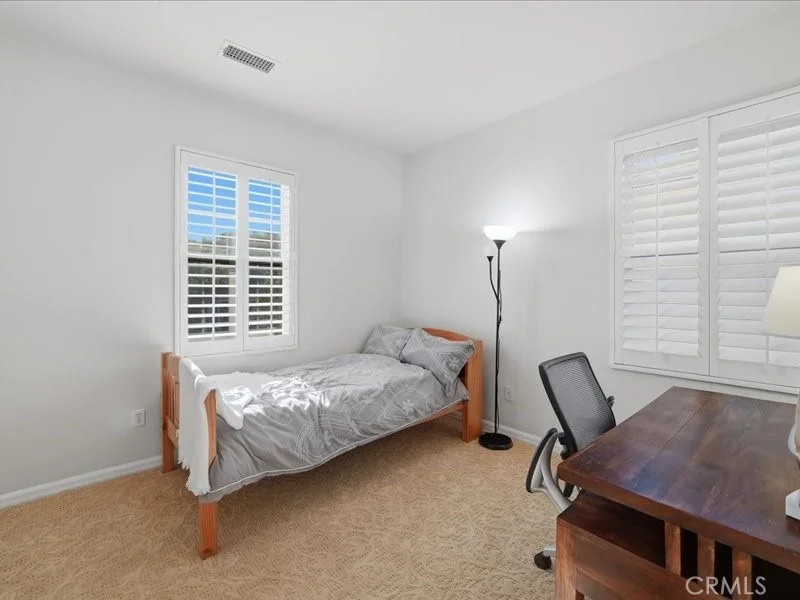
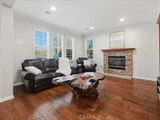
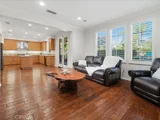
Hardwood Flooring, Crown Moulding, Plantation Shutters & Recessed
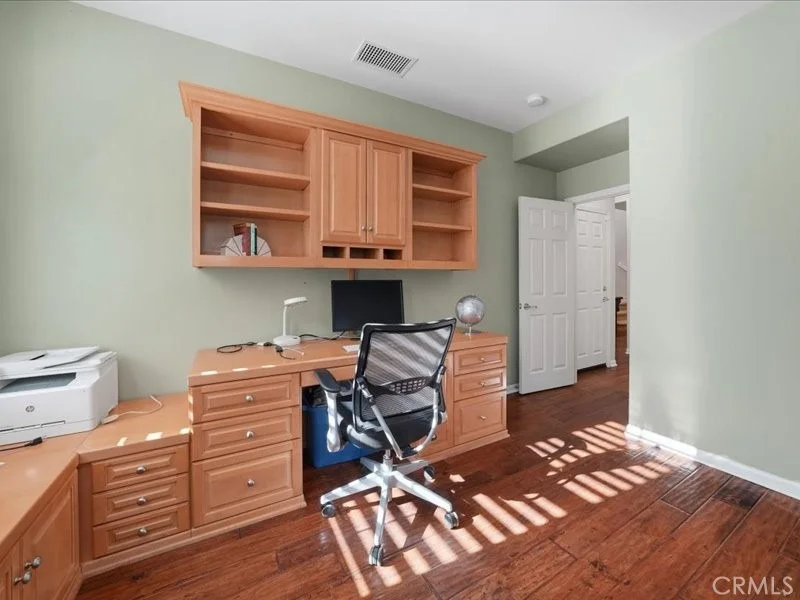
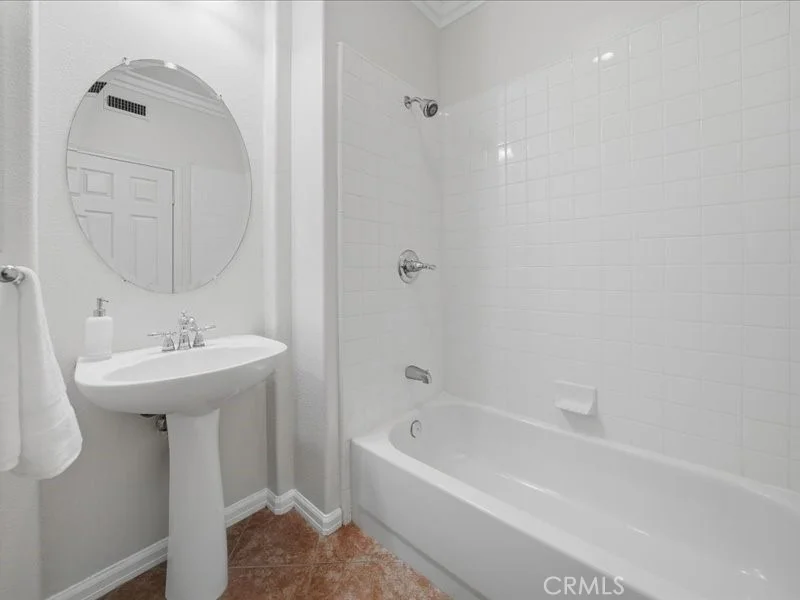
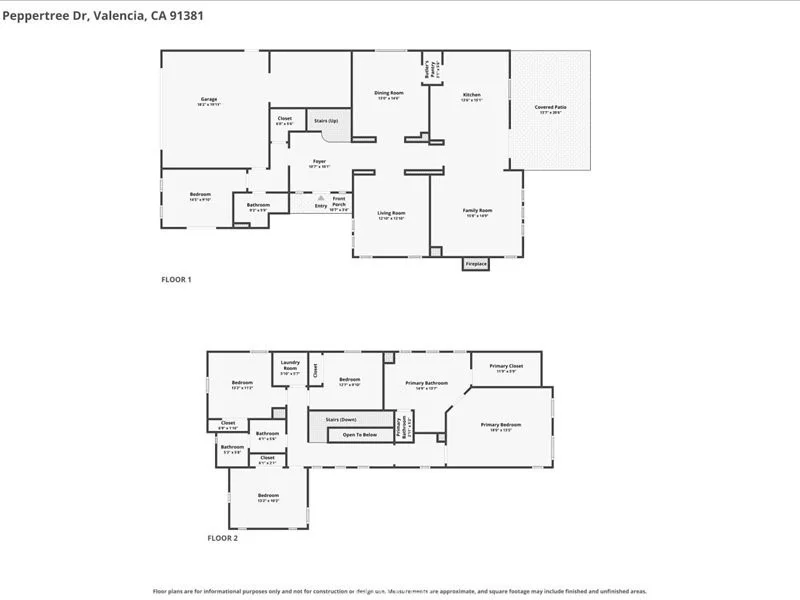
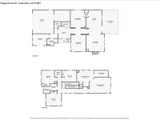
Lighting. This highly upgraded home Boasts 5 Large Bedrooms, one
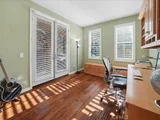
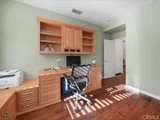
used as an Office with Custom Built-Ins & French Doors, 3 Bathrooms
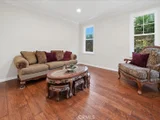
(One Downstairs) & Approx. 2,800 Sq. Ft. Large Formal Living Room
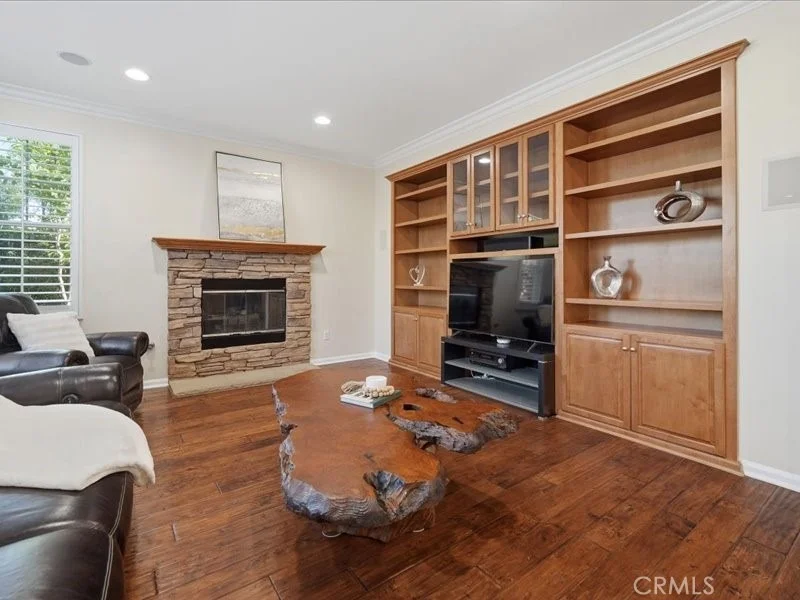
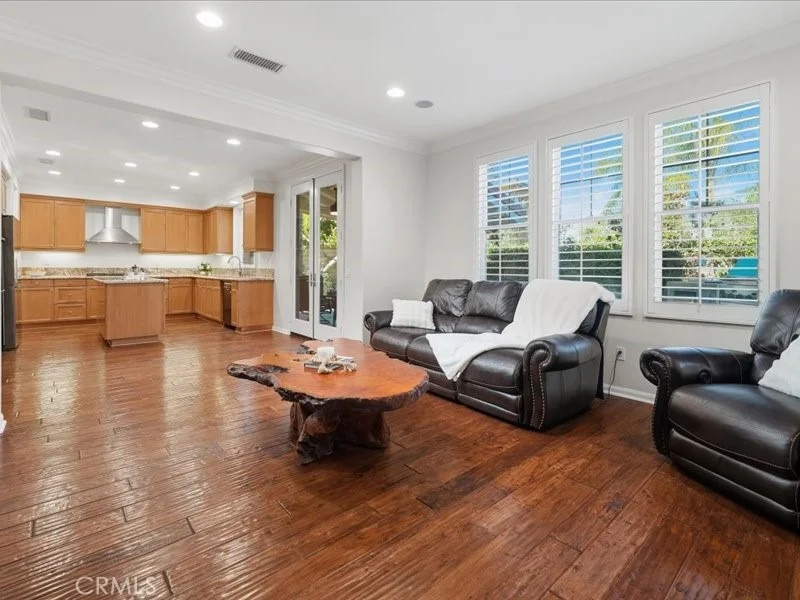
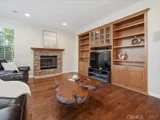
with Recessed Lighting & Crown Moulding, Family Room with Romantic
Custom Stone Fireplace, Custom Built-Ins & Surround Sound
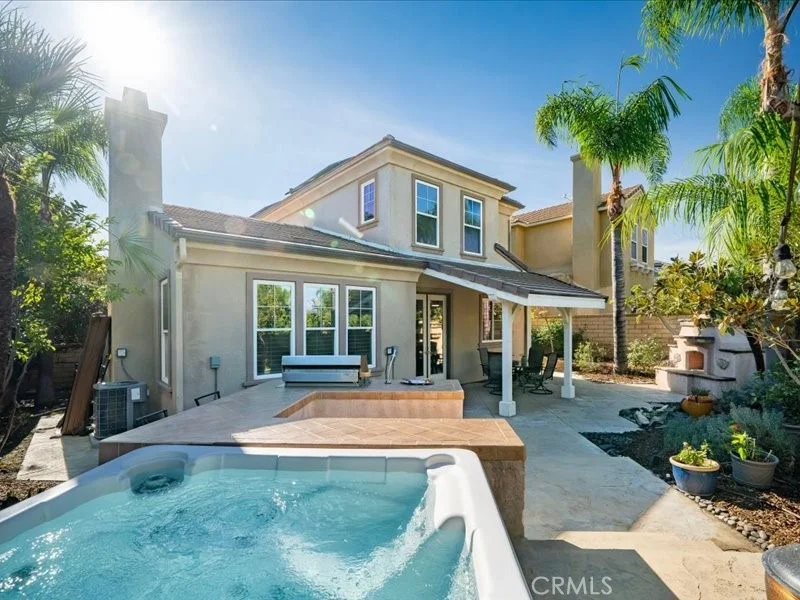
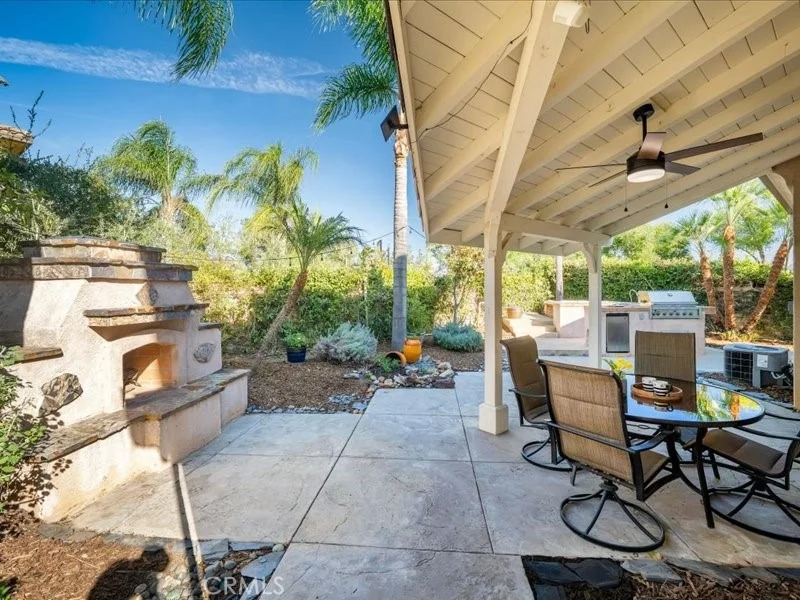
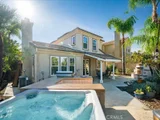
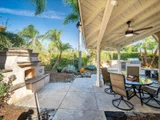
overlooking the Breathtaking Tropical Backyard with Spa, Custom
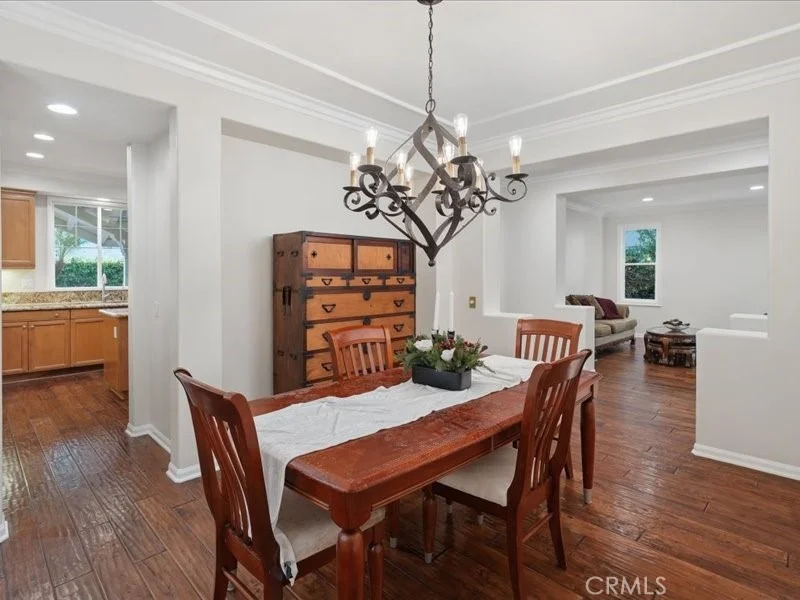
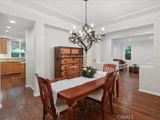
BBQ, Fireplace and Covered Patio. Separate Formal Dining Room with
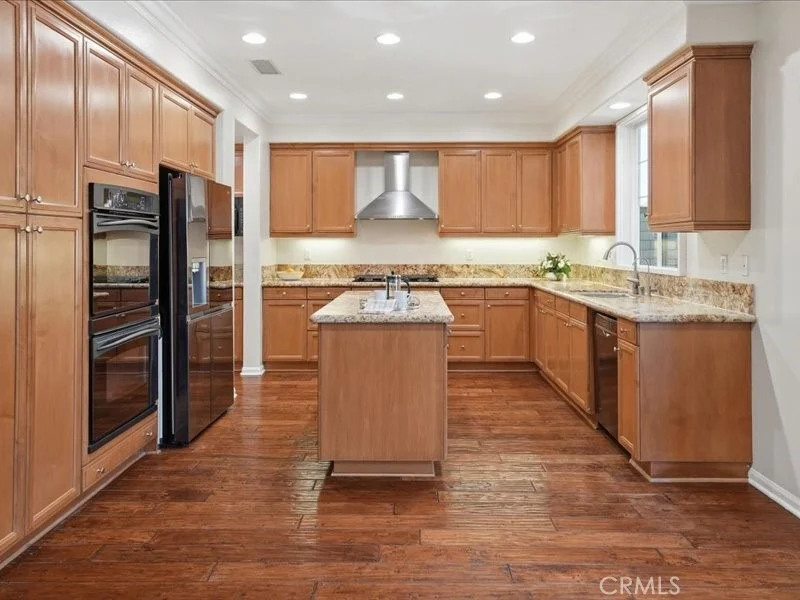
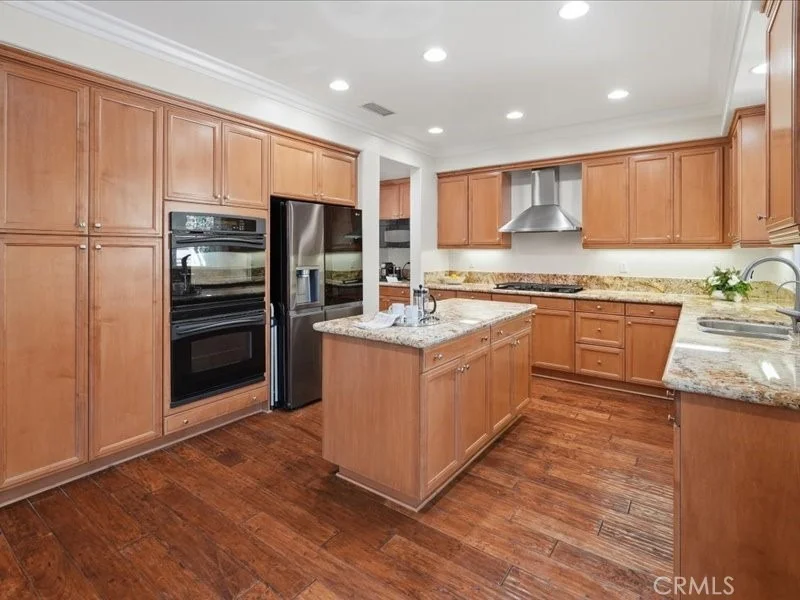
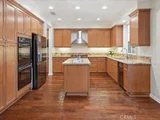
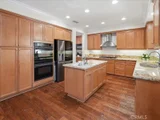
Crown Moulding. Large Gourmet Kitchen with Granite Counter Tops,
Granite Island, Butler's Area with Granite Counters, Stainless
Steel Appliances & Nook area with French Doors leading to the
Entertainer's Backyard. Perfect for the Culinary Enthusiast! As you
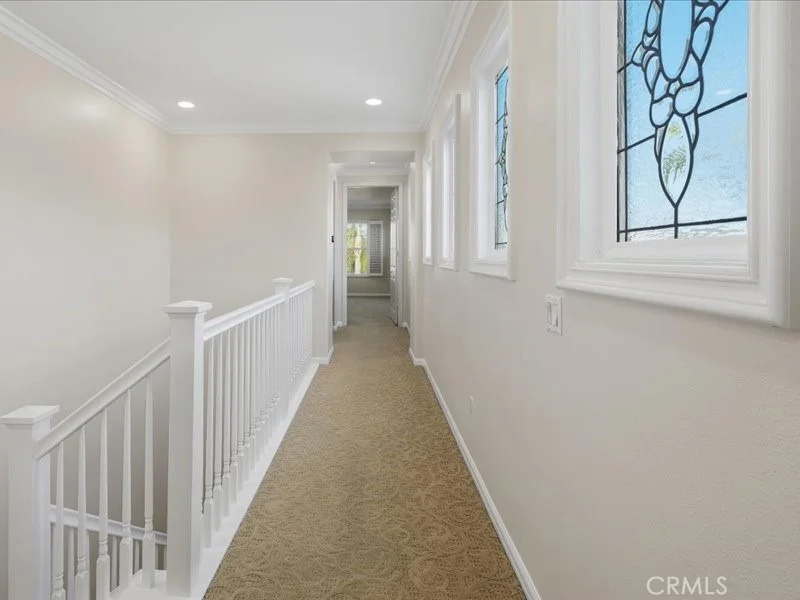
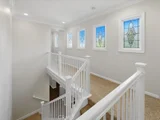
stroll upstairs you are drawn to the Custom Beveled Glass Windows,
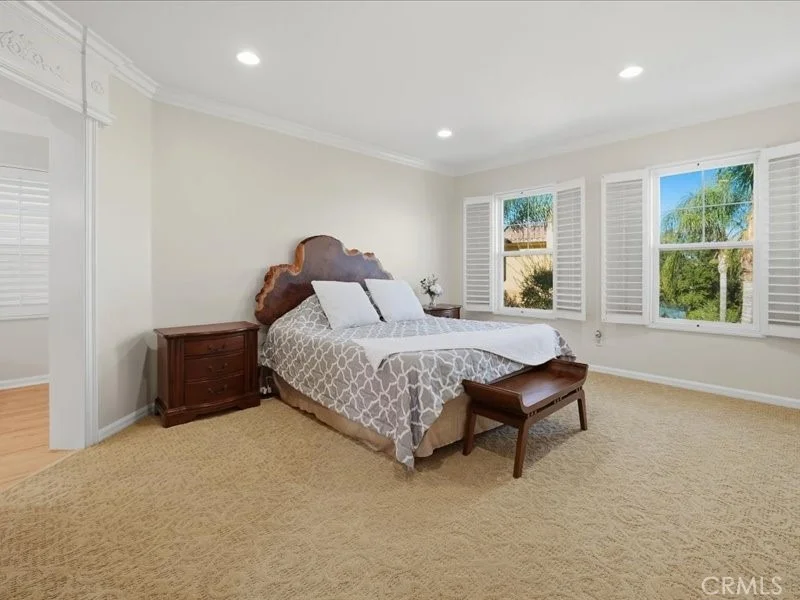
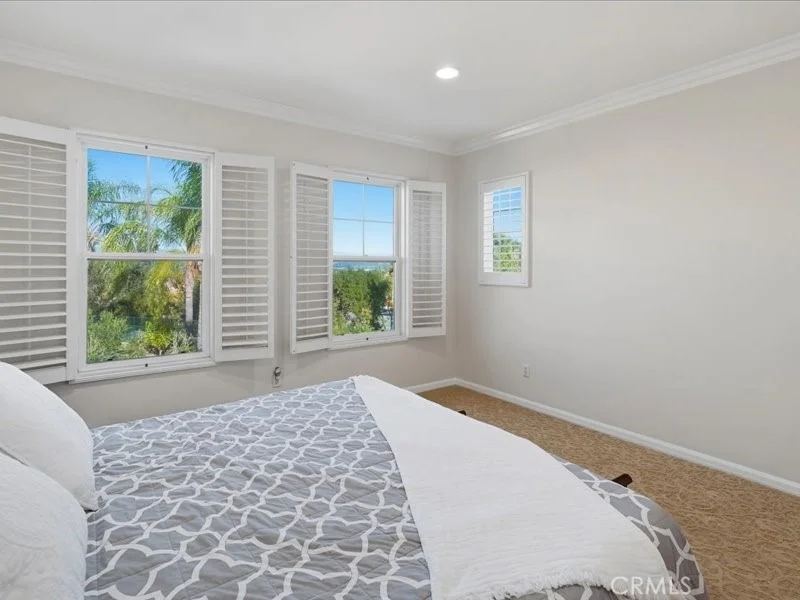
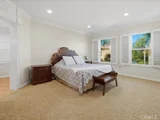
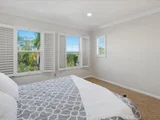
Primary Suite with Recessed Lighting, Plantation Shutters with
Breathtaking Mountain Views. Large Walk-In Closet. Luxurious
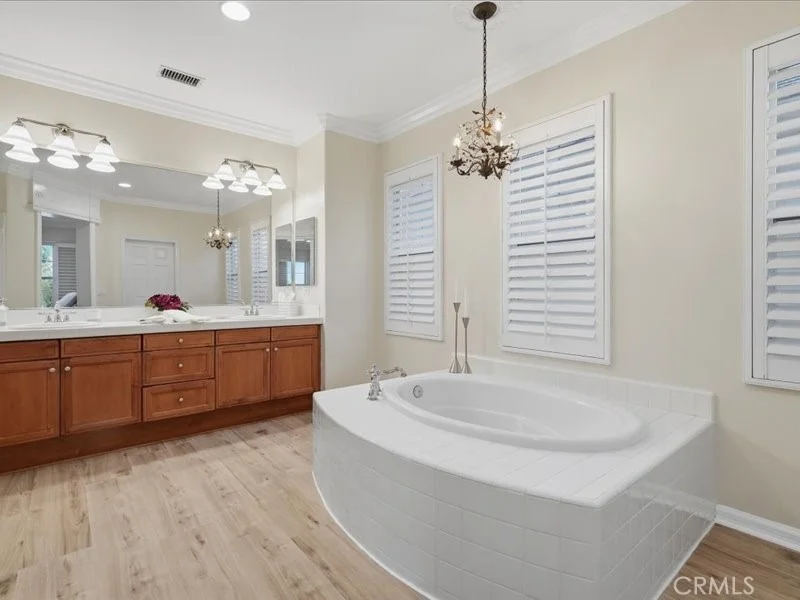
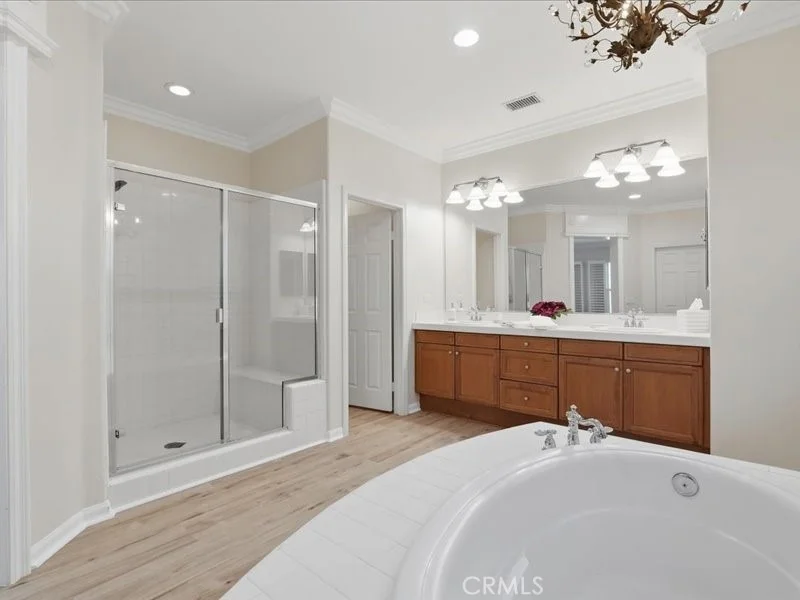
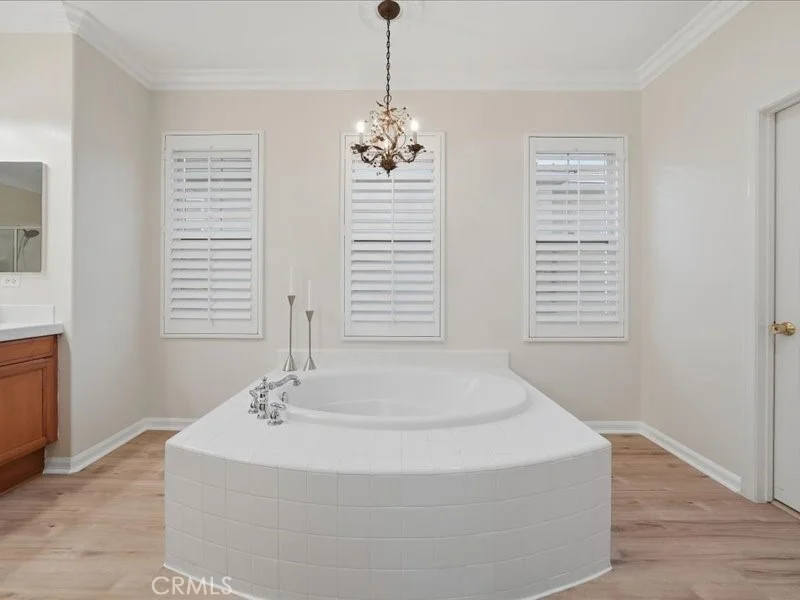
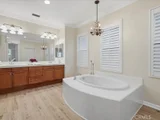
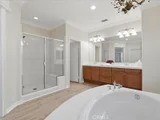
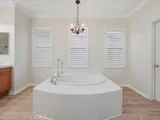
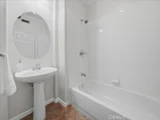
Primary Bathroom with Large Oval Tub & Walk-In Shower, Newer
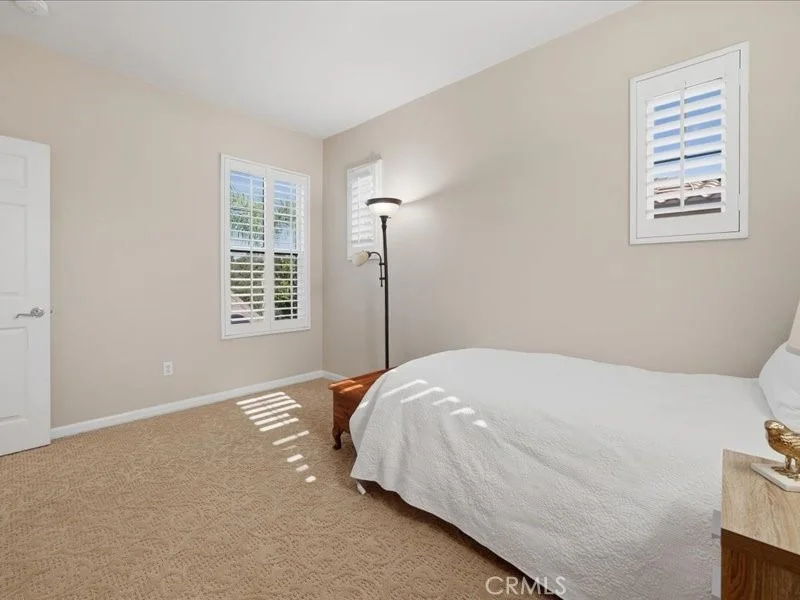
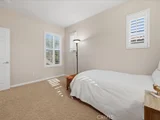
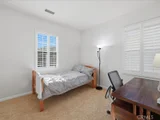
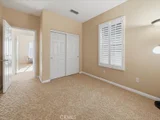
Flooring & Crystal Chandelier. Feels like a Spa! Large Secondary
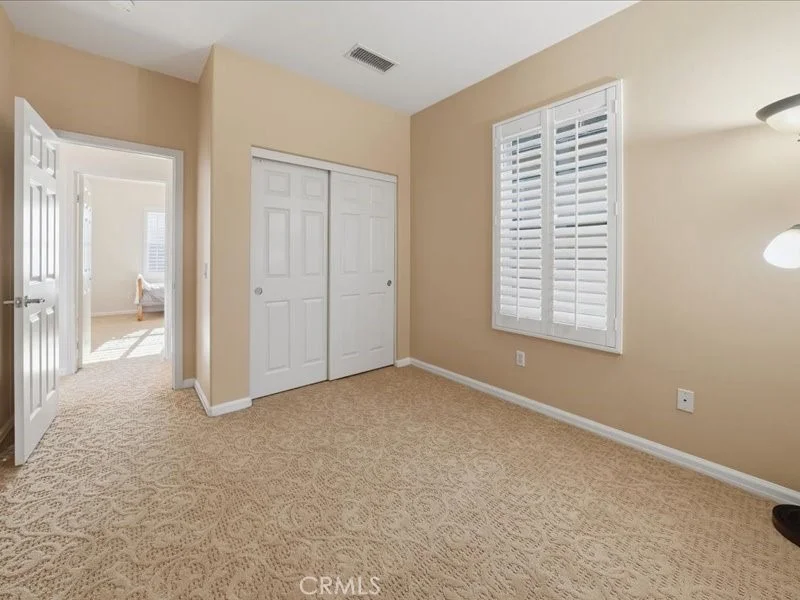
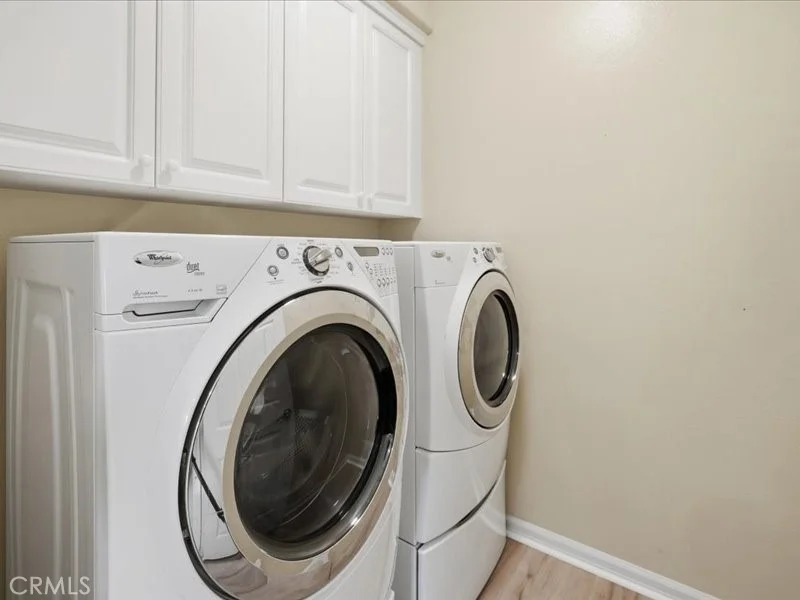
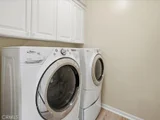
Bedrooms. Upstairs Laundry. Features include Stunning Hardwood
Flooring, Designer Carpeting, Custom Beveled Glass Windows, Crown
Moulding, Recessed Lighting, Plantation Shutters & Professionally
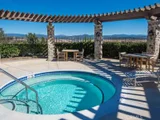
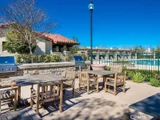
Painted. Enjoy the Private Oasis Backyard complete with Sparkling
Spa, Huge Custom BBQ area with ample Counter Space and
Refrigerator. Custom Fireplace & Large Covered Patio. Perfect for
enjoying this great backyard with family and friends!
Professionally Hardscaped & Landscaped. Paid Solar Panels. Saving
you Hundreds of Dollars. Large Driveway with Custom Pavers. 3 Car
Garage with EV Charger & Tankless Water Heater, and so much more.
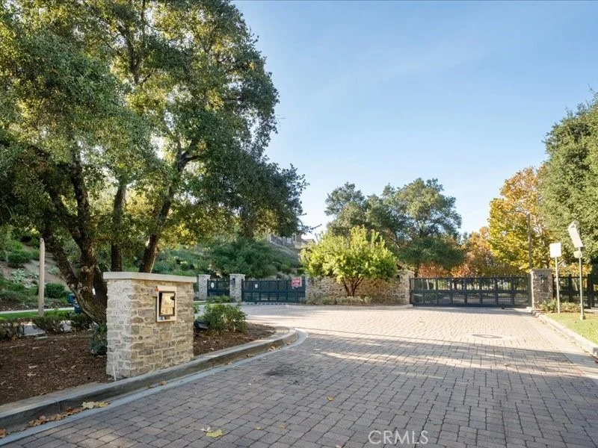
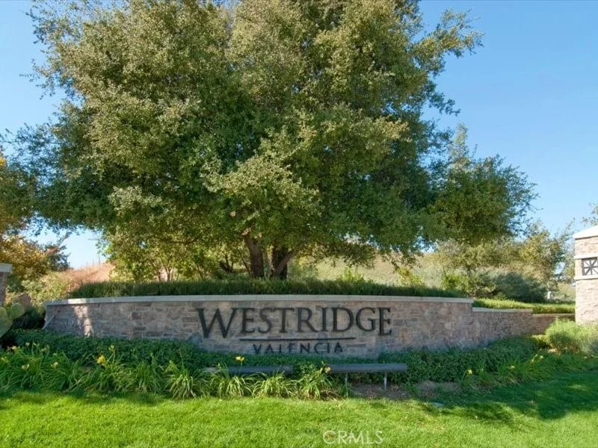
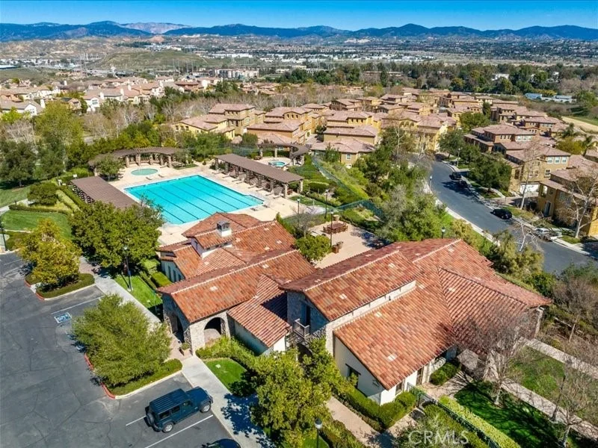
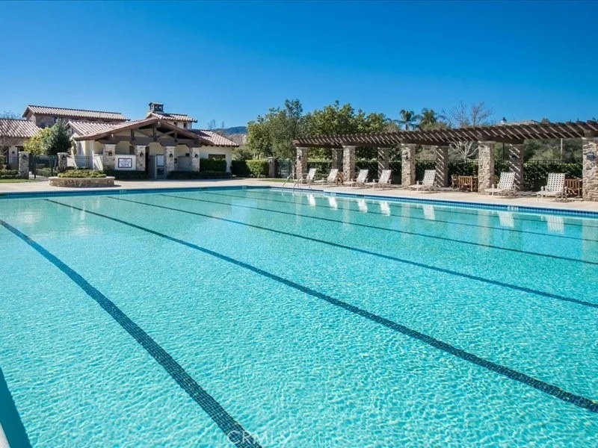
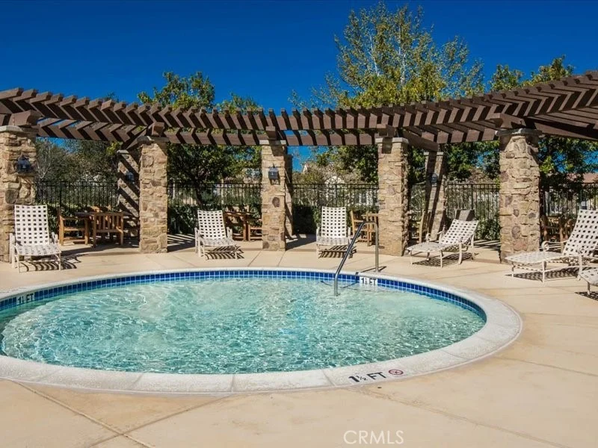
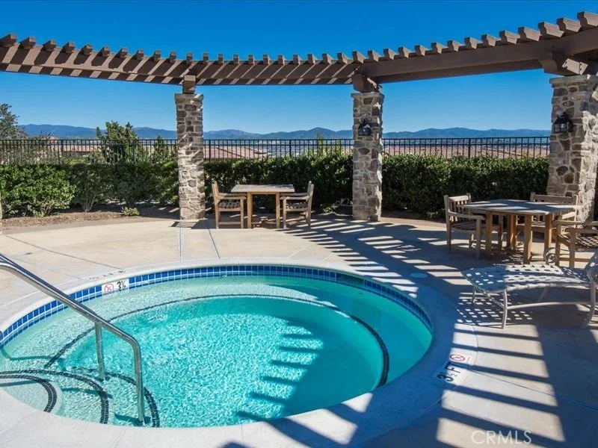
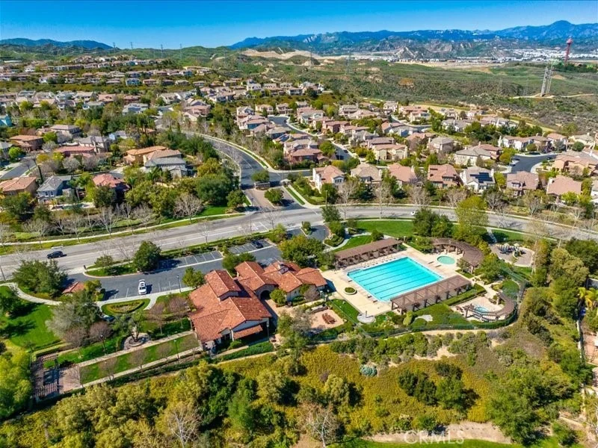
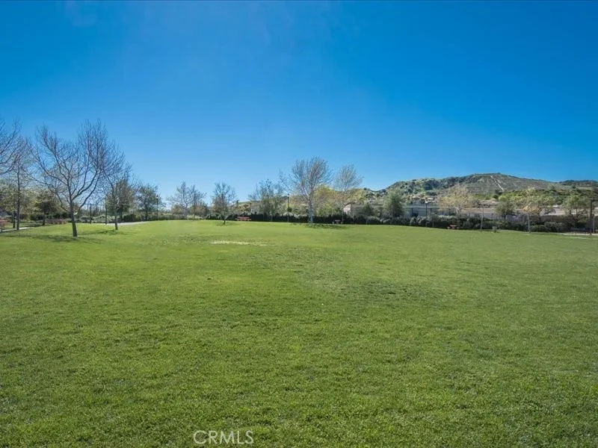
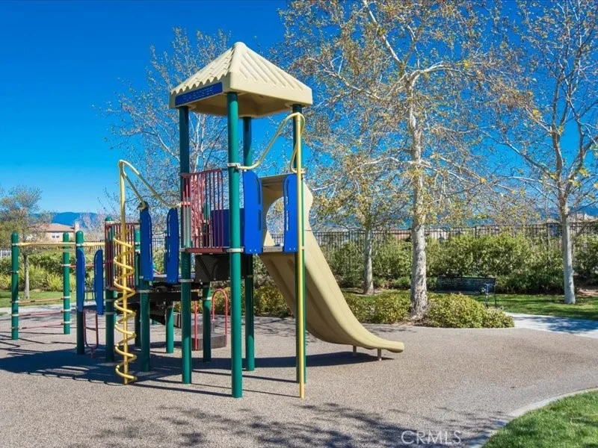
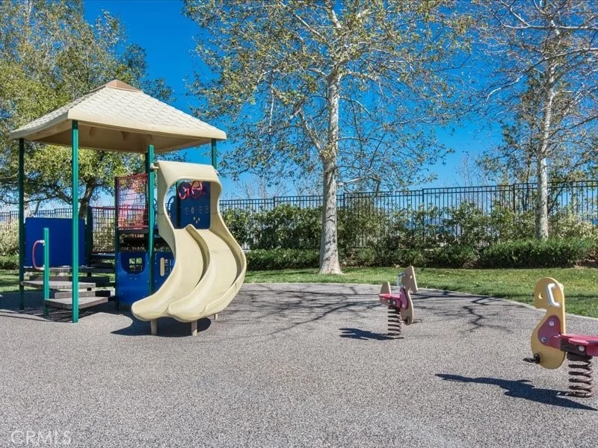
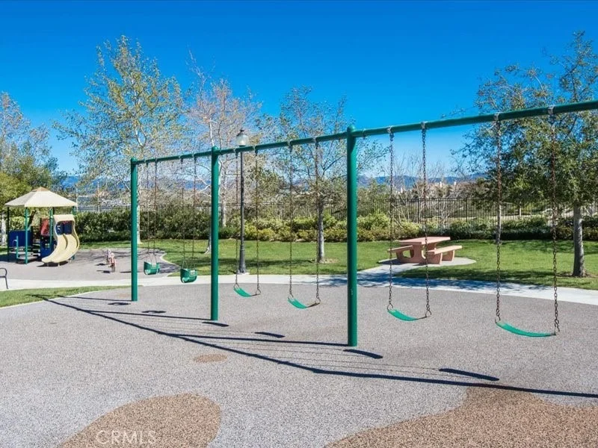
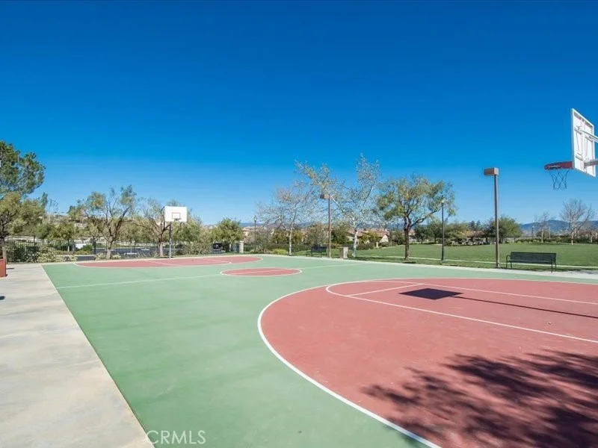
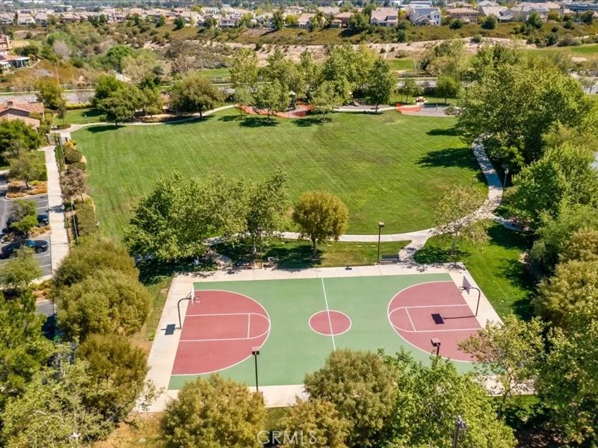
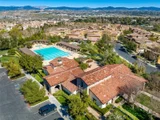
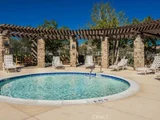
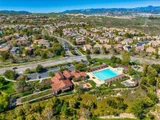
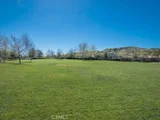
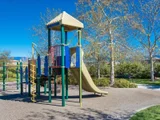
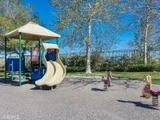
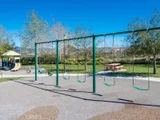
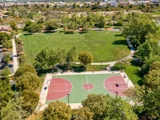
No Expense Left Unturned! Westridge Community Resort-Style
Amenities include Clubhouse, Two Pools, Tennis Courts & Sports
Courts. Close to the Prestigious 18-Hole Championship Golf Course &
Country Club at The Oaks Club, Award Winning Schools, Shopping,
Restaurants and Easy Freeway Access. No Mello Roos.
Berkshire Hathaway HomeServices California Properties
Payment Calculator
Home Price
Down Payment
%
Loan Term
Interest %
Your Estimated Monthly Payment
Principal + Interest:
Property Tax:
HOA:
Home Insurance:
Mortgage Insurance:
Cap Rate Calculator
Purchase Price
Monthly Property Taxes
Monthly Rental Income
Maintenance & HOA
IncomePer Year
ExpensesPer Year
Operating ProfitPer Year
Cap Rate
100% Occupancy
N/A (extreme outlier)
What does this mean?
Based on our analysis, the cap rate of this property is 1.25%. A negative cap rate indicates that the property might not be feasible as an income-producing asset. The median cap rate for a near zip code 11238 is 4.23%.
How much can I actually make?
Actual monthly rental income may vary between $4,760 and $7,140 depending on unit-specific characteristics. You can change the amount using the slider to further explore.
How is cap rate calculated?
Cap Rate = Net Operating Income (NOI) / Property Asset Value.
When calculating the cap rate, we assume 100% occupancy. Leverage (mortgage) is not considered.
By proceeding, you consent to receive calls and texts at the number you provided, including marketing by autodialer and prerecorded and artificial voice, and email, from realtor.com and others about your inquiry and other home-related matters, but not as a condition of purchase (More...)California Privacy Notice
By submitting your information, you agree RealtyHop can share your information with its network of real estate &
mortgage professionals (or through their agents) and consent to receive marketing emails, calls, & texts related
to your inquiry (including via automatic telephone dialing system, or artificial or pre-recorded voice technology)
from Movoto or their affiliates to the email address or number you provided.
By proceeding, you agree to our Terms of Service. California Privacy Notice















































 Your Privacy Choices
Phone: 425-283-2930
Address: 335 Madison Avenue, New York, NY 10017