Check Availability
Menifee 92586 Sun City
26790 Oakmont Drive
$398,000
● House - For Sale

26790 Oakmont Drive

Sun City, CA 92586
bedrooms
3 Beds
bathrooms
2 Baths
square feet
1,308 Ft²
$2,305
Est. Monthly
$350
HOA / Fees

About This Property

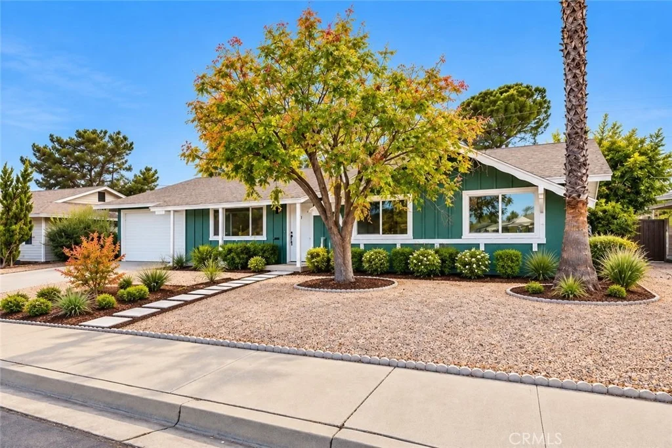
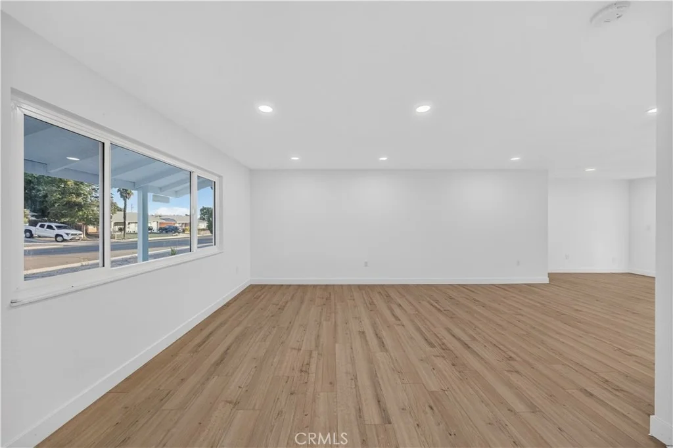
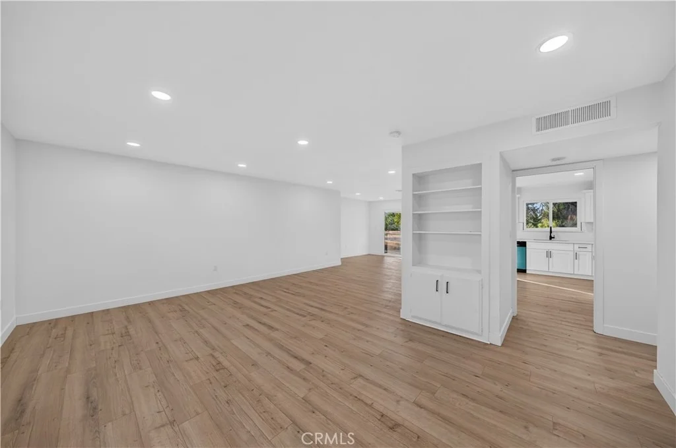
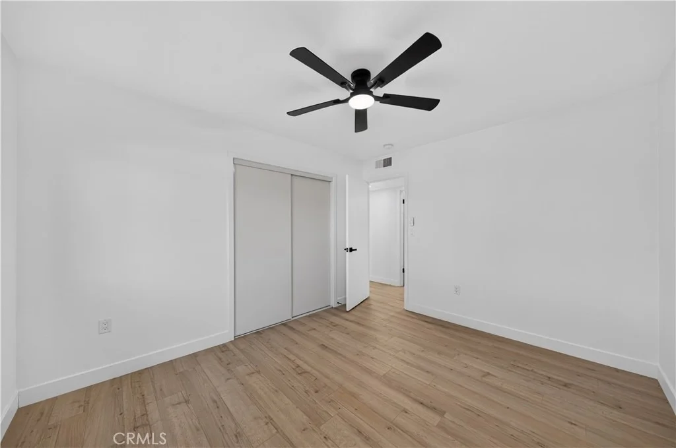
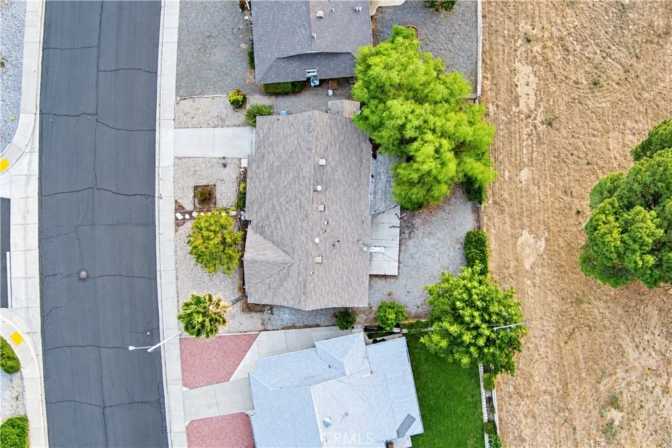
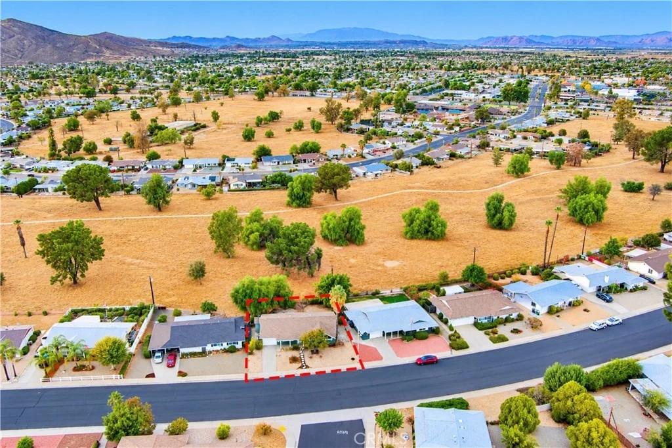
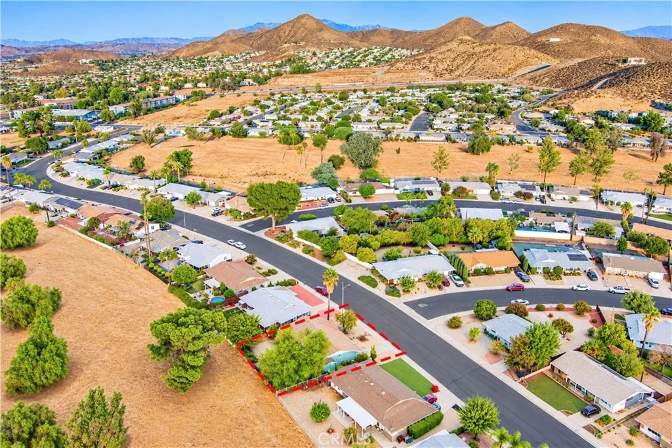
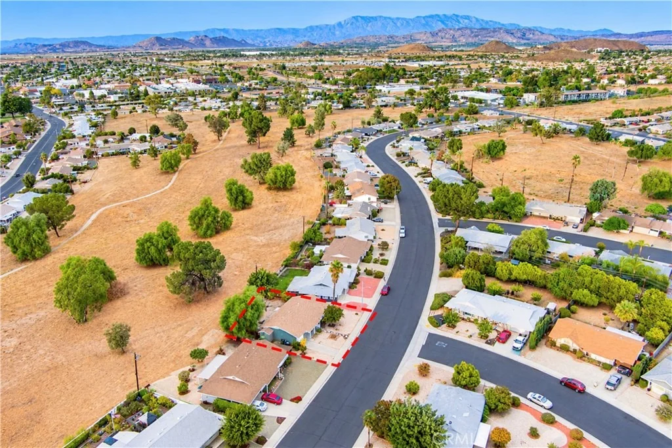
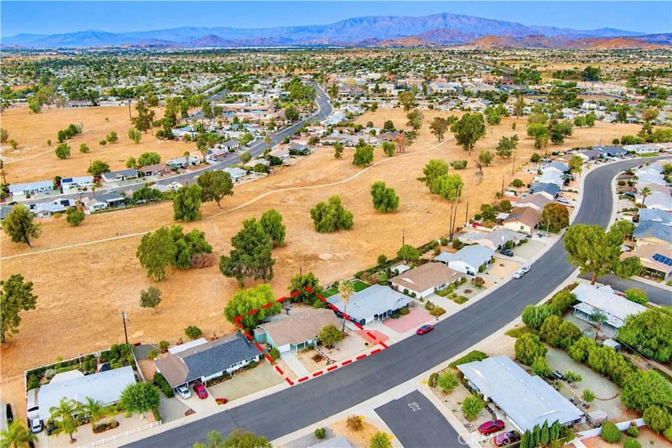
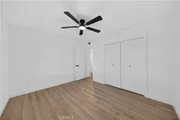
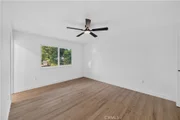
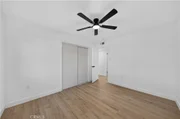
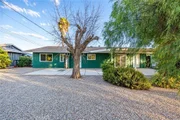
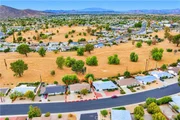
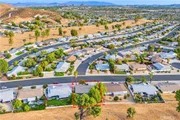
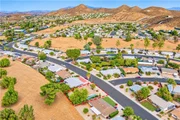
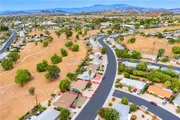
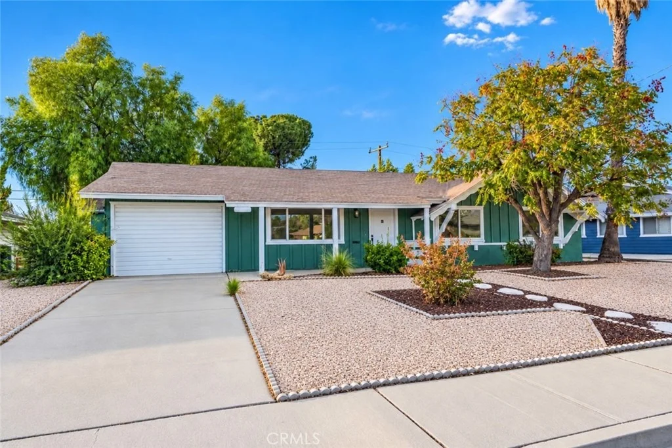
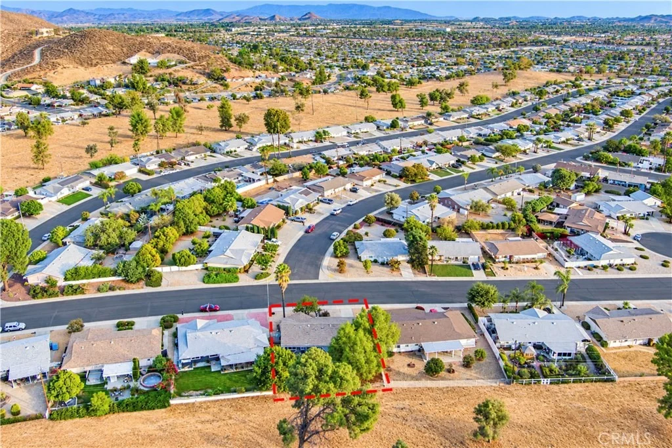
WOW, WOW, WOW! LOCATION, LOCATION, LOCATION! Beautifully remodeled and overlooking the golf course, this three bedroom, two bath home delivers bright, spacious living in the desirable 55+ Sun City Civic Association!

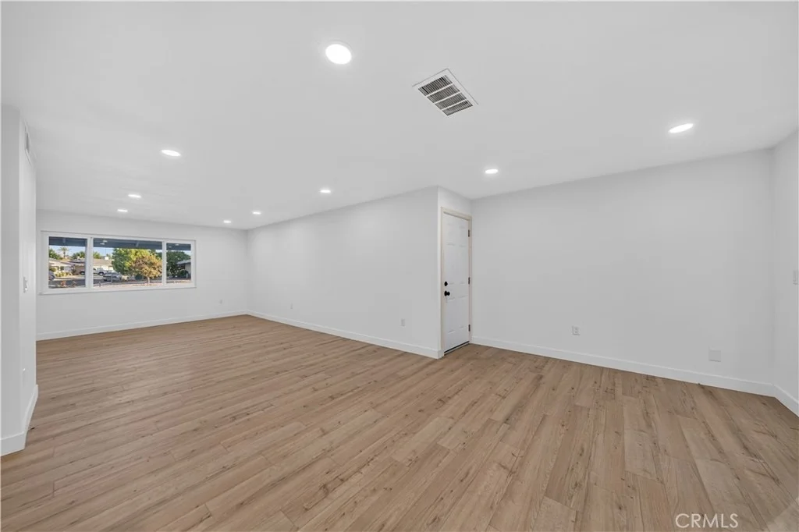
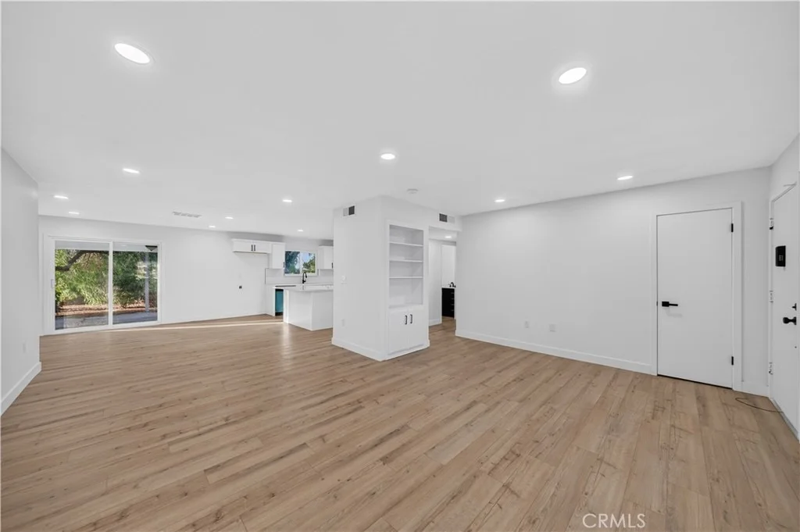
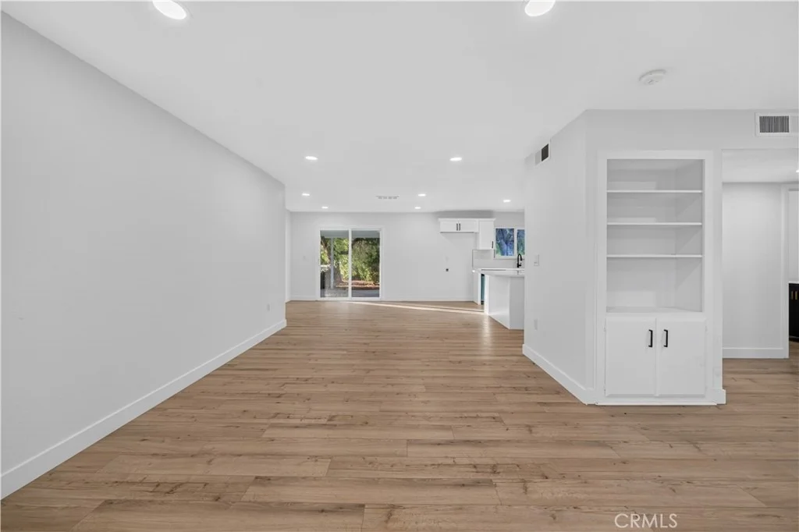
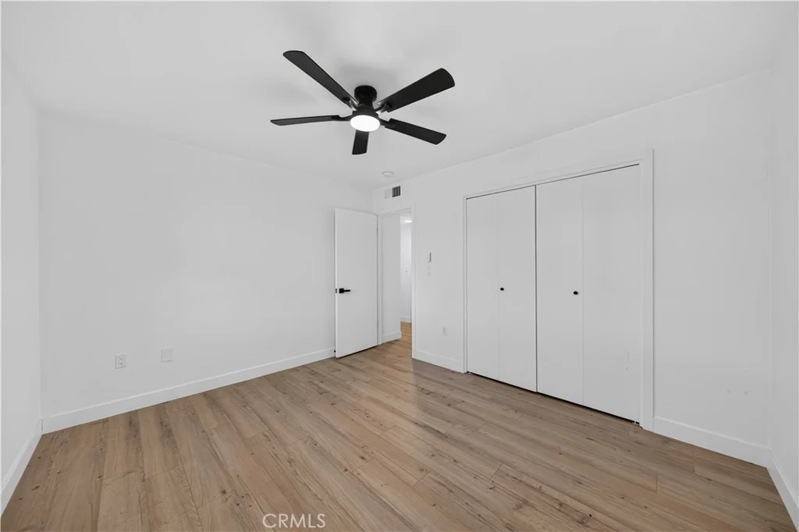
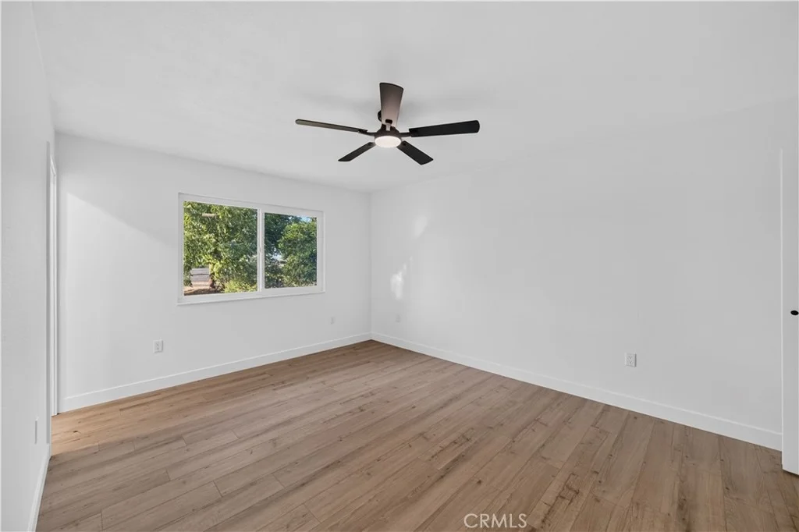
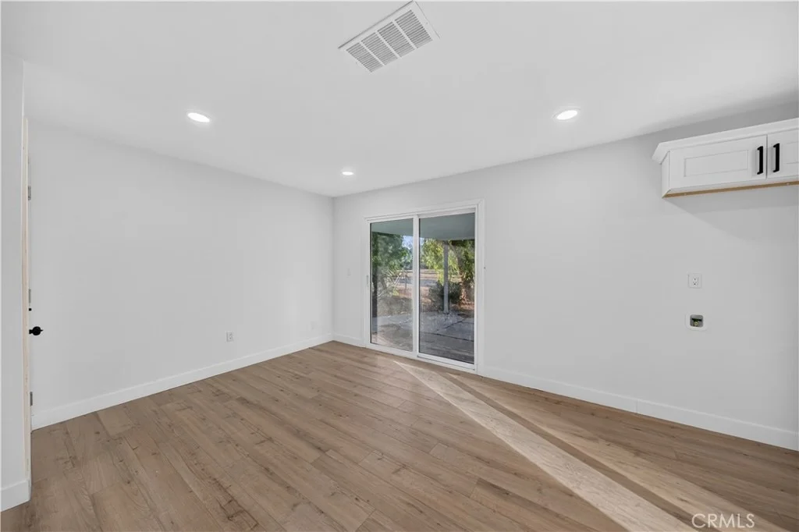
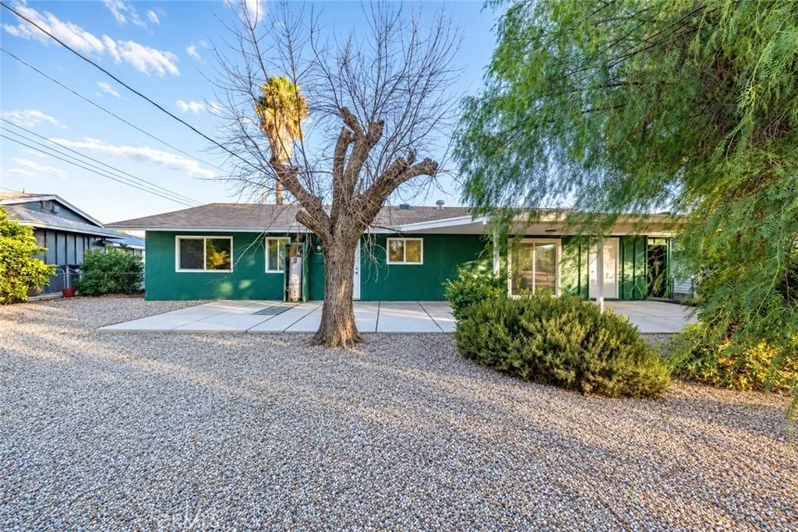
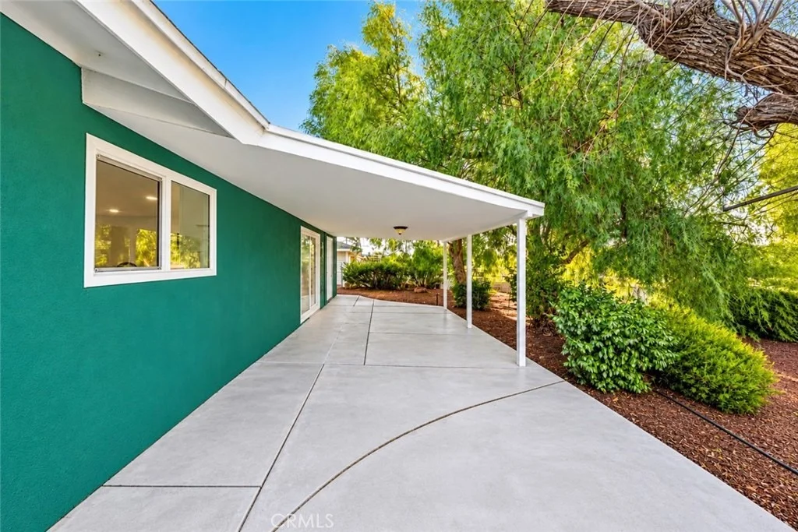
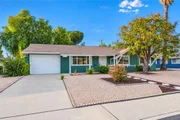
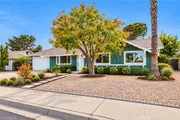
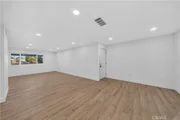
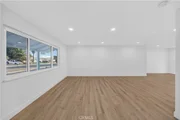
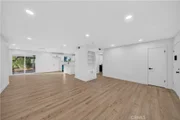
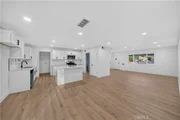
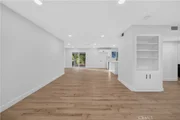
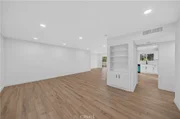
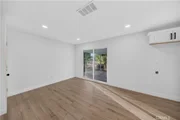
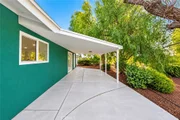
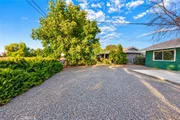
Fresh exterior paint creates a welcoming first impression. Inside, natural light fills the open concept living spaces, highlighting gorgeous luxury vinyl floors and a layout with room for both lively gatherings and quiet evenings.

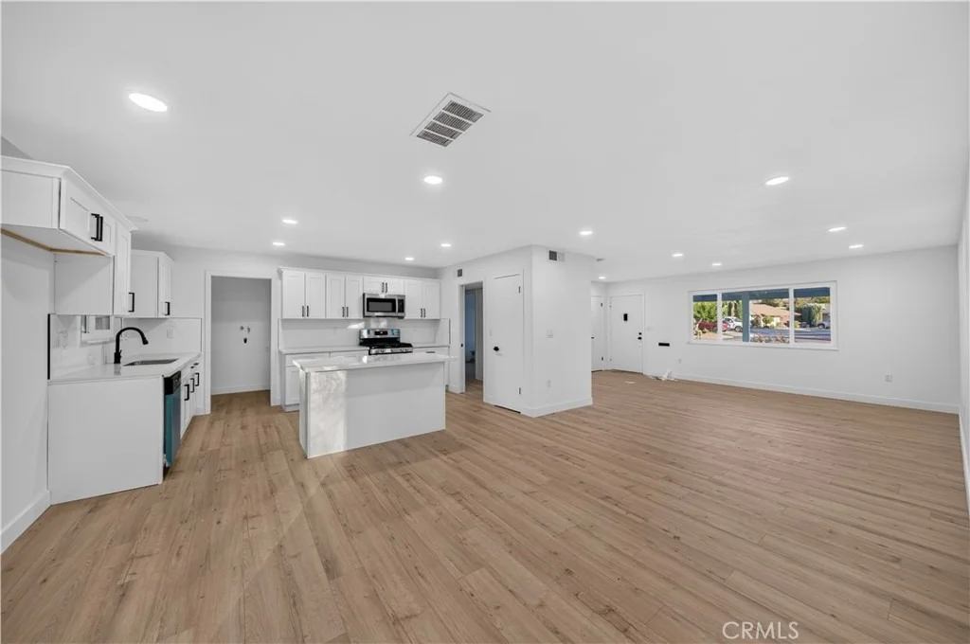
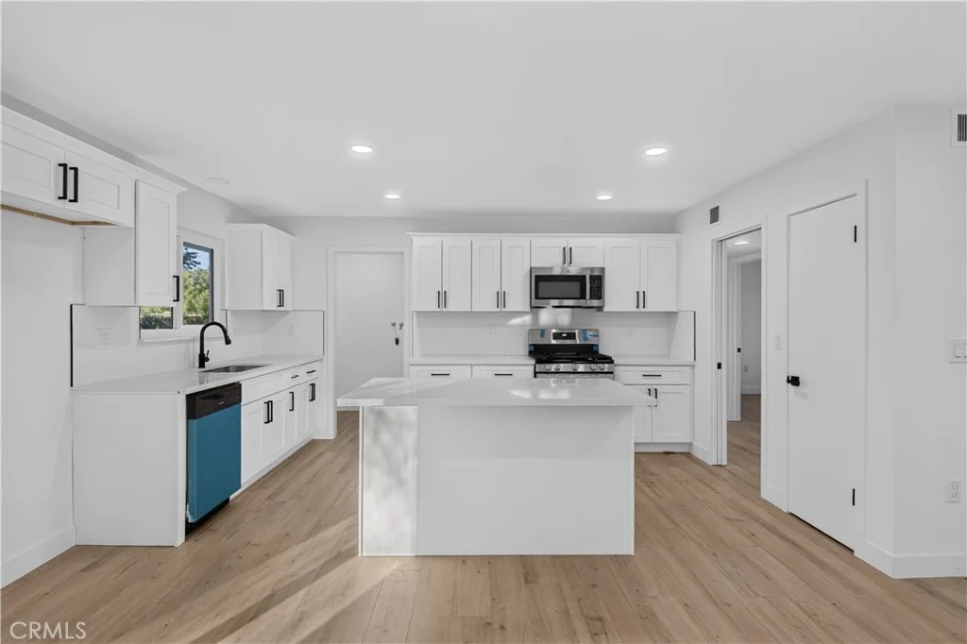
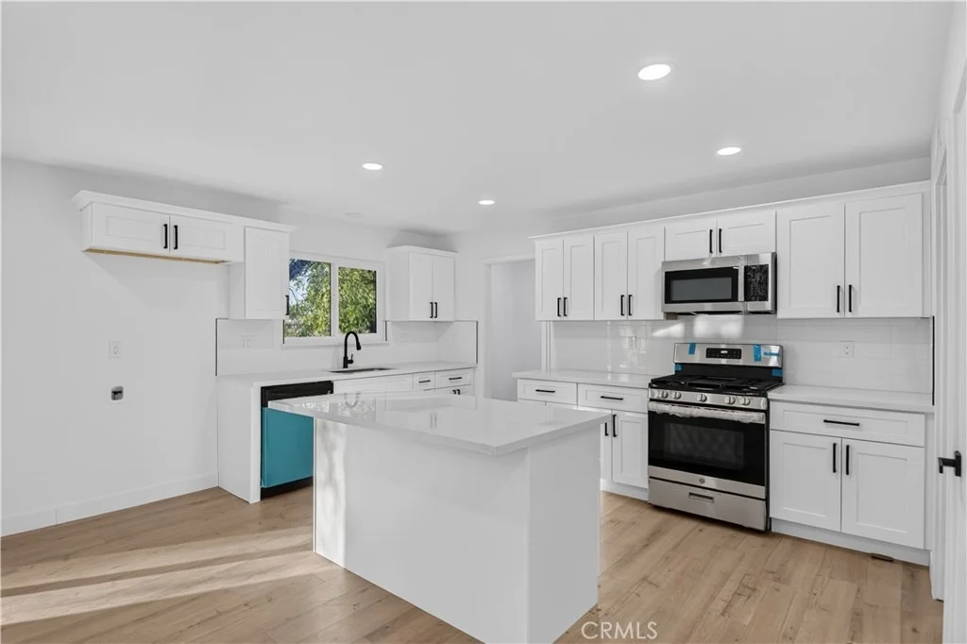
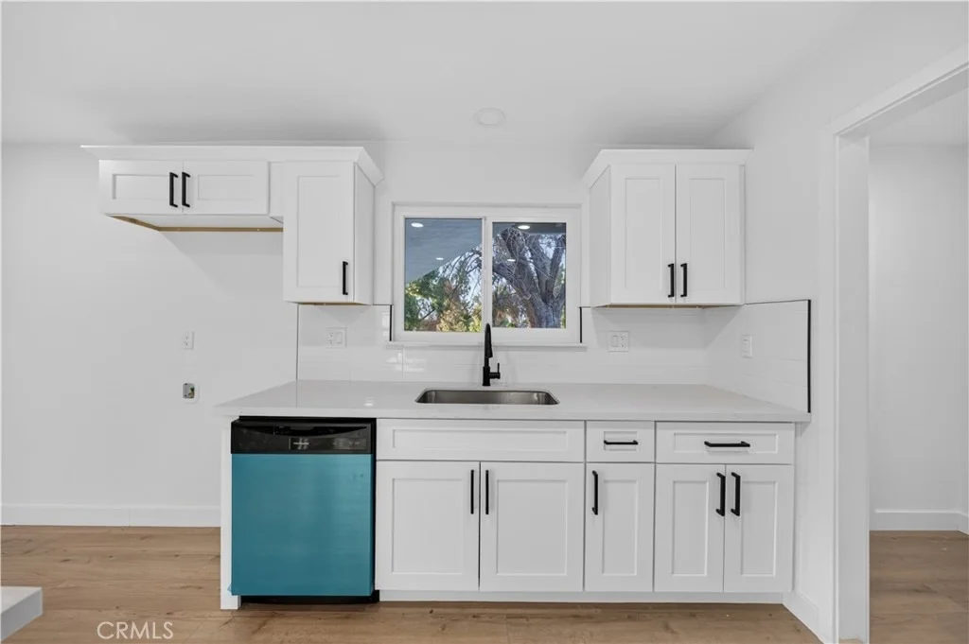
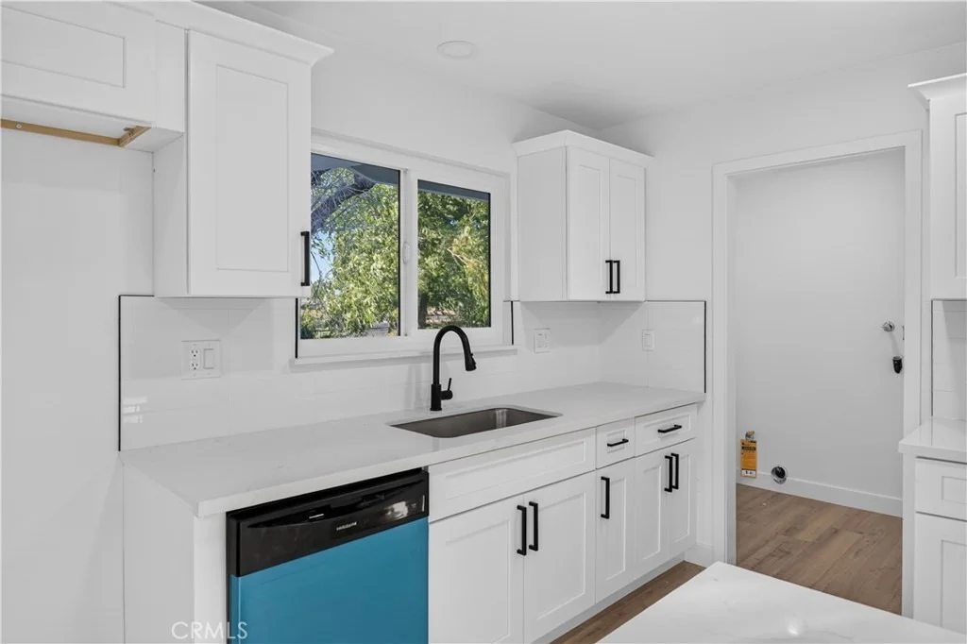
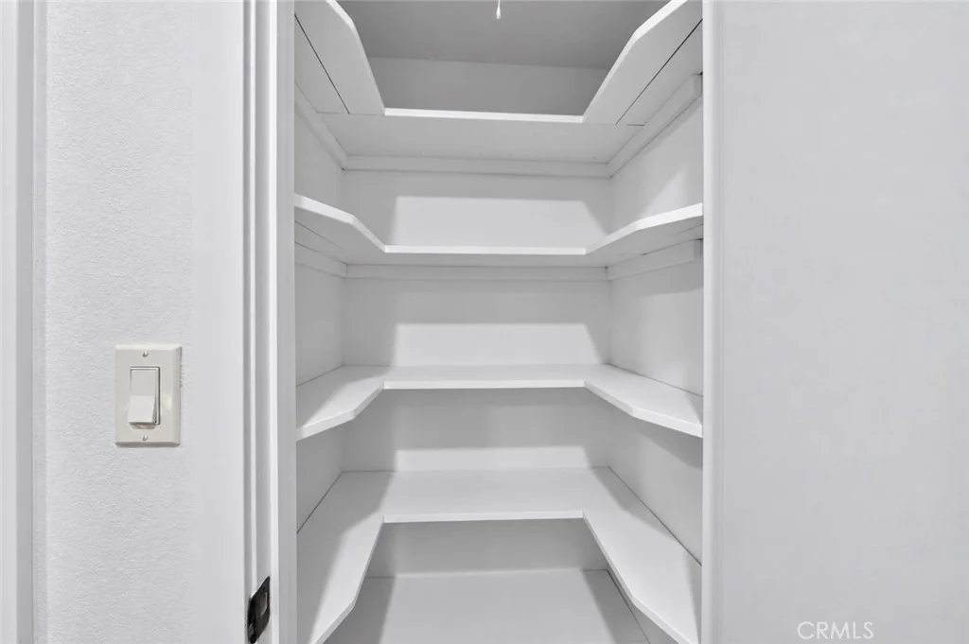
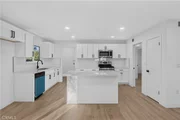
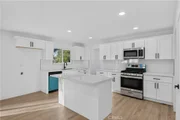
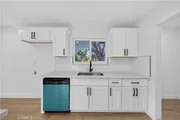
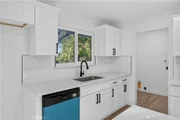
The kitchen brings style and function together with a beautiful island, quartz countertops, solid wood cabinetry, and new stainless steel appliances. Plenty of storage and counter space make meal preparation easy, while the connection to the living areas keeps everyone part of the conversation.

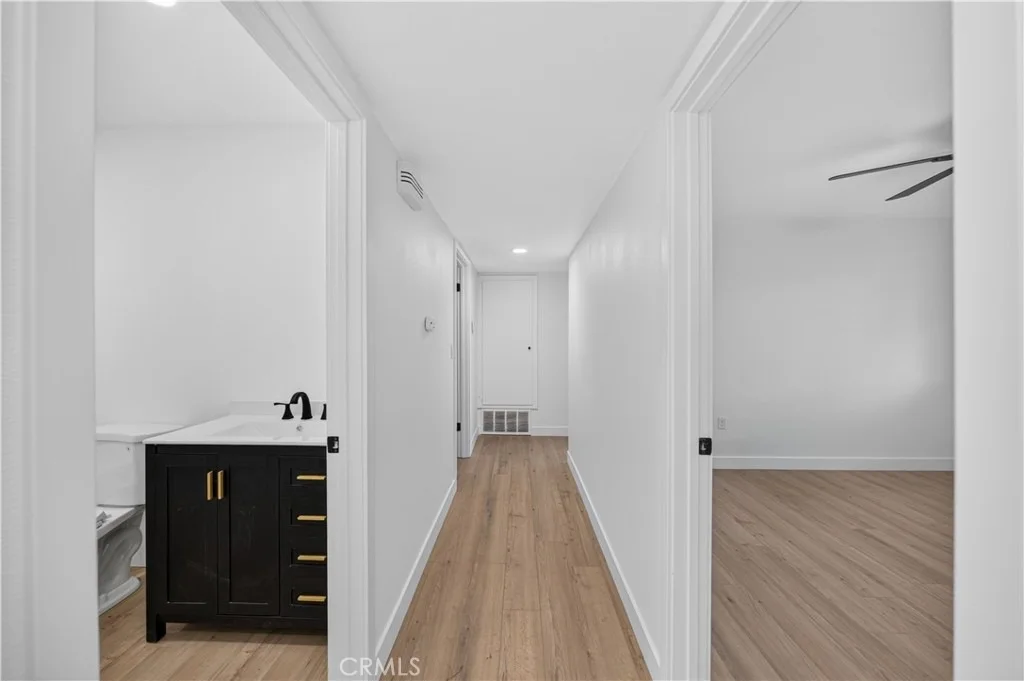
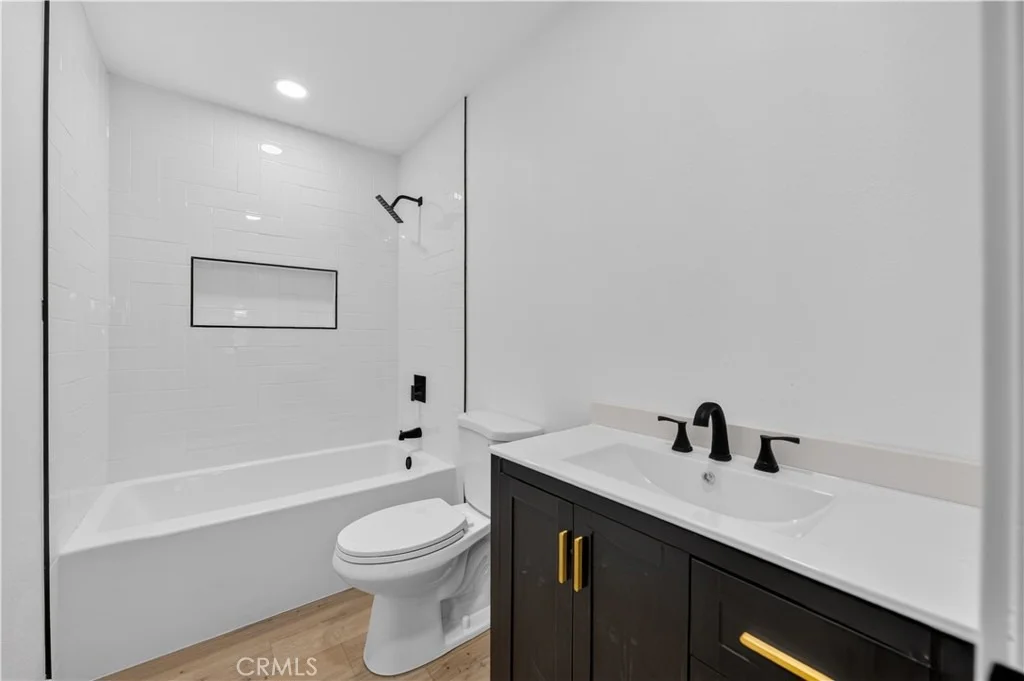
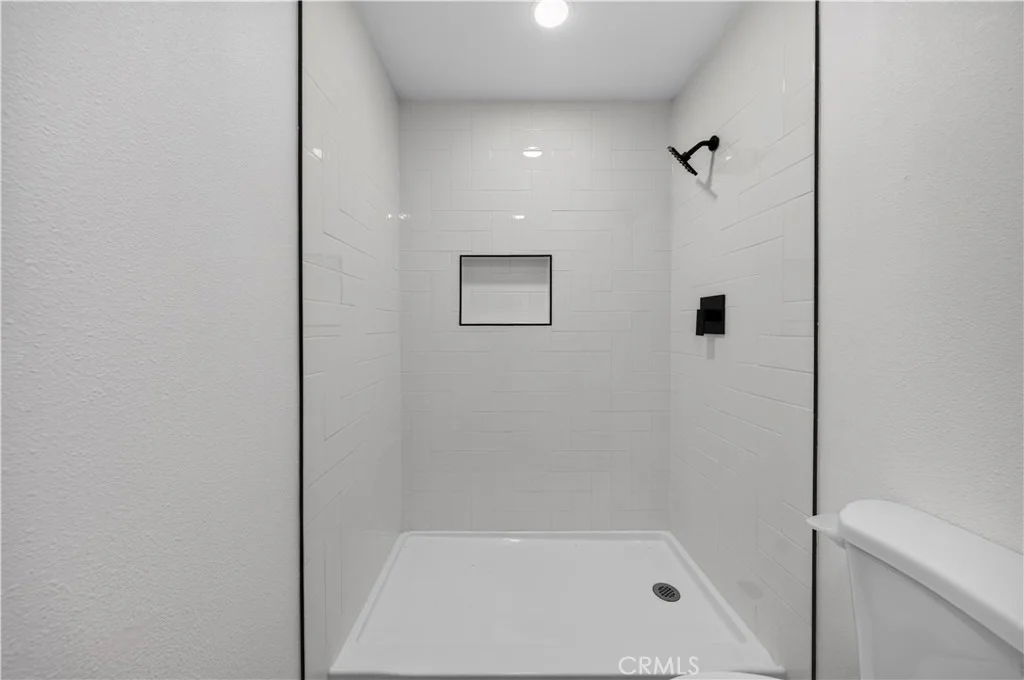
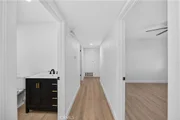
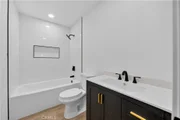
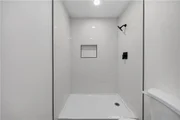
Two fully remodeled bathrooms feature updated vanities, modern fixtures, and beautifully finished showers. New dual pane windows and sliding doors, updated lighting, ceiling fans, and fresh interior paint add to the home's polished finish.

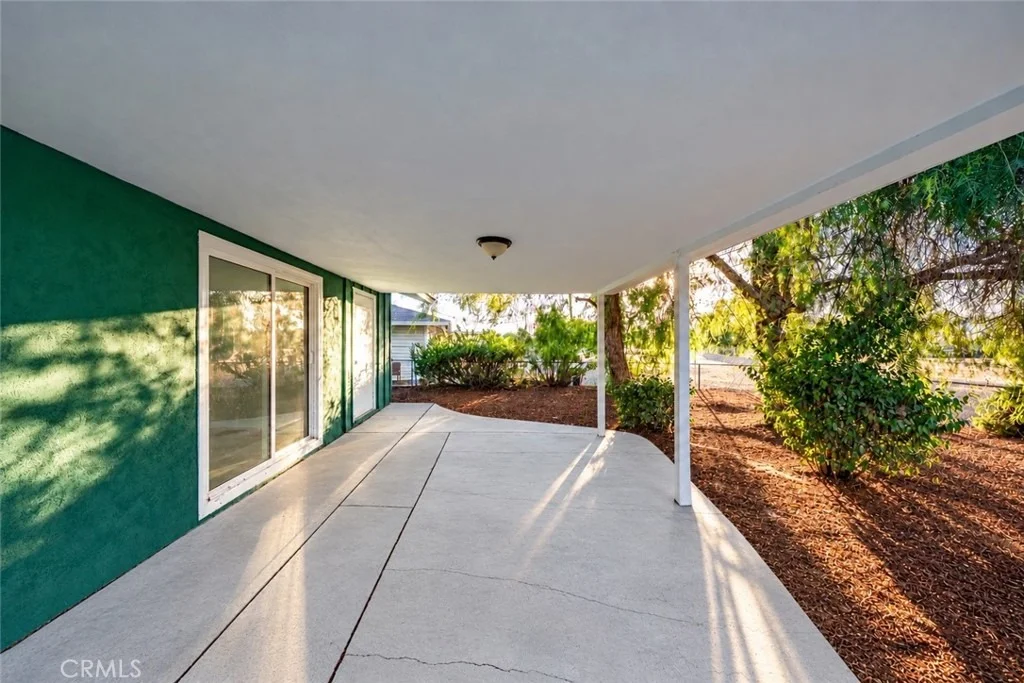
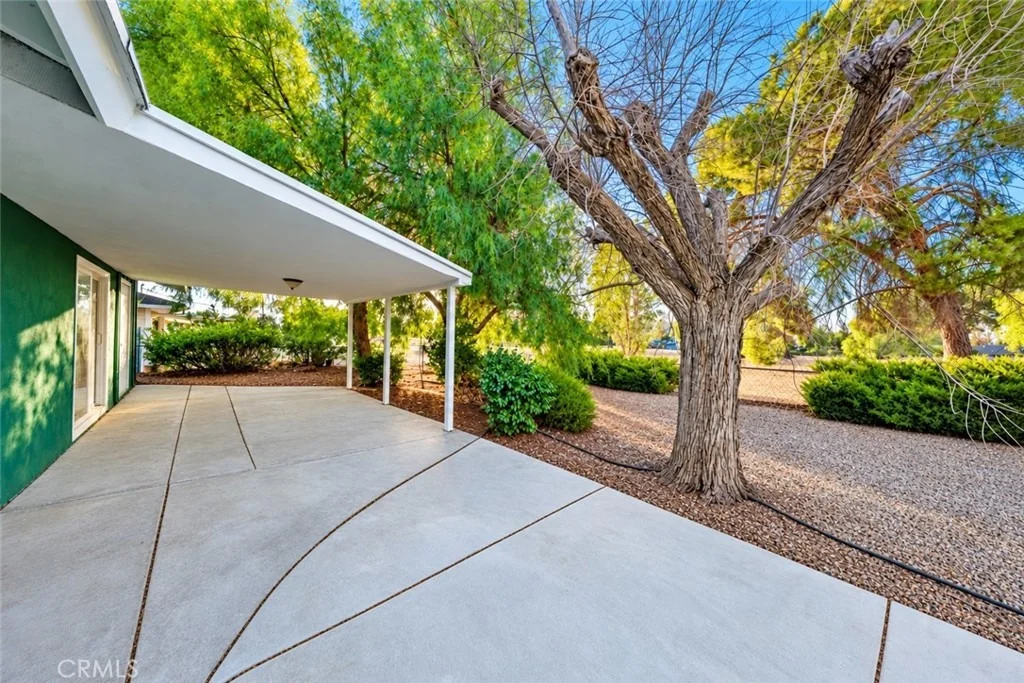
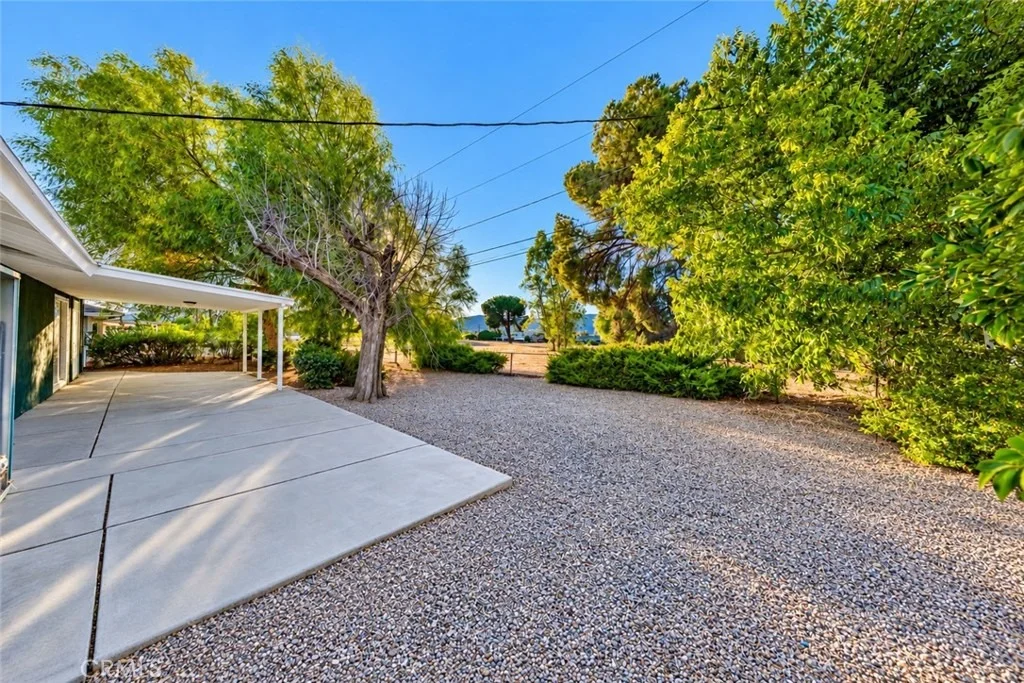
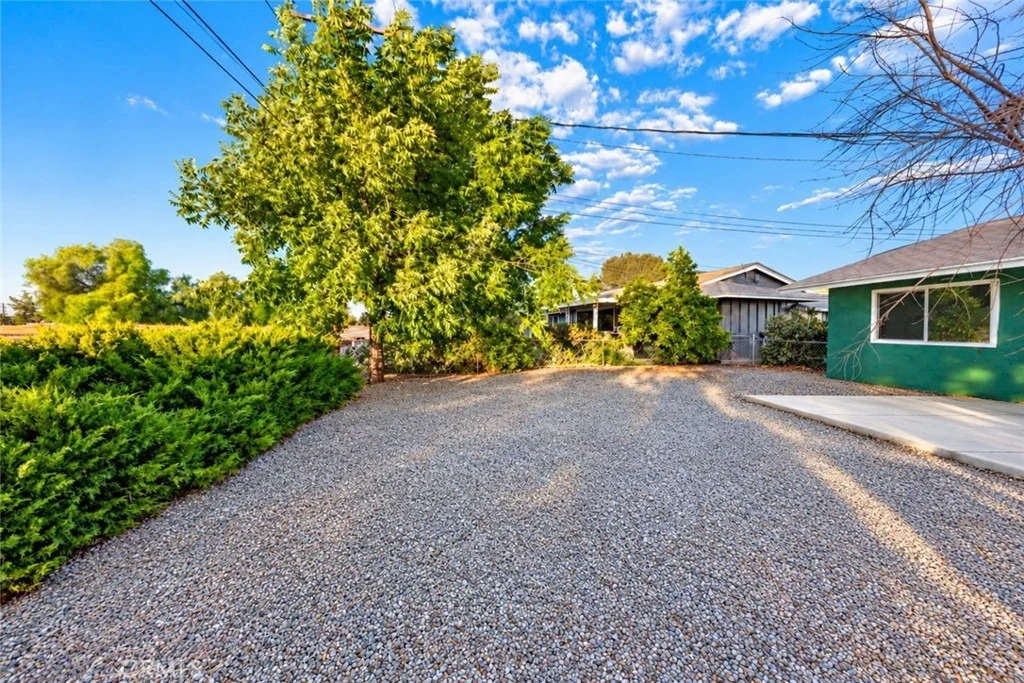
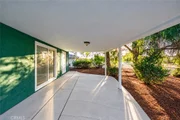
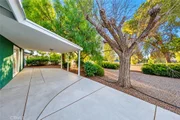
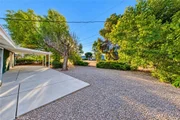
Make the backyard your favorite place to spend the day! Golf course views create a beautiful backdrop for breakfast outdoors, afternoon relaxation, or dinner with friends. There's room to create an inviting outdoor dining and lounge area that makes entertaining flow naturally from inside to outside.

Sun City Civic Association offers two pools, pickleball, lawn bowling, and additional community amenities, with annual HOA dues of $450. Nearby shopping and dining add everyday convenience to this appealing 55+ community. Beautiful updates, generous living spaces, and a golf course setting make this a property you do not want to miss!
Unit Size
1,308 Ft²
Days on Market
13 days
Land Size
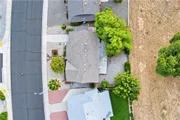
0.17 acres
Price per sqft
$304
Property Type
House
Property Taxes
-
HOA Dues
$350
Year Built
1964

Listed By

Donna Landaverde
Donna Landaverde
Realty One Group Synergy

Payment Calculator

Cap Rate Calculator

Last updated: 13 days ago (CRMLS #PW26215913)

Price History

Date / Event Date Event Price
Oct 2, 2026 Listed by Synergy Real Estate $398,000
Listed by Synergy Real Estate
Feb 5, 2026 Sold
Sold
Nov 6, 2025 In contract -
In contract
Oct 9, 2025 Listed by Inland Realty Services $310,000
Listed by Inland Realty Services
HUD Home! Located in the 55+ Sun City Civic Association. Here is your chance to own a 3 bedroom 2 bath home with serene views! This open floor plan features a grand living and dining room plus a king size family room appointed with a wood burning stove and abundant windows. You will love this sunny kitchen appointed with lots of storage, counterspace and a spacious pantry. The laundry room is conveniently located off the kitchen and offers access to the shady backyard. Available to owner occupant bidders and FHA financing is available! A great opportunity! Don't let this one pass you by!

Property Highlights

Garage
Air Conditioning
Fireplace
Parking Details
Has Garage
Attached Garage
Garage Spaces: 1
Interior Details
Full Bathrooms: 2
Laundry Features: Inside
Fireplace Features: None
Exterior Details
Square Footage: 1308
Square Footage Source: $0
Year Built Source: Assessor
Year Built: 1964
Levels: One
Pool Features: None
Lot Features: Yard
Lot Size Area: 7405
Lot Size Units: Square Feet
Lot Size Acres: 0.17
Lot Size Square Feet: 7405
Tax Lot: 73
Water Source: Public
Utilities Details
Cooling Type: Central Air
Heating Type: Central
Sewer : Public Sewer
Location Details
HOA Fee: $350

Building Info

Overview

    General

  • Year Built: 1964
  • Effective Year Built: 1964
  • Building Count: 1
  • Bedroom Count: 3
  • Bathroom Count: 2
  • Full Bathrooms: 1
  • Partial Bathrooms: 2
  • Building Condition: 0
  • Building Quality: 0
  • Construction Type: 17
  • Building Style: 0
  • Exterior Walls Type: 0
  • Interior Walls Type: 0
  • Roof Shape Type: 0
  • Roof Cover Type: 7
  • Floor Count: 100
  • Living Units: 1
  • Floor Cover: 0
  • Basement Type: 0
  • Basement Area: 0
  • Garage Type: 3
  • Garage Square Area: 231
  • Parking Space Count: 1
  • Patio Type: 0
  • Porch Type: 0
  • Pool Type: 0
  • Location Influence Type: 101

    Dimensions

  • Lot Size Square Feet: 7,405
  • Total Building Area: 1,754
  • Gross Building Area: 1,754
  • Building Area: 1,308
  • Building Area Measurement: L

    Heating and Cooling

  • Air Conditioning: 1
  • Heating: 3
  • Heated Square Feet: 1,308
  • Heating Fuel Type: 3

    Utilities

  • Sewer System: 5
  • Water Service: 6

Building

  • Building Type: 0
  • Property Class: R
  • Land Acres: 0000000170
  • Standard Land Use Code: 1001
  • County Land Use Code: 20
  • State Land Use Code: R01
  • Legal Description 1: LOT 73 MB 043/057 TR 2364

Neighborhood

  • School District Name: Perris Union High School District in Menifee (9-12)
  • Census Tract: 042711

Zoning

  • Zoning: R1

Geography

  • Subdivision Tract Number: 2364
  • Parcel: 337-371-007
  • Lot: 73
  • Municipality: MENIFEE
  • Latitude: 33.7046
  • Longitude: -117.192

    Address

  • Full Address: 26790 Oakmont Dr
  • Address - House Number: 26790
  • Address - Street Name: Oakmont
  • Address - Suffix Type: Dr
  • State: CA
  • City Name: Menifee
  • Carrier Code: C018
  • 4-Digit Zip Code: 2914
  • Zip Code: 92586

Valuation

    Tax

  • Total Area: 1,308
  • Tax Year: 2023
  • Tax Amount: $190,846
  • Tax Rate Code Area: 026-056

    Appraisal Valuation

  • Standard Deviation: 0.1933
  • Valuation Date: Jan 31, 2024
  • Confidence Score: 74
  • Final Value: 395,793
  • High Value: 472,305
  • Low Value: 319,281

    Market Valuation

  • Market Total Value: $322,290

    Assessments Valuation

  • Assessed Year: 2023
  • Assessed Total Value: $166,394
  • Assessed Land Value: $51,991
  • Assessed Improvements Value: $114,403

    Exemptions

  • Homeowner Exemption: Yes
Data used for valuation calculations is provided by RealtyHop, and other third party sources

Comparables

Unit
Status
Type
Beds
Baths
ft²
Price/ft²
Asking Price
Listed On
Closing Price
Sold On
HOA + Taxes

About Sun City


Similar Homes for Sale

Currently no similar homes around

Nearby Rentals

Unit for rent at 29113 Peppergrass Avenue, MENIFEE, CA, 92584

$3,200 /mo

  • 5 Beds
  • 2 Baths
  • 2,600 ft²
29113 Peppergrass Avenue, MENIFEE, CA, 92584 Listing by Cynthia Nemelka
Unit for rent at 25352 Mountain Springs Street, MENIFEE, CA, 92584

$2,999 /mo

  • 4 Beds
  • 2 Baths
  • 2,459 ft²
25352 Mountain Springs Street, MENIFEE, CA, 92584 Listing by Cynthia Nemelka
Unit for rent at 27508 Terrytown, MENIFEE, CA, 92586

$2,750 /mo

  • 2 Beds
  • 2 Baths
  • 1,550 ft²
27508 Terrytown, MENIFEE, CA, 92586 Listing by Cynthia Nemelka


Frequently Asked Questions

When was property at 26790 Oakmont Drive built and last sold?
The property at 26790 Oakmont Drive was built in 1964 and last sold on Jan 1, 1970 for $0.
How much is this home worth?
The estimated value of the home located at 26790 Oakmont Drive is $402,599.
What are some comparable homes to 26790 Oakmont Drive?
There are currently no comparable homes to 26790 Oakmont Drive.