Check Availability
$799,900
● House - In Contract

2650 Sunset Trail

Riverwoods, IL 60015
bedrooms
3 Beds
bathrooms
2 Baths
square feet
2,032 Ft²
$5,081
Est. Monthly

About This Property

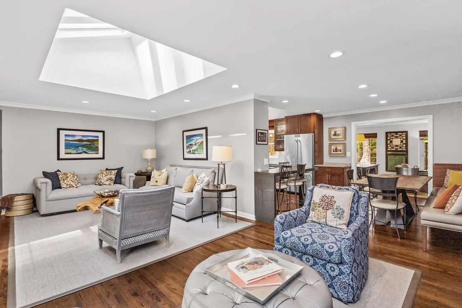
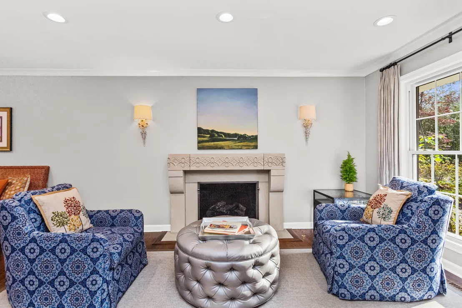
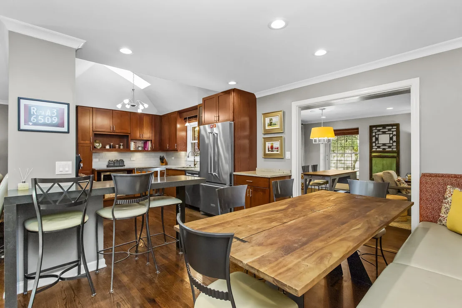
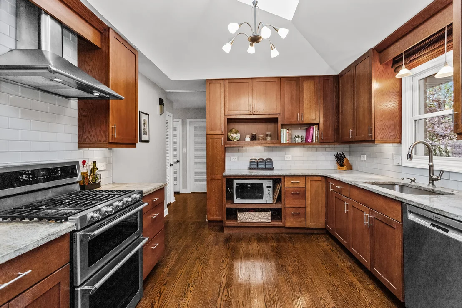
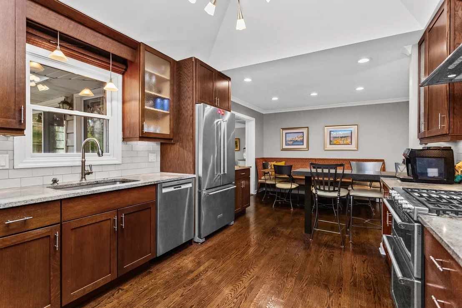
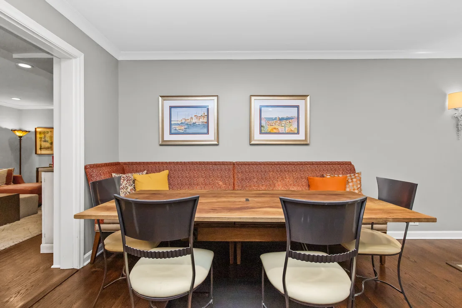
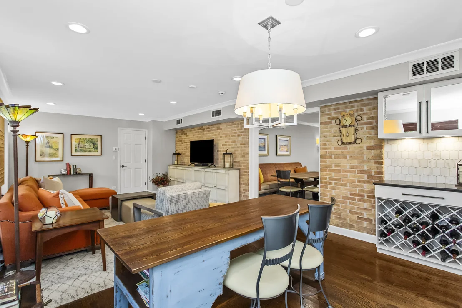
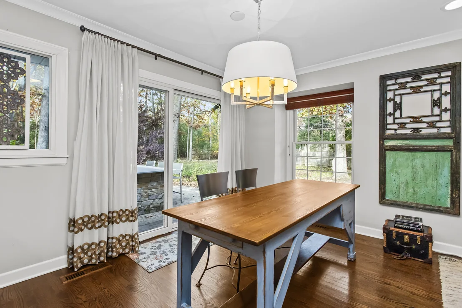
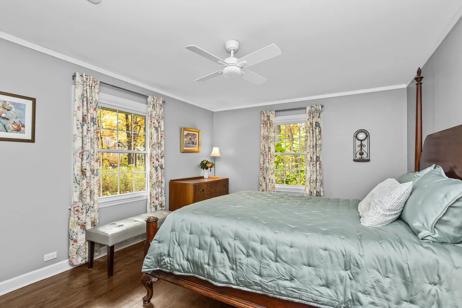
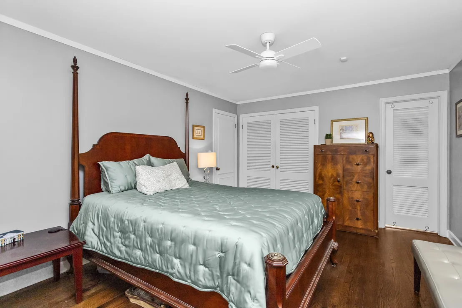
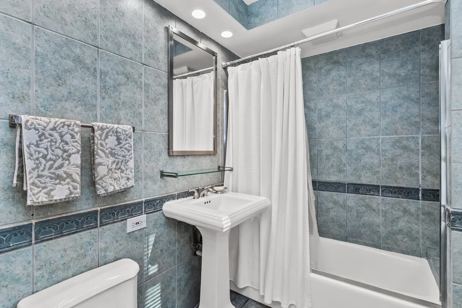
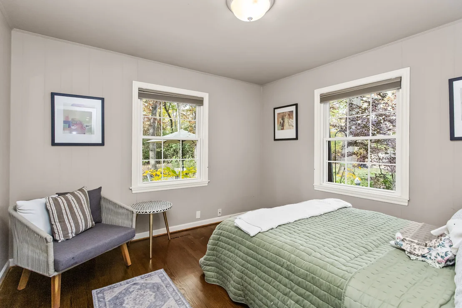
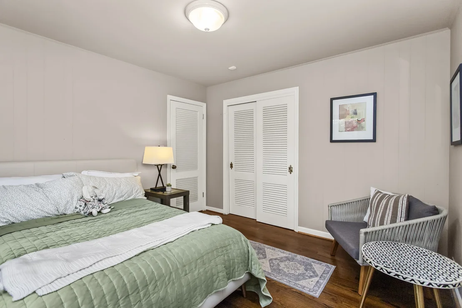
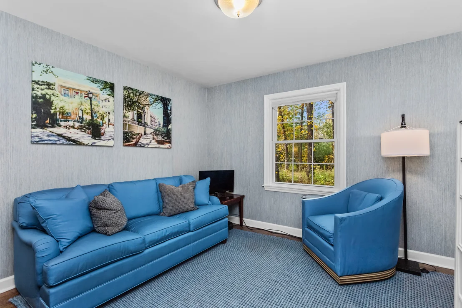
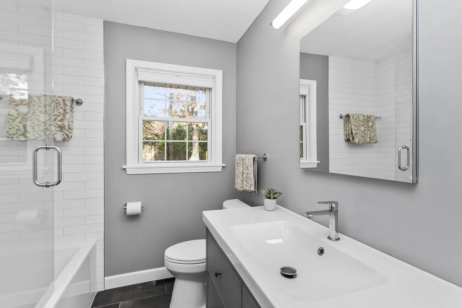
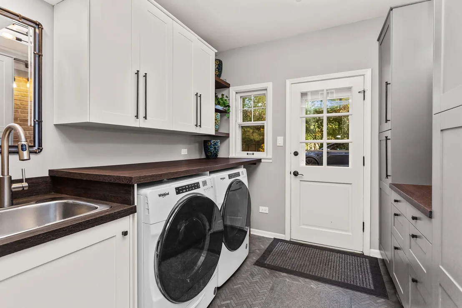
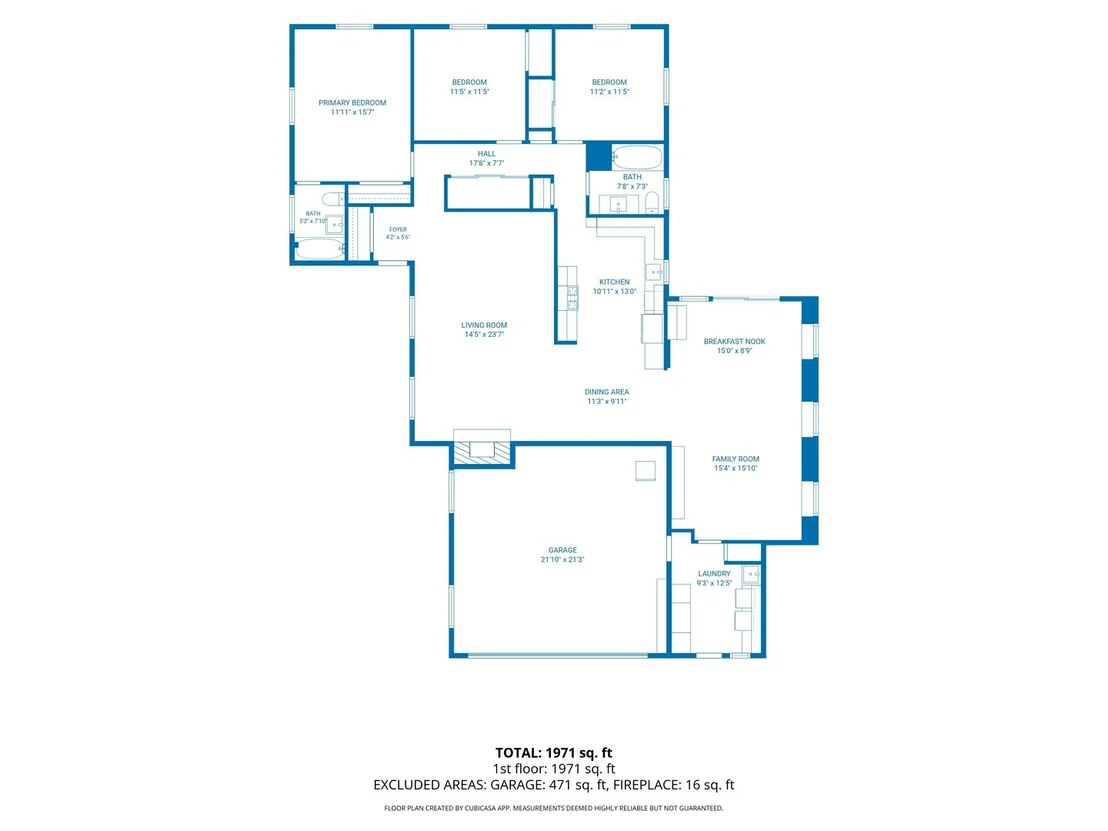
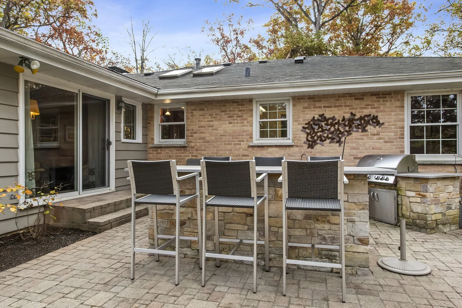
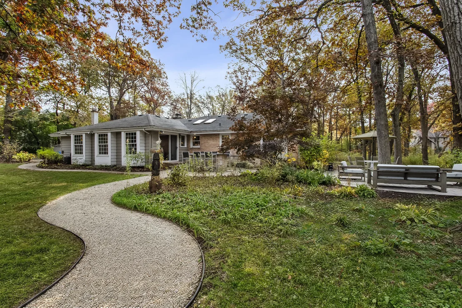
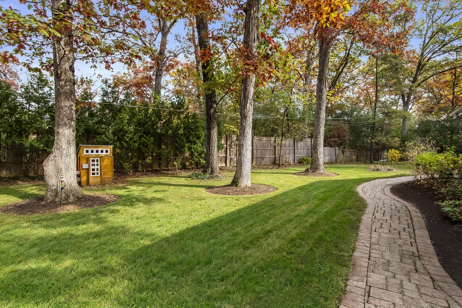
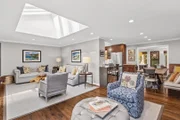
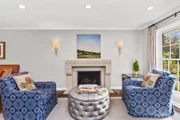
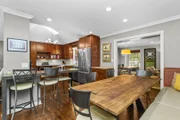
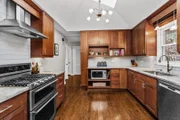
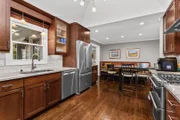
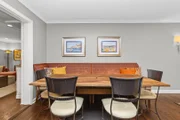
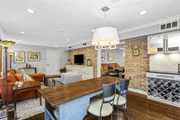
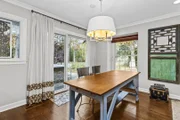
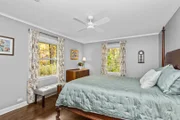
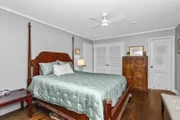
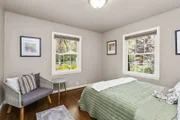
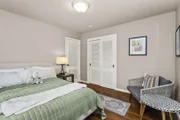
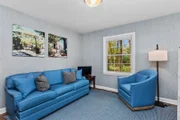
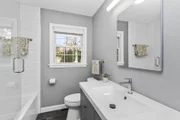
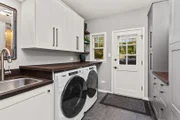
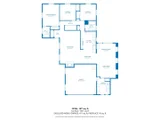
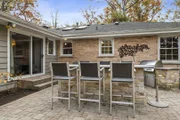
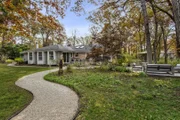
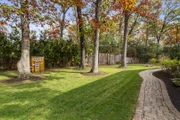
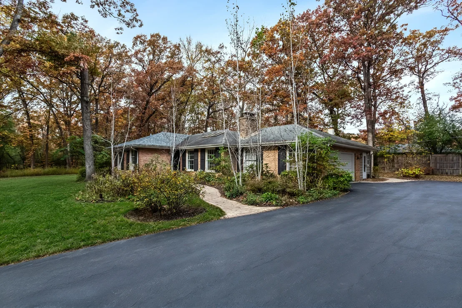
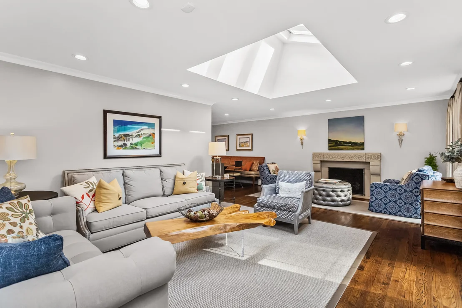
Tucked away on just under an acre of beautifully wooded grounds, 2650 Sunset Trail offers a rare combination of privacy, warmth, and effortless single-level living in the heart of Riverwoods. Surrounded by mature trees and thoughtfully landscaped outdoor spaces, this inviting ranch feels like a peaceful retreat from the everyday while offering the convenience of Deerfield schools and everything the surrounding communities have to offer. Step inside and discover a home where thoughtful updates and an open, flowing floor plan create an ideal setting for both entertaining and everyday living. Rich hardwood floors connect the spacious living and dining areas, while the remodeled kitchen serves as the heart of the home, featuring warm wood cabinetry, stainless steel appliances, generous counter space, and an easy connection to the surrounding gathering spaces. Natural light fills the interior, creating an atmosphere that feels both bright and welcoming. The heart of the home is its beautifully connected living, dining, and kitchen spaces, where an open layout makes entertaining feel effortless and everyday living equally comfortable. Yet just beyond the kitchen, the inviting family room addition offers a completely different atmosphere. Cozy, relaxed, and surrounded by views of the wooded landscape, it's the perfect place to retreat without feeling disconnected from the rest of the home. Exposed brick accents add warmth and character, creating an ideal setting for movie nights, quiet mornings, or simply unwinding at the end of the day. A thoughtfully designed mudroom and laundry addition offers exceptional everyday functionality with custom cabinetry, abundant storage, a utility sink, and convenient access to the outdoors. The home's three bedrooms are privately situated away from the main living areas, including a spacious primary suite with its own bath. A beautifully remodeled hall bathroom adds a fresh, modern touch with timeless finishes. But perhaps the most special feature of this property is what awaits outside. The nearly one-acre setting has been transformed into a tranquil, park-like escape, complete with winding walking paths that meander through the wooded landscape, creating an almost Zen garden experience right in your own backyard. A charming patio and deck area provides the perfect spot for morning coffee or evenings around the fire, while an outdoor kitchen makes entertaining under the trees even more enjoyable. With an attached two-car garage, flexible living spaces, and a setting that feels wonderfully removed from the hustle and bustle, this is a home designed to be enjoyed in every season. Open and inviting when you want to entertain, cozy and private when you want to unwind. 2650 Sunset Trail offers a special opportunity to experience the natural beauty and relaxed lifestyle that make Riverwoods so desirable.
Unit Size
2,032 Ft²
Days on Market
-
Land Size
0.94 acres
Price per sqft
$394
Property Type
House
Property Taxes
$1,153
HOA Dues
-
Year Built
1957

Listed By

Justin Greenberg
Berkshire Hathaway HomeServices Chicago

Payment Calculator

Cap Rate Calculator

Property Highlights

Garage
Air Conditioning
Fireplace
Parking Details
Has Garage
Parking Features: Asphalt, Garage Door Opener, Garage, Attached, Yes
Garage Spaces: 2
Interior Details
Full Bathrooms: 2
Interior Features: Vaulted Ceiling(s), Built-in Features, 1st Floor Bedroom, 1st Floor Full Bath
Appliances: Microwave, Range, Dishwasher, Refrigerator
Flooring Type: Hardwood
Laundry Features: Main Level, Gas Dryer Hookup, In Unit, Sink
Rooms: 8
Has Fireplace
Fireplace Features: Wood Burning
Fireplaces: 1
Basement: Crawl Space
Exterior Details
Square Footage: 2032
Square Footage Source: $0
Architectural Style: Ranch
Year Built: 1957
Other Structures: Outdoor Kitchen
Window Features: Screens, Skylight(s)
Construction Materials: Brick
Patio and Porch Features: Deck, Patio
Lot Features: Wooded, Mature Trees
Lot Size Area: 41007.384
Lot Size Units: Square Feet
Lot Size Acres: 0.9414
Lot Size Square Feet: 41007.384
Lot Size Dimensions: 226 X 207 X 171 X 199
Water Source: Public
Financial Details
Tax Annual Amount: $13,832
Utilities Details
Cooling Type: Central Air
Heating Type: Natural Gas, Forced Air
Sewer : Public Sewer
Location Details
HOA/Condo/Coop Fee Includes: None

Building Info

Overview

    General

  • Year Built: 1957
  • Effective Year Built: 1963
  • Building Count: 1
  • Total Rooms: 8
  • Bedroom Count: 3
  • Bathroom Count: 2
  • Full Bathrooms: 2
  • Partial Bathrooms: 2
  • Building Condition: 3
  • Building Quality: 9
  • Construction Type: 0
  • Building Style: 11
  • Exterior Walls Type: 0
  • Interior Walls Type: 0
  • Roof Shape Type: 0
  • Roof Cover Type: 0
  • Floor Count: 100
  • Living Units: 1
  • Floor Cover: 0
  • Basement Type: 0
  • Basement Area: 0
  • Garage Type: 1
  • Garage Square Area: 483
  • Parking Space Count: 2
  • Patio Type: 0
  • Porch Type: 0
  • Pool Type: 0

    Dimensions

  • Lot Size Square Feet: 40,232
  • Total Building Area: 2,515
  • Gross Building Area: 2,515
  • Building Area: 2,032
  • Building Area Measurement: L

    Heating and Cooling

  • Fireplace Count: 1
  • Air Conditioning: 1
  • Heating: 0
  • Heated Square Feet: 2,032
  • Heating Fuel Type: 0

    Utilities

  • Sewer System: 0
  • Water Service: 2

Building

  • Building Type: 0
  • Property Class: R
  • Subdivision: HIAWATHA WOODS SUB
  • Land Acres: 0000000924
  • Standard Land Use Code: 1001
  • County Land Use Code: 40
  • Legal Description 1: HIAWATHA WOODS SUB LOT 2

Neighborhood

  • School District Name: Township High School District 113
  • Census Tract: 864524

Geography

  • District: VERNON
  • Parcel: 15-25-404-005
  • Lot: 2
  • Municipality: TWP OF VERNON
  • Latitude: 42.1727
  • Longitude: -87.8934

    Address

  • Full Address: 2650 Sunset Trl
  • Address - House Number: 2650
  • Address - Street Name: Sunset
  • Address - Suffix Type: Trl
  • State: IL
  • City Name: Riverwoods
  • Carrier Code: C006
  • 4-Digit Zip Code: 2439
  • Zip Code: 60015

Valuation

    Tax

  • Tax Year: 2022
  • Tax Amount: $1,253,904
  • Tax Rate Code Area: 16341

    Appraisal Valuation

  • Standard Deviation: 0.1705
  • Valuation Date: Feb 28, 2024
  • Confidence Score: 78
  • Final Value: 606,224
  • High Value: 709,603
  • Low Value: 502,845

    Market Valuation

  • Market Total Value: $442,400
  • Market Land Value: $233,951
  • Market Improvement Value: $208,449

    Assessments Valuation

  • Assessed Year: 2023
  • Assessed Total Value: $147,452
  • Assessed Land Value: $77,976
  • Assessed Improvements Value: $69,476

    Exemptions

  • Senior Citizen Exemption : Yes
  • Homeowner Exemption: Yes

    Sales

  • Current Sale Contract Date: Jul 29, 2014
  • Current Sale Recording Date: Aug 13, 2014
  • Current Sale Price:
  • Current Sale Document Type: 71
  • Current Sale Input Document Number: 7123009
  • Previous Sale Recording Date: Jan 29, 2004
  • Previous Sale Contract Date: Jan 23, 2004
  • Previous Sale Amount: $555,000
  • Previous Sale Document Type: 71

    Financing

  • First Mortgage Financing Type: UNK
Data used for valuation calculations is provided by RealtyHop, and other third party sources

Comparables

Unit
Status
Type
Beds
Baths
ft²
Price/ft²
Asking Price
Listed On
Closing Price
Sold On
HOA + Taxes

About Hiawatha Woods


Similar Homes for Sale

Currently no similar homes around

Nearby Rentals

Unit for rent at 745 Hope Street, Deerfield, IL, 60015

$5,999 /mo

  • 3 Beds
  • 2 Baths
  • 2,129 ft²
745 Hope Street #C2, Deerfield, IL, 60015 Listing by Stephanie Malk
Unit for rent at 720 Thayer Street, Deerfield, IL, 60015

$5,650 /mo

  • 3 Beds
  • 2 Baths
  • 1,971 ft²
720 Thayer Street #C1, Deerfield, IL, 60015 Listing by Stephanie Malk
Unit for rent at 10 Linden Avenue, Buffalo Grove, IL, 60089

$3,600 /mo

  • 4 Beds
  • 3 Baths
  • 2,619 ft²
10 Linden Avenue, Buffalo Grove, IL, 60089 Listing by Tyler Dameron


Frequently Asked Questions

When was property at 2650 Sunset Trail built and last sold?
The property at 2650 Sunset Trail was built in 1957 and last sold on Jul 29, 2014 for $525,000.
How much is this home worth?
The estimated value of the home located at 2650 Sunset Trail is $807,899.
What are some comparable homes to 2650 Sunset Trail?
There are currently no comparable homes to 2650 Sunset Trail.