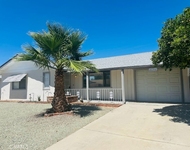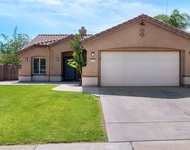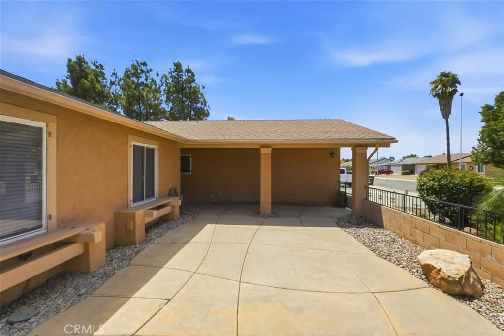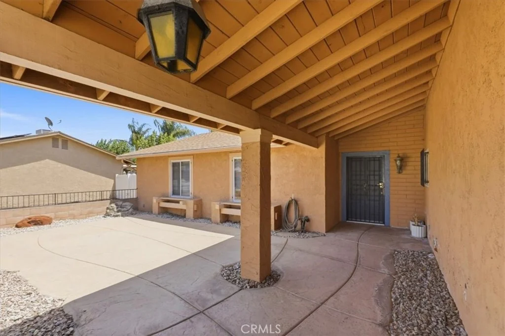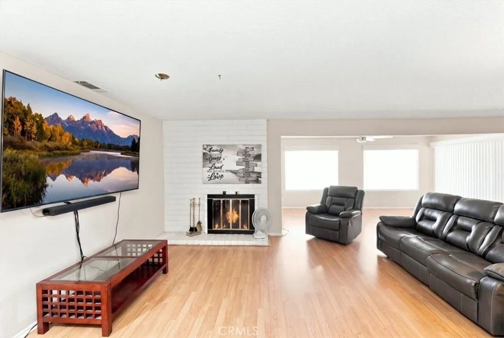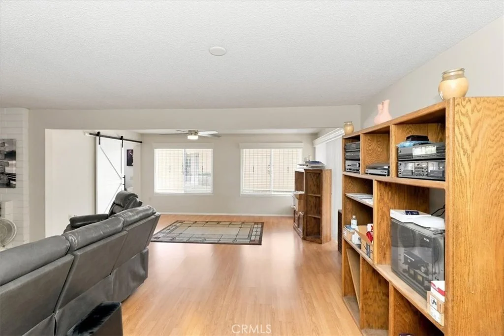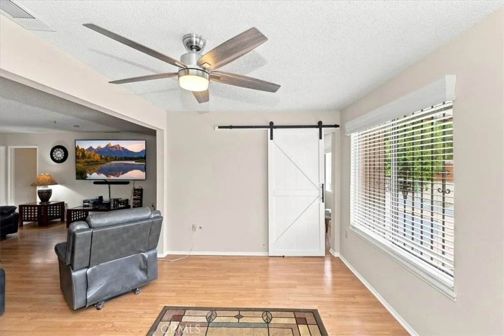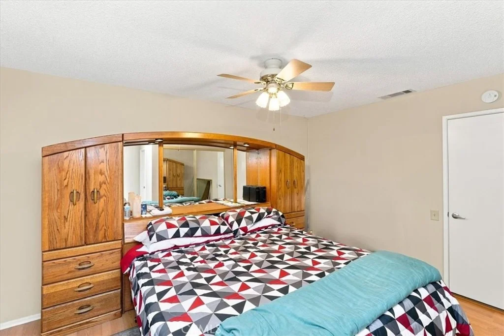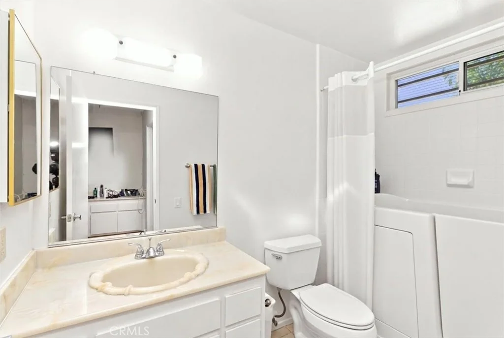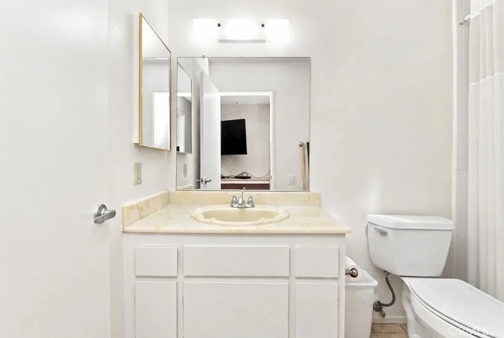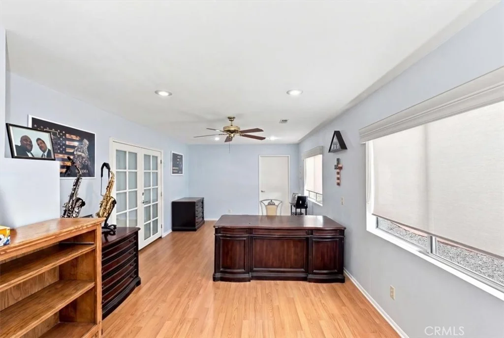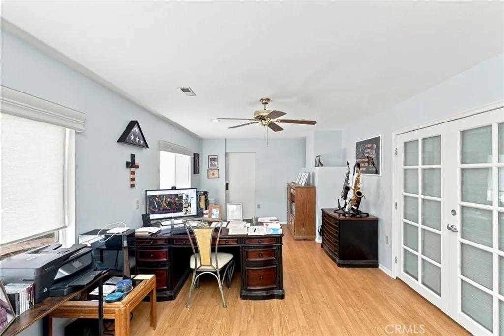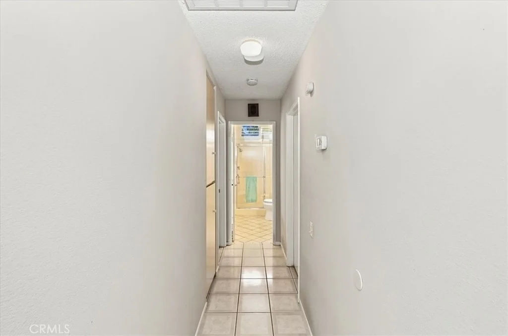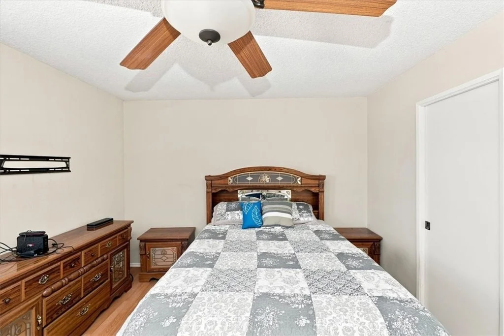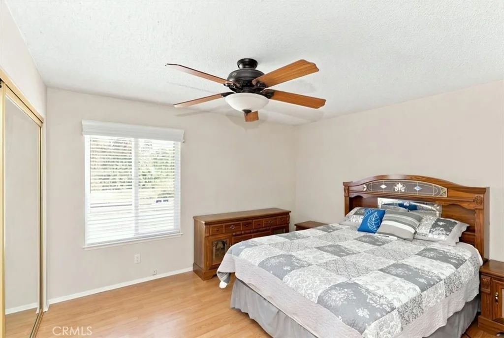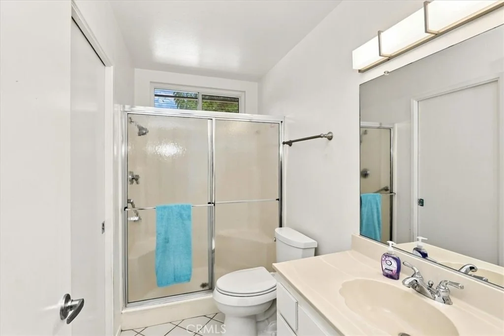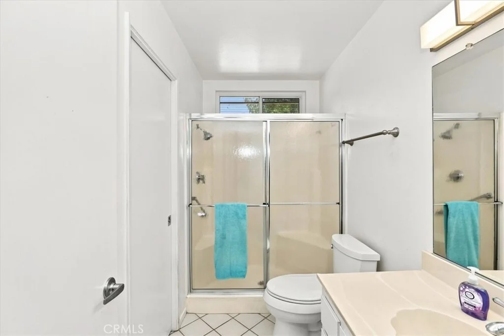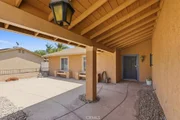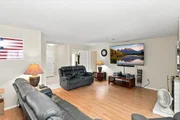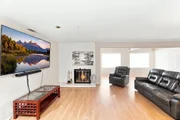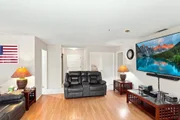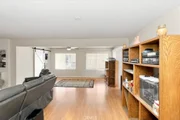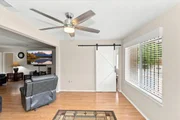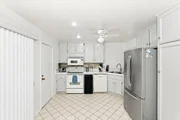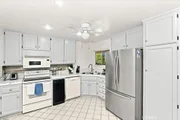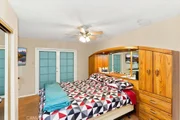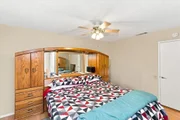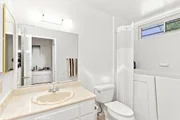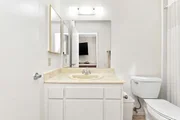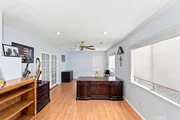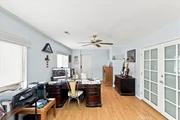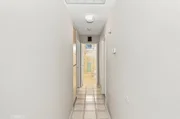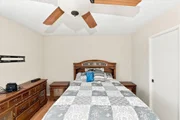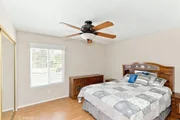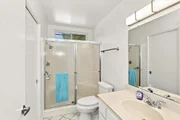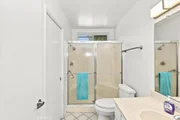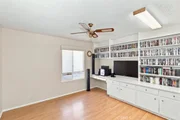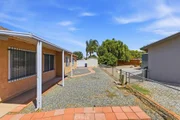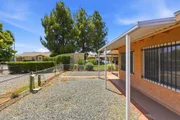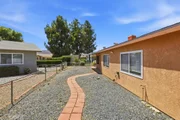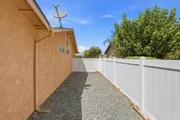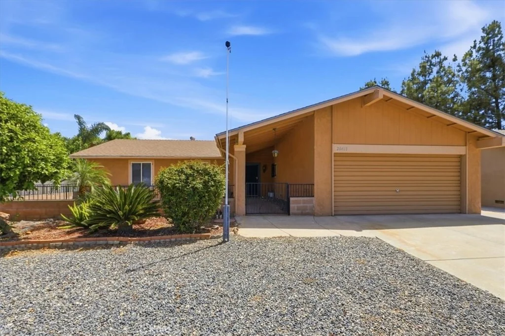
Welcome to this 3 bedroom 2 bath single-story home in the 55+ area
of Menifee featuring a spacious, open living area with a mix of
tile and warm wood-look flooring, a cozy fireplace, a huge bonus
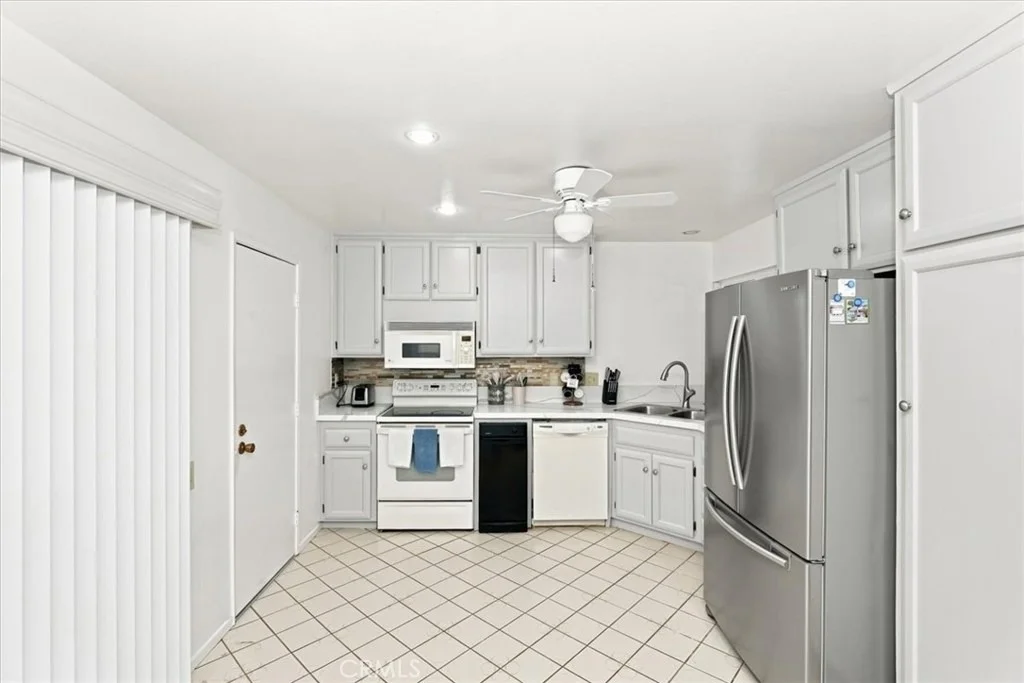
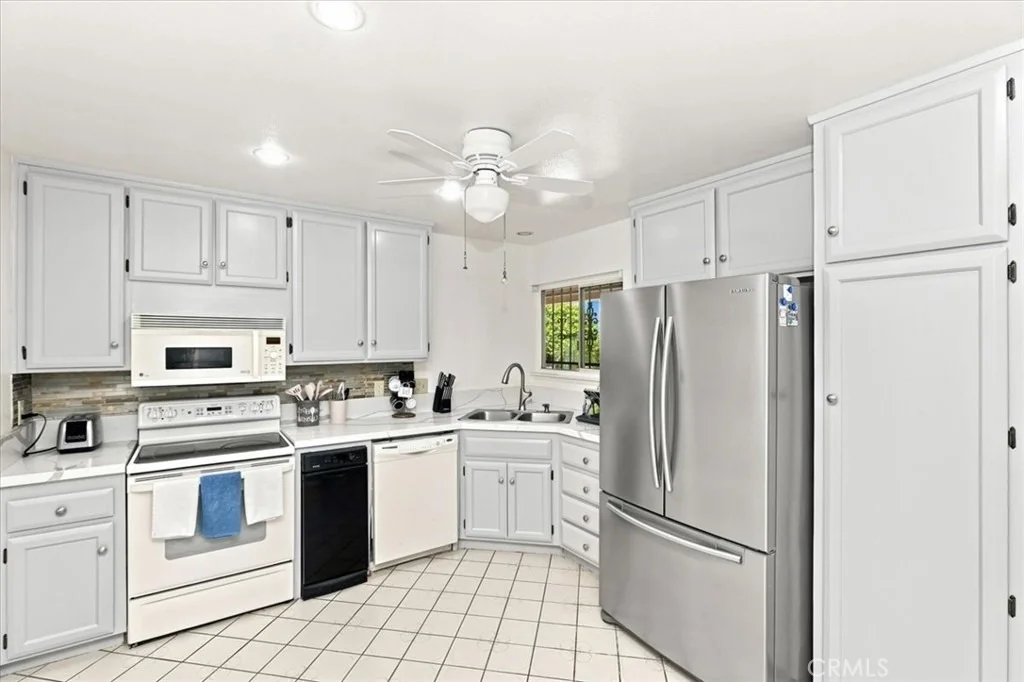
room that could be used for a 4th bedroom. The kitchen offers a
beautiful natural gray cabinetry, generous granite counter space, a
double-basin sink with newer faucet, stainless-steel refrigerator,
built-in microwave, range, trash compactor and dishwasher. The
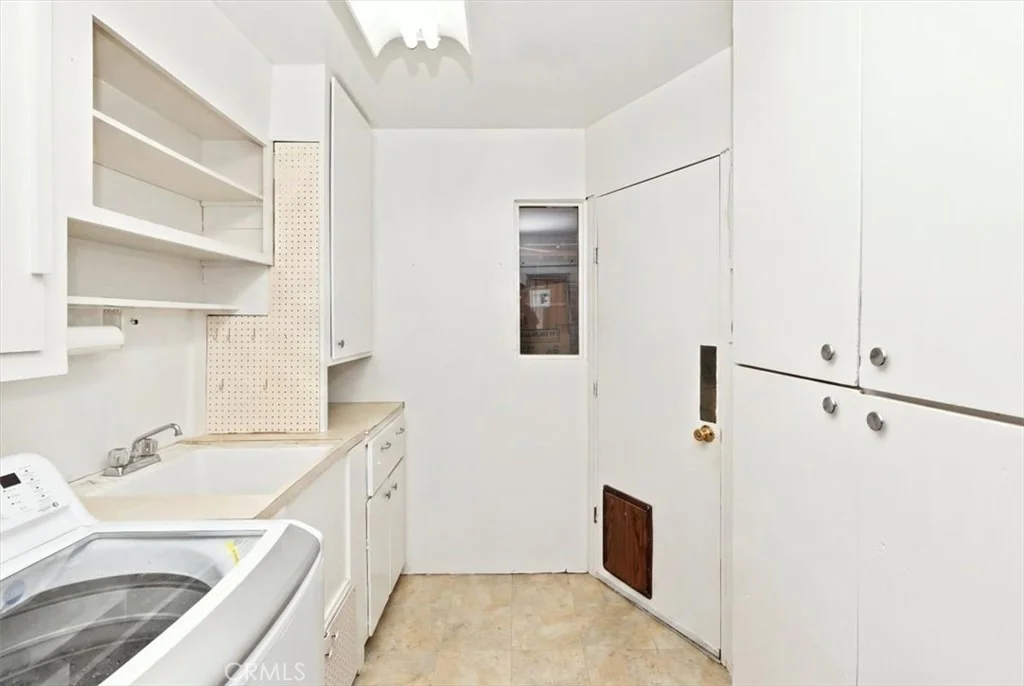
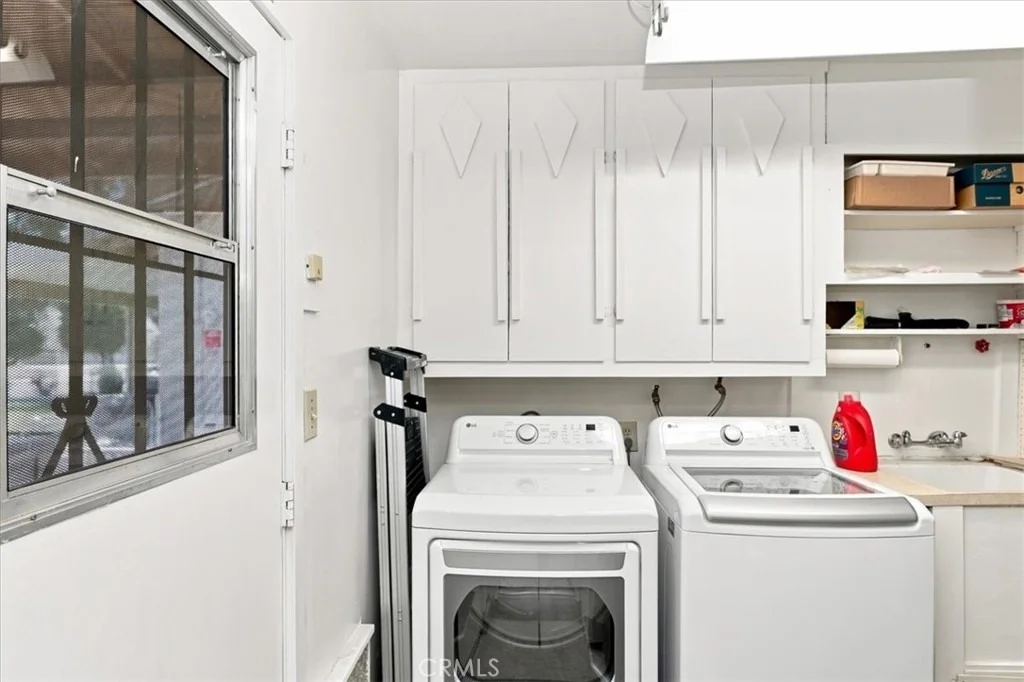
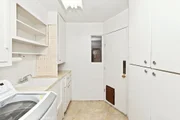
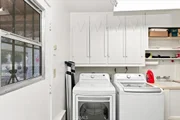
laundry room has plenty of cabinetry and a laundry sink for
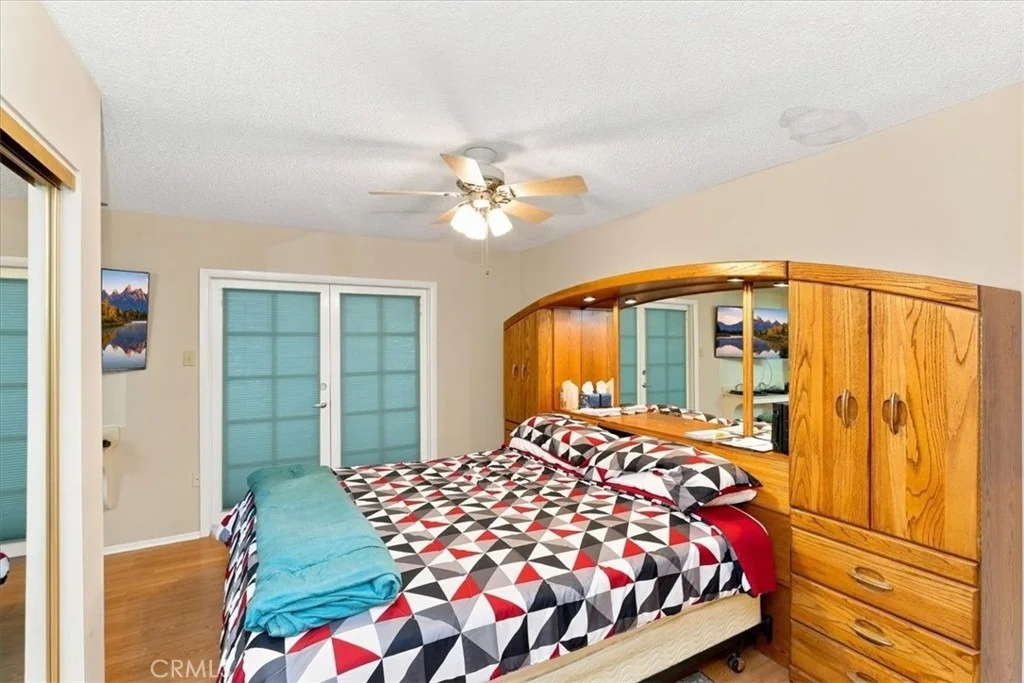
convenience. The primary suite has an En-suite bath with walk-in
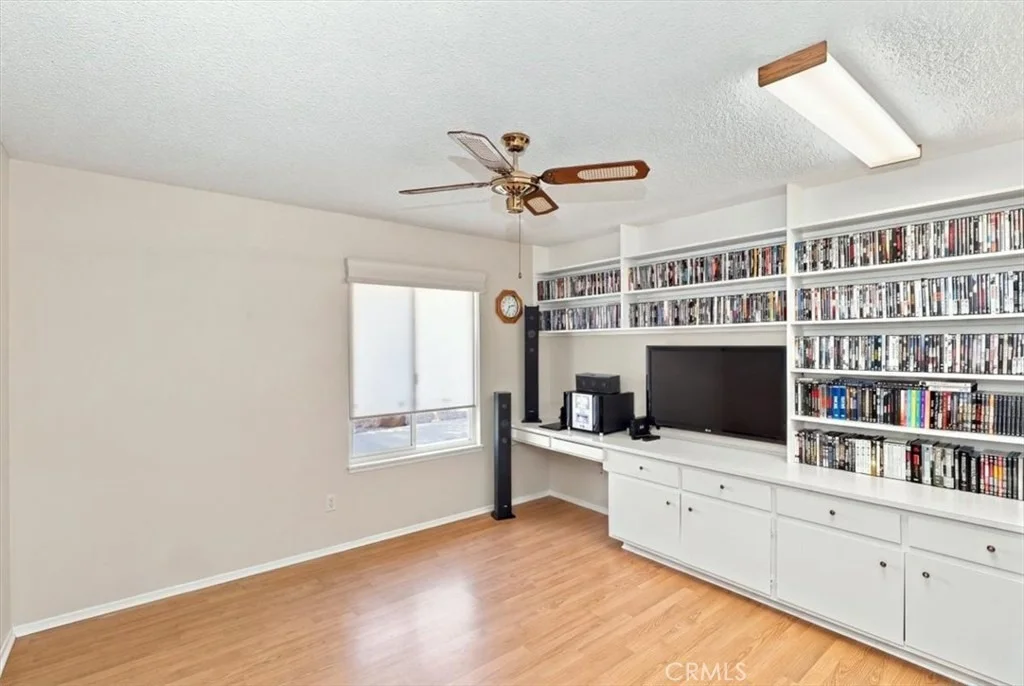
tub and walk-in closet. The French doors lead to the bonus room
with closet and built-ins currently being used as an office with
Barn door on the 2nd entrance. The 2nd bedroom has direct access to
the hall bathroom allowing for privacy for guests or loved one
living with you. The windows were replaced throughout the home with
dual pane windows. Newer roof and newer water heater.
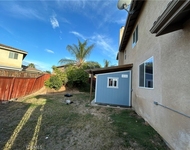
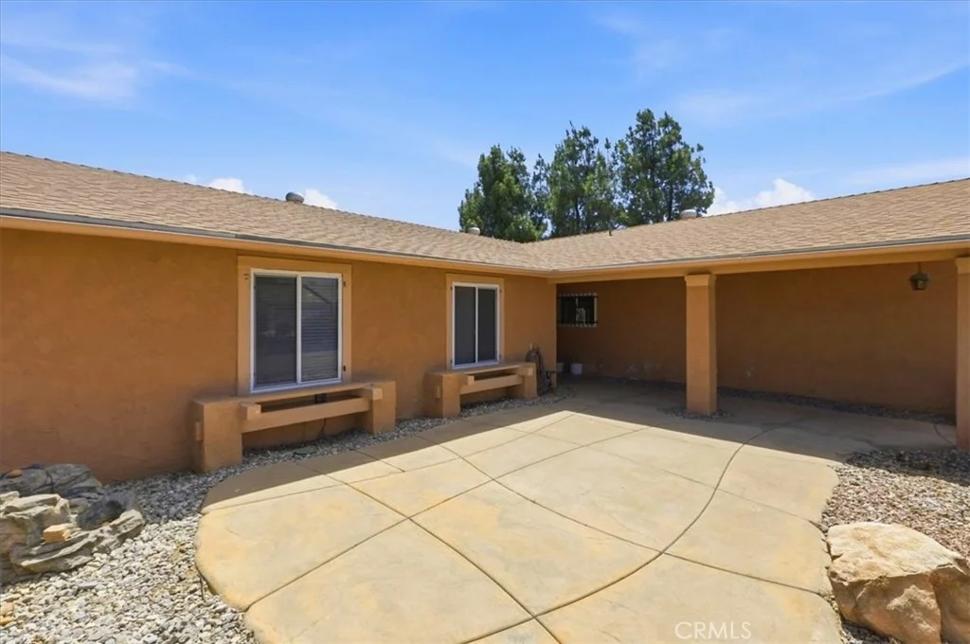
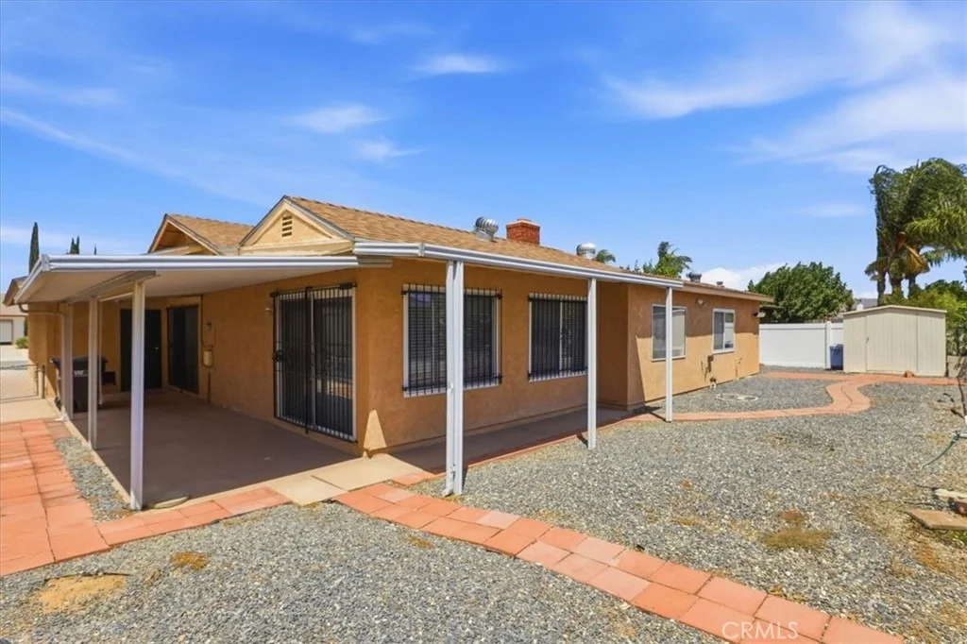
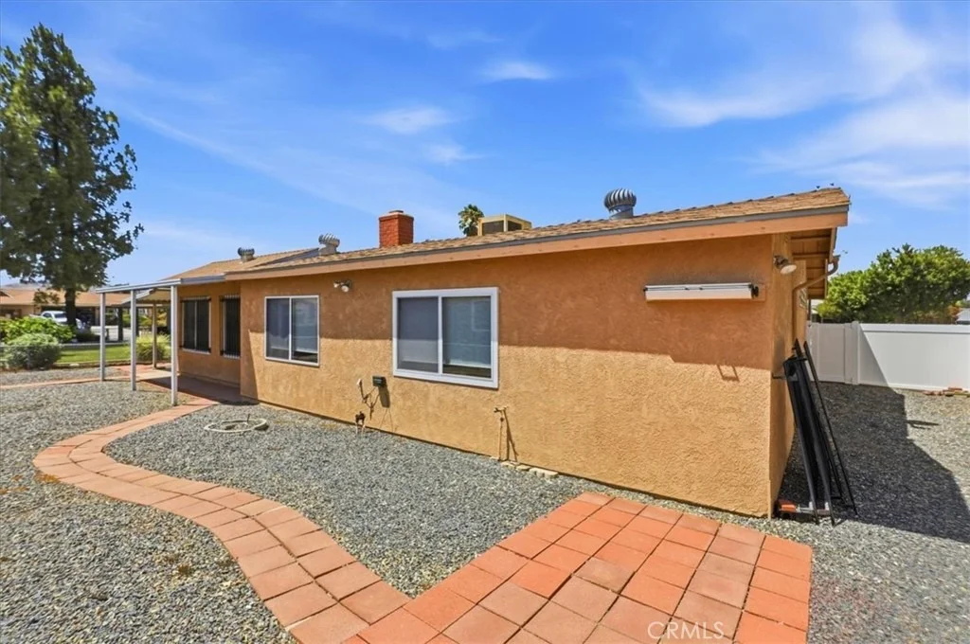
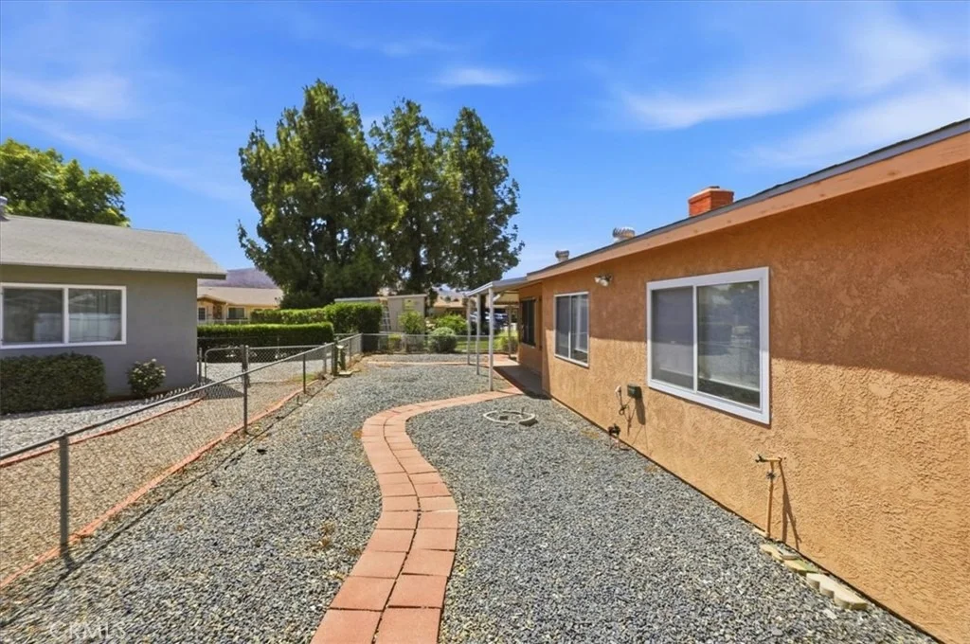
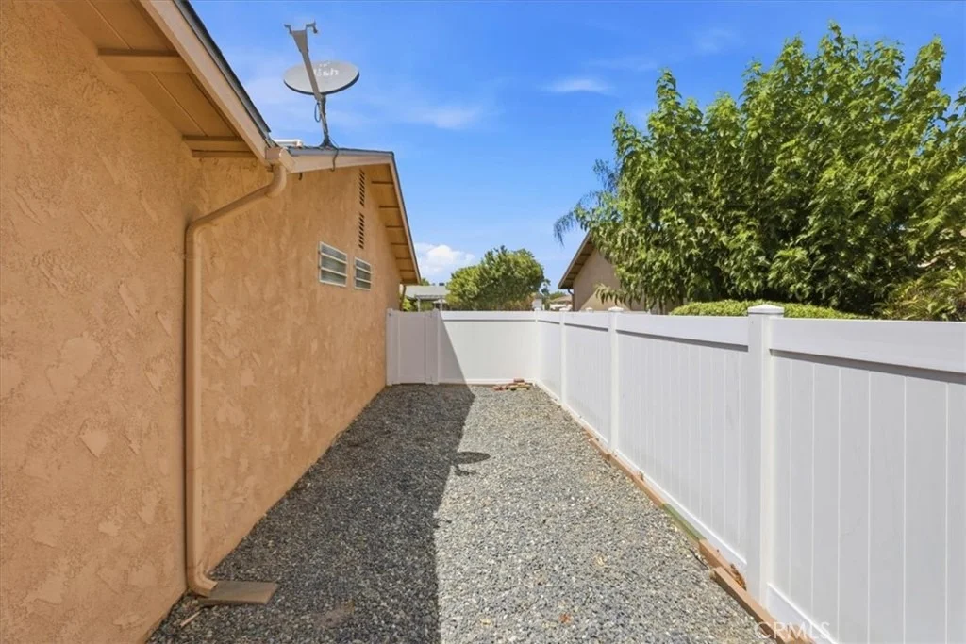
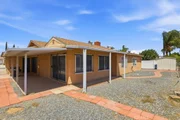
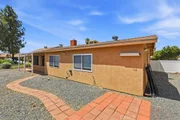
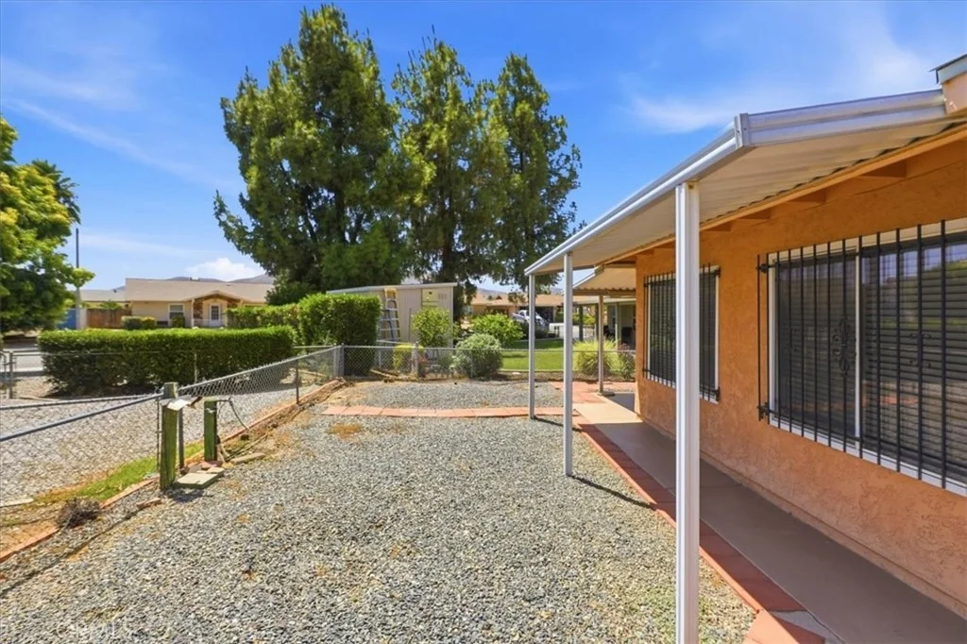
Outside, enjoy low-maintenance desert landscaping, mature trees, a
curved paver walkway, and a large fenced backyard with plenty of
space to create your own outdoor retreat. The covered patio
provides welcome shade, while the storage shed offers convenient
space for tools and seasonal items. A two-car garage, wide
driveway, and attractive front landscaping and front porch complete
this comfortable and inviting home.
Enjoy the amenities that the Sun City Civic Association offers with
pool, clubhouse, activities, gym and sports opportunities! Retire
to your own little bit of paradise!
Based on our analysis, the cap rate of this property is 1.25%. A negative cap rate indicates that the property might not be feasible as an income-producing asset. The median cap rate for a near zip code 11238 is 4.23%.
How much can I actually make?
Actual monthly rental income may vary between $4,760 and $7,140 depending on unit-specific characteristics. You can change the amount using the slider to further explore.
How is cap rate calculated?
Cap Rate = Net Operating Income (NOI) / Property Asset Value.
When calculating the cap rate, we assume 100% occupancy. Leverage (mortgage) is not considered.
Beautifully updated Senior 55+ home built with over 1,900 sq' of living! Two Bedrooms + a Den. Two Bathrooms. Large Bonus Room addition is AWESOME! (Coming Soon!) The manager has listed the unit size as 1943 square feet.
Show More
Show Less
Property Highlights
Garage
Air Conditioning
Fireplace
Parking Details
Has Garage
Attached Garage
Parking Features: Garage Faces Front, Garage, Garage Door Opener, DoorMulti
Appliances: Dishwasher, Electric Oven, Electric Range, Electric Water Heater, Free-Standing Range, Disposal, Microwave, Refrigerator, Trash Compactor, Water Heater
Door Features: French Doors, Mirrored Closet Door(s)
Laundry Features: Electric Dryer Hookup, Laundry Room
Has Fireplace
Fireplace Features: Gas Starter, Living Room
Exterior Details
Square Footage: 1943
Square Footage Source: $0
Security Features: Smoke Detector(s)
Year Built Source: Assessor
Year Built: 1974
Levels: One
Other Structures: Shed(s)
Window Features: Double Pane Windows
Patio and Porch Features: Covered, Front Porch, Patio, Concrete
Pool Features: Association
Lot Features: Back Yard, Front Yard, Level, StreetLevel
Lot Size Area: 7405
Lot Size Units: Square Feet
Lot Size Acres: 0.17
Lot Size Square Feet: 7405
Tax Lot: 146
Water Source: Public
Utilities Details
Cooling Type: Central Air
Heating Type: Central, Forced Air
Sewer : Public Sewer
Location Details
HOA/Condo/Coop Amenities: Billiard Room, Clubhouse, Fitness Center, Game Room, Meeting Room, Picnic Area, Pool, Recreation Room, Spa/Hot Tub, Tennis Court(s), CallForRules, MeetingBanquetPartyRoom, Pickleball, PetRestrictions
HOA Fee: $450
HOA Fee Frequency: Annually
Building Info
Overview
General
Year Built:
1974
Effective Year Built:
1974
Building Count:
1
Total Rooms:
6
Bedroom Count:
2
Bathroom Count:
2
Full Bathrooms:
1
Partial Bathrooms:
2
Building Condition:
3
Building Quality:
0
Construction Type:
17
Building Style:
0
Exterior Walls Type:
12
Interior Walls Type:
0
Roof Shape Type:
0
Roof Cover Type:
7
Floor Count:
100
Living Units:
1
Floor Cover:
0
Basement Type:
0
Basement Area:
0
Garage Type:
1
Garage Square Area:
496
Parking Space Count:
2
Patio Type:
38
Porch Type:
0
Pool Type:
0
Dimensions
Lot Size Square Feet:
7,405
Lot Size Depth Feet:
1,000
Lot Size Frontage Feet:
720
Total Building Area:
2,701
Gross Building Area:
2,701
Building Area:
1,943
Building Area Measurement:
L
Heating and Cooling
Fireplace Count:
1
Air Conditioning:
1
Heating:
3
Heated Square Feet:
1,943
Heating Fuel Type:
0
Utilities
Sewer System:
5
Water Service:
6
Building
Building Type:
0
Property Class:
R
Subdivision:
TRACT 47941
Land Acres:
0000000170
Standard Land Use Code:
1001
County Land Use Code:
20
State Land Use Code:
R01
Legal Description 1:
LOT 146 MB 076/036 TR 4794-1
Neighborhood
School District Name:
Perris Union High School District in Menifee (9-12)
By proceeding, you consent to receive calls and texts at the number you provided, including marketing by autodialer and prerecorded and artificial voice, and email, from realtor.com and others about your inquiry and other home-related matters, but not as a condition of purchase (More...)California Privacy Notice
By submitting your information, you agree RealtyHop can share your information with its network of real estate &
mortgage professionals (or through their agents) and consent to receive marketing emails, calls, & texts related
to your inquiry (including via automatic telephone dialing system, or artificial or pre-recorded voice technology)
from Movoto or their affiliates to the email address or number you provided.
By proceeding, you agree to our Terms of Service. California Privacy Notice
Phone: 425-283-2930
Address: 335 Madison Avenue, New York, NY 10017