


264 Creekside Court


About This Property
Payment Calculator
Your Estimated Monthly Payment
Cap Rate Calculator
What does this mean?
Based on our analysis, the cap rate of this property is 1.25%. A negative cap rate indicates that the property might not be feasible as an income-producing asset. The median cap rate for a near zip code 11238 is 4.23%.
How much can I actually make?
Actual monthly rental income may vary between $4,760 and $7,140 depending on unit-specific characteristics. You can change the amount using the slider to further explore.
How is cap rate calculated?
Cap Rate = Net Operating Income (NOI) / Property Asset Value.
When calculating the cap rate, we assume 100% occupancy. Leverage (mortgage) is not considered.
Cap Rate provided by RealtyHop and RentHop, learn more about cap rate here.
Price History
| Date / Event | Date | Event | Price |
|---|---|---|---|
| Jan 10, 2025 | Sold | ||
| Sold | |||
| Dec 2, 2024 | In contract | - | |
| In contract | |||
| Oct 29, 2024 | Listed by Coldwell Banker Realty | $599,000 | |
| Listed by Coldwell Banker Realty | |||
| Feb 16, 2022 | Sold | ||
| Sold | |||
| Dec 22, 2021 | Listed by d'aprile properties | $429,900 | |
| Listed by d'aprile properties | |||
| | |||
|
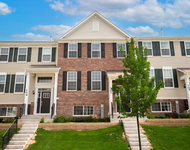
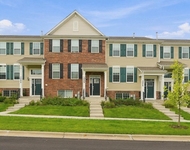
Welcome to this exquisite home nestled on a private lot with mature greenery and picture perfect landscaping. This 5 bedroom + 4.5 bath + extra deep 3 car garage home is postage stamp perfect! The paver walkway leads you to the front door along the pristinely landscaped path. As you enter this magnificent home, you're greeted by the inviting Foyer w/hardwood floor and over 3,000 square feet of spacious living space with updates galore! The open and bright floor plan truly shines, as it is complimented by the natural light and the formal Living Room which is a great place to relax or entertain! Head through to the fabulous open eat-in Kitchen featuring a stylish tile backsplash, plenty of refreshed 42" cabinetry w/crown moulding, large walk-in pantry, and stainless steel appliances overlooks the airy & bright Dining Room w/vaulted ceiling, picturesque views of the private backyard, ceiling fan and wall-to-wall windows! Enjoy snuggling under the blankets w/a warm and cozy fire and views of nature through the windows of the spacious Family Room. Working from home - the private office on the main level w/wood laminate floors is perfect. Head upstairs to 5 incredible bedrooms and 3 full Bathrooms. Escape to the Master Suite w/Sitting Room, walk-in closet, wood laminate floor, & Master Bathroom w/double sinks, tile floor, soaker tub & separate step in shower. Four more spacious bedrooms, with two connected by a Jack & Jill bathroom, and a third full bath complete the upstairs of this lovely home! The fun is just starting!! Head downstairs to the full finished Basement! This Basement is an entertainers dream come true!! The generously appointed Basement offers a wet bar, island, wood laminate flooring, recessed lighting, kitchenette, a rec room w/carpeting perfect for foosball or pool table, additional Bedroom (6th bedroom)/Media Room w/glass french doors & private bathroom. There's more - the Laundry/Mudroom is conveniently located on the main level with garage access. Enjoy the outdoors on the two tiers of outdoor entertaining. This gorgeous private backyard w/built-in firepit, paver patio, awesome deck and the meticulously maintained yard with room for the entire family is perfect for BBQs, bonfires, or just a quiet and peaceful morning coffee. Close to shopping, restaurants, entertainment and more!
| |||

Property Highlights
Building Info
Comparables
Status
Price/ft²
Listed On
Sold On
About Cross Creek
Similar Homes for Sale
Currently no similar homes aroundNearby Rentals

Last Updated: 2 years ago
Data Source: MRED, MLS# 12198606
 Your Privacy Choices
Phone: 425-283-2930
Address: 335 Madison Avenue, New York, NY 10017