


33
Map

Undisclosed Address


About This Property
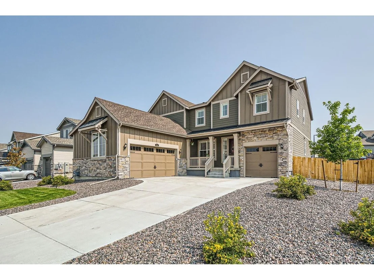
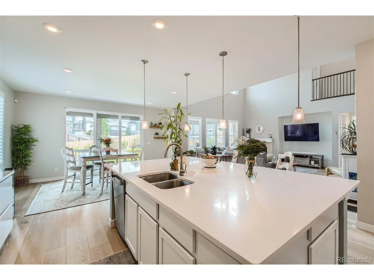
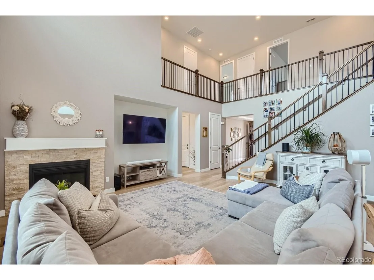
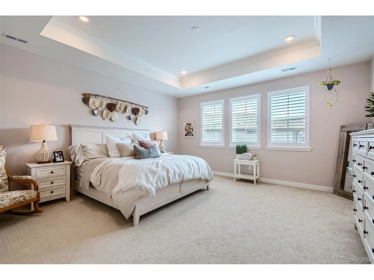
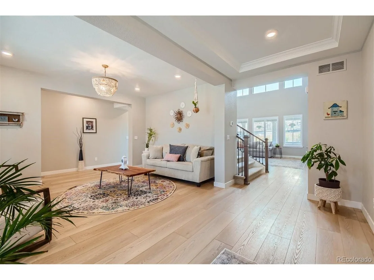
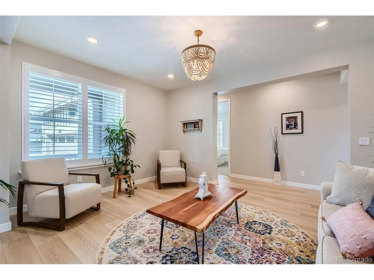
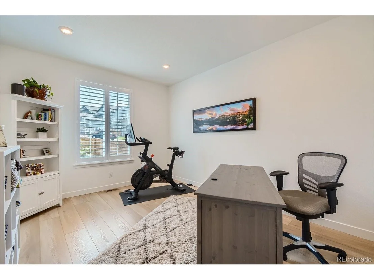
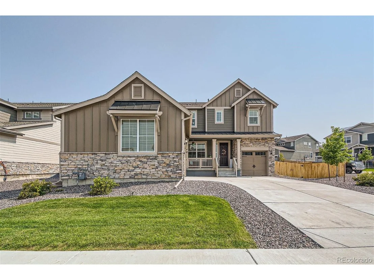
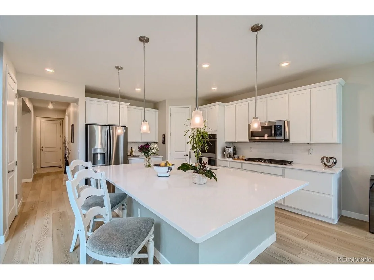
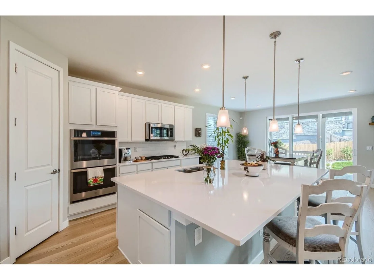
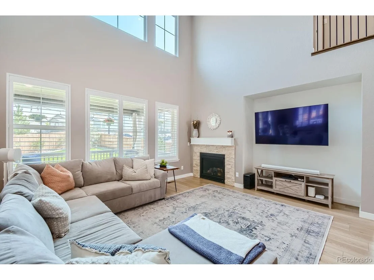
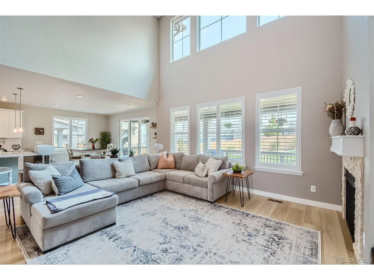
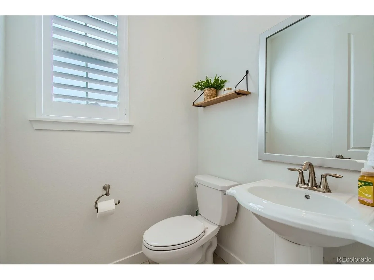
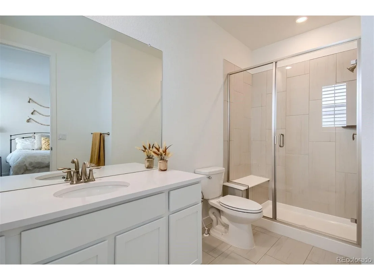
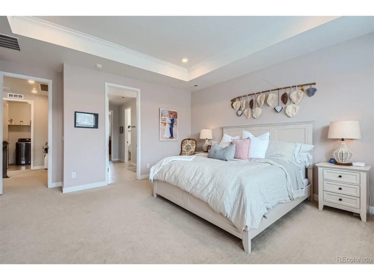
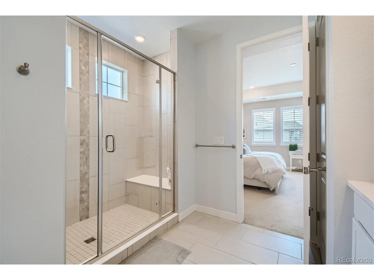
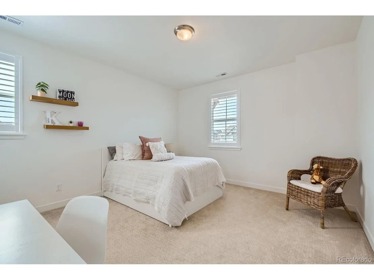
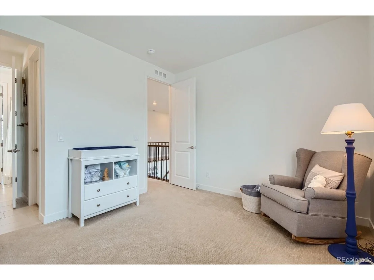
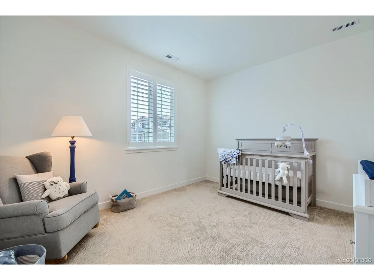
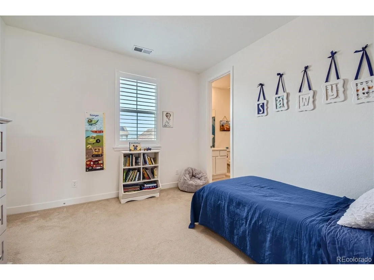
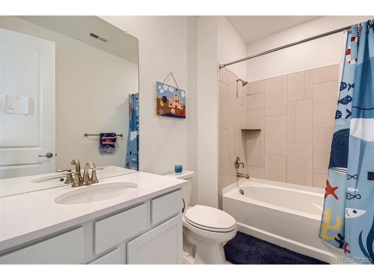
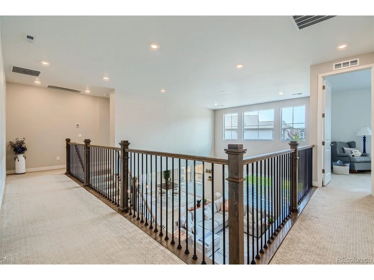
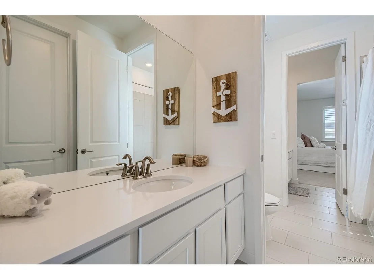
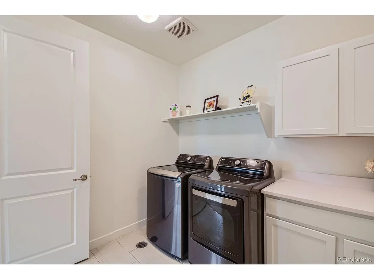
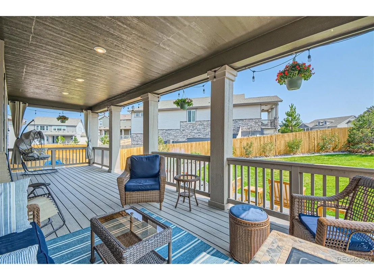
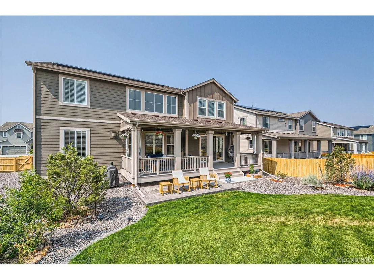
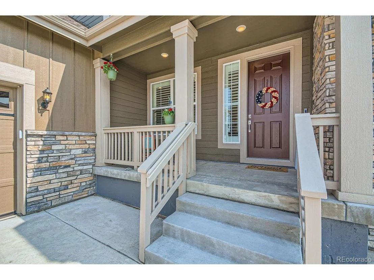
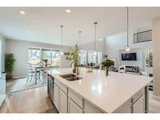
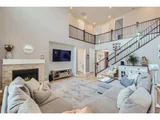
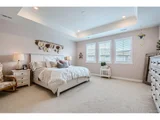
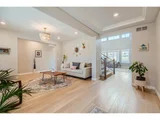
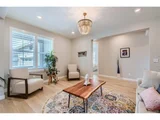
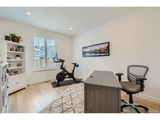
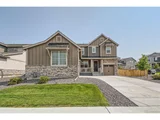
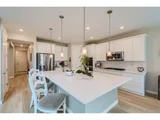
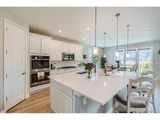
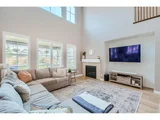
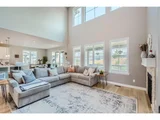
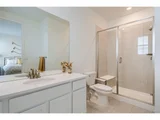
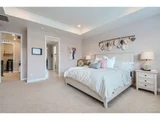
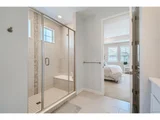
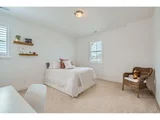
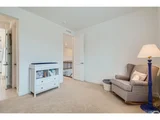
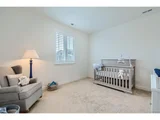
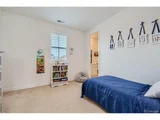
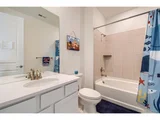
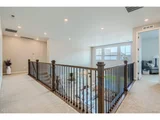
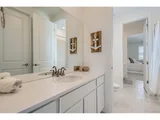
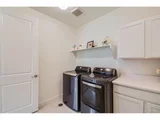
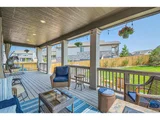
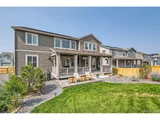
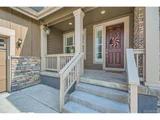
Nestled among rolling hills surrounding the Red Hawk Golf Course in the Meadows of Castle Rock, this stunning 5 Bed/4.5 bath home with a three-car garage combines convenient suburban living with a quiet, peaceful, serene environment. Built in 2022, it features rich, detailed finishes throughout, integrating formal and informal spaces to exemplify comfort with modern living. As you enter from the covered porch, the grand entry features coffered ceilings. An open formal dining or living room with dual entryways greets you. The main level features a two-stories high living room bathed in natural light, gas fireplace and Leisure Oak EVP waterproof flooring. It also includes a multipurpose room perfect for a home office, recreation or study, adjoined by a 1/2 bath. The communal kitchen opens to the great room featuring an oversized island with Quartz countertops, an abundance of white dusk soft close cabinets and drawers, walk-in pantry, and informal dining area. It also features modern, stainless-steel appliances and adjoins to an oversized covered deck, landscaped backyard and sunbathed stamped concrete patio. Down the secondary hall is a main level bedroom with 3/4 bathroom, offering ample privacy, perfect for guests. Further down is a mudroom with custom cabinetry. The upper level features a large owners suite, abundant natural light, luxury bathroom, oversized shower, and large walk-in closet. The location of the upstairs laundry combines ease with efficiency, offering dual entryways from the master closet and hallway. The third bedroom offers a large walk-in closet and full bath. Bedrooms four and five feature walk-in closets, private sinks and a Jack & Jill bath. The home also features: Dual A/C and furnace for efficiency and comfort on both levels, , Quiet Cool whole house fan perfect for mornings/evenings, Smart irrigation system, Custom plantation shutters, LED lighting, Convenient access to trails, schools, and retail, I-25 and Highwa...
Payment Calculator
Your Estimated Monthly Payment
Cap Rate Calculator
What does this mean?
Based on our analysis, the cap rate of this property is 1.25%. A negative cap rate indicates that the property might not be feasible as an income-producing asset. The median cap rate for a near zip code 11238 is 4.23%.
How much can I actually make?
Actual monthly rental income may vary between $4,760 and $7,140 depending on unit-specific characteristics. You can change the amount using the slider to further explore.
How is cap rate calculated?
Cap Rate = Net Operating Income (NOI) / Property Asset Value.
When calculating the cap rate, we assume 100% occupancy. Leverage (mortgage) is not considered.
Cap Rate provided by RealtyHop and RentHop, learn more about cap rate here.
Price History
| Date / Event | Date | Event | Price |
|---|---|---|---|
| Oct 25, 2024 | Sold | ||
| Sold | |||
| Oct 5, 2024 | In contract | - | |
| In contract | |||
| Sep 27, 2024 | Price Decreased |
$900,000
↓ $20K
(2.2%) | |
| Price Decreased | |||
| Sep 6, 2024 | Price Increased |
$919,900
↑ $20K
(2.2%) | |
| Price Increased | |||
| Jul 26, 2024 | Listed by Compass - Denver | $900,000 | |
| Listed by Compass - Denver | |||
| | |||
|
LOW PROPERTY TAXES!!!
Nestled among rolling hills surrounding the Red Hawk Golf Course in the Meadows of Castle Rock, this stunning 5 Bed/4.5 bath home with a three-car garage combines convenient suburban living with a quiet, peaceful, serene environment. Built in 2022, it features rich, detailed finishes throughout, integrating formal and informal spaces to exemplify comfort with modern living. As you enter from the covered porch, the grand entry features coffered ceilings. An open formal dining or living room with dual entryways greets you. The main level features a two-stories high living room bathed in natural light, gas fireplace and Leisure Oak EVP waterproof flooring. It also includes a multipurpose room perfect for a home office, recreation or study, adjoined by a 1/2 bath. The communal kitchen opens to the great room featuring an oversized island with Quartz countertops, an abundance of white dusk soft close cabinets and drawers, walk-in pantry, and informal dining area. It also features modern, stainless-steel appliances and adjoins to an oversized covered deck, landscaped backyard and sunbathed stamped concrete patio. Down the secondary hall is a main level bedroom with 3/4 bathroom, offering ample privacy, perfect for guests. Further down is a mudroom with custom cabinetry. The upper level features a large owners suite, abundant natural light, luxury bathroom, oversized shower, and large walk-in closet. The location of the upstairs laundry combines ease with efficiency, offering dual entryways from the master closet and hallway. The third bedroom offers a large walk-in closet and full bath. Bedrooms four and five feature walk-in closets, private sinks and a Jack & Jill bath. The home also features: Dual A/C and furnace for efficiency and comfort on both levels, , Quiet Cool whole house fan perfect for mornings/evenings, Smart irrigation system, Custom plantation shutters, LED lighting, Convenient access to trails, schools, and retail, I-25 and Highwa...
| |||

Property Highlights
Building Info
Comparables
Status
Price/ft²
Listed On
Sold On
About Red Hawk
Similar Homes for Sale
Currently no similar homes aroundNearby Rentals
Currently no nearby rentals
Last Updated: 4 months ago
Data Source: REcolorado MLS, MLS# IRE9541516











 Your Privacy Choices
Phone: 425-283-2930
Address: 335 Madison Avenue, New York, NY 10017