


49
Map
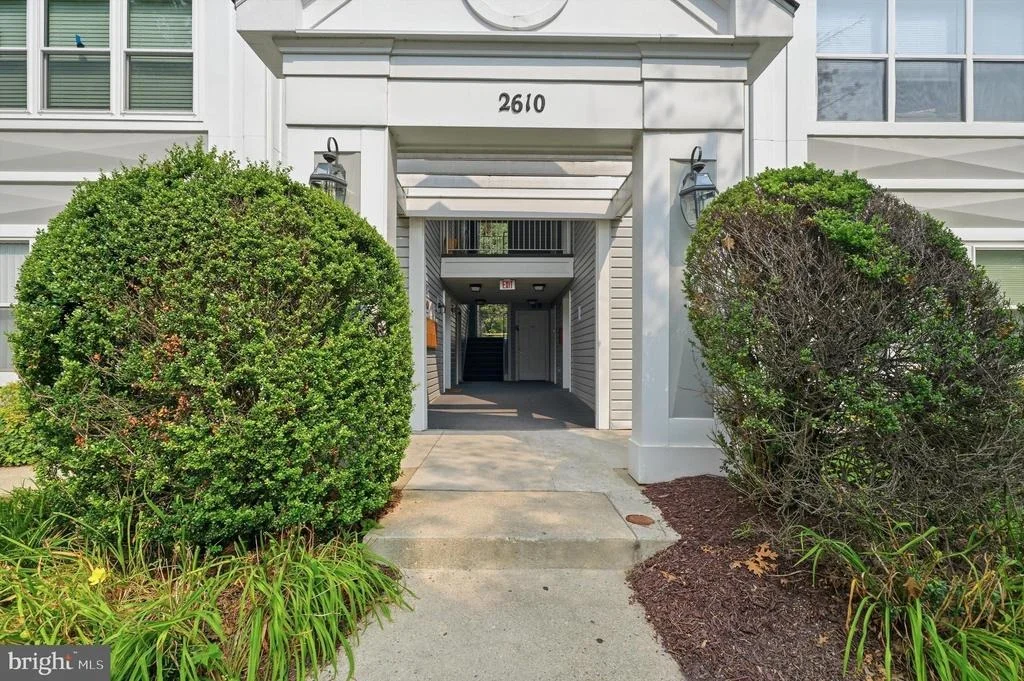
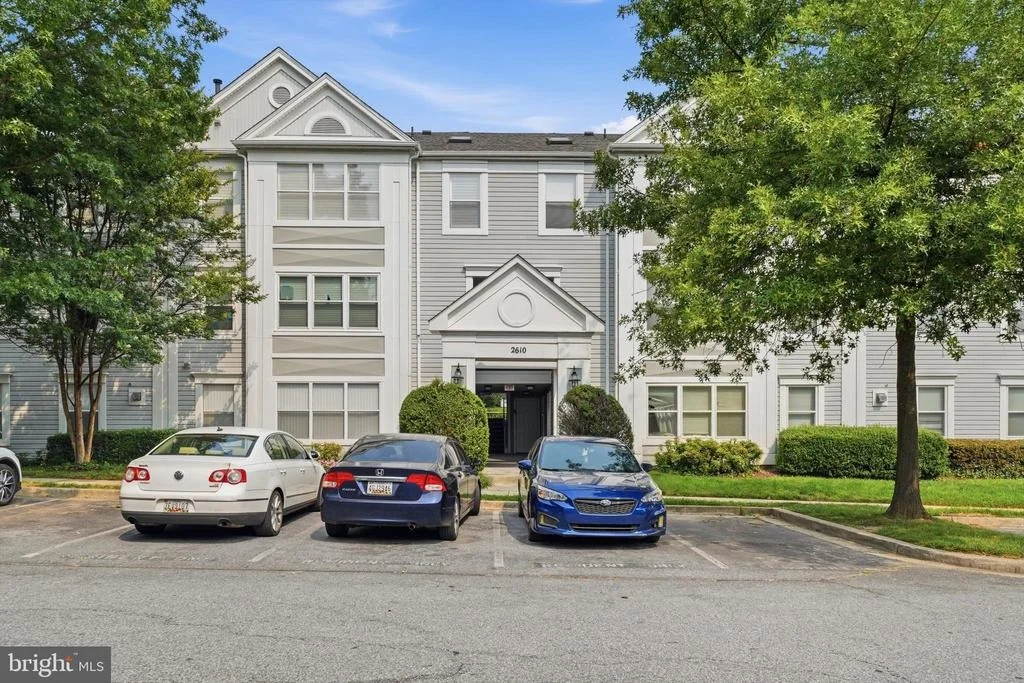
2610 CAMELBACK LANE #919


About This Property
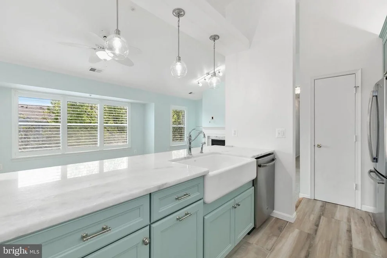
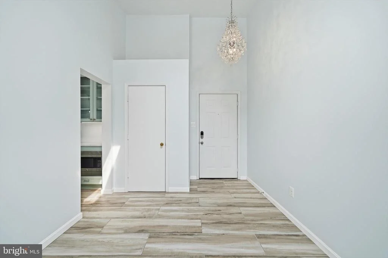
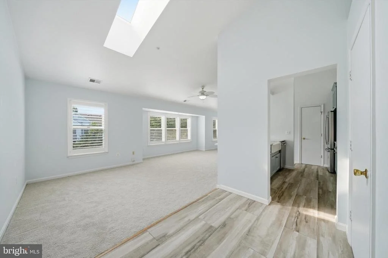
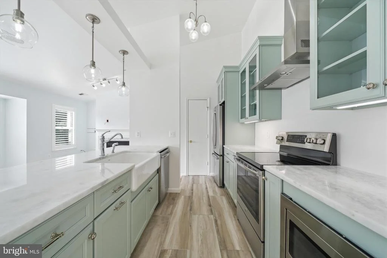
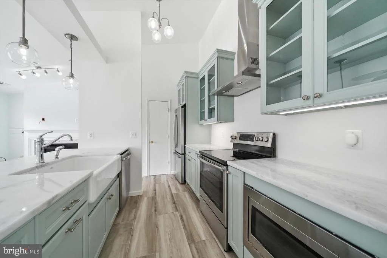
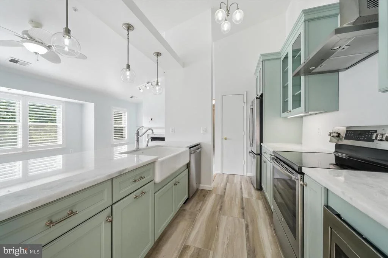
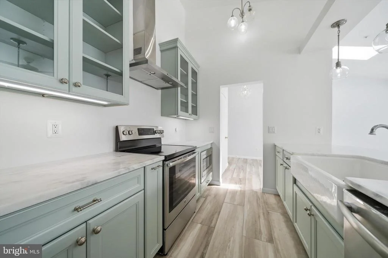
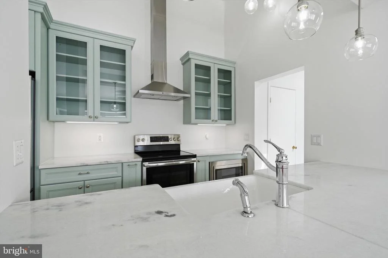
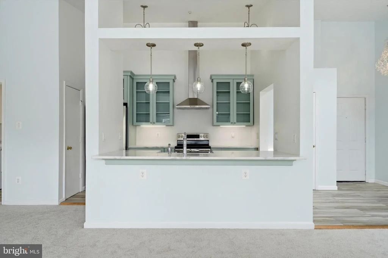
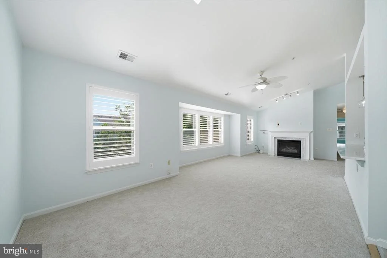
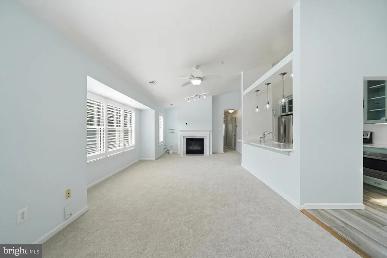
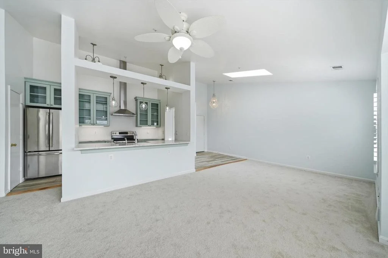
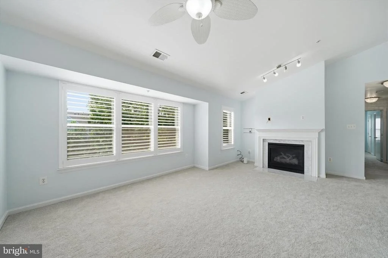
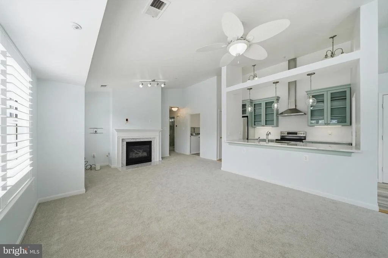
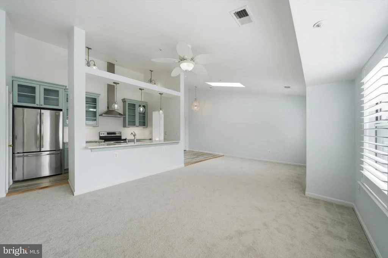
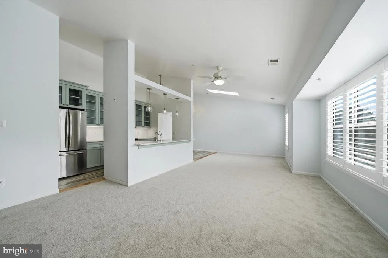
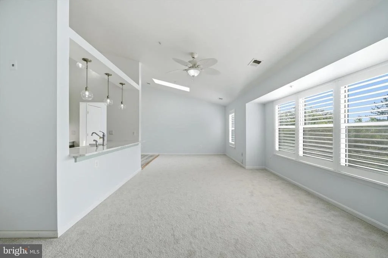
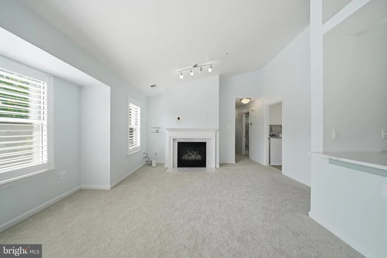
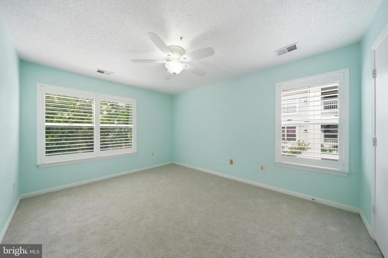
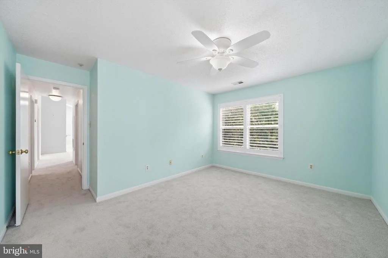
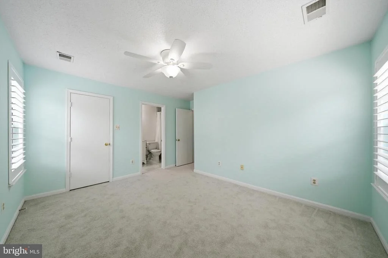
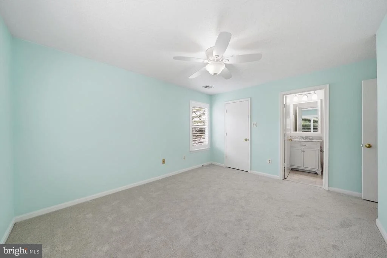
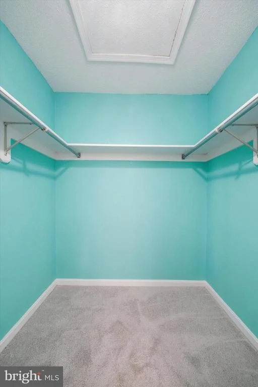
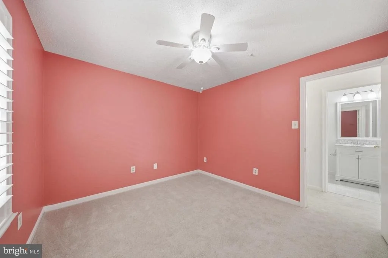
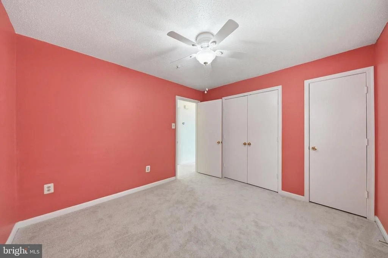
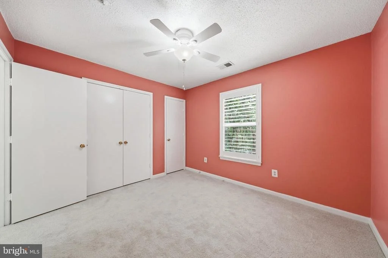
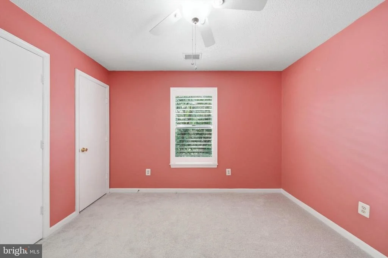
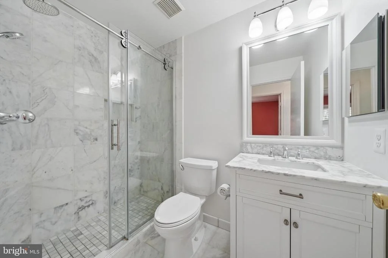
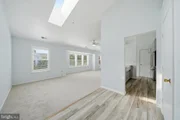
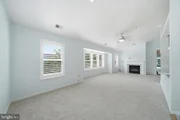
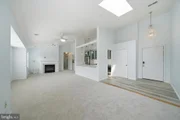
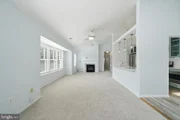
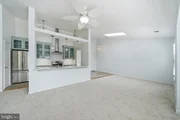
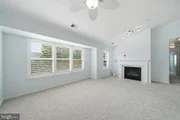
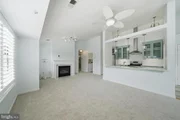
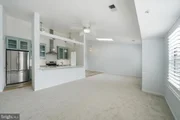
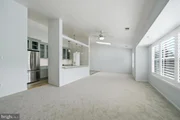
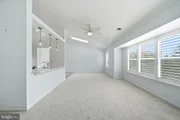
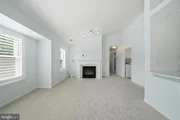
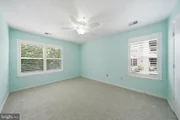
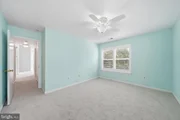
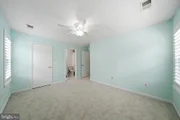
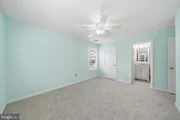
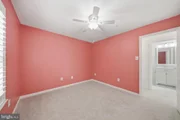
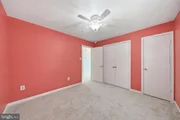
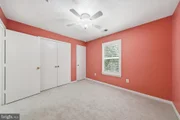
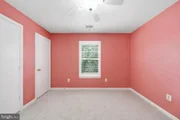
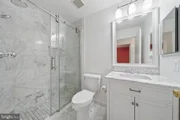
The spacious primary suite offers a large walk-in closet and a luxurious en-suite bath with a Jacuzzi tub. A generously sized secondary bedroom, a beautifully updated hall bath with a walk-in shower, new carpet throughout (2026), skylight, ceiling fans in every room, plantation shutters, and a cozy living room with a gas fireplace and elegant mantel complete the home.
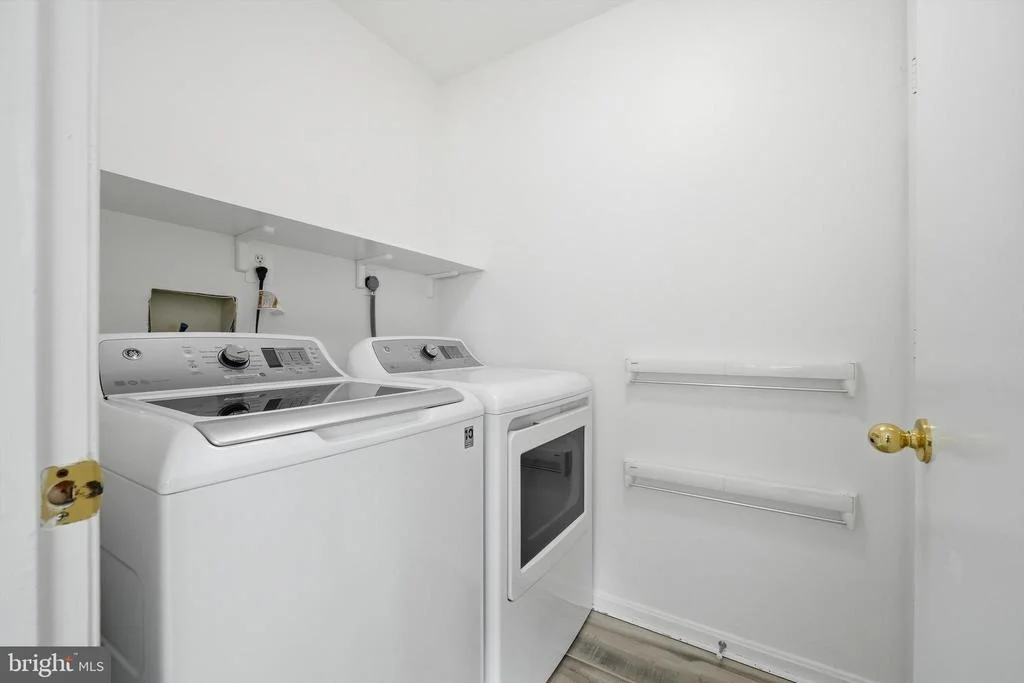
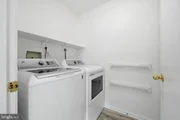
Major updates include a new roof (2026), HVAC systems (2019 & 2022), and a dedicated laundry area with a washer and dryer (2018), providing added convenience and peace of mind. The home also includes four parking permits for residents and guests.
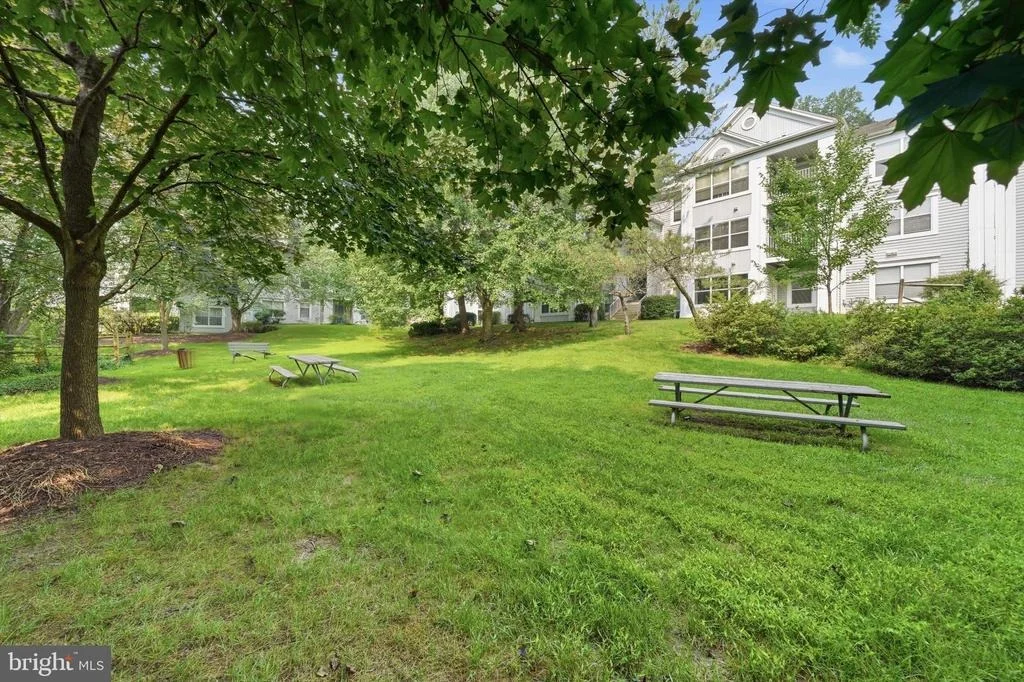
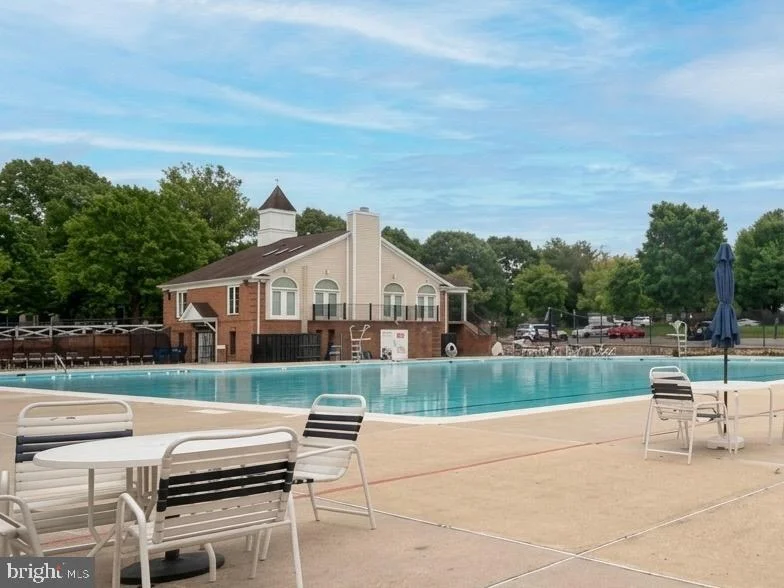
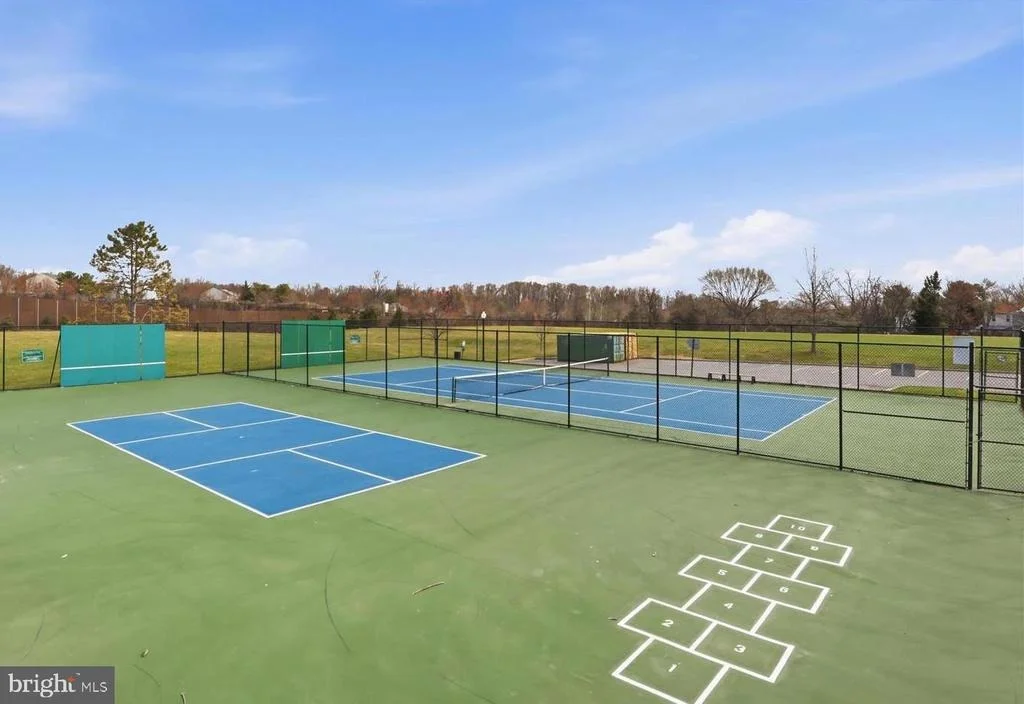
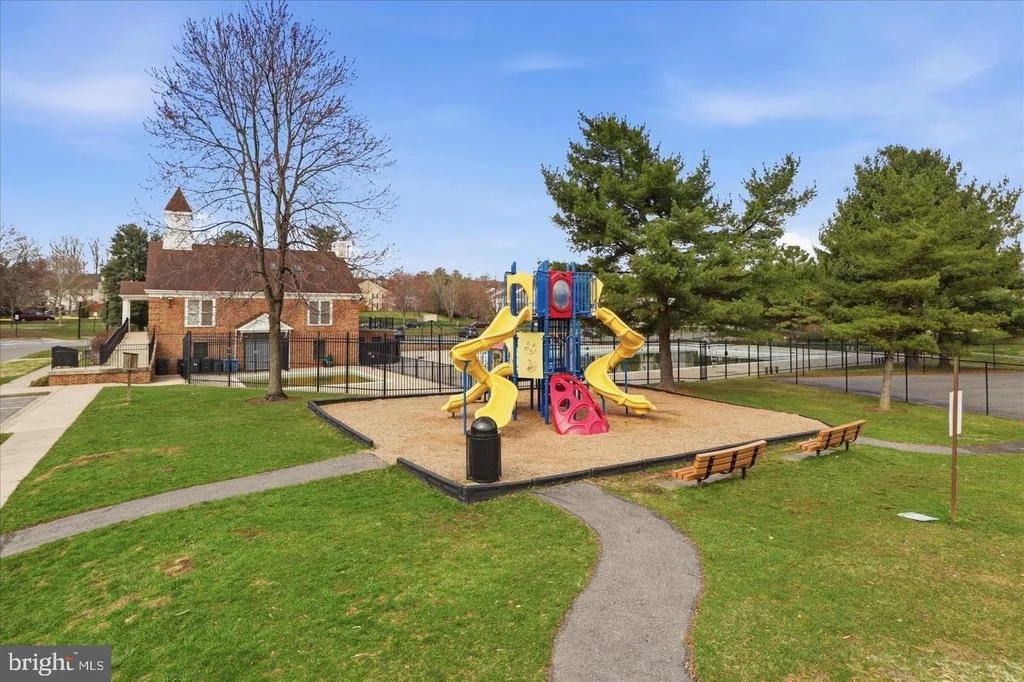
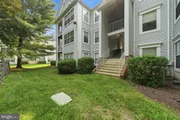
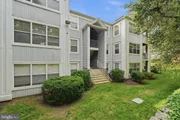
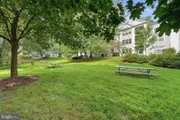
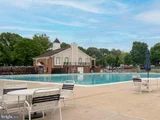
The community offers something for everyone with access to two swimming pools, sport courts, and open green spaces where you can play, exercise, or simply unwind outdoors.
Ideally located close to the Metro, shopping, restaurants, public transportation, and with easy access to the ICC, this home combines comfort, convenience, and modern updates in a highly desirable location.
Payment Calculator
Your Estimated Monthly Payment
Cap Rate Calculator
What does this mean?
Based on our analysis, the cap rate of this property is 1.25%. A negative cap rate indicates that the property might not be feasible as an income-producing asset. The median cap rate for a near zip code 11238 is 4.23%.
How much can I actually make?
Actual monthly rental income may vary between $4,760 and $7,140 depending on unit-specific characteristics. You can change the amount using the slider to further explore.
How is cap rate calculated?
Cap Rate = Net Operating Income (NOI) / Property Asset Value.
When calculating the cap rate, we assume 100% occupancy. Leverage (mortgage) is not considered.
Cap Rate provided by RealtyHop and RentHop, learn more about cap rate here.
Price History
| Date / Event | Date | Event | Price |
|---|---|---|---|
| Sep 29, 2026 | Sold | ||
| Sold | |||
| Aug 29, 2026 | In contract | - | |
| In contract | |||
| Jul 20, 2026 | Listed by RE/MAX Realty Services | $279,900 | |
| Listed by RE/MAX Realty Services | |||
Property Highlights
Comparables
Status
Price/ft²
Listed On
Sold On
Past Sales
| Date | Unit | Beds | Baths | Sqft | Price | Closed | Listed By |
|---|---|---|---|---|---|---|---|
|
08/09/2024
|
3 Bed
|
2 Bath
|
1056 ft²
|
$278,872
3 Bed
2 Bath
1056 ft²
|
$260,000
-6.77%
08/30/2024
|
Sharlene Monroe
RE/MAX Realty Group
| |
|
03/10/2023
|
3 Bed
|
2 Bath
|
1073 ft²
|
$259,000
3 Bed
2 Bath
1073 ft²
|
$260,000
+0.39%
05/24/2023
|
David Goldberg
Goldberg Group Real Estate
| |
|
06/04/2021
|
3 Bed
|
2 Bath
|
1056 ft²
|
$255,000
3 Bed
2 Bath
1056 ft²
|
$255,000
08/10/2021
|
Nikolas R Groshans-Lozada
NextHome Envision
| |
|
12/03/2018
|
3 Bed
|
2 Bath
|
977 ft²
|
$210,000
3 Bed
2 Bath
977 ft²
|
$210,000
01/25/2019
|
Christine Colburn
Weichert, REALTORS
|
Building Info
- 1 Unit for Sale
About Aspen Hill
Similar Homes for Sale
Currently no similar homes aroundNearby Rentals

RE/MAX Realty Services
Last Updated: 7 hours ago
Data Source: Bright MLS , MLS# MDMC2246452






















 Your Privacy Choices
Phone: 425-283-2930
Address: 335 Madison Avenue, New York, NY 10017