


2605 BROADLEAF DRIVE


About This Property
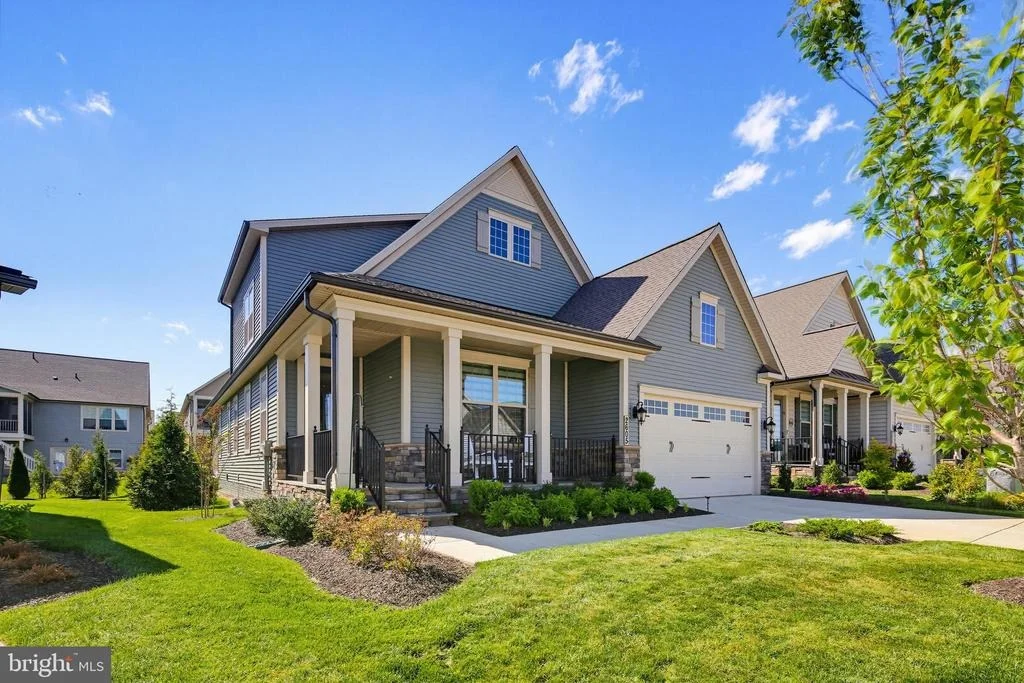
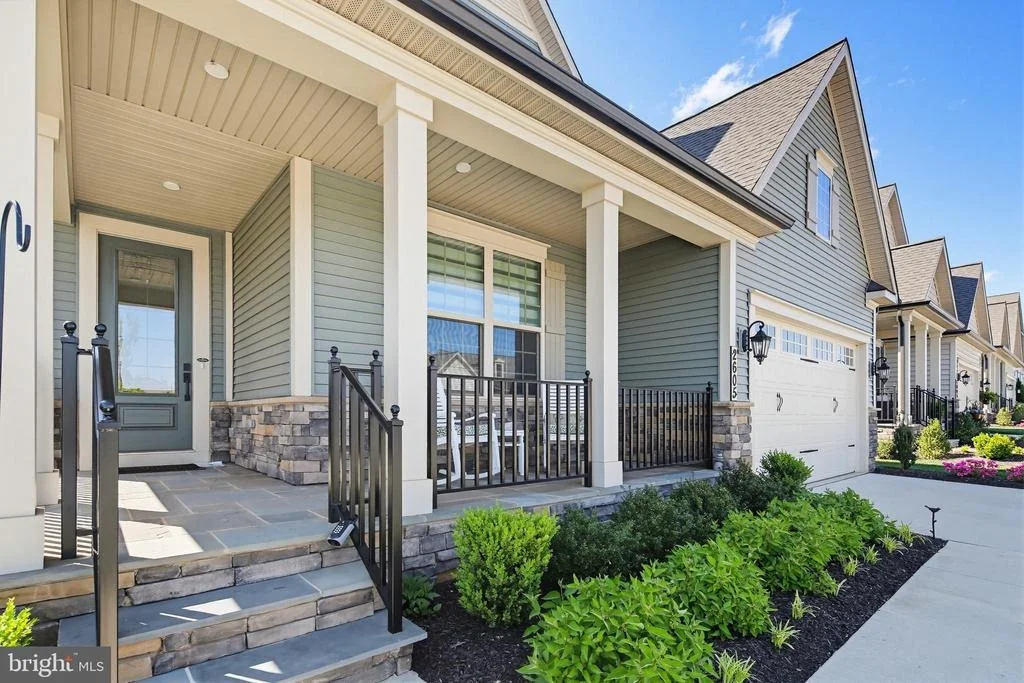
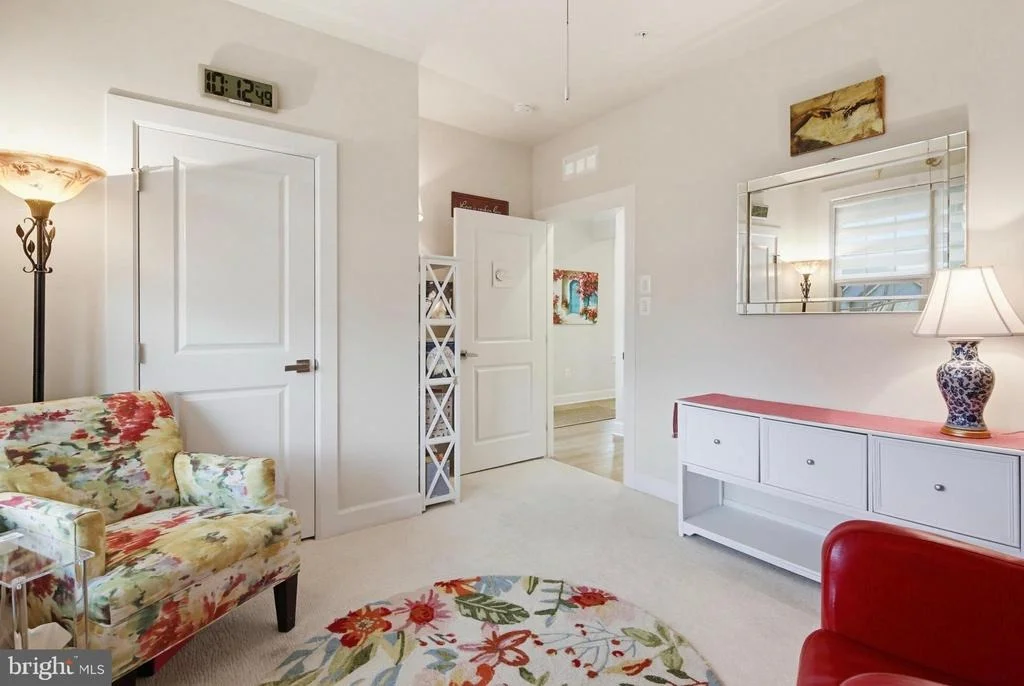
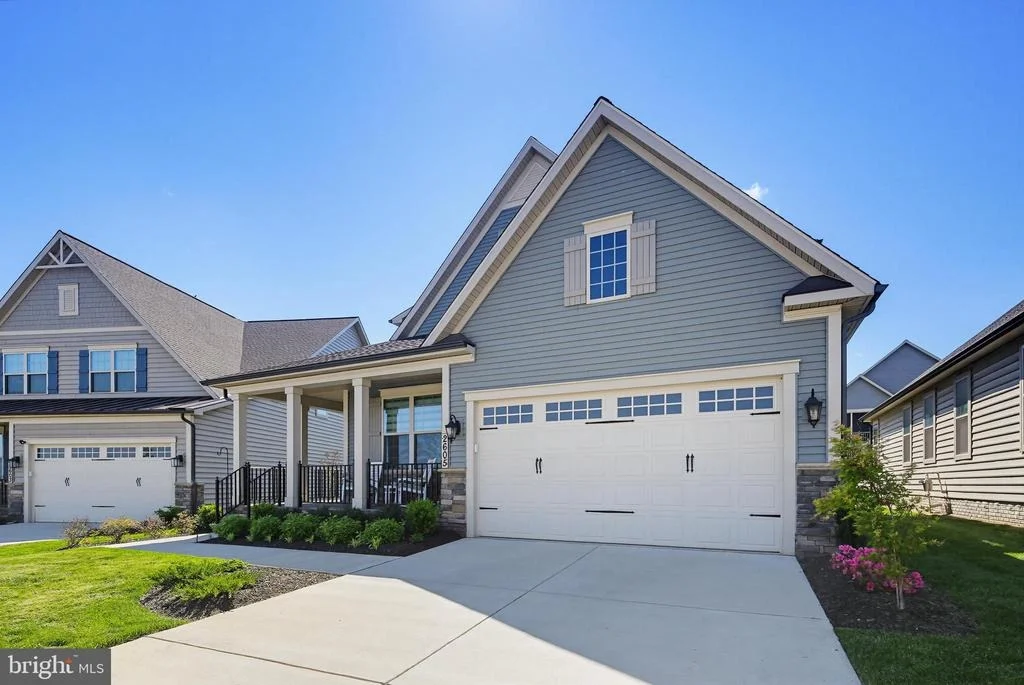
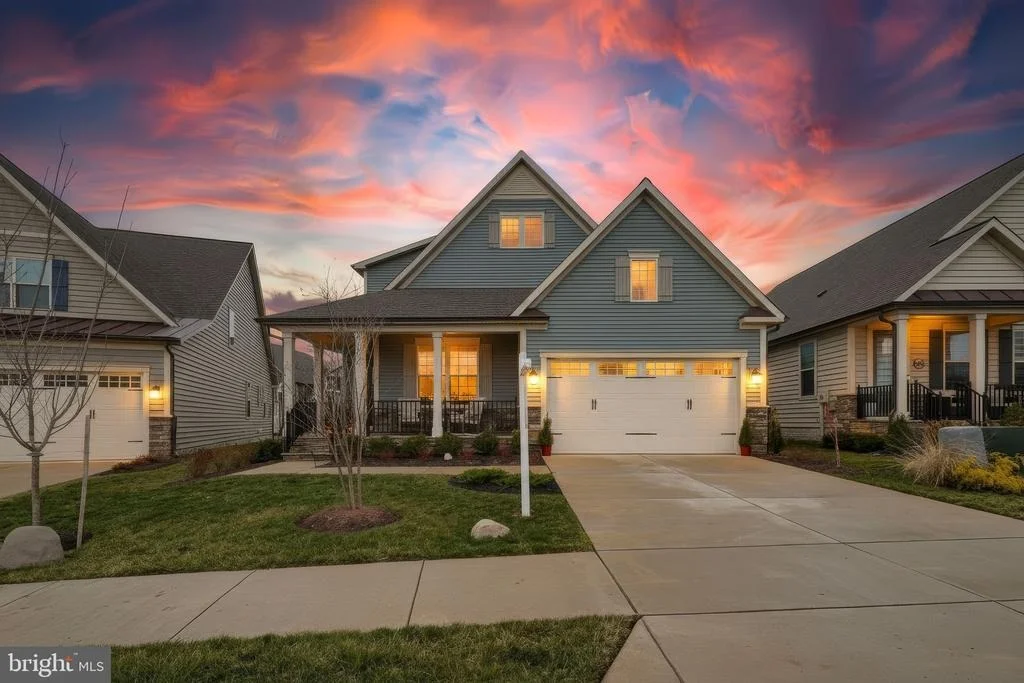
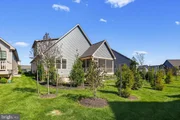
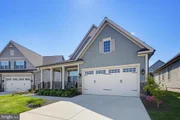
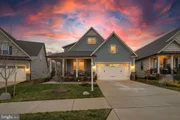
Designed for both everyday comfort and elegant entertaining, this beautifully appointed 3-bedroom, 4-full-bath home offers refined living across three finished levels. Light-filled interiors, expansive open spaces, and sophisticated finishes create an atmosphere that feels both elevated and welcoming. Perfectly positioned on one of the largest lots in the community, the property also offers a beautifully landscaped outdoor retreat designed for peaceful relaxation as well as effortless entertaining.
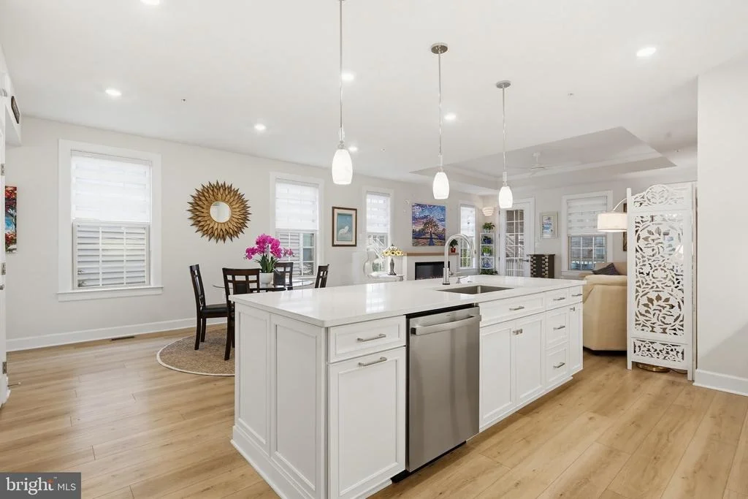
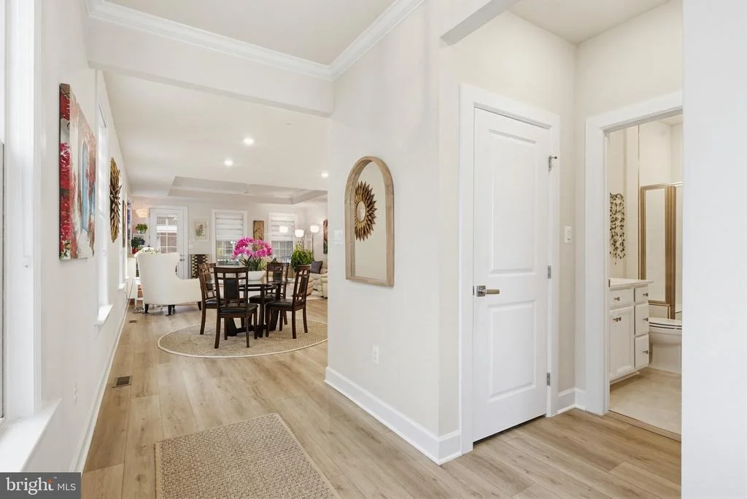
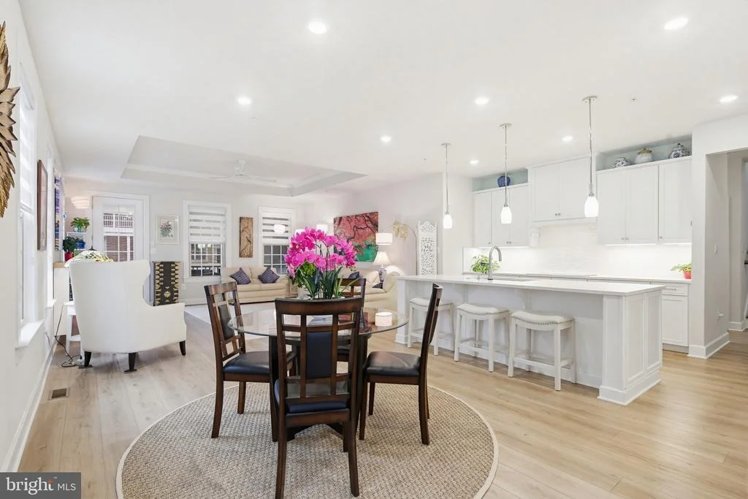
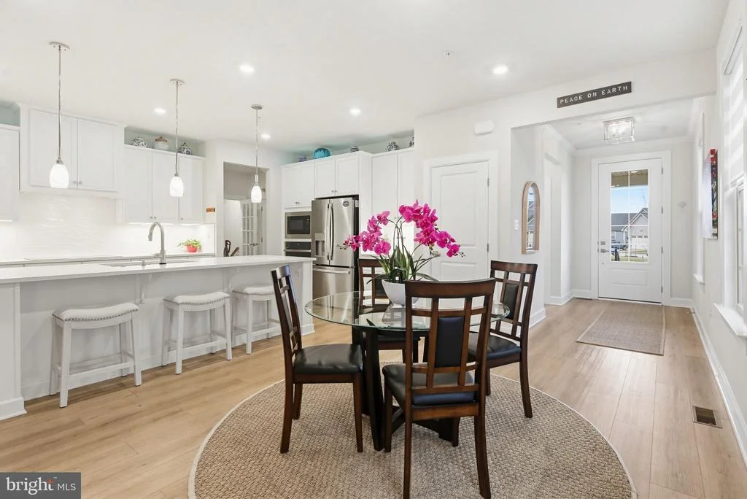
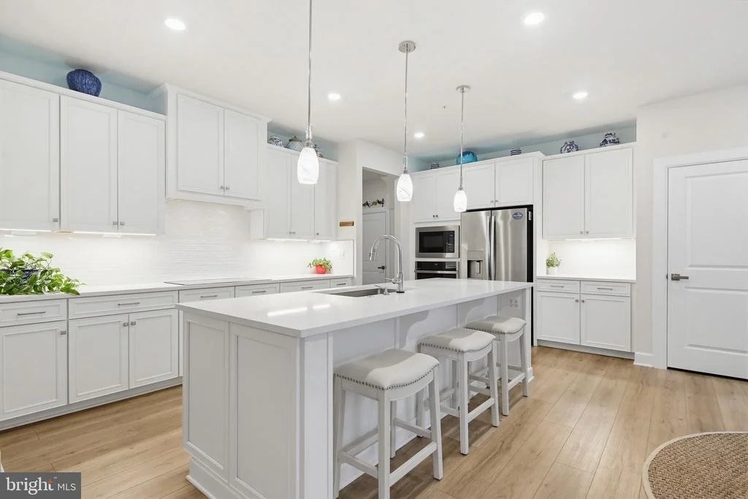
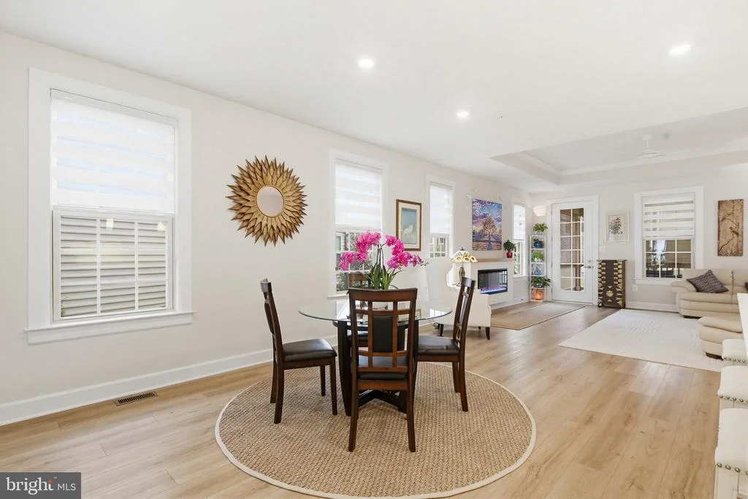
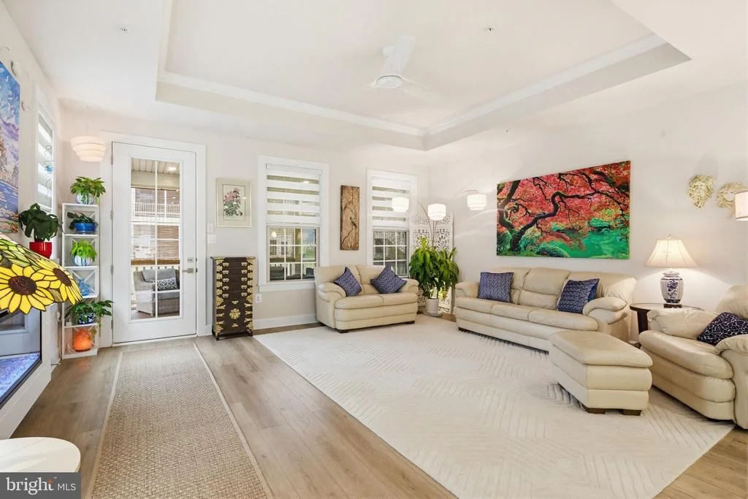
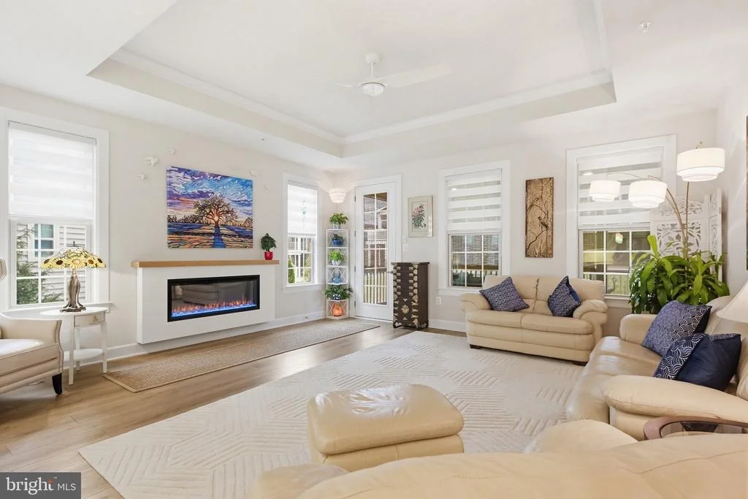
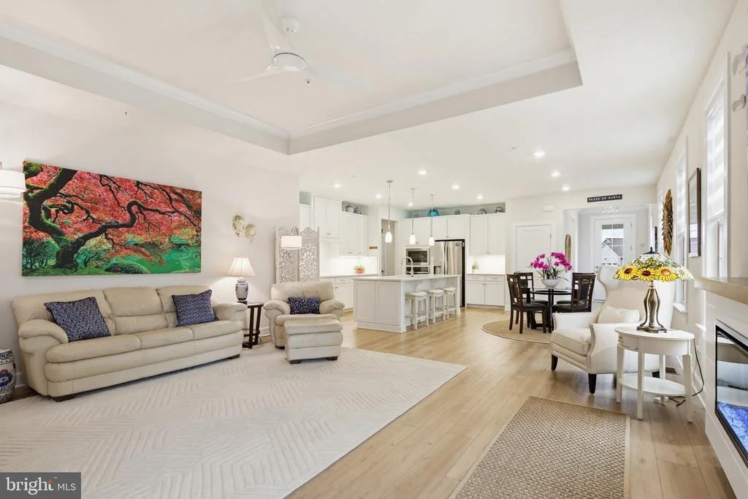
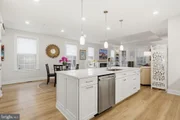
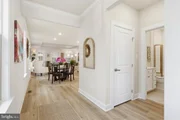
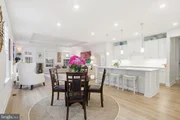
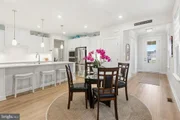
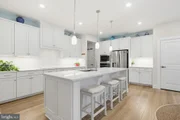
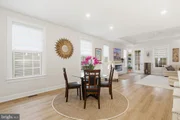
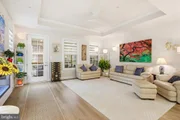
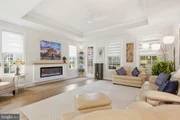
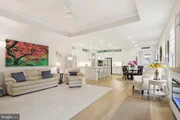
The main level showcases an expansive open-concept layout where the living, dining, and kitchen spaces flow seamlessly together. At the center of the home, an oversized island creates the perfect gathering place for family and friends, while sparkling white cabinetry, elegant quartz countertops, and sleek stainless steel appliances bring both style and function to the beautifully designed kitchen. Large windows fill the home with natural light as the space continues into the spacious living room, anchored by an elegant fireplace that adds warmth and character.
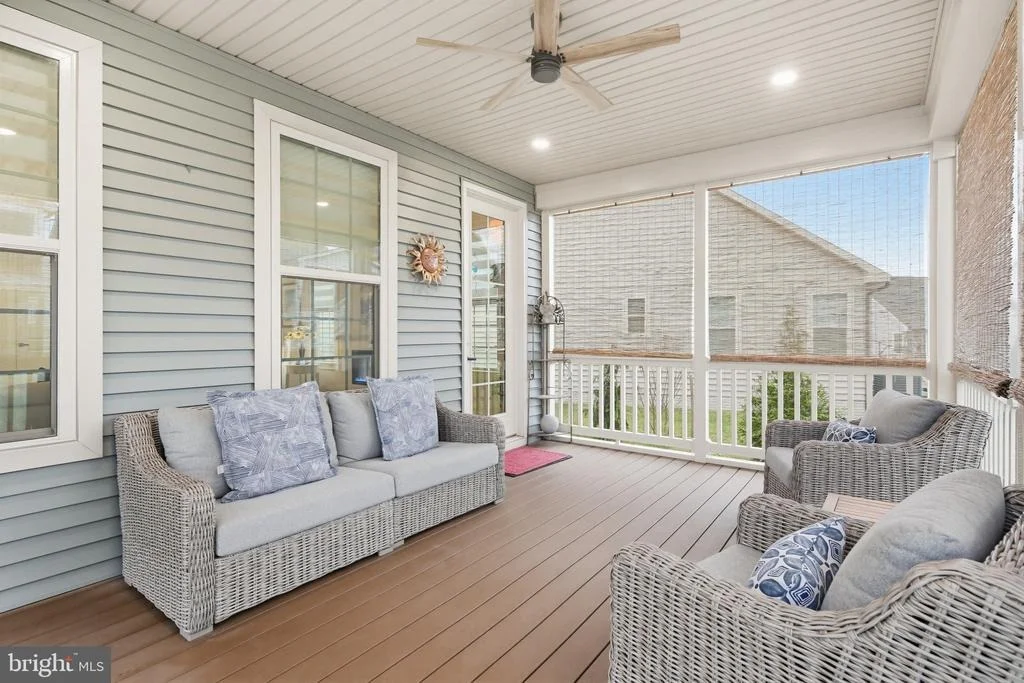
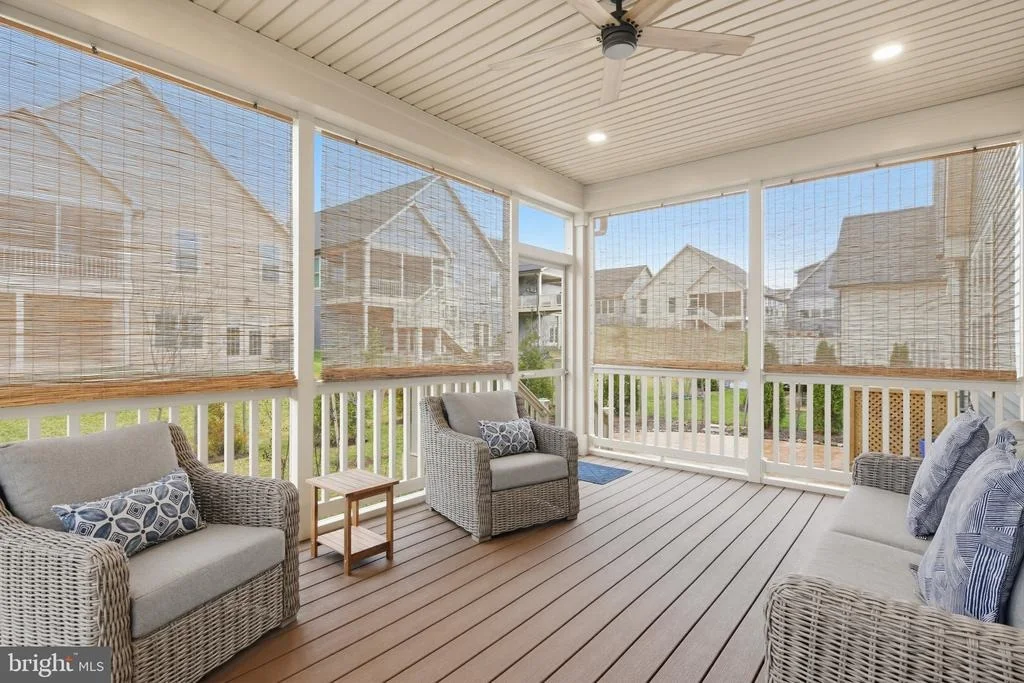
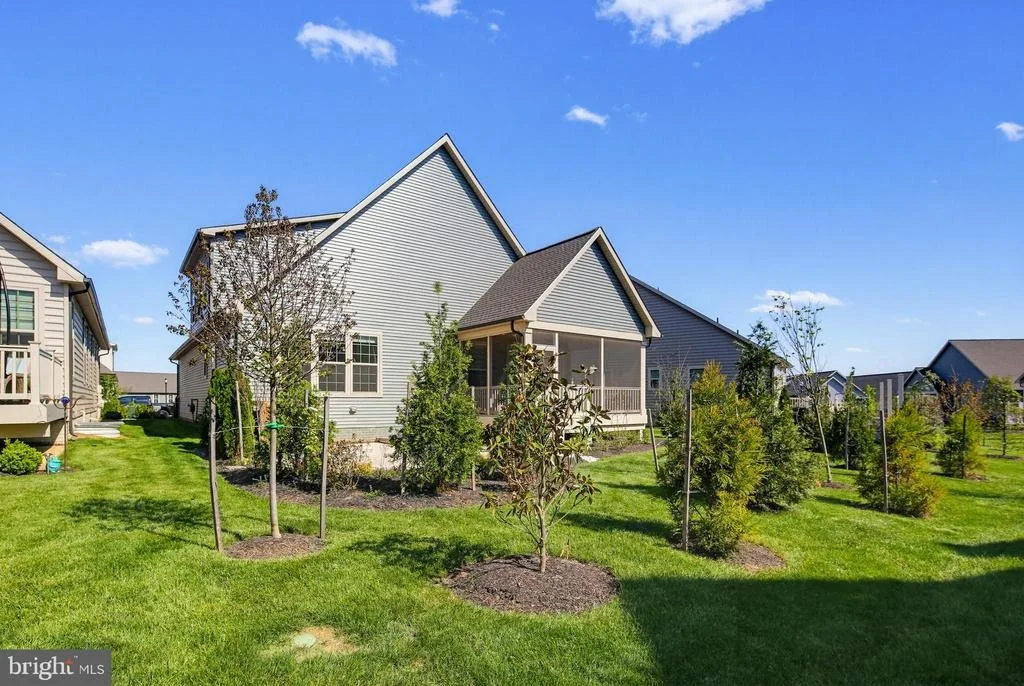
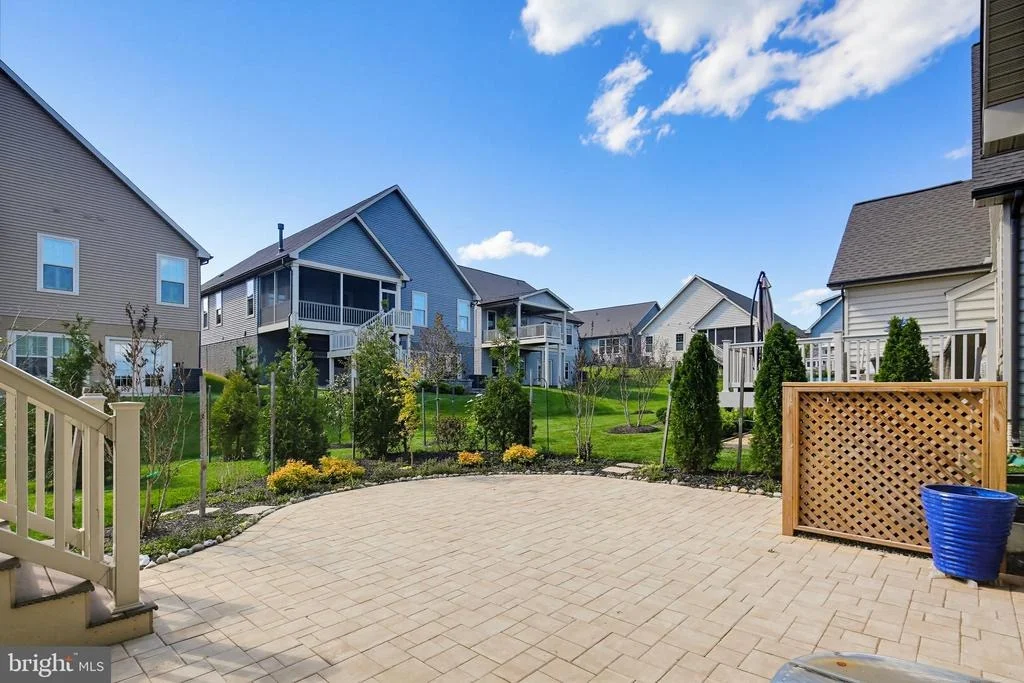
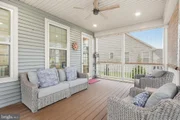
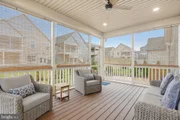
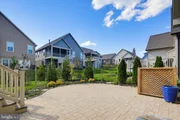
Just beyond, the screened-in covered porch extends the living space outdoors and opens to a custom patio and beautifully landscaped backyard retreat, a rare offering within the community and part of the extensive investment the current owners made to elevate the home well beyond standard builder specifications. Whether enjoying morning coffee, quiet evenings, or entertaining guests, the outdoor living spaces were thoughtfully designed to be both beautiful and functional.
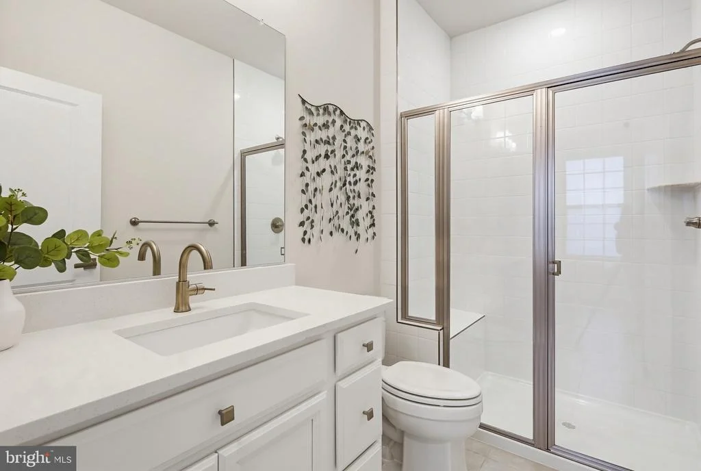
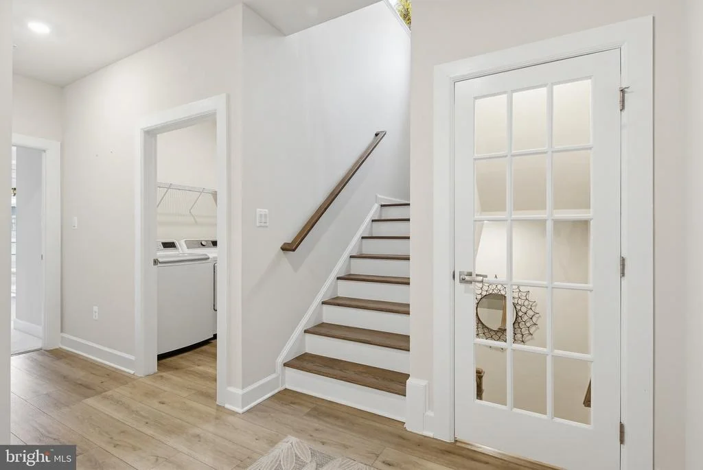
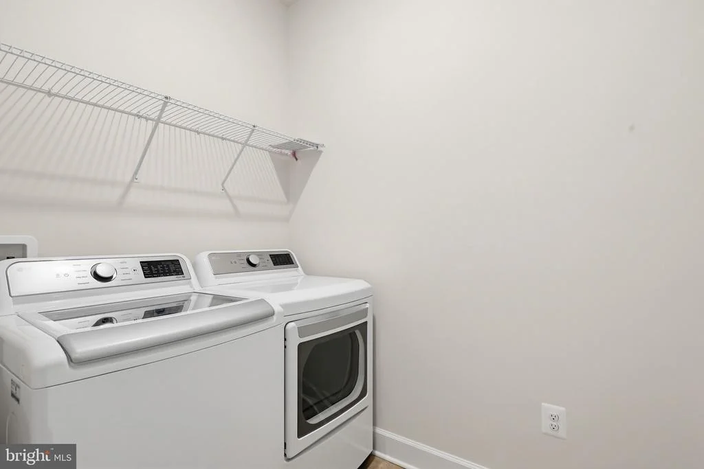
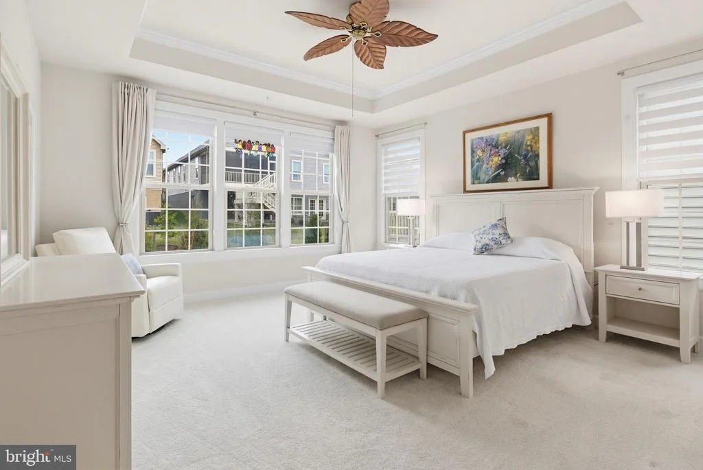
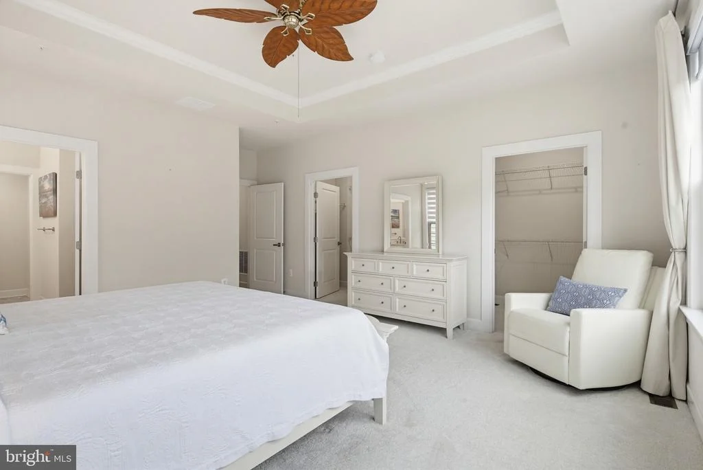
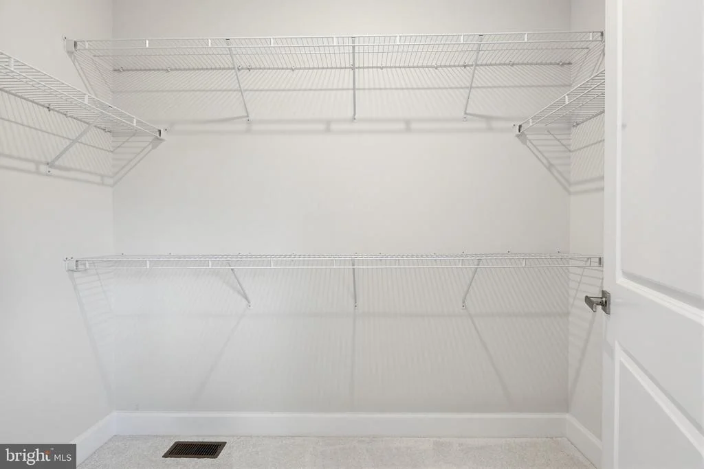
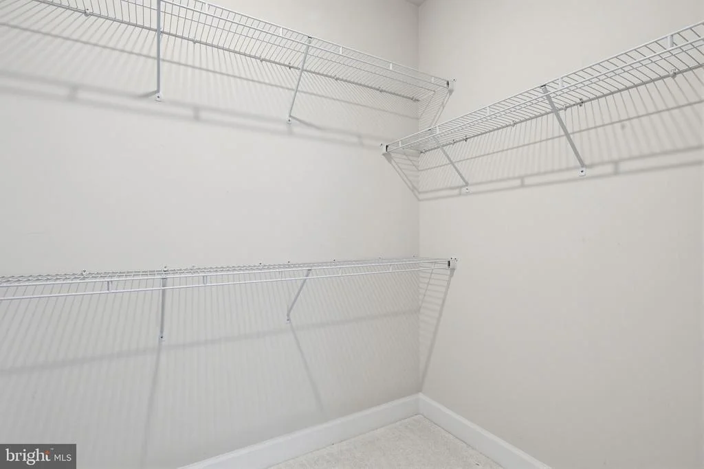
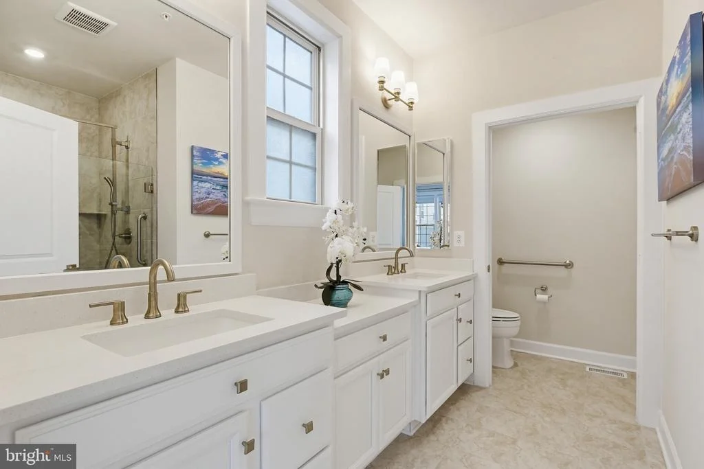
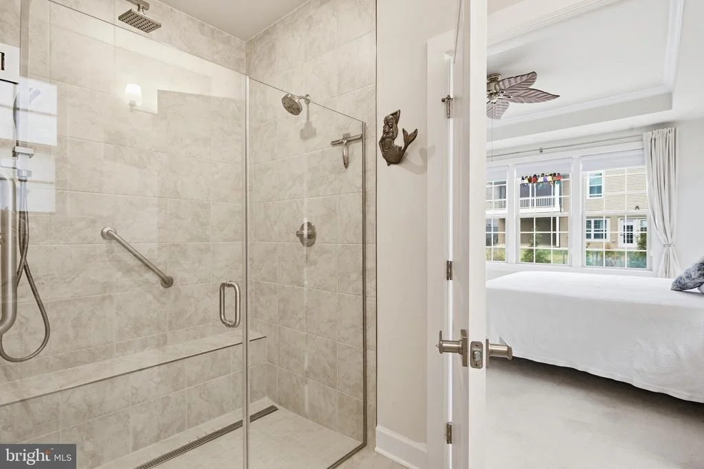
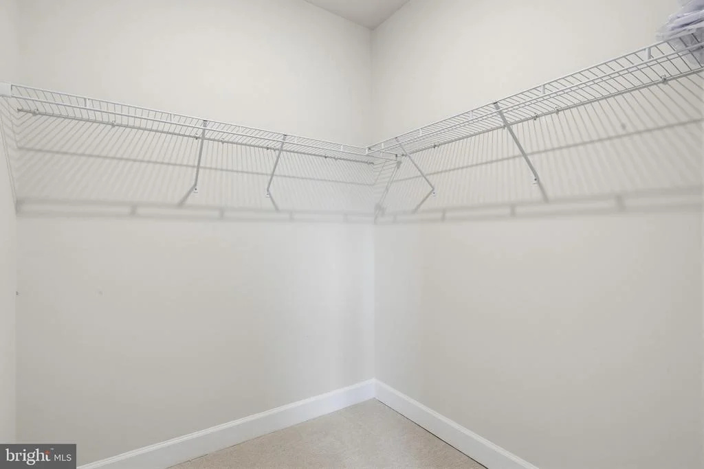
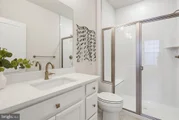
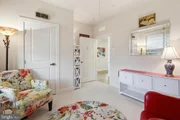
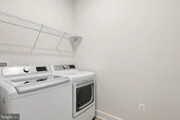
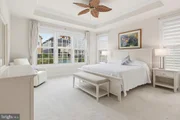
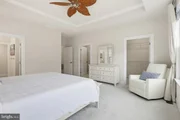
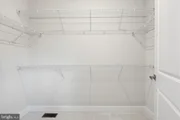
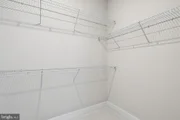
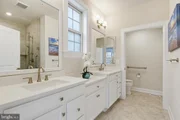
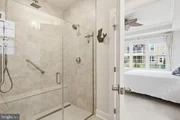
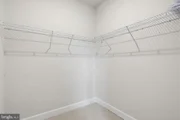
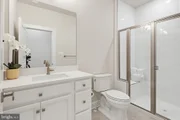
Also located on the main level are two generously sized bedrooms, including the luxurious primary suite, which continues the home's bright and airy feel. The spacious bedroom features two large walk-in closets and a spa-inspired bath complete with dual vanities and a large walk-in shower with dual shower heads. Just outside the suite, the conveniently located laundry room adds ease to everyday living, while the mudroom area provides direct access to the two-car garage. Toward the front of the home, the second main-level bedroom offers a large closet and convenient access to a full bathroom, creating an ideal space for guests or a home office.
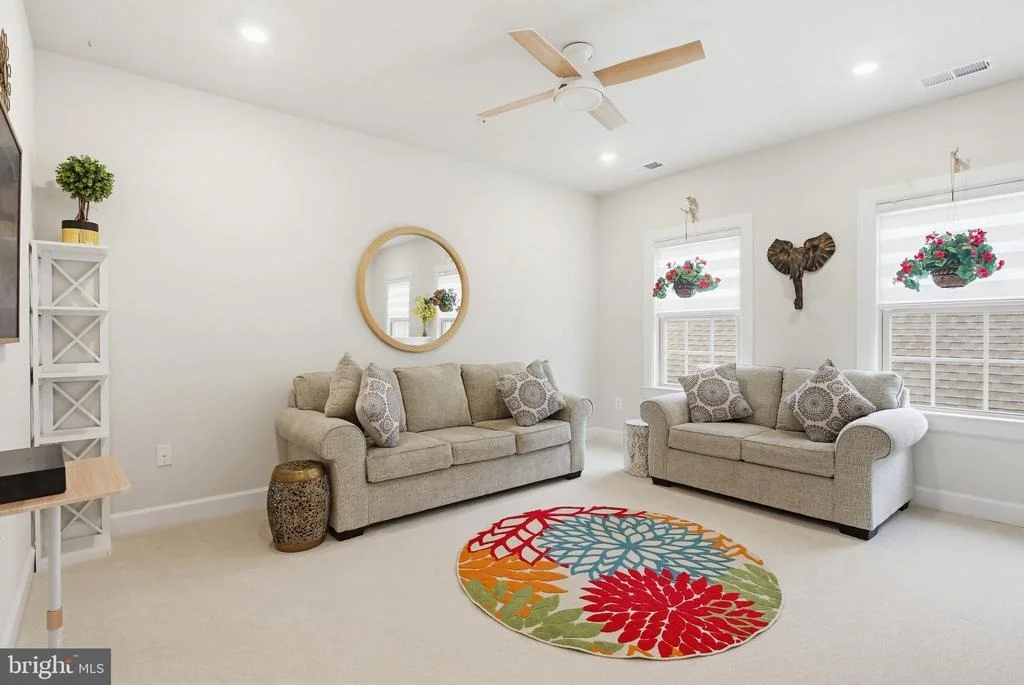
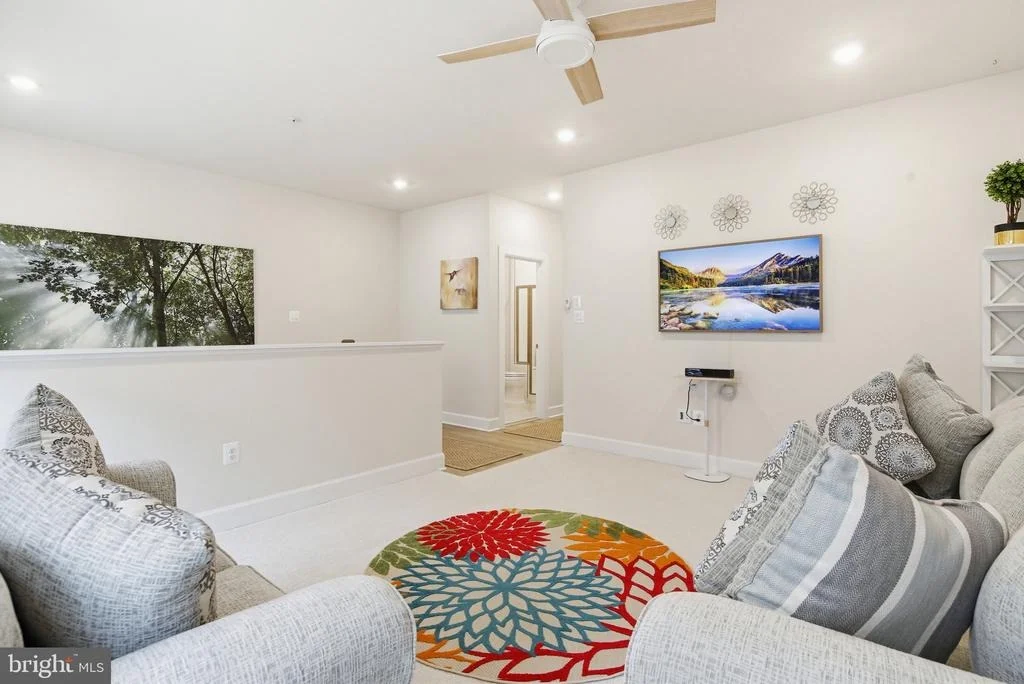
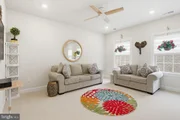
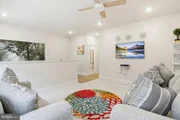
Upstairs, a versatile loft provides the perfect setting for a family room, reading lounge, hobby area, or additional gathering space. The third bedroom offers comfort and privacy with a spacious walk-in closet, while an additional full bath and dedicated storage area complete the upper level.
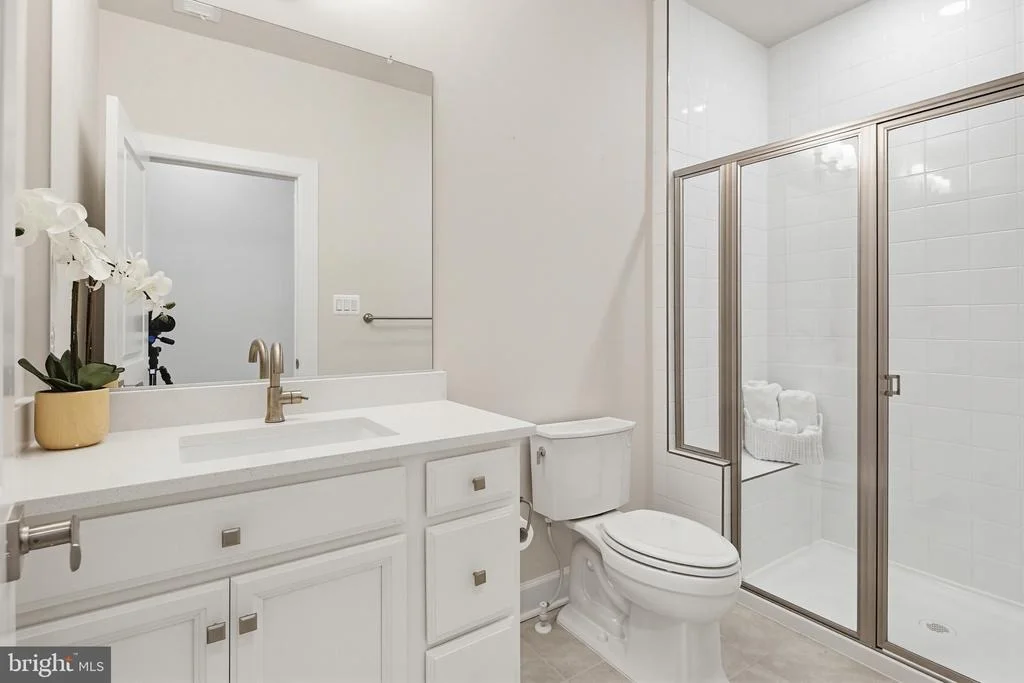
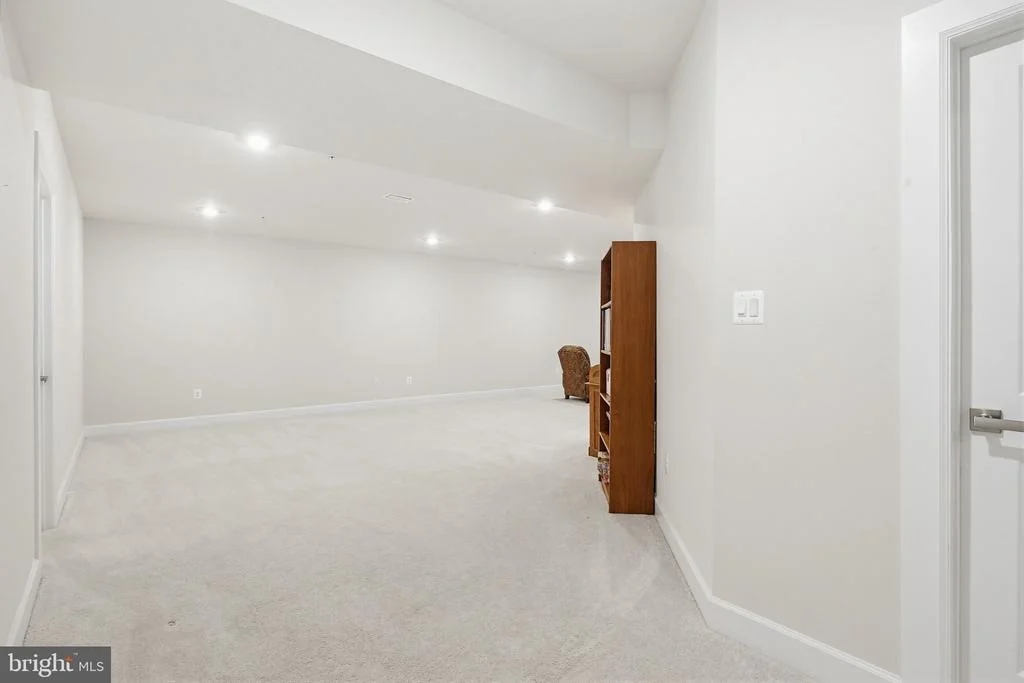
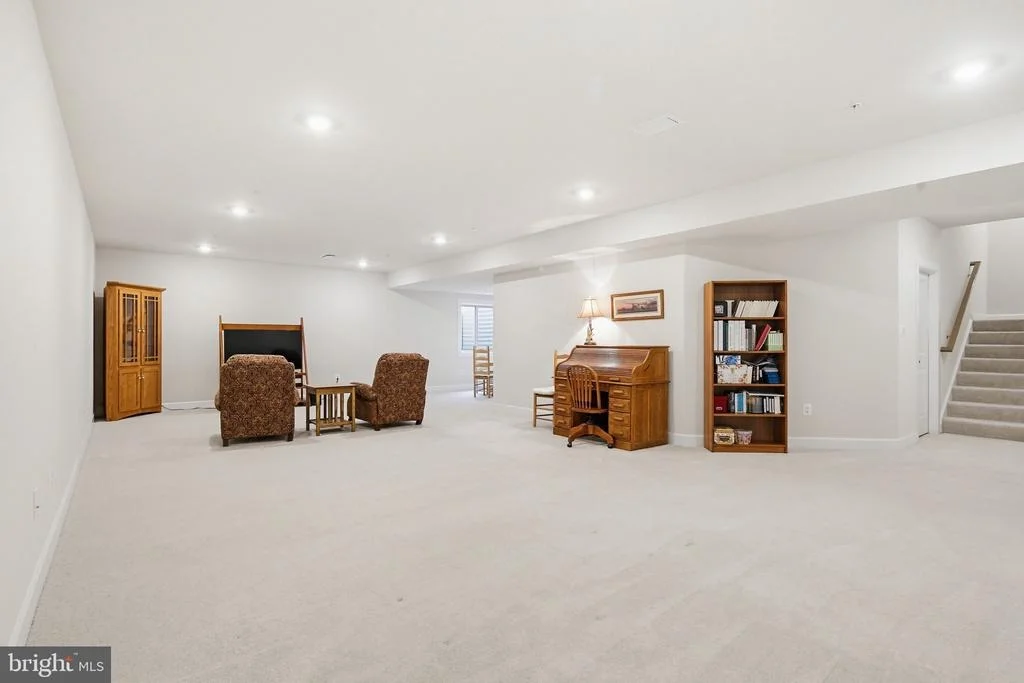
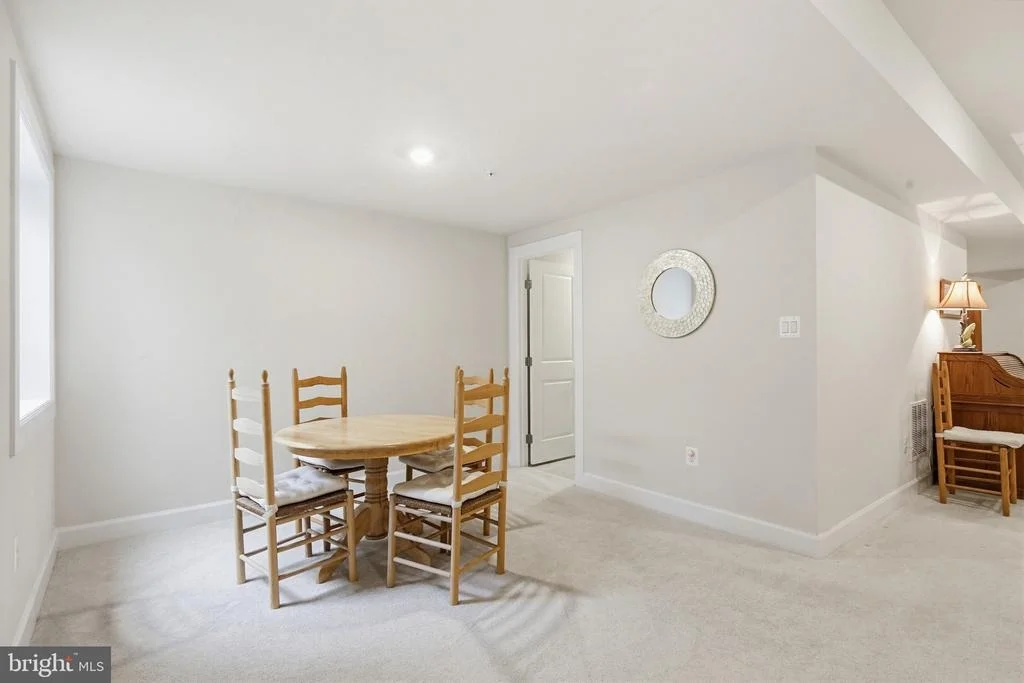
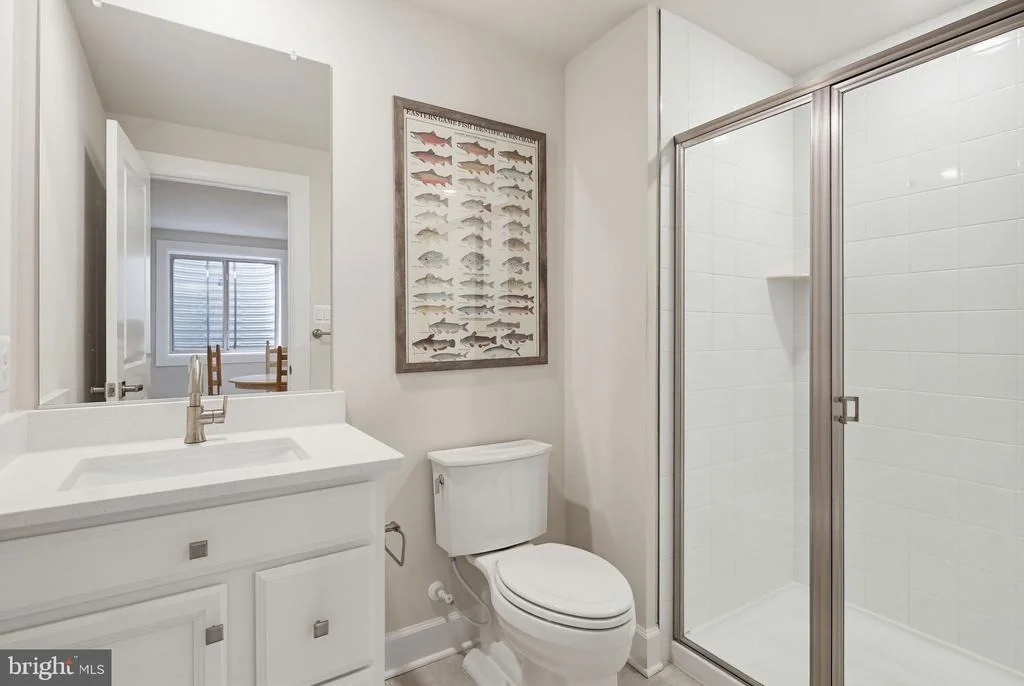
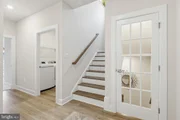
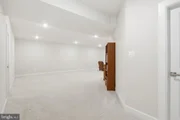
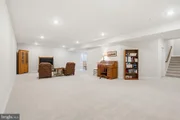
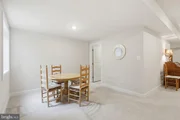
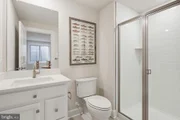
The finished lower level offers expansive flexible living space ideal for entertaining, game nights, movie watching, or extended guest stays. A full bathroom and large unfinished storage area further enhance the functionality of this impressive lower level.
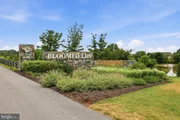
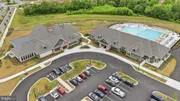
Beyond the home itself, Bloomfields offers an exceptional resort-style lifestyle thoughtfully designed around approximately 15 acres of scenic parkland and walking trails. Residents enjoy access to a beautifully appointed clubhouse featuring a fitness center, pools, tennis courts, pickleball courts, a putting green, inviting outdoor fireplace areas, and a community herb garden with potting shed.
Listed By

Payment Calculator
Your Estimated Monthly Payment
Cap Rate Calculator
What does this mean?
Based on our analysis, the cap rate of this property is 1.25%. A negative cap rate indicates that the property might not be feasible as an income-producing asset. The median cap rate for a near zip code 11238 is 4.23%.
How much can I actually make?
Actual monthly rental income may vary between $4,760 and $7,140 depending on unit-specific characteristics. You can change the amount using the slider to further explore.
How is cap rate calculated?
Cap Rate = Net Operating Income (NOI) / Property Asset Value.
When calculating the cap rate, we assume 100% occupancy. Leverage (mortgage) is not considered.
Cap Rate provided by RealtyHop and RentHop, learn more about cap rate here.
Price History
| Date / Event | Date | Event | Price |
|---|---|---|---|
| Sep 18, 2026 | Sold | ||
| Sold | |||
| Aug 10, 2026 | In contract | - | |
| In contract | |||
| Jul 9, 2026 | Listed by Marsh Realty | $785,000 | |
| Listed by Marsh Realty | |||
   | |||
|
Bloomfields is quickly becoming one of Frederick County's premier 55+ communities, offering an exceptional lifestyle surrounded by more than 500 acres of beautifully landscaped open space and resort-style amenities. Residents enjoy an impressive clubhouse, a separate state-of-the-art fitness center, a sparkling swimming pool, pickleball, tennis, basketball, and bocce ball courts, as well as parks, walking trails, and a putting green. Whether you're spending time with family, meeting neighbors for a game, or simply relaxing, Bloomfields offers an active and carefree lifestyle. Best of all, you're just minutes from Historic Downtown Frederick, where you'll enjoy outstanding restaurants, boutique shopping, cultural attractions, and year-round festivals. This exceptional single-family home is only 2½ years old and shows like a professionally decorated model home. Offering over 3,460 square feet of beautifully finished living space, the home includes 2,612 square feet on the main and upper levels, plus approximately 850 finished square feet in the lower level. With three spacious bedrooms & four full bathrooms, thoughtfully designed living areas, and an extensive list of premium upgrades, this home combines luxury, comfort, and modern convenience. Perhaps the greatest value is that this customized home is priced substantially below the cost of purchasing the same home from the builder today, while including numerous upgrades and enhancements that would add significantly to the price of new construction. This is a rare opportunity to enjoy a nearly new, move-in-ready home without the wait or the premium price.
| |||
| May 19, 2026 | Price Decreased |
$799,990
↓ $30K
(3.6%) | |
| Price Decreased | |||
| May 9, 2026 | Price Decreased |
$829,990
↓ $10K
(1.2%) | |
| Price Decreased | |||

Property Highlights
Comparables
Status
Price/ft²
Listed On
Sold On
About Frederick
Similar Homes for Sale
Currently no similar homes aroundNearby Rentals
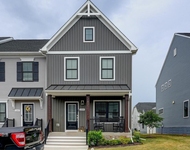
$3,300 /mo
- 3 Beds
- 3 Baths
- 2,420 ft²
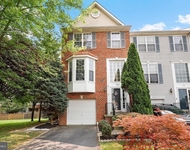
$2,850 /mo
- 3 Beds
- 2 Baths
- 2,038 ft²

Keller Williams Realty Centre
Last Updated: 9 hours ago
Data Source: Bright MLS , MLS# MDFR2077744










 Your Privacy Choices
Phone: 425-283-2930
Address: 335 Madison Avenue, New York, NY 10017