


84
Map
Video Tour


2600 NE 24TH Street


About This Property
Listed By

Payment Calculator
Your Estimated Monthly Payment
Cap Rate Calculator
What does this mean?
Based on our analysis, the cap rate of this property is 1.25%. A negative cap rate indicates that the property might not be feasible as an income-producing asset. The median cap rate for a near zip code 11238 is 4.23%.
How much can I actually make?
Actual monthly rental income may vary between $4,760 and $7,140 depending on unit-specific characteristics. You can change the amount using the slider to further explore.
How is cap rate calculated?
Cap Rate = Net Operating Income (NOI) / Property Asset Value.
When calculating the cap rate, we assume 100% occupancy. Leverage (mortgage) is not considered.
Cap Rate provided by RealtyHop and RentHop, learn more about cap rate here.
Price History
| Date / Event | Date | Event | Price |
|---|---|---|---|
| Sep 13, 2026 | Relisted | $15,950,000 | |
| Relisted | |||
| Aug 31, 2026 | In contract | - | |
| In contract | |||
| Jul 23, 2026 | Listed by RE/MAX First | $15,950,000 | |
| Listed by RE/MAX First | |||
| Aug 12, 2025 | Listed | $14,950,000 | |
| Listed | |||
| | |||
|
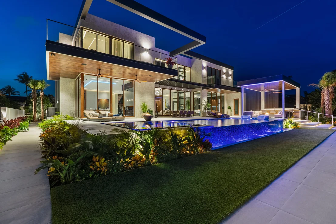
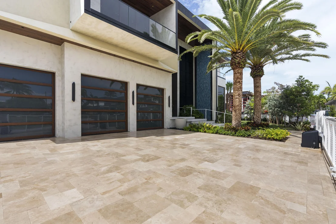
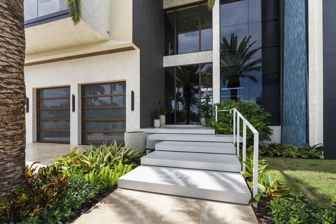
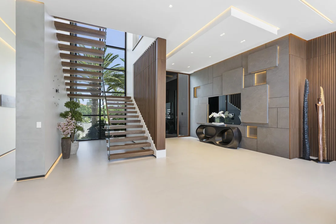
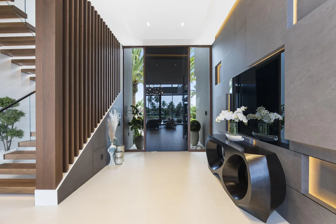
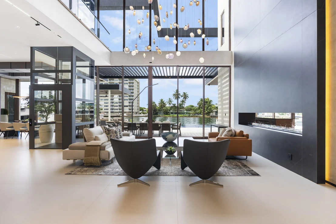
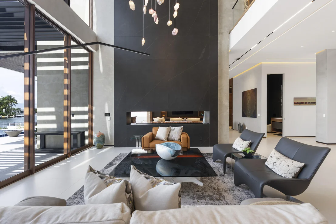
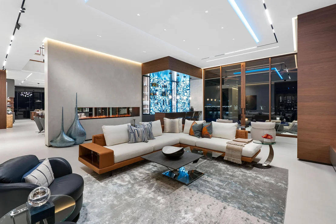
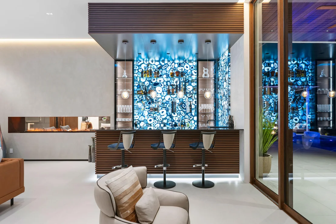
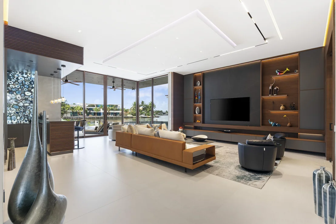
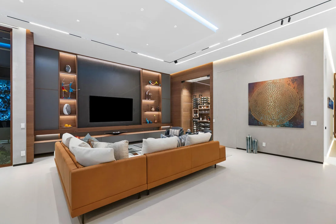
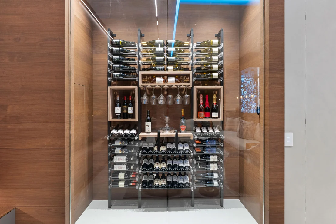
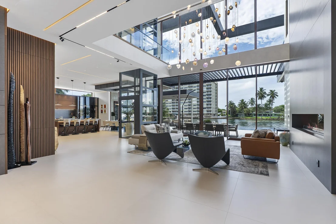
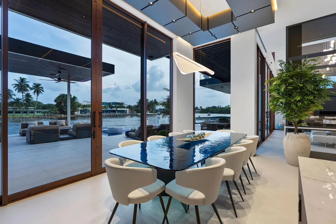
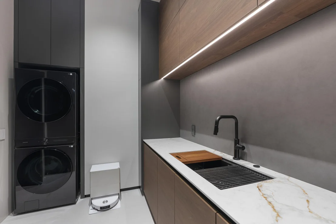
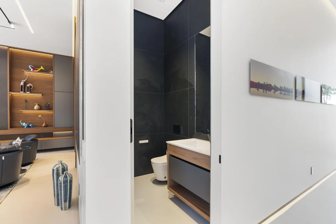
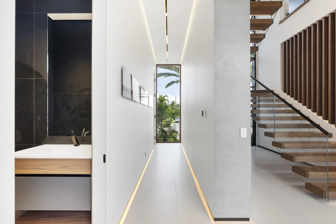
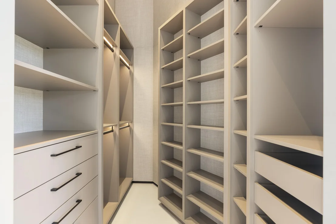
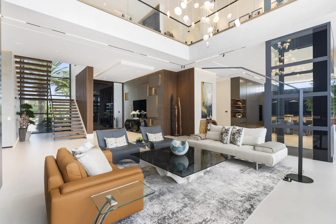
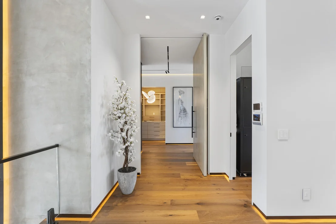
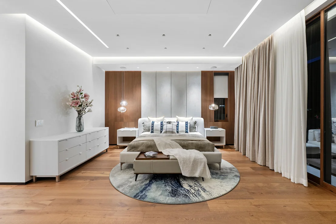
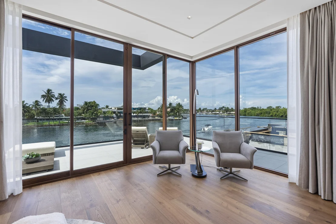
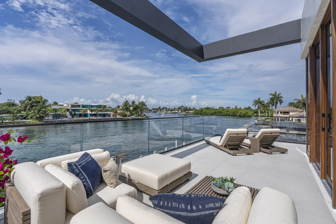
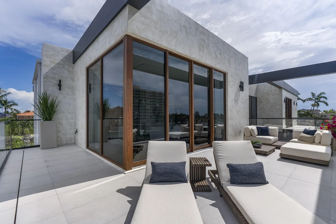
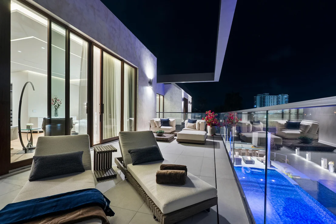
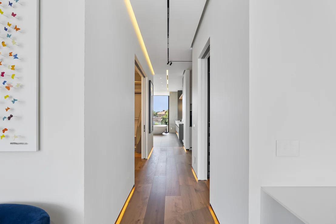
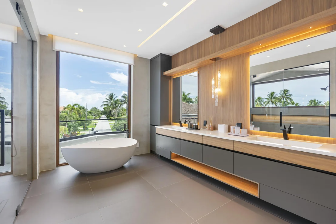
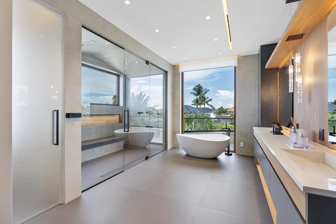
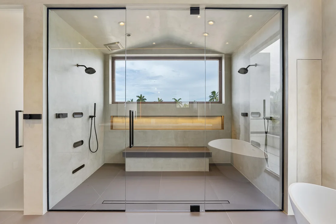
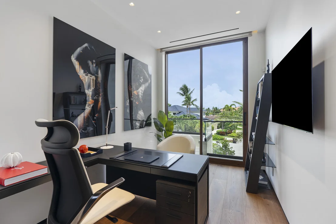
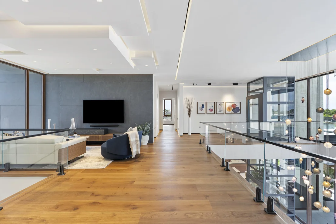
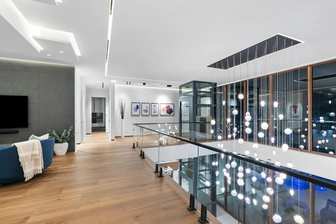
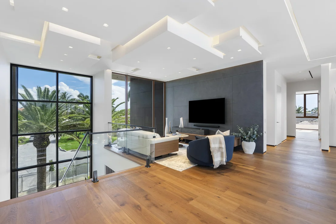
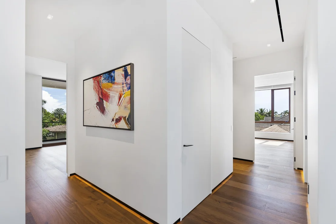
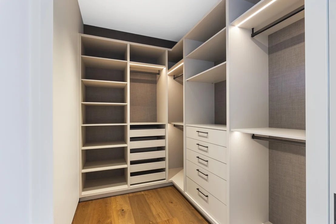
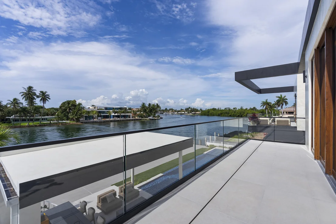
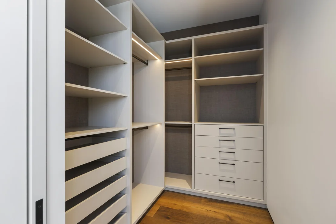
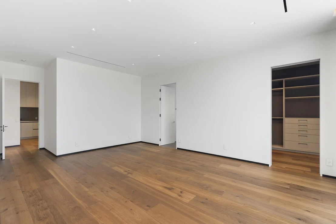
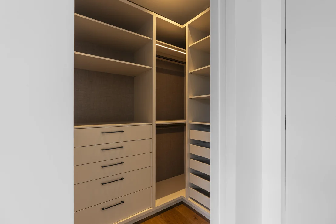
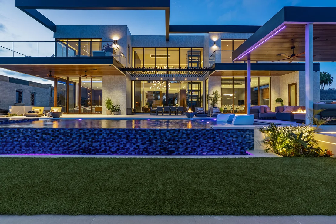
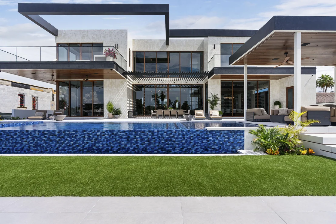
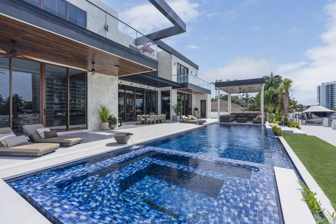
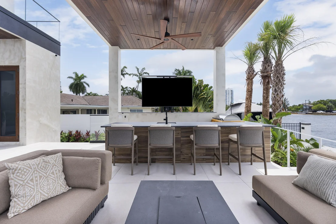
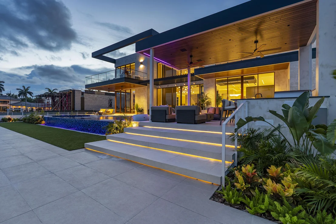
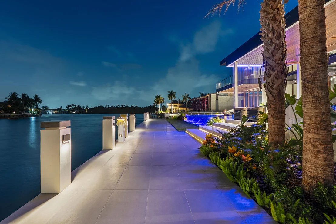
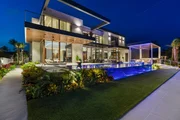
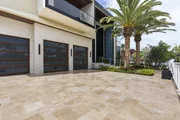
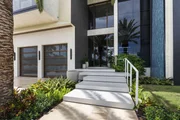
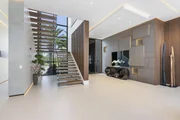
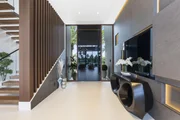
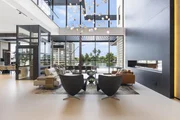
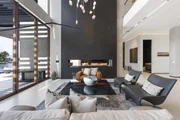
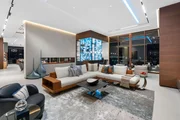
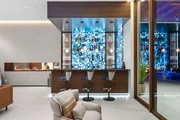
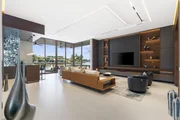
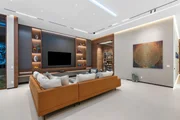
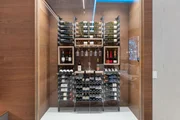
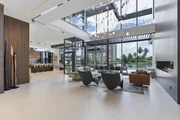
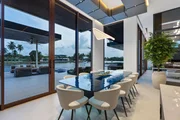
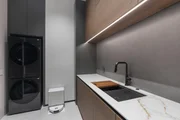
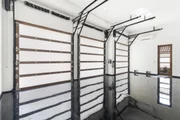
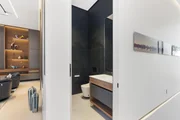
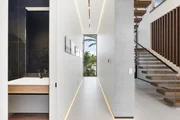
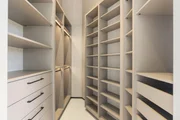
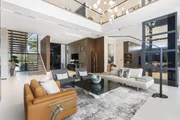
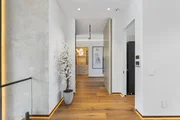
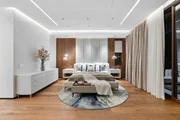
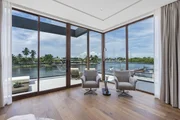
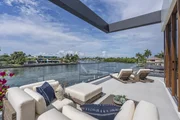
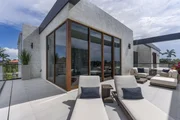
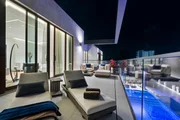
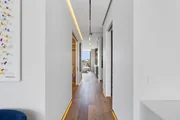
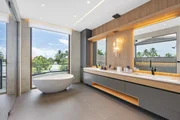
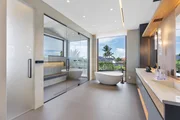
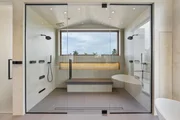
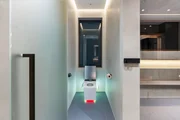
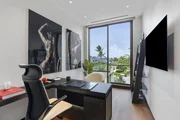
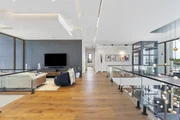
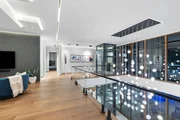
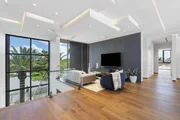
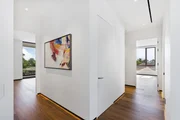
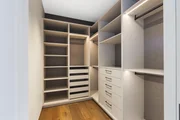
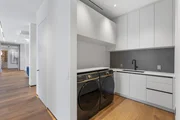
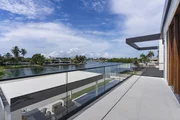
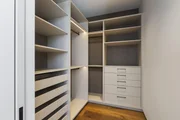
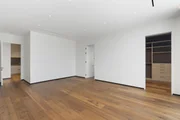
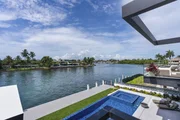
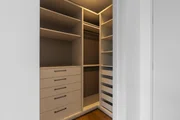
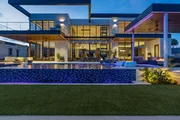
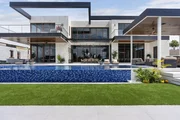
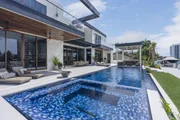
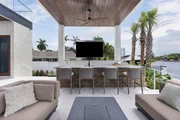
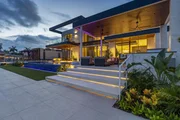
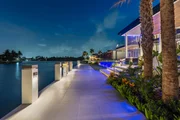
Unparalleled luxury on 100 ft of prime Intracoastal next to the Hillsboro Inlet! With long SE water views, this 8,546 sf all-concrete masterpiece offers soaring ceilings, panoramic impact windows, glass elevator, and full Lutron automation. Interiors feature Italian cabinetry, SubZero/Wolf appliances, smart bidets, Sonos sound throughout, and designer finishes. The master suite boasts endless water views, dual dressing rooms, Kohler shower digital system with thermostatic heads/steam shower, freestanding tub, and private balcony. Entertain in the clubroom with bar & wine cellar, or outdoors with a 50' infinity pool, spa, fire bowls, gazebo lounge, summer kitchen, and 100' yacht dock. Every detail delivers the ultimate modern waterfront lifestyle. Set on a 13,000 sf lot with 100 ft of direct Intracoastal frontage, this modern architecture residence is designed with uncompromising craftsmanship. Built entirely in concrete with a modern flat roof, it offers 8,546 sf (7,000 sf living) of open-concept luxury, soaring 12' ceilings on the main level, 10' upstairs, and walls of glass capturing sweeping water views. Inside, find 5 bedrooms, 5 bathrooms, an office, family loft, powder room, and cabana bath. Panoramic ESW Prestige Line hurricane-impact windows with wood grain finish complement solid wood interior doors with trimless frames, a floating walnut staircase, and frameless glass railings. The gourmet Italian kitchen showcases Blum hardware, SubZero/Wolf appliances, high-end counters, a double island with pop-up 55” OLED TV, and a full Italian cabinetry pantry with laundry appliances. The great room impresses with a 24' ceiling, hand made designer chandelier, vapor fireplace, and 26' panoramic motorized sliding doors. The clubroom features an 85” OLED, Sonos surround, panoramic windows, and a stunning blue agate stone bar with SubZero appliances. A climate-controlled wine cellar holds 144 bottles with a tasting display. The master retreat is a private sanctuary with a 5’x10’ pivot entry door, morning bar, 16’x21’ bedroom, 12’x30’ balcony, motorized draperies, flip-down 65” OLED TV, dual dressing rooms, spa bath with freestanding tub, floor-to-ceiling Italian vanity, smart bidet, and a steam shower with Kohler digital controls. Additional bedrooms feature private balconies, Italian vanities, built-out walk-in closets, and smart bidet toilets. Outdoors, enjoy a 50’ infinity pool with complete glass tile finish, spa, sun shelf, fire bowls, pergola, gazebo lounge with 12 foot rain sheer waterfall into pool and fire pit, Brown Jordan outdoor kitchen with Wolf BBQ, SubZero appliances, a motorized pop up 85” outdoor TV. The 100’ reinforced concrete seawall and yacht dock with 44” power pedestal accommodate large vessels just minutes from the ocean via Hillsboro Inlet. Systems include full Lutron automation controlling lighting, shades, fans, fireplace, pool and more; a 4-zone 20 Seer2 AccuComfort cooling system; 400 Amp electrical service with 48kW backup generator; 500-gallon underground propane tank; whole-house water filtration and softener; and Sonos audio throughout. This home is the ultimate expression of design, technology, and luxury waterfront living.
| |||
| Sep 20, 2024 | Sold | ||
| Sold | |||

Property Highlights
Building Info
Comparables
Status
Price/ft²
Listed On
Sold On
About Lighthouse Point
Similar Homes for Sale
Currently no similar homes aroundNearby Rentals
$4,500 /mo
- 2 Beds
- 2 Baths
- 1,140 ft²
$4,200 /mo
- 2 Beds
- 2 Baths
- 933 ft²

RE/MAX First
Last Updated: 2 months ago
Data Source: Beaches MLS, MLS# B26056067



























































 Your Privacy Choices
Phone: 425-283-2930
Address: 335 Madison Avenue, New York, NY 10017