See Home Value
Methuen Town 01844
26 Christopher Dr. #43
$490,000
● Condo - Off Market

26 Christopher Dr. #43

Methuen, MA 01844
bedrooms
3 Beds
bathrooms
1 Bath, 1 Half Bath
square feet
1,347 Ft²
$2,957
Est. Monthly
$298
HOA / Fees
6.41%
Cap Rate

About This Property

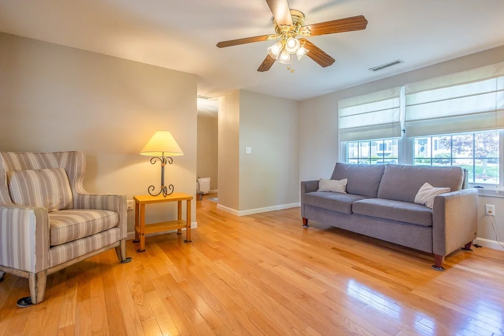
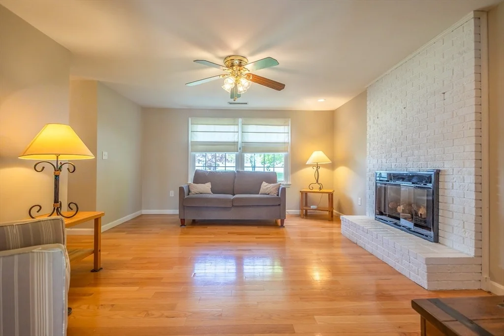
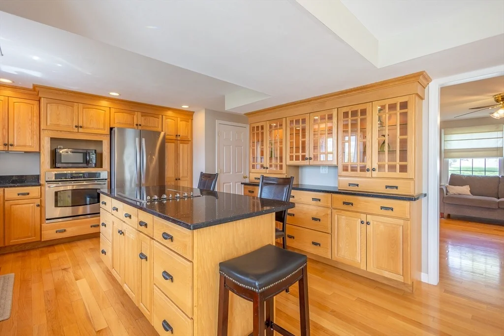
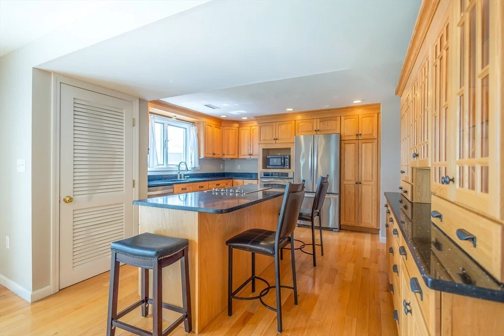
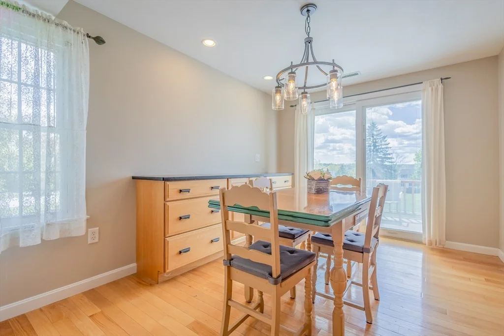
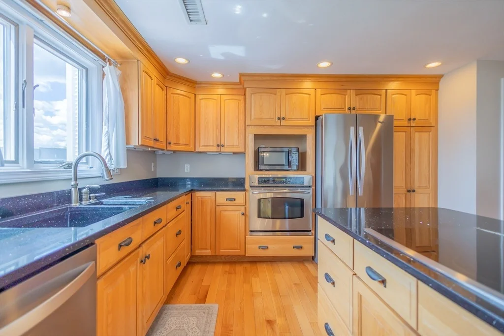
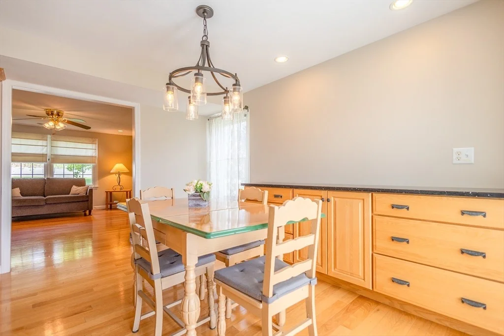
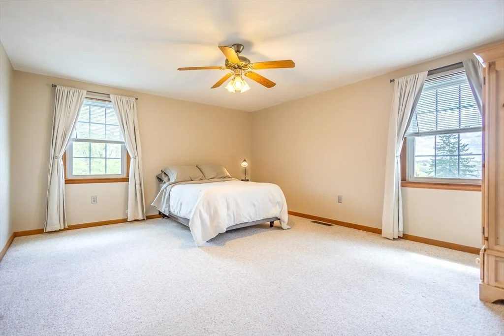
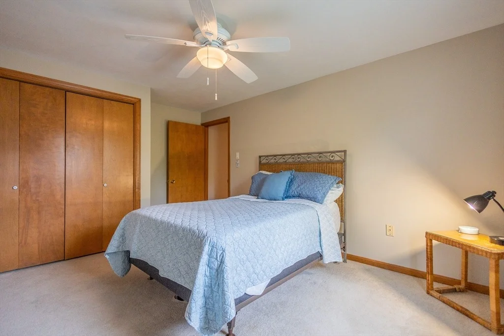
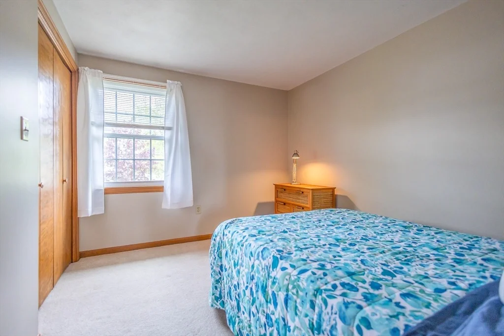
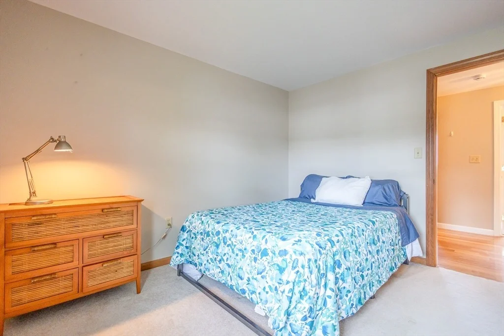
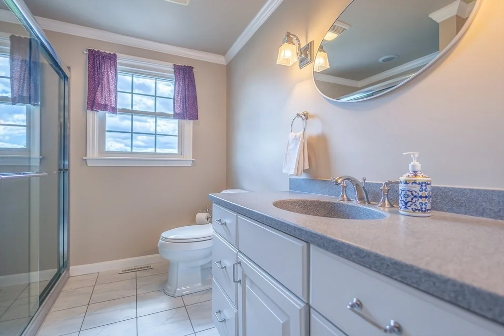
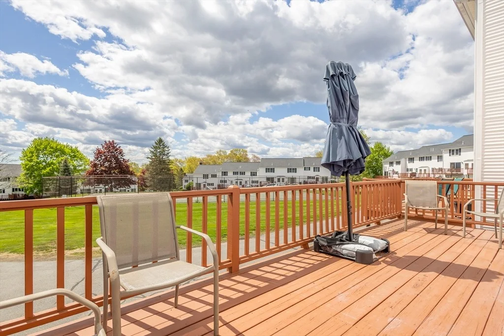
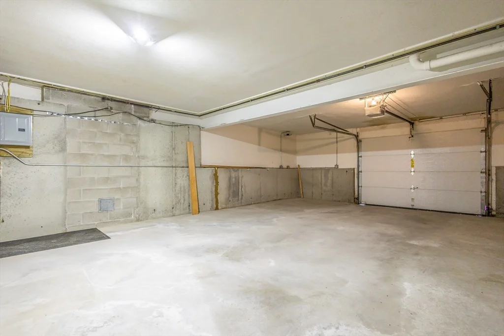
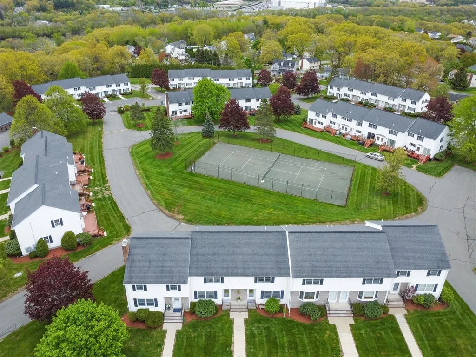
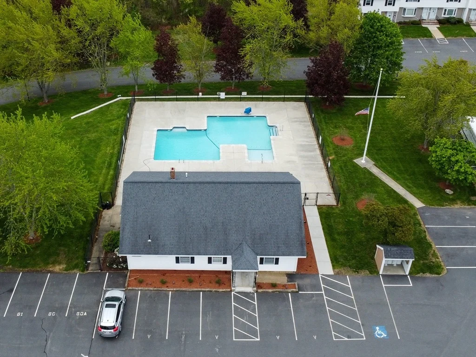
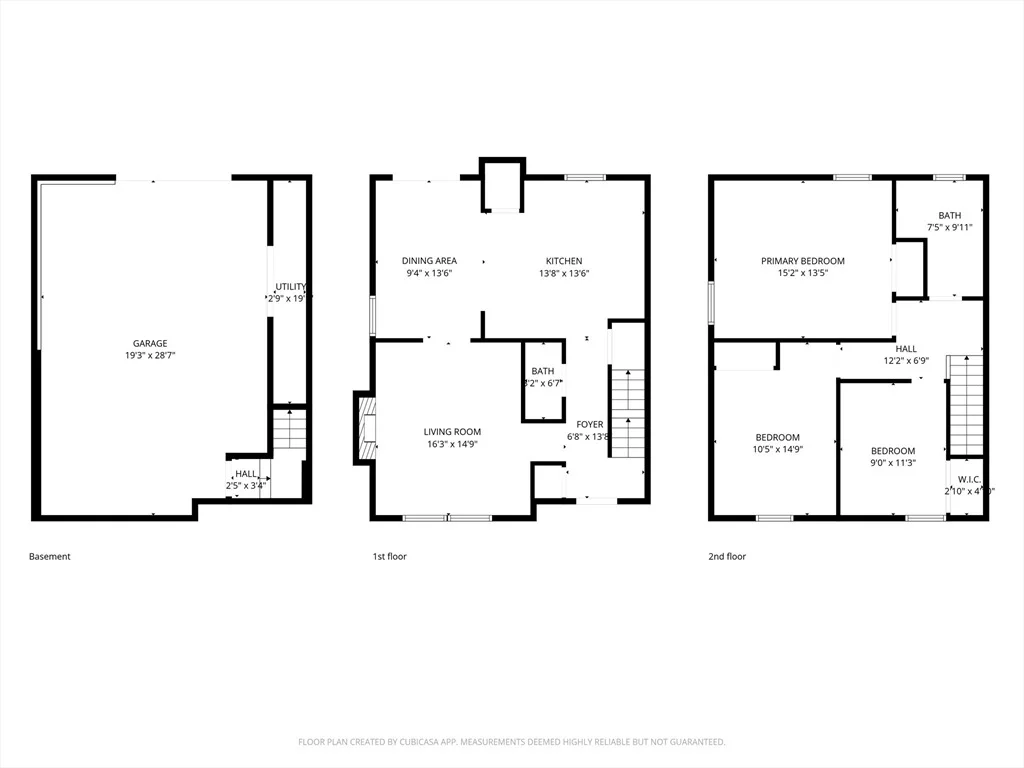
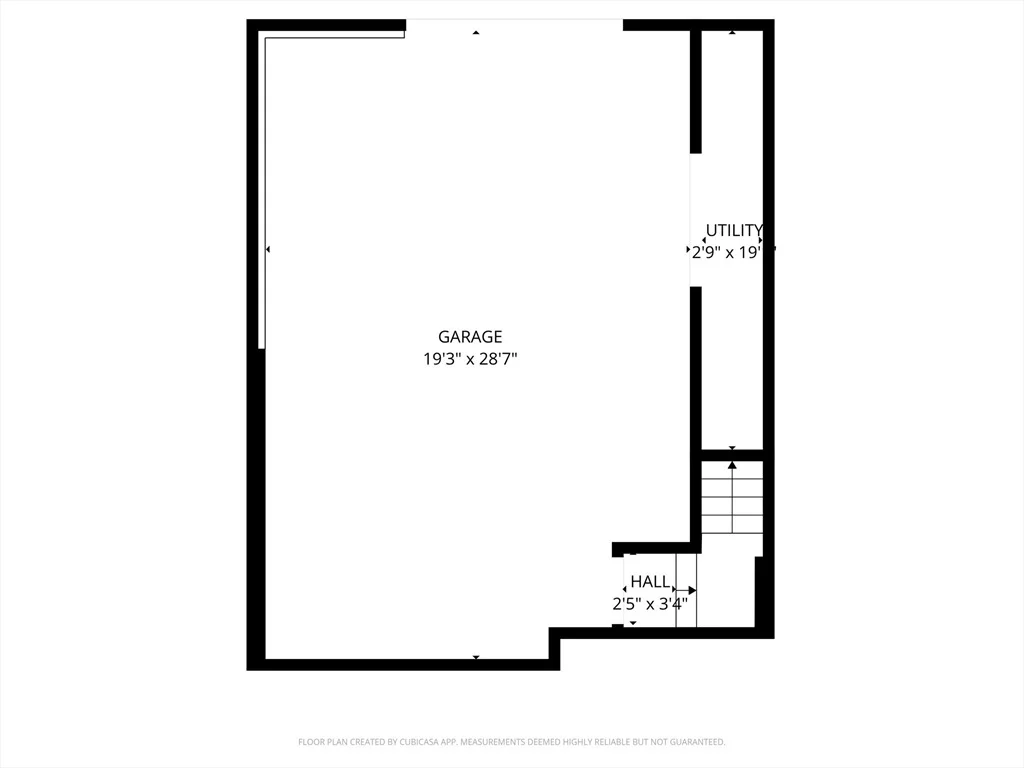
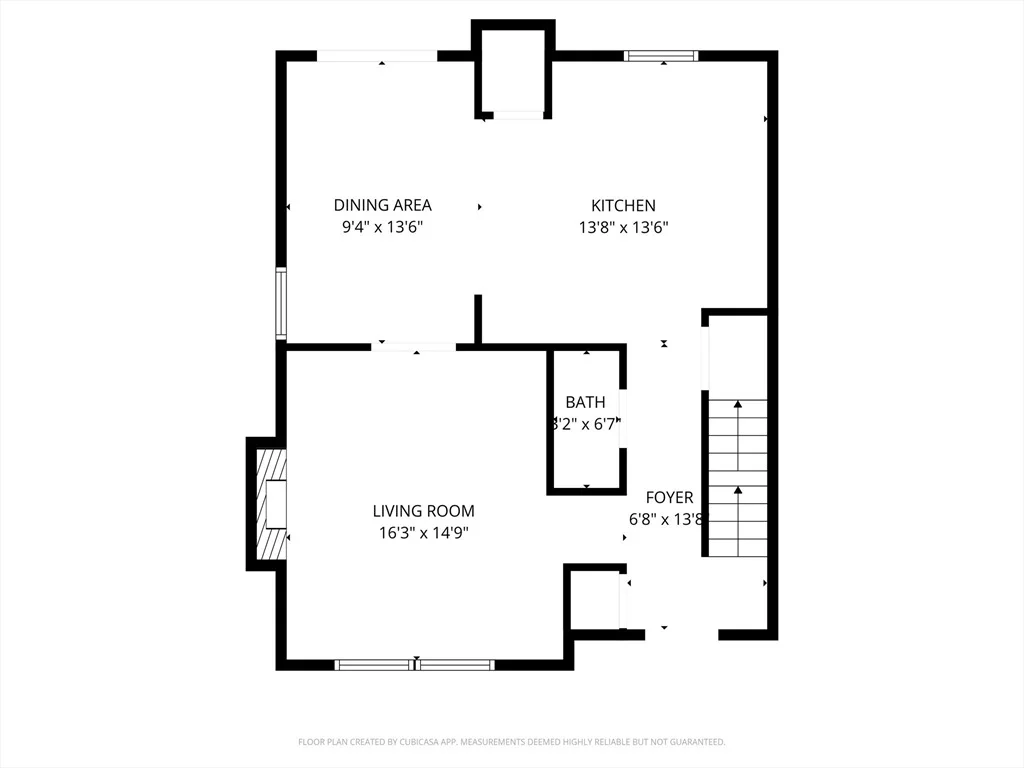
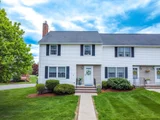
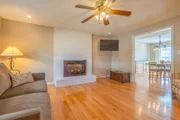
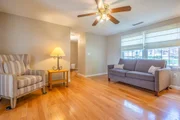
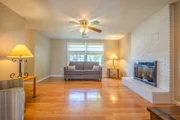
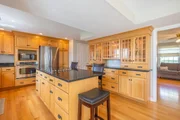
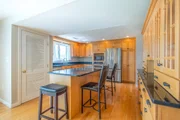
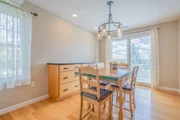
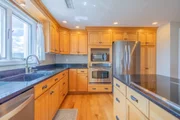
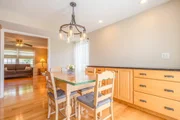
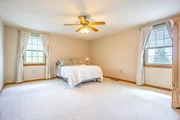
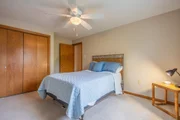
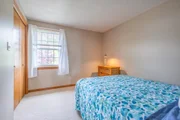
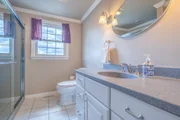
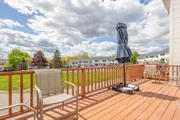
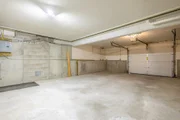
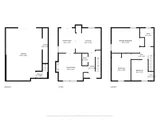
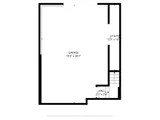
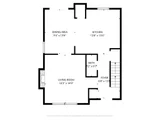
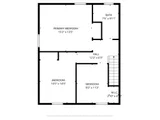
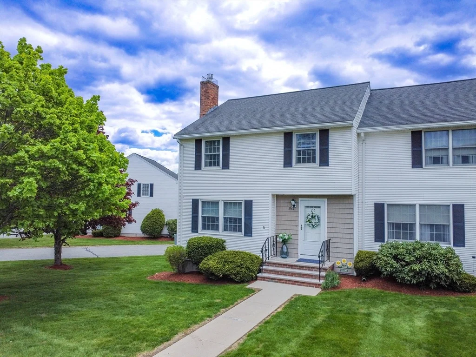
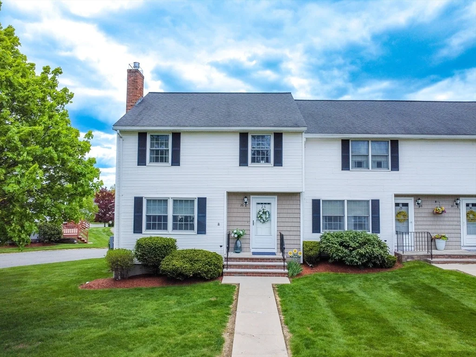
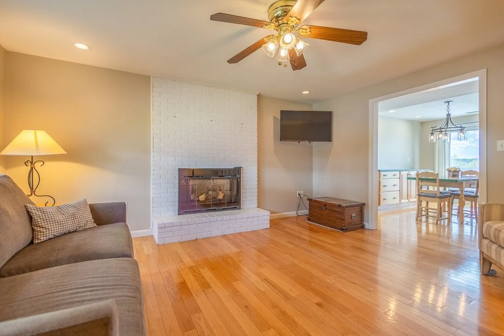
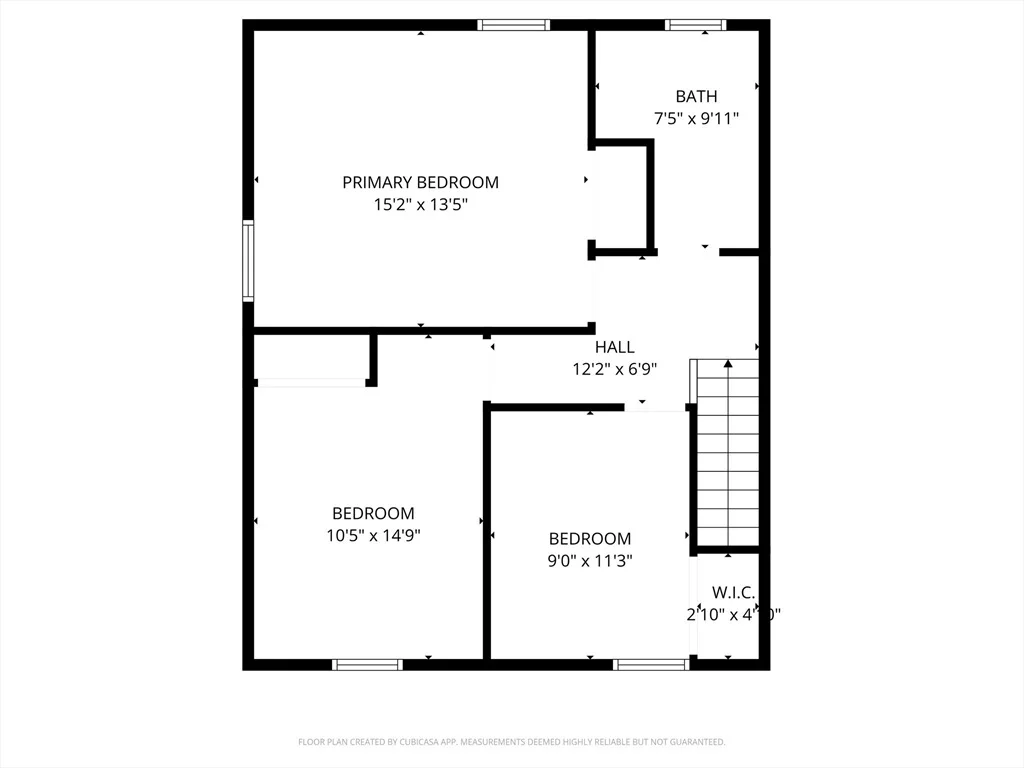
WELCOME HOME TO THIS SPECTACULAR 3 BEDROOM END UNIT TOWN HOME IN THE SOUGHT AFTER HERITAGE HEIGHTS DEVELOPMENT. The spacious floor plan features a custom designed cabinet packed fully applianced kitchen with center island, quartz counters and stainless appliances. The dining area boasts a built in buffet and sliders to the oversized rear deck.The bright living room has gas fireplace and there's a convenient half bath close by.  Shiny hardwood flooring complete the main level. Upstairs has a very large primary bedroom and 2 additional bedrooms all with good closet space. The main bath has been updated with a large walk in shower, new fixtures and crown molding. The lower level has lots of storage, laundry and a one car garage. Some past updates include Deck, Windows, heating & c/a unit, hot water heater, plus interiors was just painted. Low condo fees include pool, tennis and club house.Great location -easy access to everything plus it's in the CGS school district.OFFERS DUE 5-20 NOON !
Unit Size
1,347 Ft²
Days on Market
-
Land Size
-
Price per sqft
$345
Property Type
Condo
Property Taxes
$376
HOA Dues
$298
Year Built
1985

Payment Calculator

Cap Rate Calculator

Last updated: 5 months ago (MLSPIN #73519065)

Price History

Date / Event Date Event Price
Jun 23, 2026 Sold
Sold
May 21, 2026 In contract -
In contract
May 14, 2026 Listed by Century 21 McLennan & Company $464,900
Listed by Century 21 McLennan & Company

Property Highlights

Parking Available
Garage
Air Conditioning
Fireplace
Parking Details
Has Garage
Attached Garage
Parking Features: Off Street, Assigned, Under
Garage Spaces: 1
Open Parking Spaces: 2
Interior Details
Half Bathrooms: 1
Full Bathrooms: 1
Appliances: Oven, Dishwasher, Microwave, Range, Refrigerator, Washer, Dryer
Flooring Type: Tile, Carpet, Hardwood
Door Features: Storm Door(s)
Laundry Features: Electric Dryer Hookup, Gas Dryer Hookup, Washer Hookup, In Basement, In Unit
Rooms: 6
Has Fireplace
Fireplace Features: Living Room
Fireplaces: 1
Basement: Y
Exterior Details
Has Property Attached
Square Footage: 1347
Year Built Source: Public Records
Year Built: 1985
Building Name: Heritage Heights
Building Area Total: 1347
Building Area Units: Square Feet
Window Features: Insulated Windows, Screens
Construction Materials: Frame
Patio and Porch Features: Deck - Wood
Pool Features: Association, In Ground
Pool is Private
Lot Size Units: Acres
Water Source: Public
Financial Details
Tax Assessed Value: $434,100
Tax Annual Amount: $4,515
Utilities Details
Cooling Type: Central Air
Heating Type: Forced Air, Natural Gas
Sewer : Public Sewer
Location Details
HOA/Condo/Coop Fee Includes: Insurance, Maintenance Structure, Maintenance Grounds, Snow Removal, Trash, Road Maintenance
HOA/Condo/Coop Amenities: Pool, Tennis Court(s), Clubhouse
HOA Fee: $298
HOA Fee Frequency: Monthly

Comparables

Unit
Status
Type
Beds
Baths
ft²
Price/ft²
Asking Price
Listed On
Closing Price
Sold On
HOA + Taxes

Past Sales

Date Unit Beds Baths Sqft Price Closed Listed By
20041007 Unit 26
10/07/2004
26
3 Bed
2 Bath
1350 ft²
$259,900
bedrooms
3 Bed
bathrooms
2 Bath
square feet
1350 ft²
$259,900
12/07/2004
Cynthia O Brien
Coco, Early & Associates

Building Info
26 Christopher Drive 26 Christopher Drive, Methuen, MA 01844
More about this Building
26 Christopher Drive
Want to find out who owns 26 Christopher Drive, Methuen, MA 01844? Get detailed property transactions here.

About Methuen Town


Similar Homes for Sale

Currently no similar homes around

Nearby Rentals