Check Availability
$450,000
● House - In Contract

25936 Roanoke Road

Menifee, CA 92586
bedrooms
3 Beds
bathrooms
2 Baths
square feet
1,606 Ft²
$2,248
Est. Monthly
$38
HOA / Fees

About This Property

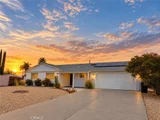
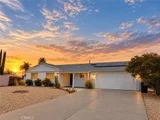
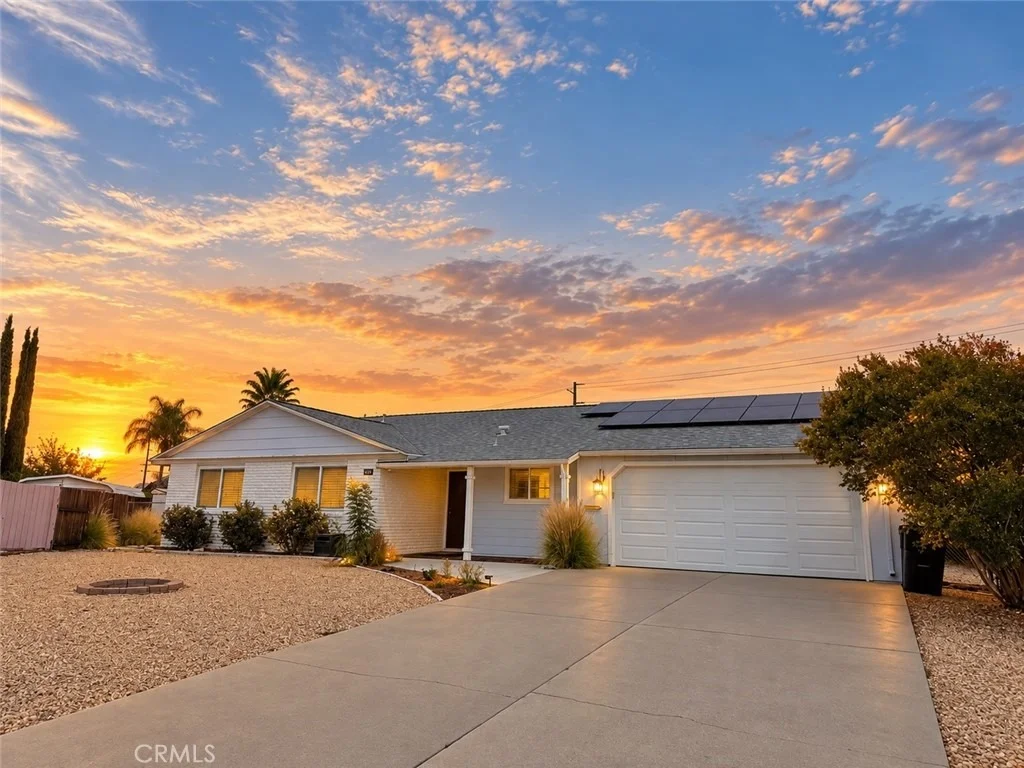
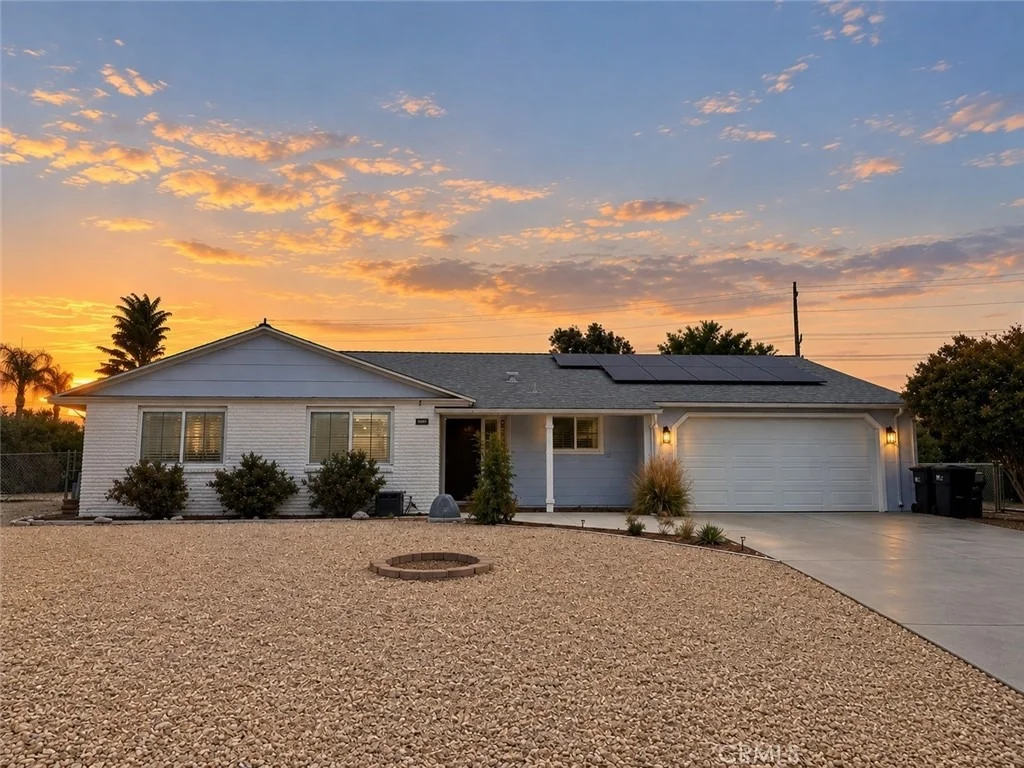
Welcome Home to 25936 Roanoke Road, a beautifully maintained single-story home where pride of ownership is evident from the moment you arrive. Situated on a spacious corner lot in the Sun City community of Menifee, this 3-bedroom, 2-bathroom home offers approx. 1,606 square feet of thoughtfully designed, handicap accessible living space, an almost 1/3 acre lot, FULLY PAID SOLAR, extremely low property taxes, & incredible flexibility inside & out. Step through the front door & you are welcomed by a bright, inviting floor plan filled with natural light from newer dual-pane windows. Just off the entry is a charming galley kitchen featuring solid oak cabinetry, custom glass accents, generous countertop space, stainless steel appliances, pot & pan drawers, & a convenient pull-out trash cabinet. At the heart of the home is an open-concept Great Room, perfectly positioned between the Kitchen & Den, creating a natural gathering place to relax, entertain & spend time together. The adjacent dining area flows into an extended living space that can easily become a home office, den, workout area, hobby room, or whatever best fits your lifestyle. Nearby, the oversized laundry room offers additional storage & workspace, allowing it to double as a workshop. Down the opposite wing are two generously sized secondary bedrooms, an updated guest bathroom, & an oversized primary suite designed to feel like a retreat. The spa-inspired ensuite bathroom was thoughtfully designed with accessibility in mind without sacrificing style. Enjoy dual quartz vanities, a bidet toilet, beautiful finishes, an oversized walk-in shower with a waterfall showerhead, & a massive walk-in closet. Additional improvements include PAID SOLAR, a newer roof, newer dual-pane windows, a well-maintained HVAC system, & a new sewer line from the home. Outside, the flat, low-maintenance 12,632-sqft corner lot provides privacy, usable space & plenty of room to make it your own. Imagine a future pool, gardens, entertaining areas, or simply enjoying your own peaceful outdoor space. The property may also offer potential for expansion or an ADU, subject to approval. Residents enjoy Sun City Civic Association amenities including pools, spas, fitness facilities, pickleball, bocce ball, horseshoes, clubhouses, recreational facilities & social activities. Meticulously cared for, energy-conscious & sitting on an exceptional corner lot, this is a home ready to be enjoyed for years to come. Call us today for more info.
Unit Size
1,606 Ft²
Days on Market
-
Land Size
0.29 acres
Price per sqft
$280
Property Type
House
Property Taxes
-
HOA Dues
$38
Year Built
1967

Listed By

Brian Prieboy
Signature Real Estate Group

Payment Calculator

Cap Rate Calculator

Last updated: 17 days ago (CRMLS #SW26210964)

Price History

Date / Event Date Event Price
Oct 26, 2026 Listed by SimpliHOM $450,000
Listed by SimpliHOM
Welcome Home to 25936 Roanoke Road, a beautifully maintained single-story home where pride of ownership is evident from the moment you arrive. Situated on a spacious corner lot in the Sun City community of Menifee, this 3-bedroom, 2-bathroom home offers approx. 1,606 square feet of thoughtfully designed, handicap accessible living space, an almost 1/3 acre lot, FULLY PAID SOLAR, extremely low property taxes, & incredible flexibility inside & out. Step through the front door & you are welcomed by a bright, inviting floor plan filled with natural light from newer dual-pane windows. Just off the entry is a charming galley kitchen featuring solid oak cabinetry, custom glass accents, generous countertop space, stainless steel appliances, pot & pan drawers, & a convenient pull-out trash cabinet. At the heart of the home is an open-concept Great Room, perfectly positioned between the Kitchen & Den, creating a natural gathering place to relax, entertain & spend time together. The adjacent dining area flows into an extended living space that can easily become a home office, den, workout area, hobby room, or whatever best fits your lifestyle. Nearby, the oversized laundry room offers additional storage & workspace, allowing it to double as a workshop. Down the opposite wing are two generously sized secondary bedrooms, an updated guest bathroom, & an oversized primary suite designed to feel like a retreat. The spa-inspired ensuite bathroom was thoughtfully designed with accessibility in mind without sacrificing style. Enjoy dual quartz vanities, a bidet toilet, beautiful finishes, an oversized walk-in shower with a waterfall showerhead, & a massive walk-in closet. Additional improvements include PAID SOLAR, a newer roof, newer dual-pane windows, a well-maintained HVAC system, & a new sewer line from the home. Outside, the flat, low-maintenance 12,632-sqft corner lot provides privacy, usable space & plenty of room to make it your own. Imagine a future pool, gardens, entertaining areas, or simply enjoying your own peaceful outdoor space. The property may also offer potential for expansion or an ADU, subject to approval. Residents enjoy Sun City Civic Association amenities including pools, spas, fitness facilities, pickleball, bocce ball, horseshoes, clubhouses, recreational facilities & social activities. Meticulously cared for, energy-conscious & sitting on an exceptional corner lot, this is a home ready to be enjoyed for years to come. Call us today for more info.
Sep 27, 2026 Listed by SimpliHOM $450,000
Listed by SimpliHOM

Property Highlights

Garage
Parking Available
Air Conditioning
Fireplace
With View
Parking Details
Has Garage
Attached Garage
Has Open Parking
Parking Features: Direct Access, Driveway, Garage, Oversized, On Street, Workshop in Garage
Garage Spaces: 2
Open Parking Spaces: 3
Interior Details
Full Bathrooms: 2
Interior Features: Ceiling Fan(s), Open Floorplan, Pantry, Recessed Lighting, Storage, Walk-In Closet(s), BreakfastArea, SeparateFormalDiningRoom, SolidSurfaceCounters, AllBedroomsDown, PrimarySuite, Workshop
Appliances: Dishwasher, ENERGY STAR Qualified Appliances, Electric Range, Disposal, Gas Range, Microwave, Dryer, Washer
Flooring Type: Carpet, Tile, Vinyl
Door Features: ENERGY STAR Qualified Doors
Laundry Features: Inside, Laundry Room
Fireplace Features: None
Exterior Details
Square Footage: 1606
Square Footage Source: $0
Security Features: Carbon Monoxide Detector(s), Smoke Detector(s), FireDetectionSystem
Property Condition: Turnkey
Year Built Source: Assessor
Year Built: 1967
Levels: One
Other Structures: Shed(s)
Window Features: Blinds, Bay Window(s), Double Pane Windows, Drapes, ENERGY STAR Qualified Windows
Construction Materials: Stucco
Patio and Porch Features: Covered, Patio, Porch, Concrete
Pool Features: Community, Heated, Association
Lot Features: Back Yard, Corner Lot, Front Yard, Landscaped, Level, ZeroToOneUnitAcre, DripIrrigationBubblers, Rocks, SprinklerSystem, Yard
Lot Size Area: 12632
Lot Size Units: Square Feet
Lot Size Acres: 0.29
Lot Size Square Feet: 12632
Tax Lot: 134
Water Source: Public
Utilities Details
Cooling Type: Central Air, Wall/Window Unit(s)
Heating Type: Central
Sewer : Public Sewer
Location Details
HOA/Condo/Coop Amenities: Billiard Room, Clubhouse, Sport Court, Fitness Center, Maintenance Grounds, Game Room, Management, Picnic Area, Pool, Racquetball, Recreation Room, Spa/Hot Tub, Tennis Court(s), Trail(s), BocceCourt, CallForRules, MeetingBanquetPartyRoom, Pickleball, PetsAllowed
HOA Fee: $38
HOA Fee Frequency: Monthly

Building Info

Overview

    General

  • Year Built: 1967
  • Effective Year Built: 1968
  • Building Count: 1
  • Bedroom Count: 3
  • Bathroom Count: 2
  • Full Bathrooms: 1
  • Partial Bathrooms: 2
  • Building Condition: 0
  • Building Quality: 7
  • Construction Type: 17
  • Building Style: 0
  • Exterior Walls Type: 0
  • Interior Walls Type: 0
  • Roof Shape Type: 0
  • Roof Cover Type: 7
  • Floor Count: 100
  • Living Units: 1
  • Floor Cover: 0
  • Basement Type: 0
  • Basement Area: 0
  • Garage Type: 3
  • Garage Square Area: 380
  • Parking Space Count: 1
  • Patio Type: 0
  • Porch Type: 0
  • Pool Type: 0

    Dimensions

  • Lot Size Square Feet: 12,632
  • Total Building Area: 2,089
  • Gross Building Area: 2,089
  • Building Area: 1,606
  • Building Area Measurement: L

    Heating and Cooling

  • Air Conditioning: 1
  • Heating: 3
  • Heated Square Feet: 1,606
  • Heating Fuel Type: 3

    Utilities

  • Sewer System: 5
  • Water Service: 6

Building

  • Building Type: 0
  • Property Class: R
  • Subdivision: 55M52
  • Land Acres: 0000000290
  • Standard Land Use Code: 1001
  • County Land Use Code: 20
  • State Land Use Code: R01
  • Legal Description 1: LOT 134 MB 055/052 TR 3424

Neighborhood

  • School District Name: Perris Union High School District in Menifee (9-12)
  • Census Tract: 042709

Zoning

  • Zoning: R1

Geography

  • Subdivision Tract Number: 3424
  • Parcel: 339-061-015
  • Lot: 134
  • Municipality: MENIFEE
  • Latitude: 33.7122
  • Longitude: -117.207

    Address

  • Full Address: 25936 Roanoke Rd
  • Address - House Number: 25936
  • Address - Street Name: Roanoke
  • Address - Suffix Type: Rd
  • State: CA
  • City Name: Menifee
  • Carrier Code: C020
  • 4-Digit Zip Code: 2329
  • Zip Code: 92586

Valuation

    Tax

  • Total Area: 1,450
  • Tax Year: 2023
  • Tax Amount: $206,016
  • Tax Rate Code Area: 026-056

    Appraisal Valuation

  • Standard Deviation: 0.1933
  • Valuation Date: Jan 31, 2024
  • Confidence Score: 74
  • Final Value: 438,341
  • High Value: 523,078
  • Low Value: 353,604

    Market Valuation

  • Market Total Value: $252,450

    Assessments Valuation

  • Assessed Year: 2023
  • Assessed Total Value: $172,393
  • Assessed Land Value: $42,250
  • Assessed Improvements Value: $130,143

    Sales

  • Current Sale Contract Date: Oct 25, 2011
  • Current Sale Recording Date: Nov 01, 2011
  • Current Sale Price:
  • Current Sale Document Type: 36
  • Current Sale Input Document Number: 2011-0481579
  • Previous Sale Recording Date: Jul 15, 1998
  • Previous Sale Contract Date: Jun 11, 1998
  • Previous Sale Amount: $81,500
  • Previous Sale Document Type: 36
Data used for valuation calculations is provided by RealtyHop, and other third party sources

Comparables

Unit
Status
Type
Beds
Baths
ft²
Price/ft²
Asking Price
Listed On
Closing Price
Sold On
HOA + Taxes

About Sun City


Similar Homes for Sale

Currently no similar homes around

Nearby Rentals

Unit for rent at 25352 Mountain Springs Street, MENIFEE, CA, 92584

$2,999 /mo

  • 4 Beds
  • 2 Baths
  • 2,459 ft²
25352 Mountain Springs Street, MENIFEE, CA, 92584 Listing by Cynthia Nemelka
Unit for rent at 29722 Melitta, MENIFEE, CA, 92584

$2,875 /mo

  • 3 Beds
  • 2 Baths
  • 1,546 ft²
29722 Melitta, MENIFEE, CA, 92584 Listing by Robert Grable
Unit for rent at 25225 Stepping Stone Circle, MENIFEE, CA, 92584

$3,800 /mo

  • 5 Beds
  • 4 Baths
  • 2,359 ft²
25225 Stepping Stone Circle, MENIFEE, CA, 92584 Listing by Steve Haddadin


Frequently Asked Questions

When was property at 25936 Roanoke Road built and last sold?
The property at 25936 Roanoke Road was built in 1967 and last sold on Oct 25, 2011 for $113,000.
How much is this home worth?
The estimated value of the home located at 25936 Roanoke Road is $457,094.
What are some comparable homes to 25936 Roanoke Road?
There are currently no comparable homes to 25936 Roanoke Road.