


2563 Chase St


About This Property
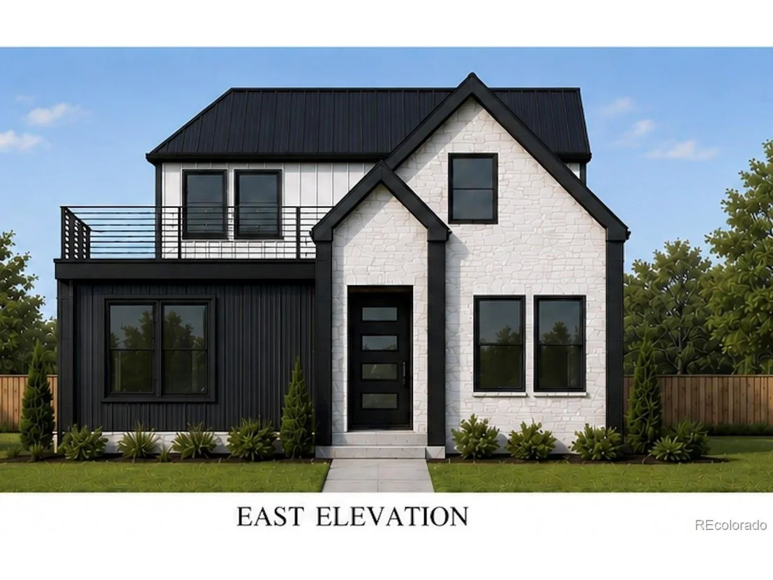
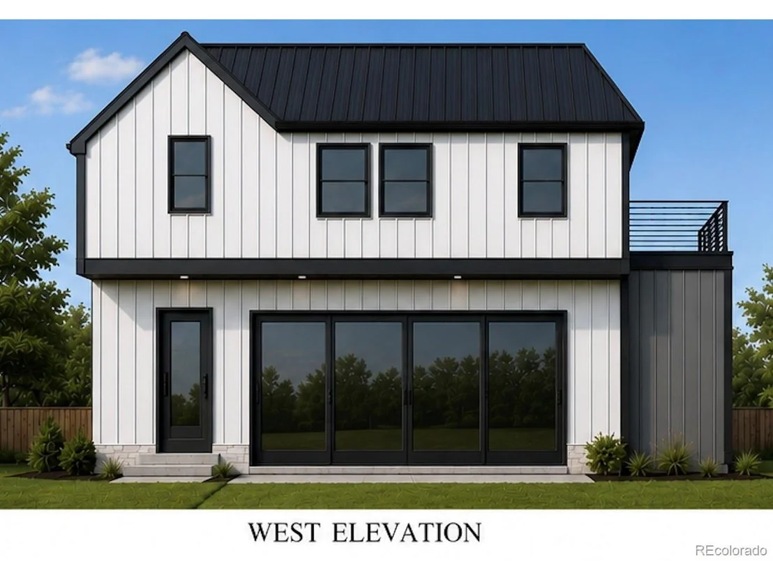
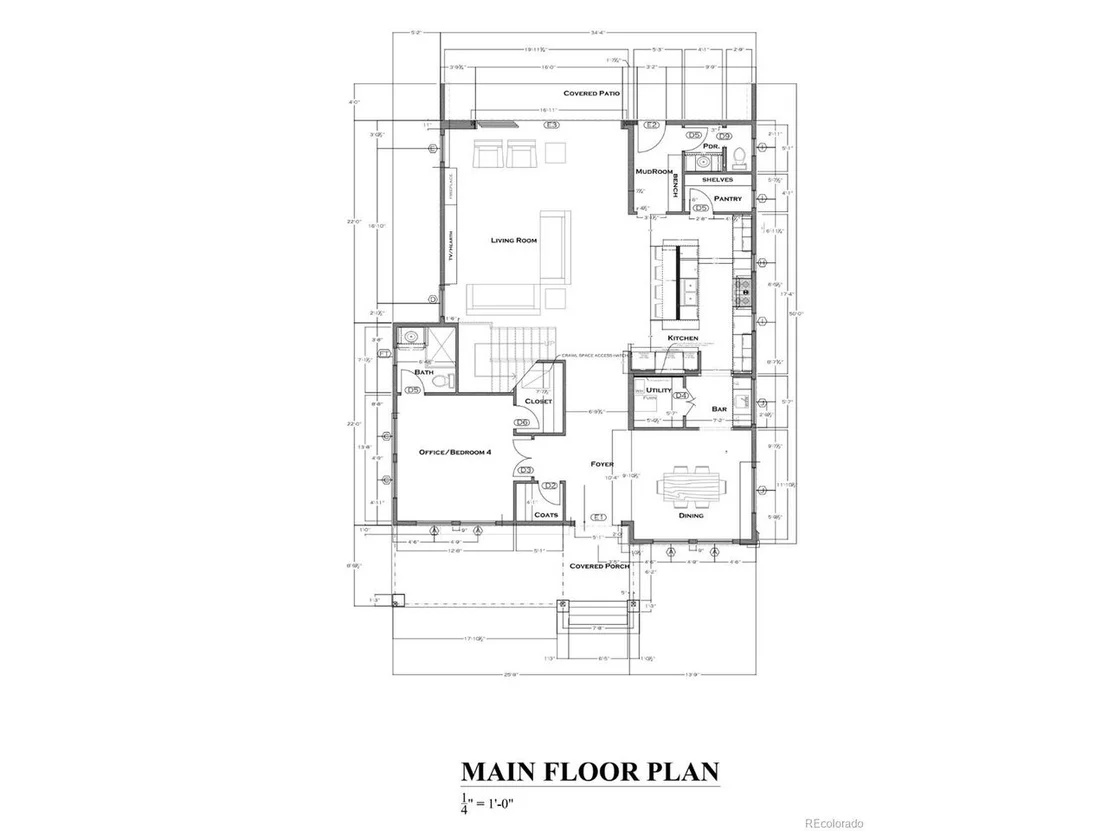
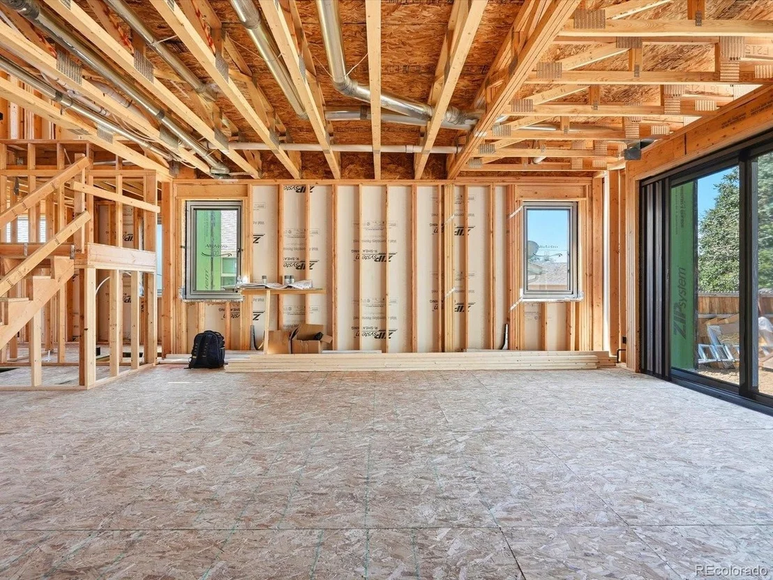
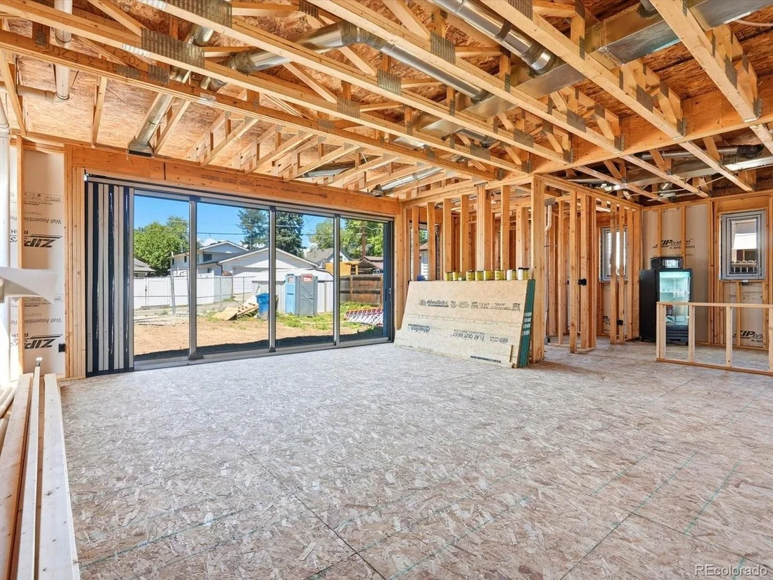
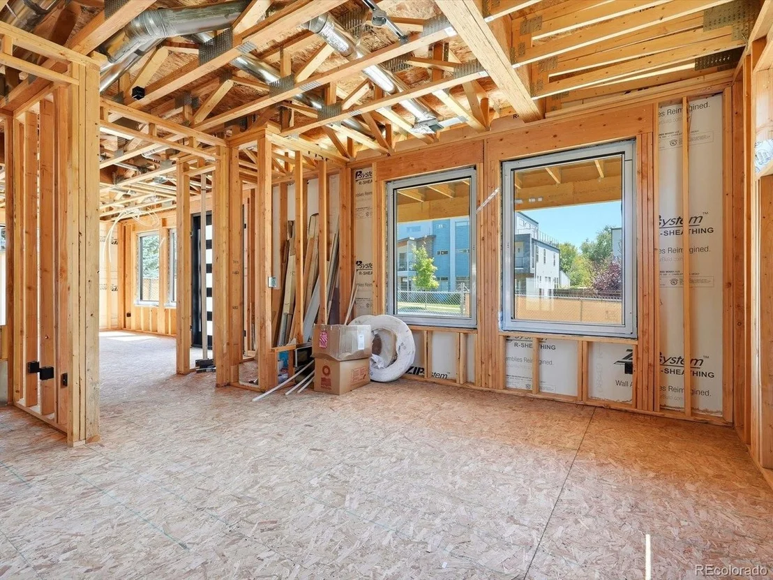
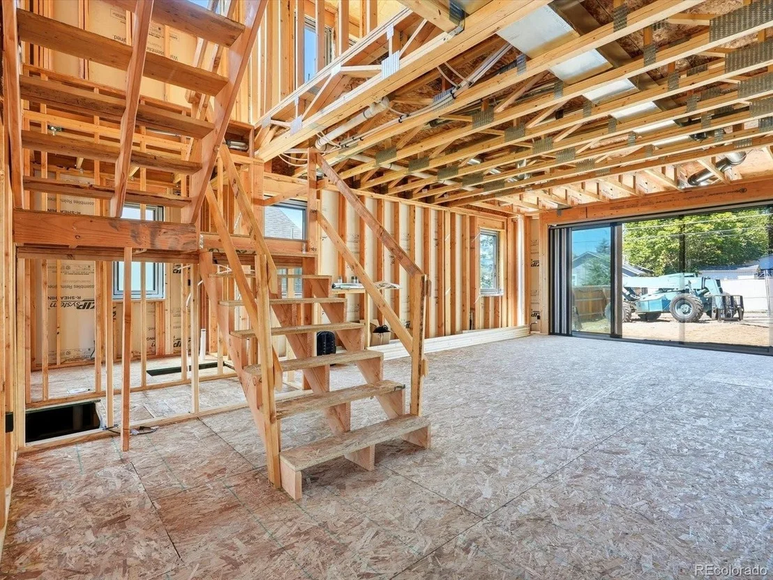
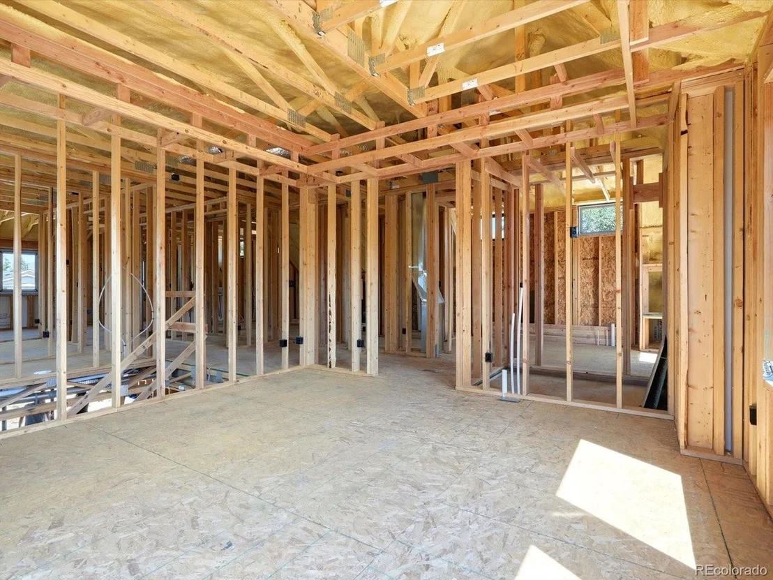
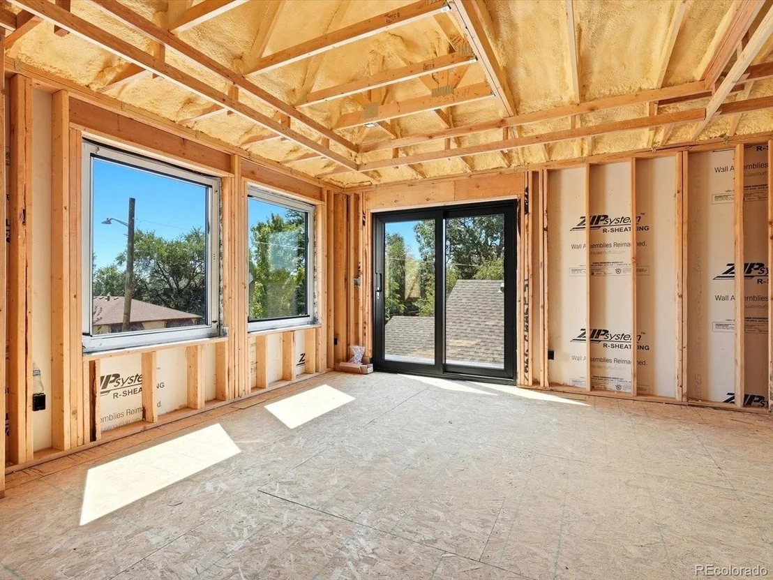
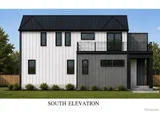
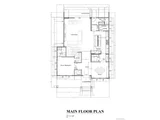
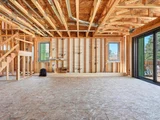
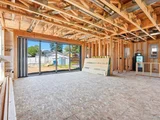
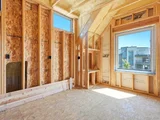
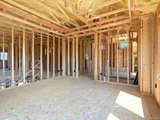
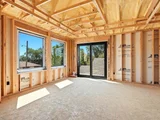
The open concept floor plan is ideal for entertaining, highlighted by a spacious family room with a cozy fireplace and an impressive wall of sliding glass doors that opens seamlessly to the covered patio, creating the ultimate indoor-outdoor living experience. The gourmet kitchen is designed to impress with a large center island, abundant cabinetry, oversized walk-in pantry, and a butler's pantry complete with a wet bar, making hosting effortless.
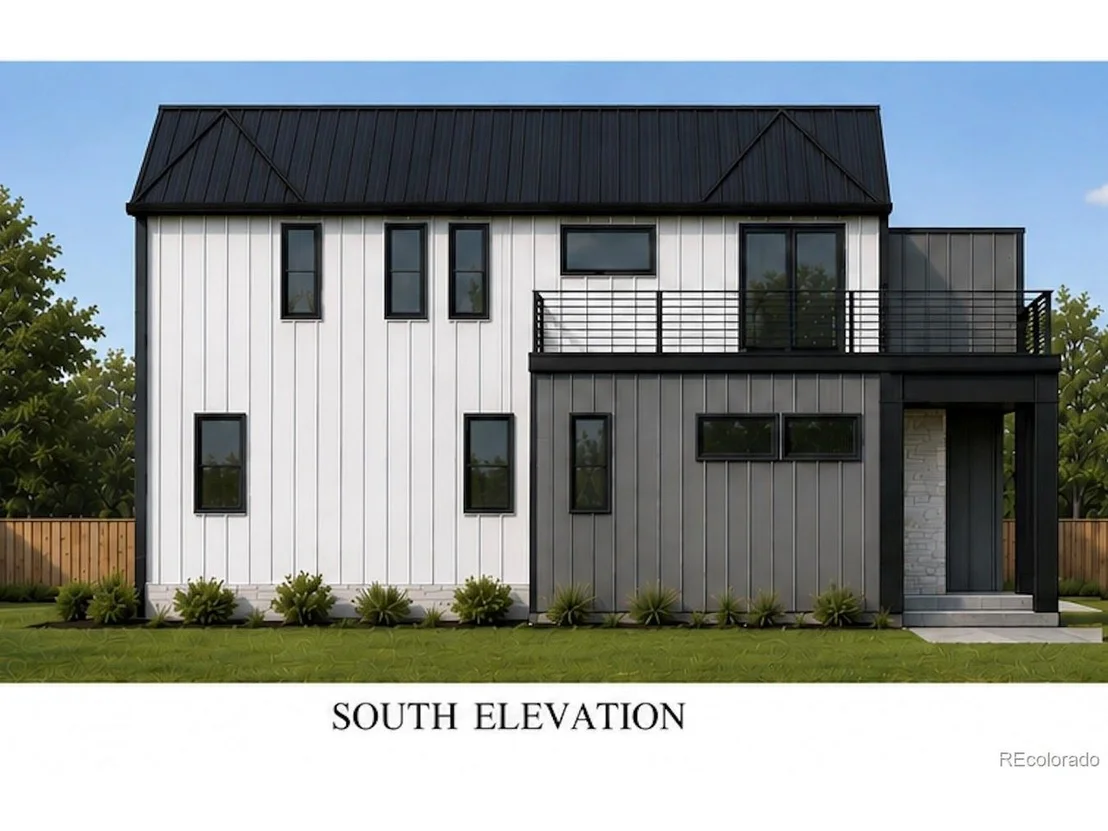
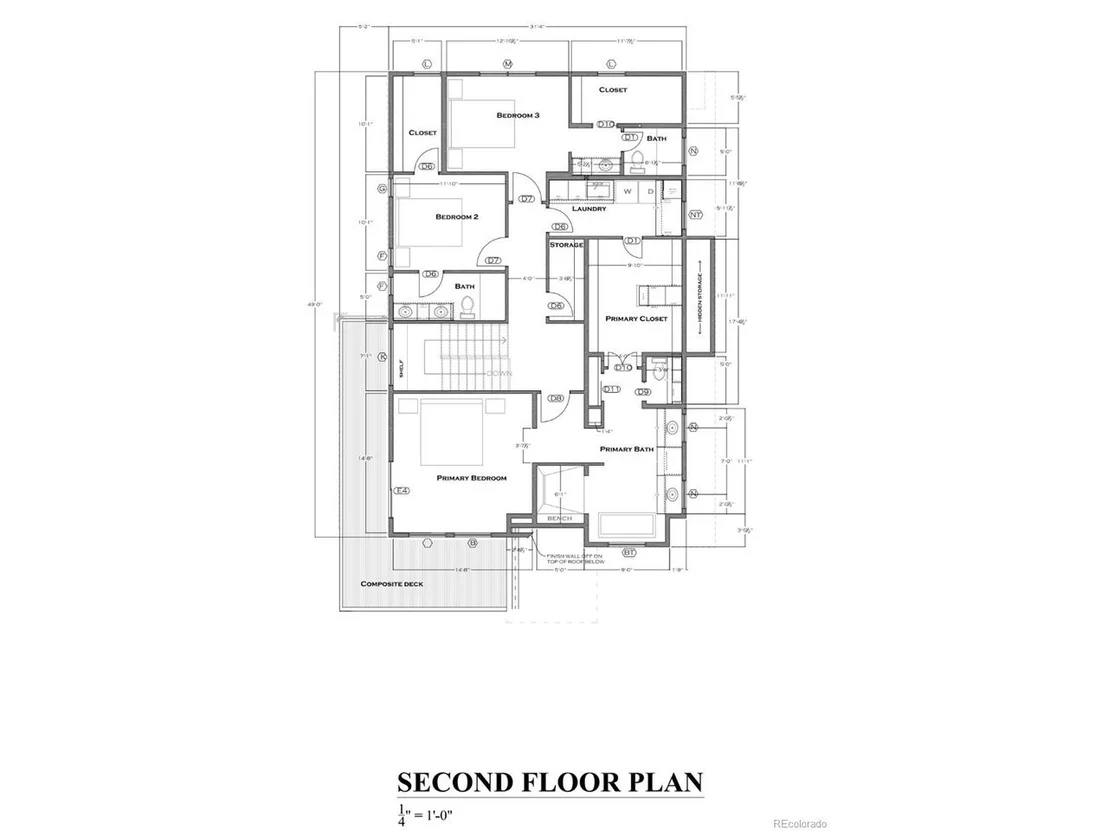
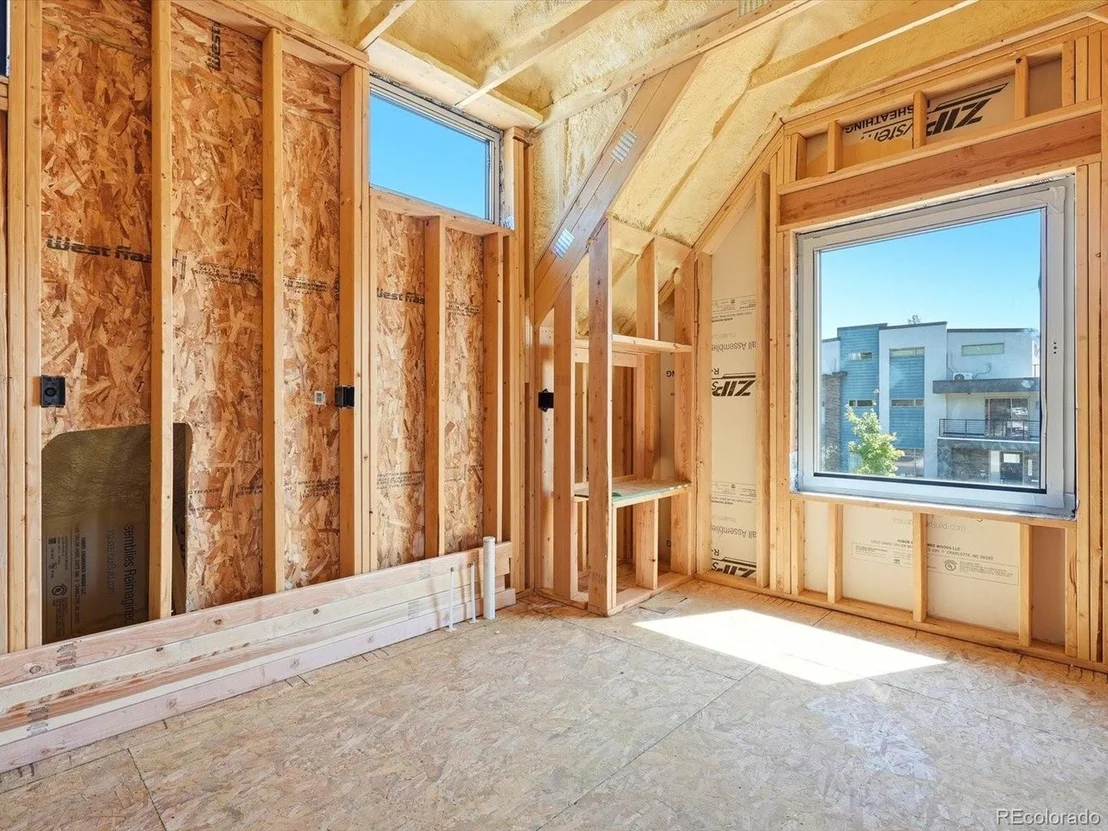
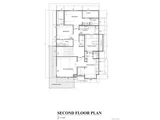
A main-level bedroom with its own ensuite bathroom provides the perfect space for guests, multigenerational living, or a private home office. Upstairs, retreat to the luxurious primary suite featuring a spa-inspired bathroom with a freestanding soaking tub, oversized walk-in shower, and a custom walk-in closet. Every bedroom includes its own private ensuite bathroom and spacious walk-in closet, providing comfort and privacy for everyone.
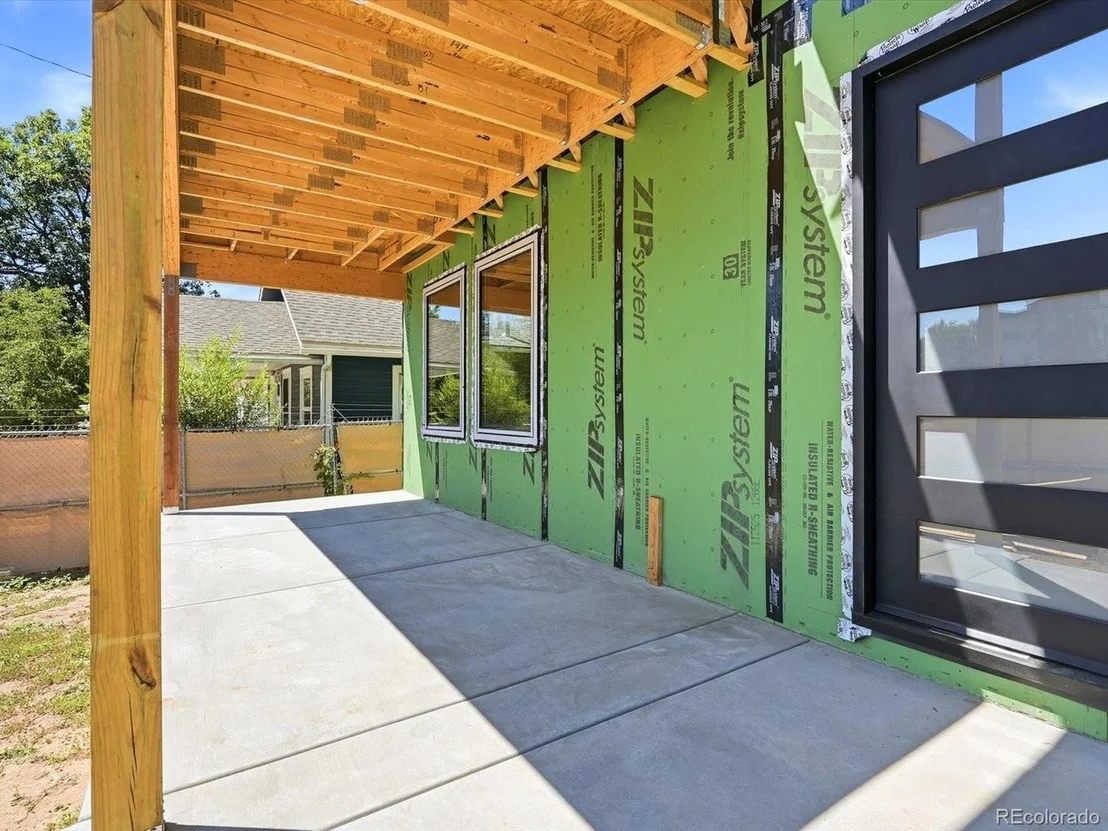
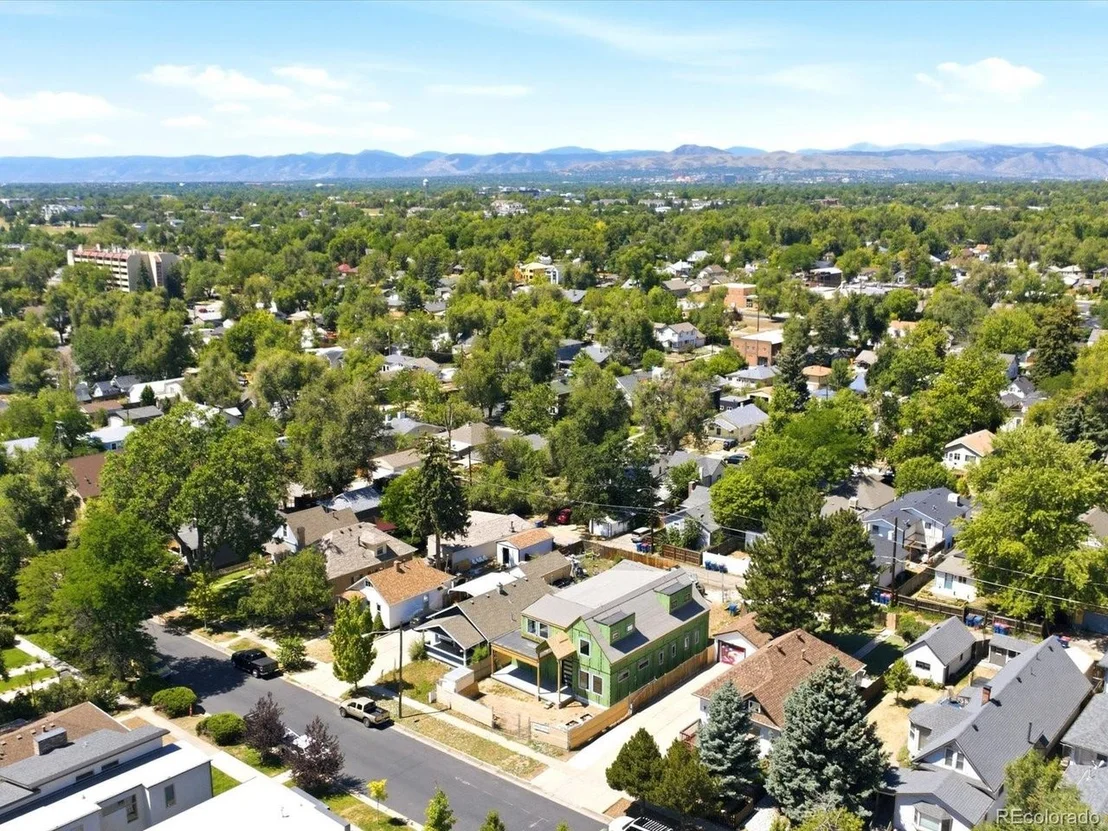
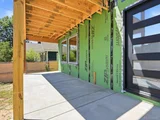
Outside, enjoy professionally landscaped front and back yards, a covered patio, and a 6-foot privacy fence, creating a beautiful and private outdoor retreat. The detached garage has been thoughtfully planned to accommodate a future accessory dwelling unit, offering incredible flexibility for additional living space or rental income.
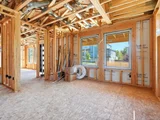
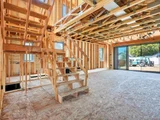
For a limited time, buyers have the exciting opportunity to personalize this home by selecting interior finishes through August 24th, allowing you to add your own style and make this home uniquely yours before construction is complete.
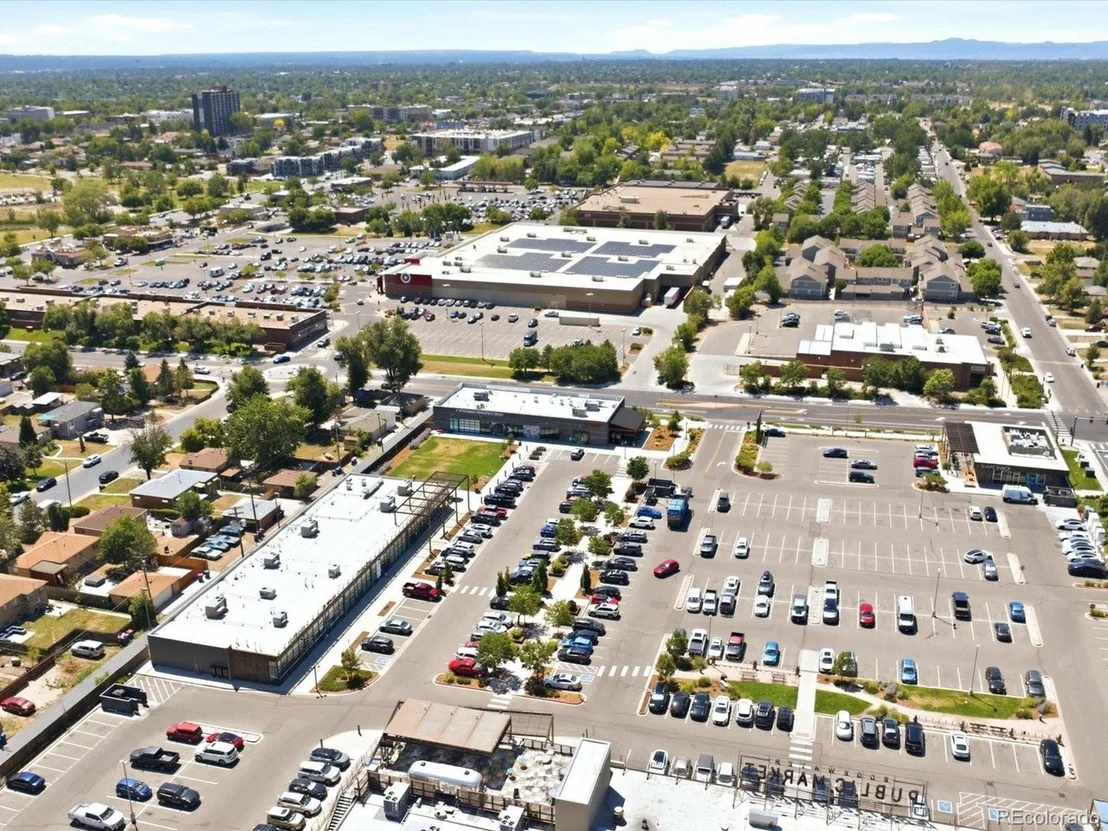
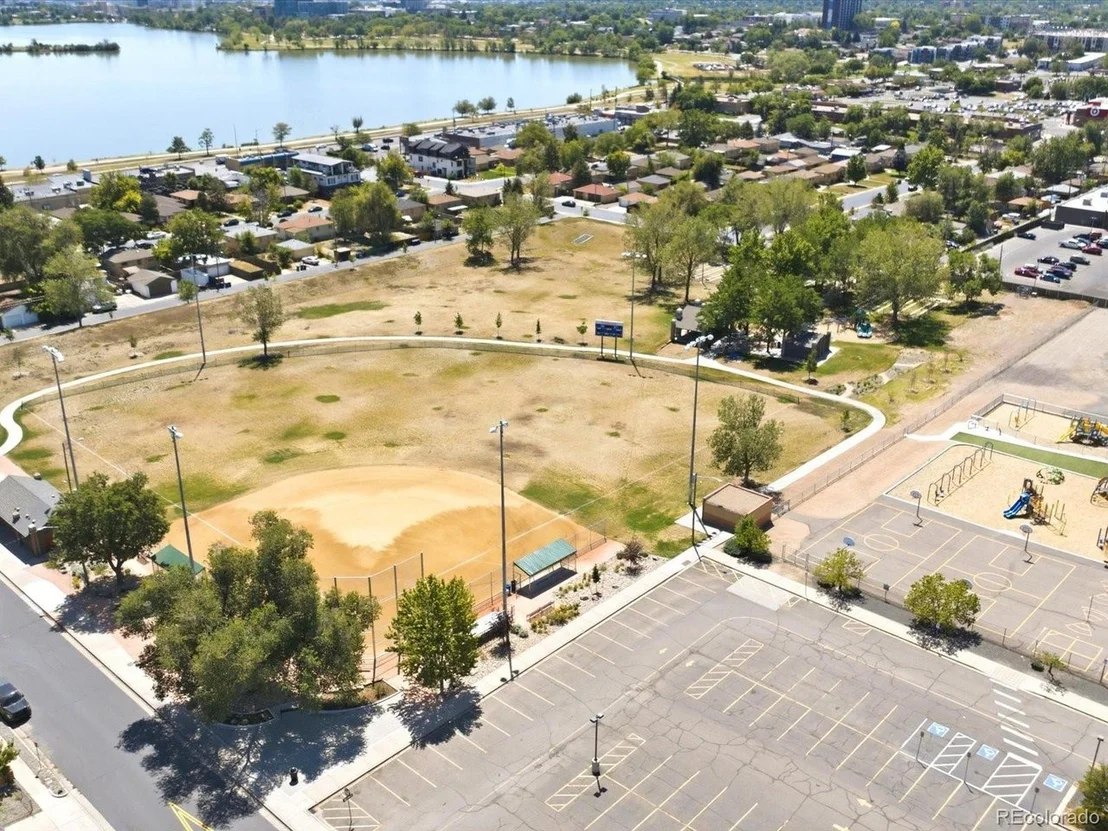
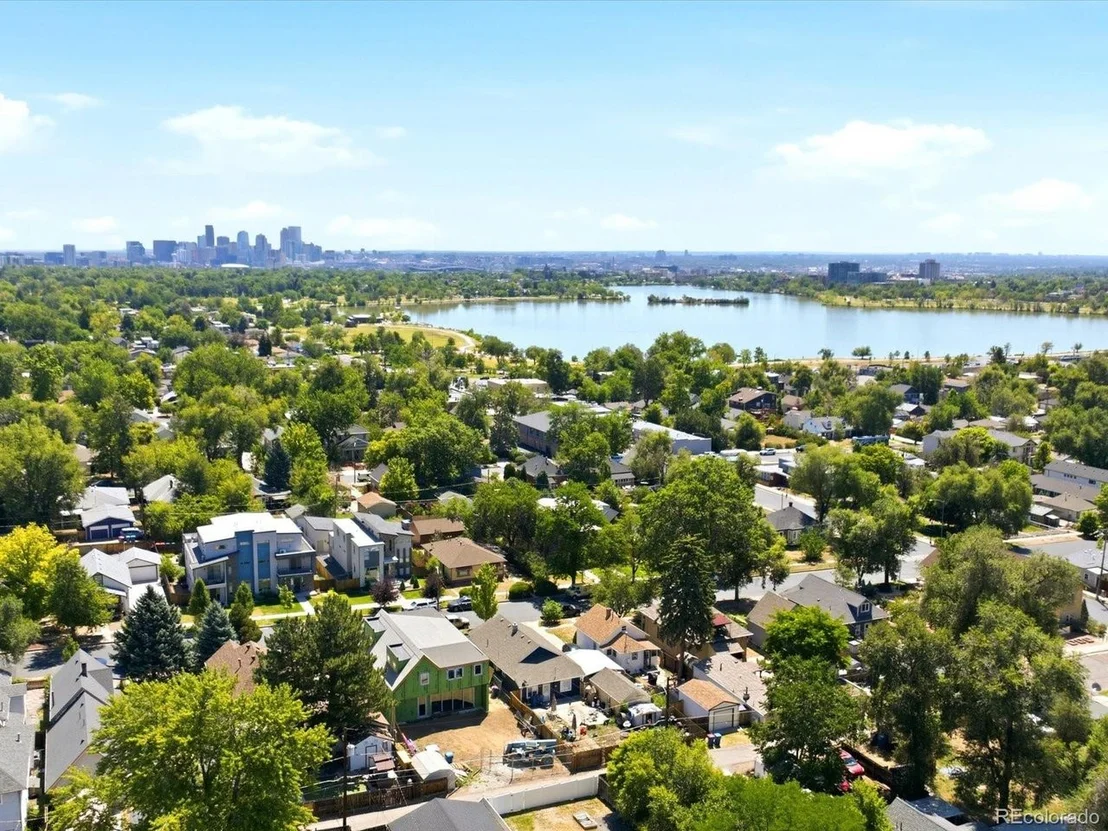
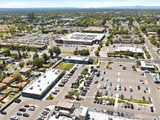
Don't miss this rare opportunity to own a beautifully crafted new home in one of the Denver metro area's most desirable and walkable neighborhoods.
Listed By
Payment Calculator
Your Estimated Monthly Payment
Cap Rate Calculator
What does this mean?
Based on our analysis, the cap rate of this property is 1.25%. A negative cap rate indicates that the property might not be feasible as an income-producing asset. The median cap rate for a near zip code 11238 is 4.23%.
How much can I actually make?
Actual monthly rental income may vary between $4,760 and $7,140 depending on unit-specific characteristics. You can change the amount using the slider to further explore.
How is cap rate calculated?
Cap Rate = Net Operating Income (NOI) / Property Asset Value.
When calculating the cap rate, we assume 100% occupancy. Leverage (mortgage) is not considered.
Cap Rate provided by RealtyHop and RentHop, learn more about cap rate here.
Price History
| Date / Event | Date | Event | Price |
|---|---|---|---|
| Aug 4, 2026 | Listed | $1,795,000 | |
| Listed | |||
| Nov 7, 2024 | Sold | ||
| Sold | |||
| Oct 30, 2024 | In contract | - | |
| In contract | |||
| Oct 9, 2024 | Listed by Vision Real Estate Llc | $499,000 | |
| Listed by Vision Real Estate Llc | |||
| | |||
|
Welcome to 2563 Chase St. This move-in ready ranch-style home, located on a large lot in Edgewater offers two bedrooms, one bath and has been lovingly updated throughout. Inside you'll find stainless steel appliances, natural Hickory cabinets, a decorative tile backsplash, tasteful bathroom fixtures, and laminate flooring. Outside, along with an oversized and fully fenced in back yard (with room enough to build a large garage/hobby barn), you'll find a useful concrete patio and two sheds ready for overflow storage. The location is prime! Only three blocks to Sloan's Lake, the Edgewater public market, restaurants, shops, breweries, and other conveniences.
| |||
| May 2, 2023 | Sold | ||
| Sold | |||

Property Highlights
Building Info
Comparables
Status
Price/ft²
Listed On
Sold On
About Edgewater
Similar Homes for Sale
Currently no similar homes aroundNearby Rentals

Last Updated: 3 months ago
Data Source: REcolorado MLS, MLS# IRE9145262






















 Your Privacy Choices
Phone: 425-283-2930
Address: 335 Madison Avenue, New York, NY 10017