About This Property
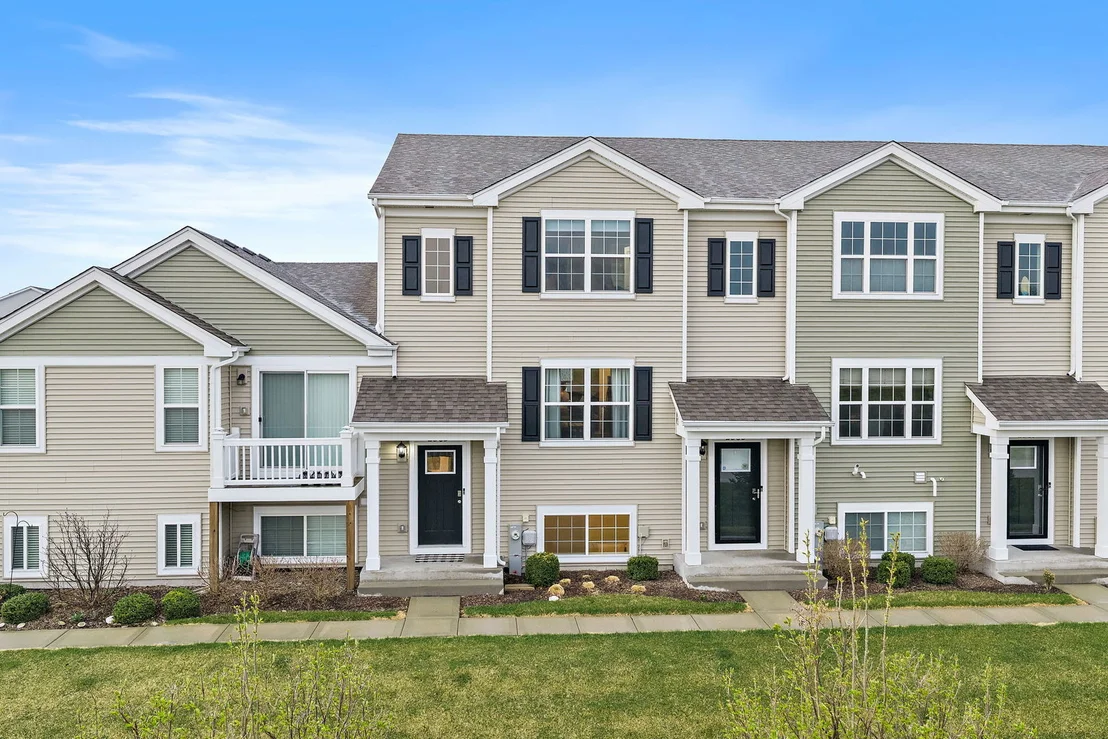
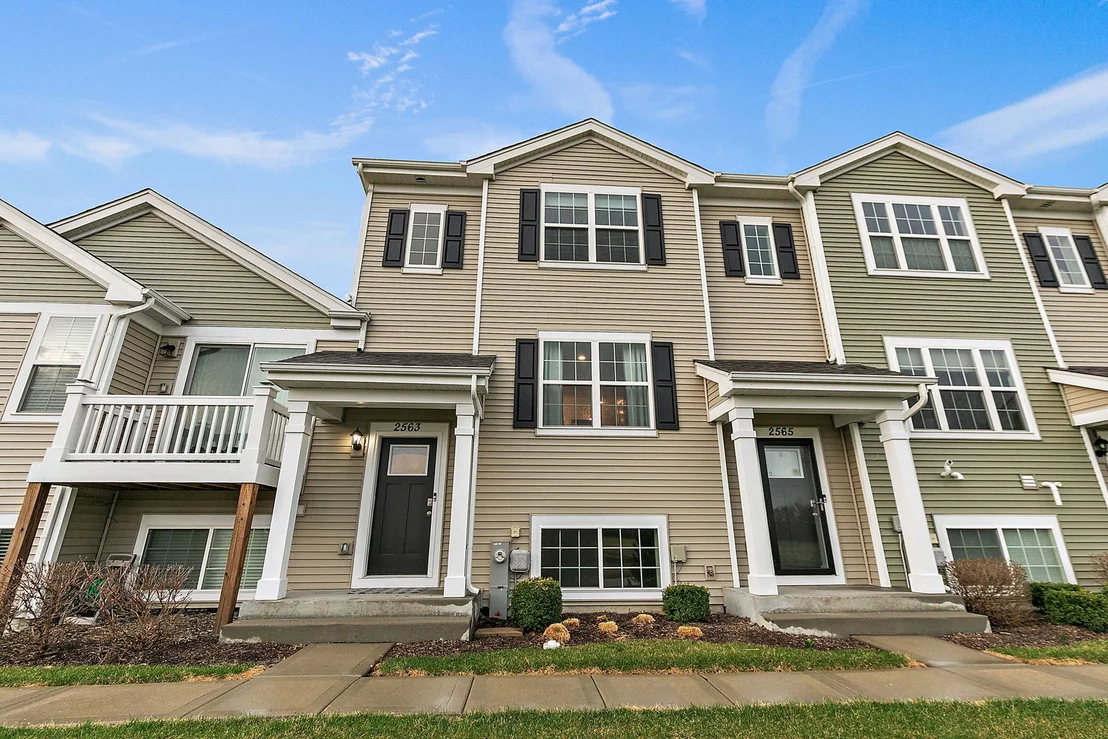
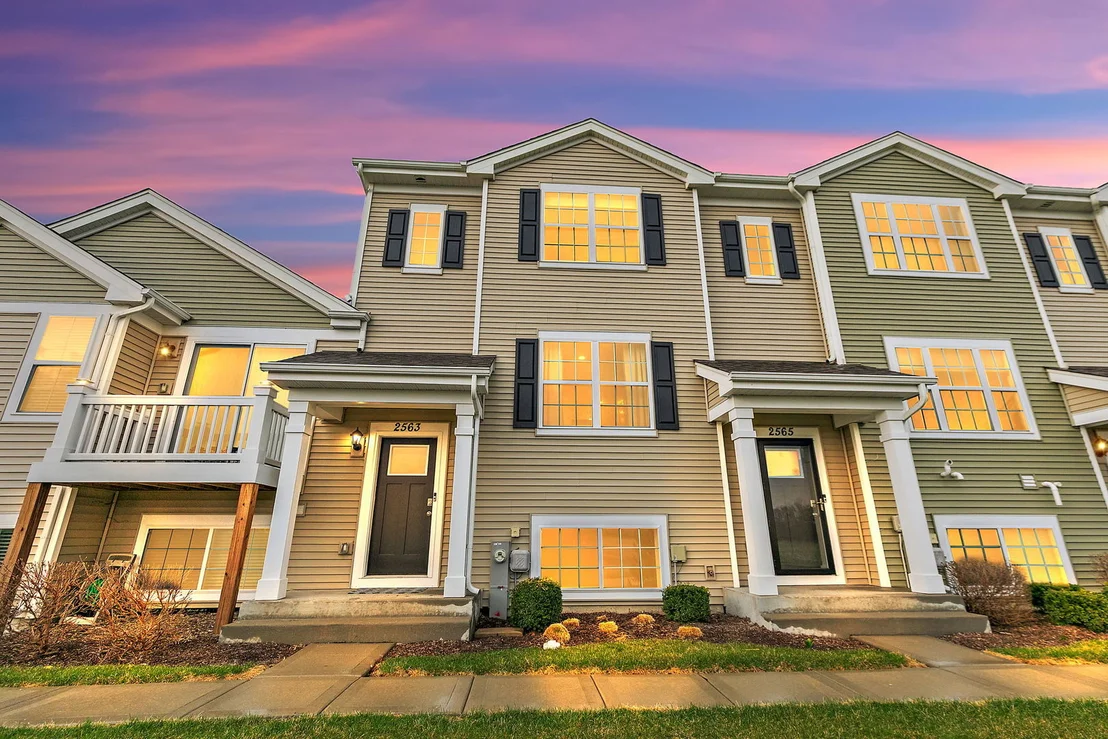
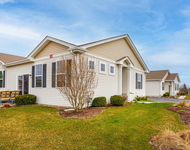
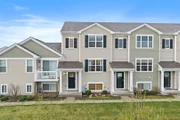
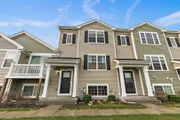
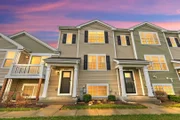
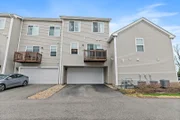
It is my privilege to offer 2563 Bella Drive, in the highly sought
after serene Community of Cambridge Lake! You've looked a long
time...and FINALLY found it! This almost 1,800 square foot,
3-bedroom home with finished English Basement boasts an open-airy
floor plan that seamlessly blends luxury, comfort & functionality!
From the moment you step inside a captivating interior filled with
sun-drenched warm natural light accentuates the voluminous rooms &
atmosphere of modern elegance! This contemporary floor plan will
provide you with the "Must-Have" design, style & quality that you
have been looking for. Painted in today's latest on-trend neutral
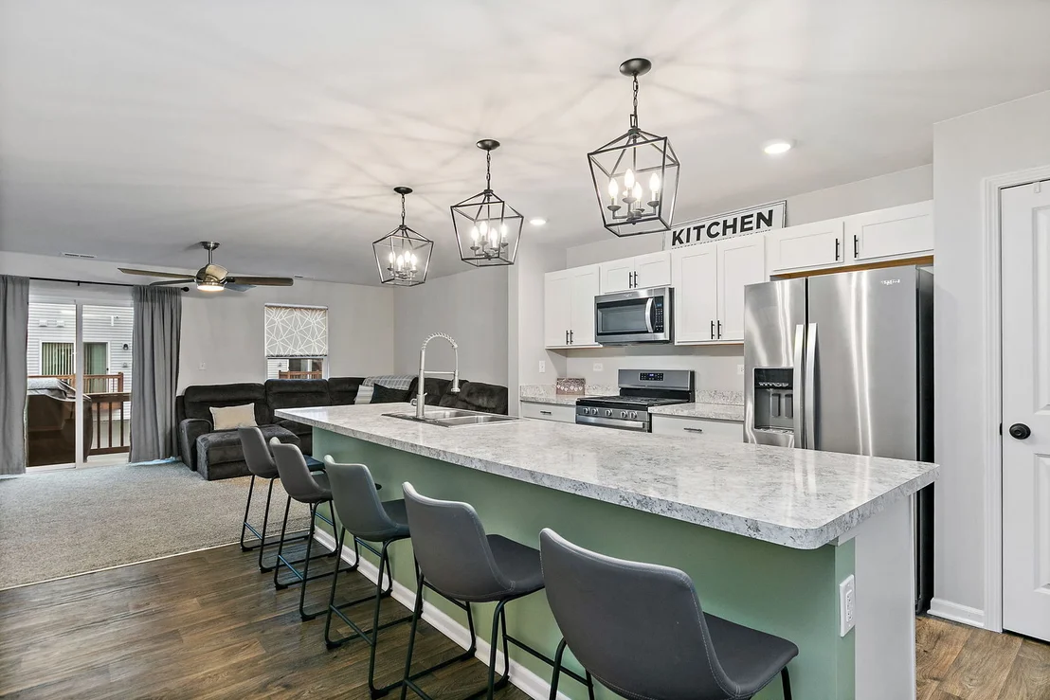
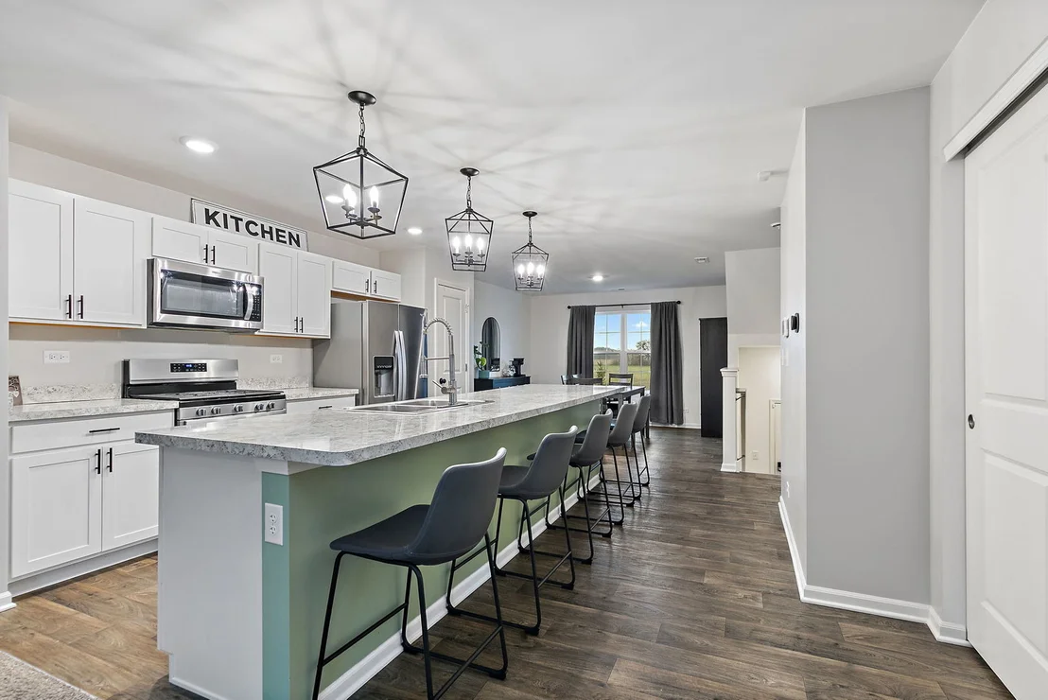
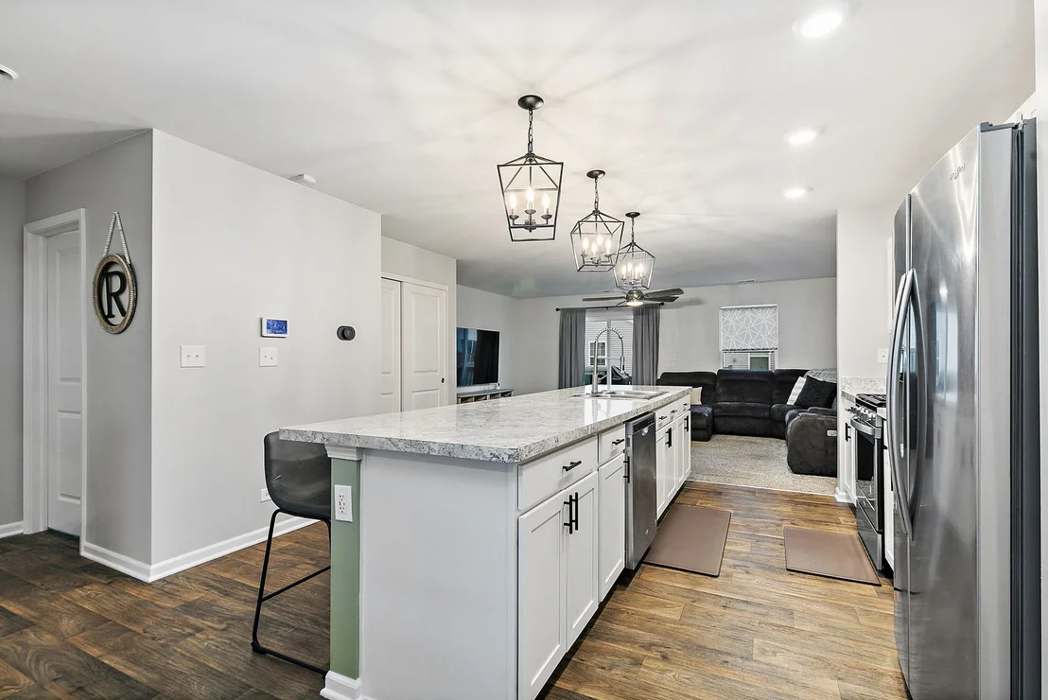
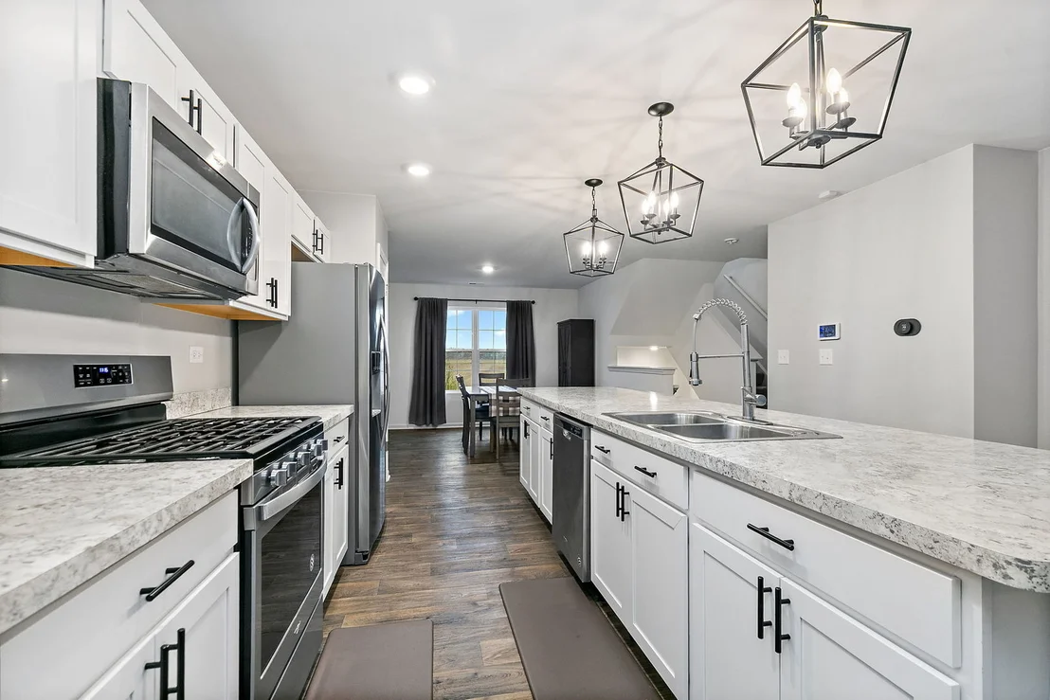
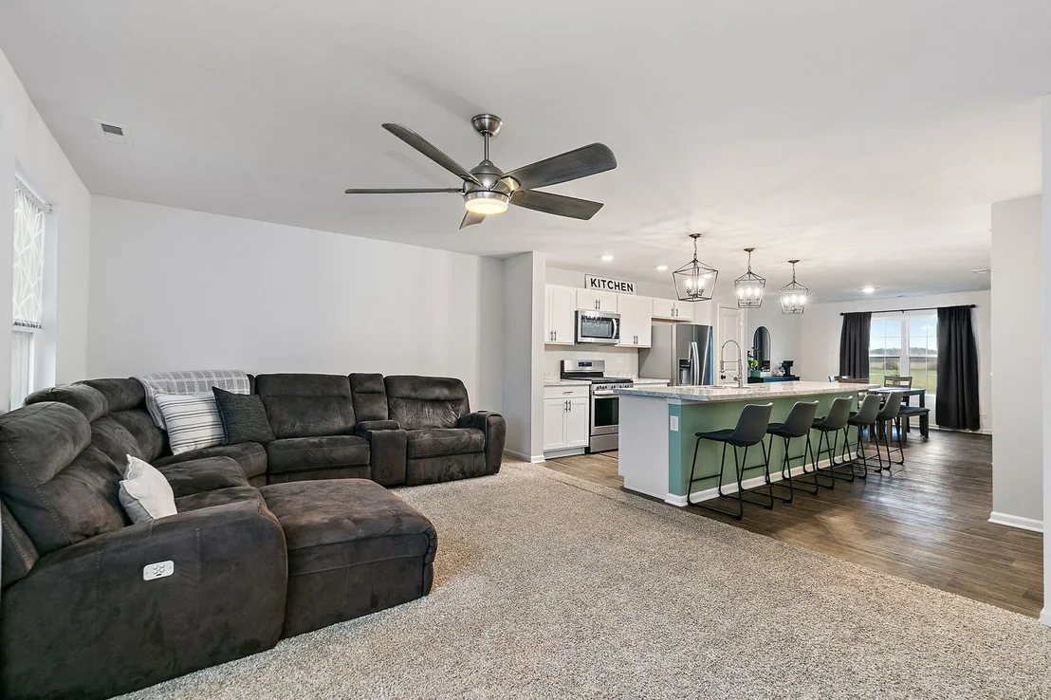
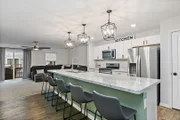
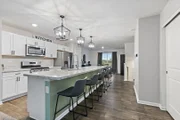
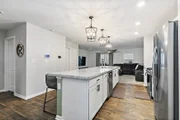
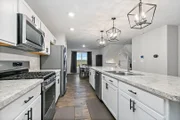
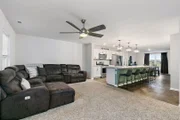
hues that complement any decor. The Kitchen is appointed with
abundant modern shaker style white cabinetry & elegant hardware,
upgraded designer lighting & plumbing fixtures, all stainless-steel
appliances & a massive center island that is sure to please the
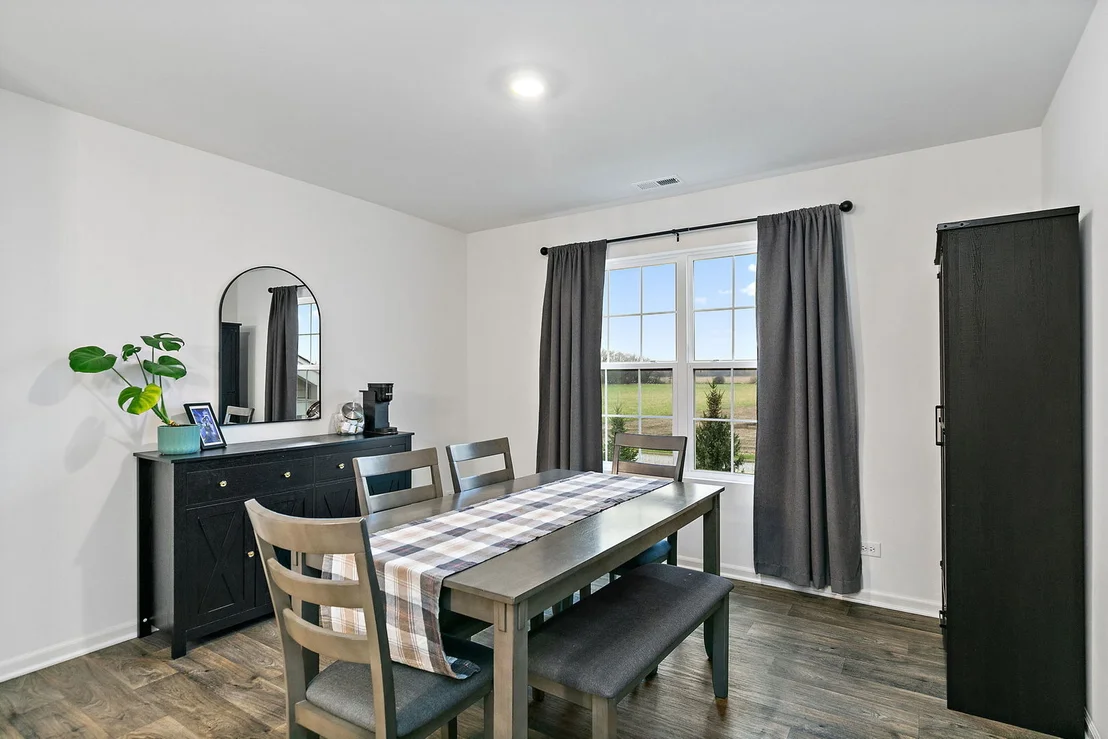
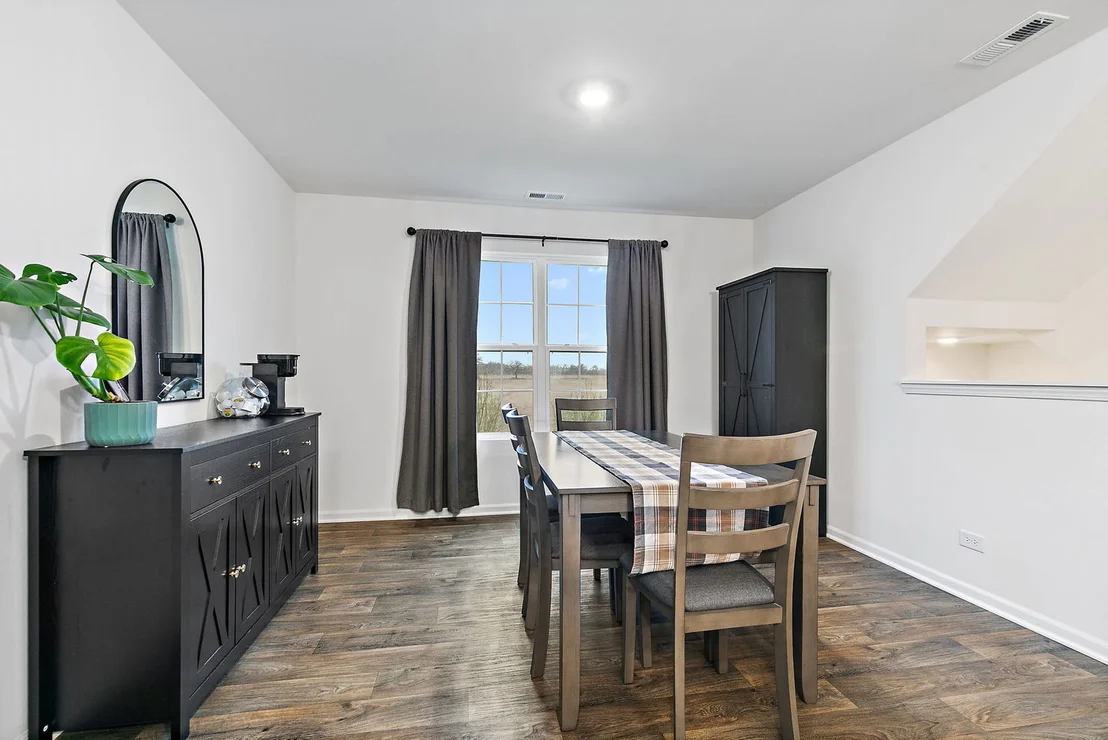
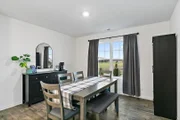
most avid cooks & be the heart of the home gathering space. Flow
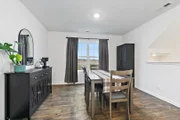
from the Kitchen to the Large Dining Room Area; an easy transition
from meal prep to mealtime. Make hosting your next dinner party a
pleasure, a splendid space for all your gatherings & entertaining
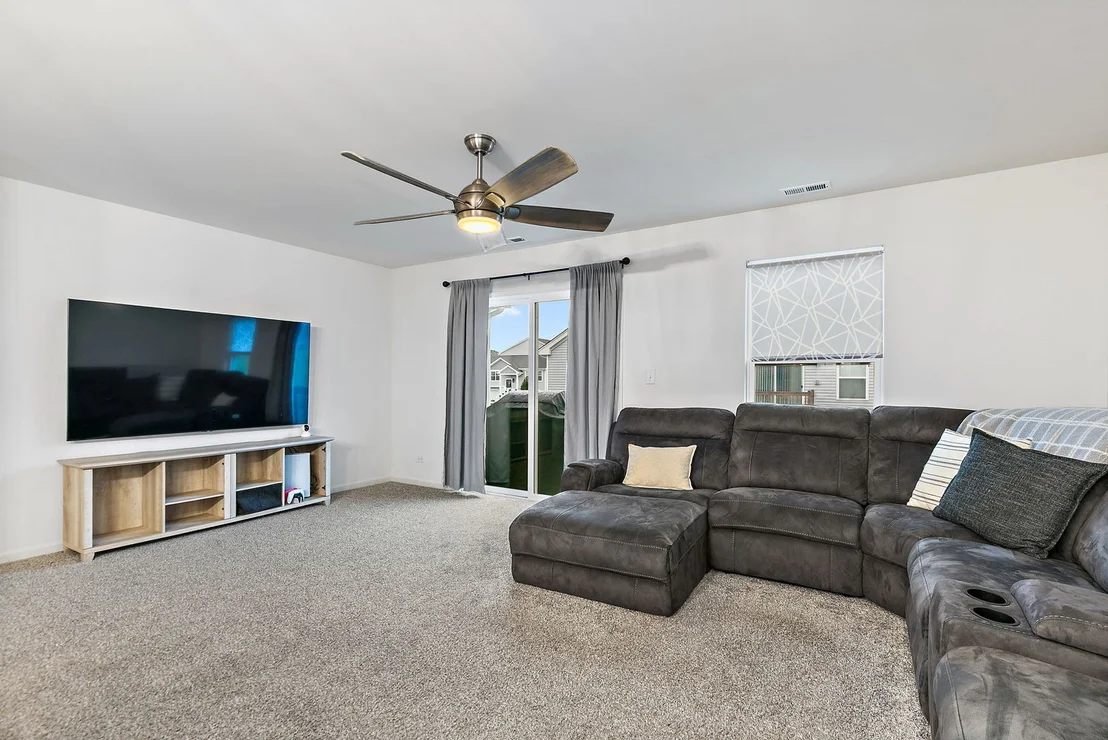
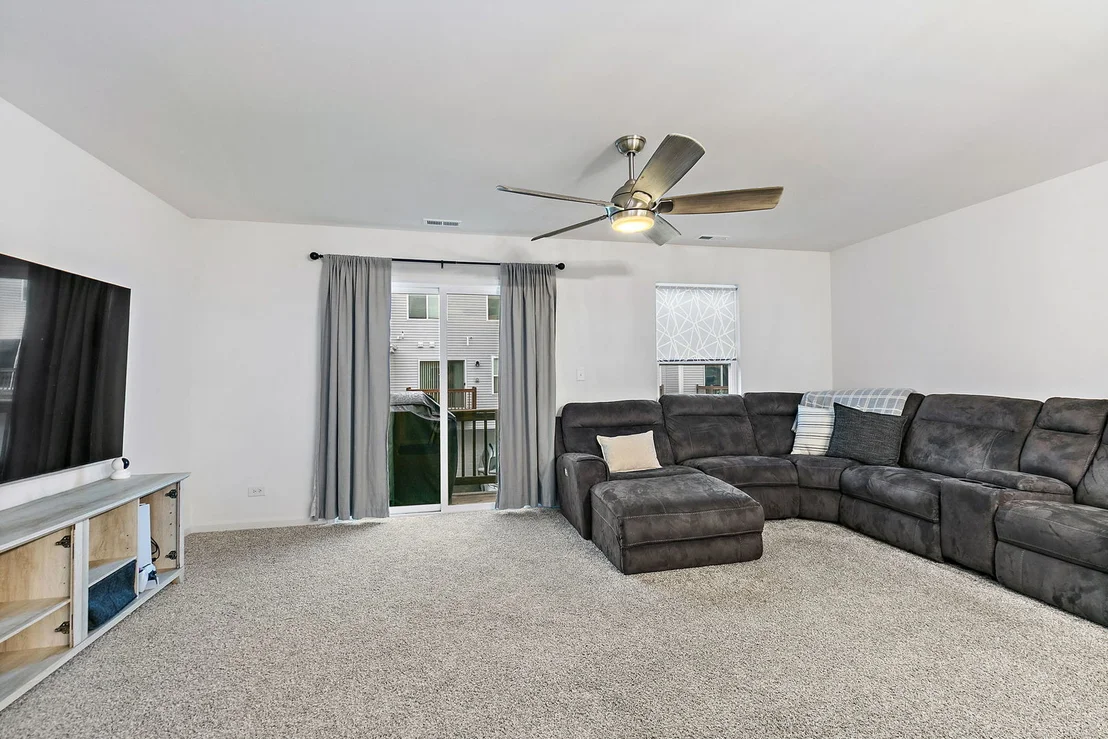
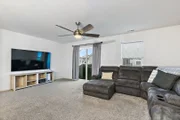
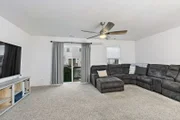
needs! The Large Living Room is sure to impress-a sanctuary for
relaxation, entertainment and creating lasting memories. Its
thoughtfully designed layout offers ample room for hosting large
gatherings, or simply relaxing in your surroundings on a cozy
night. This Living Room adapts effortlessly to your lifestyle, the
expansive space offers the perfect balance of comfort & scale,
giving you room to gather with ease. Oversized furniture fits
effortlessly, while still leaving plenty of open flow for movement
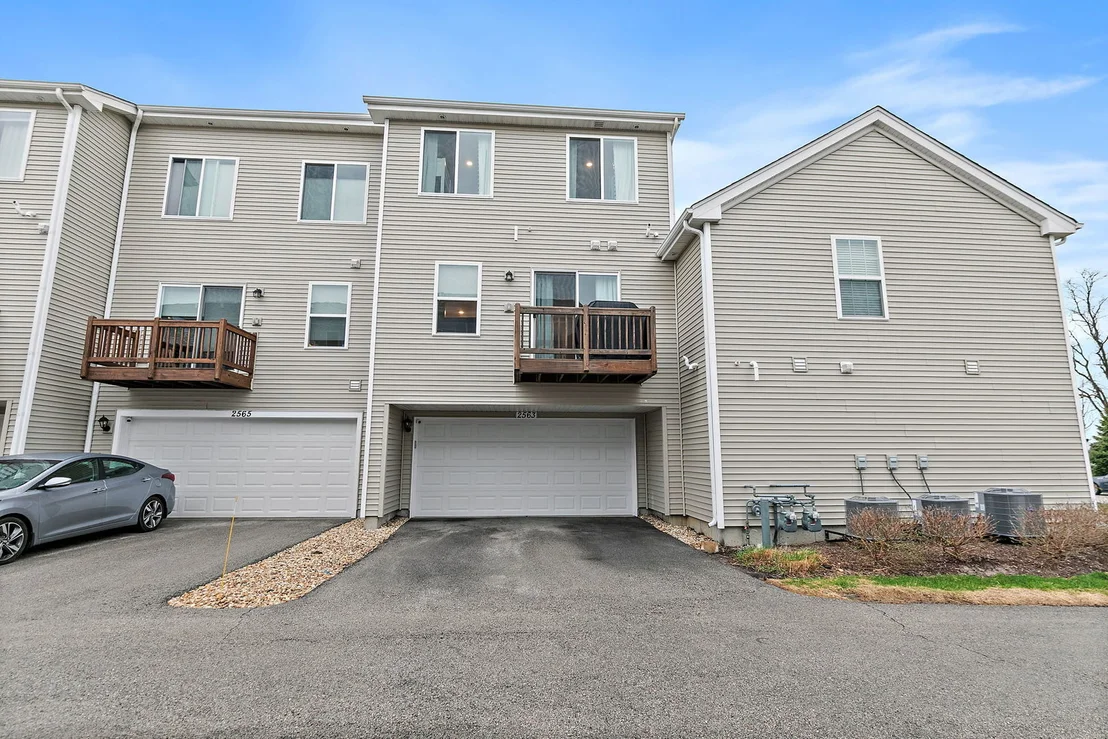
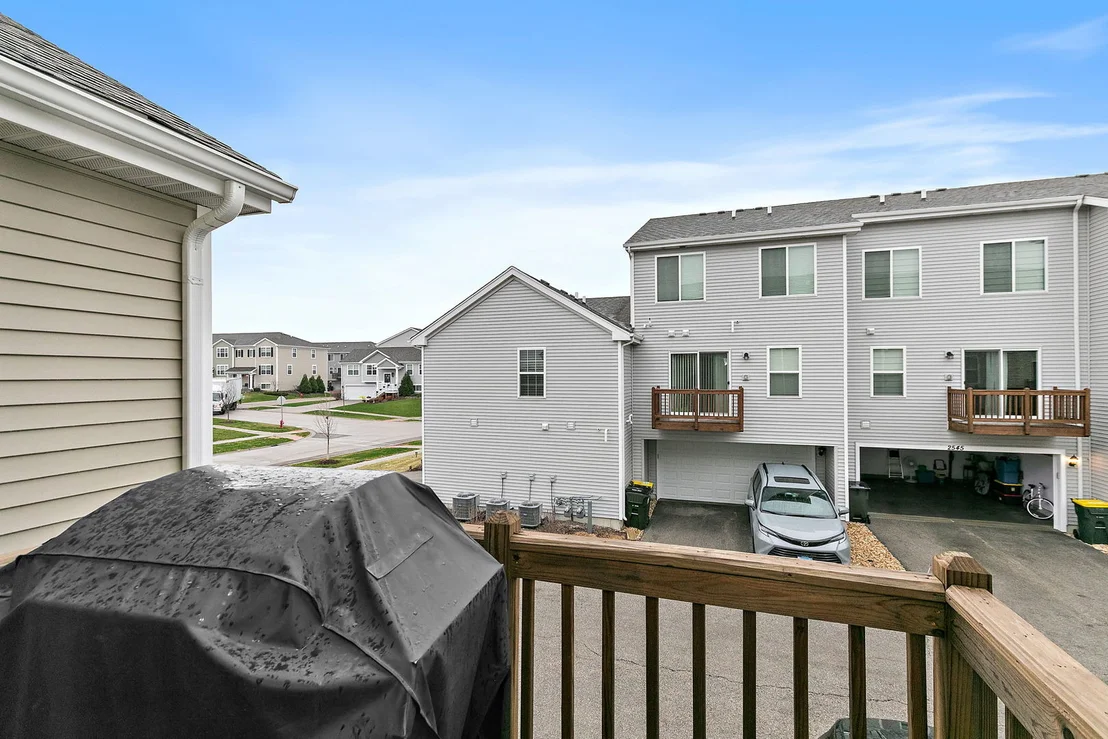
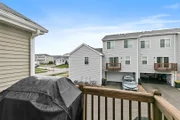
& conversation. Step through the sliding doors onto your private
balcony, where the ambiance extends outdoors; morning coffee,
evening cocktails, or simply fresh air-all just steps away. The
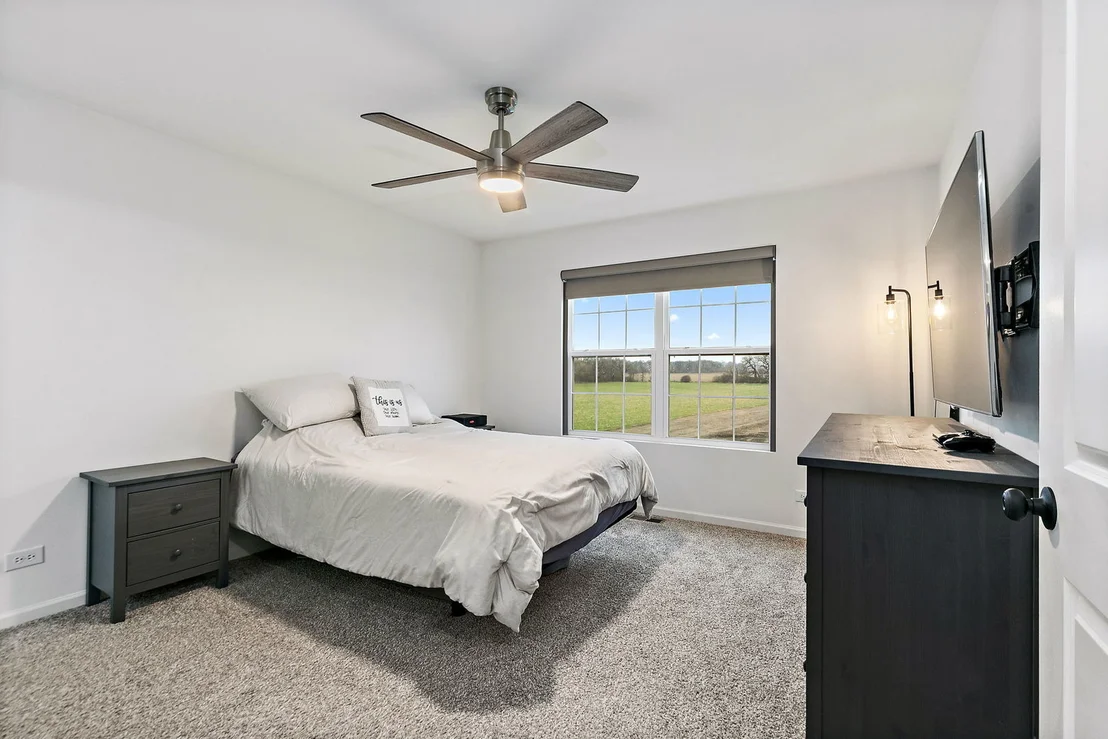
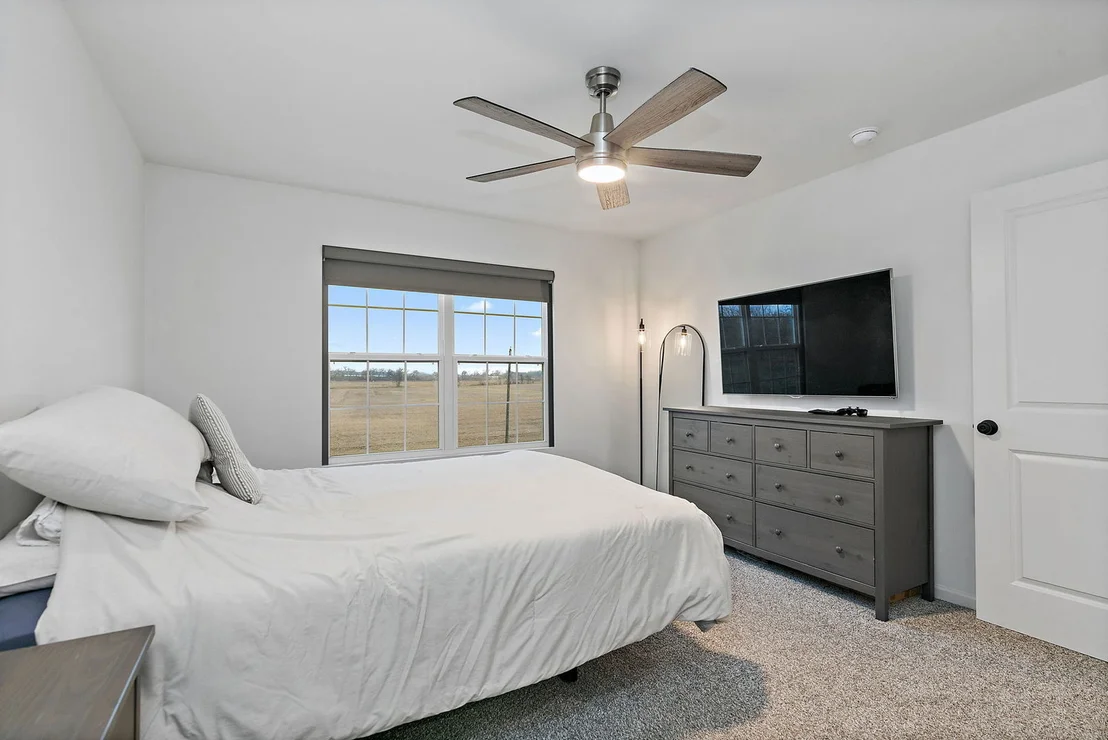
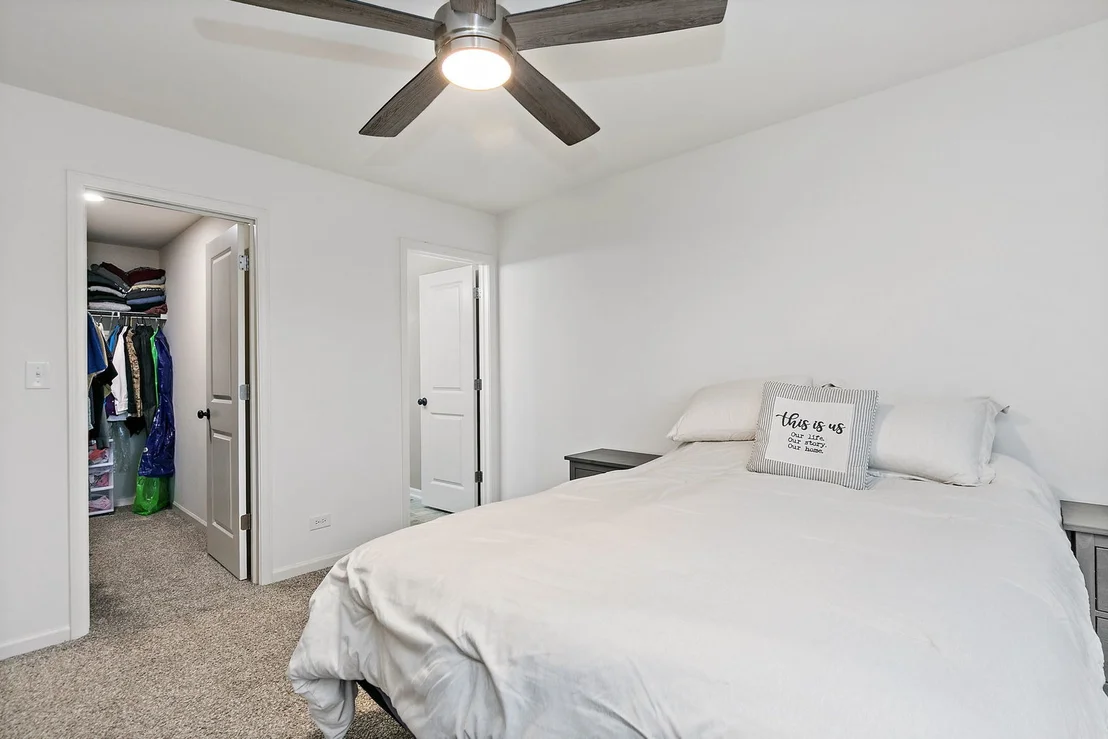
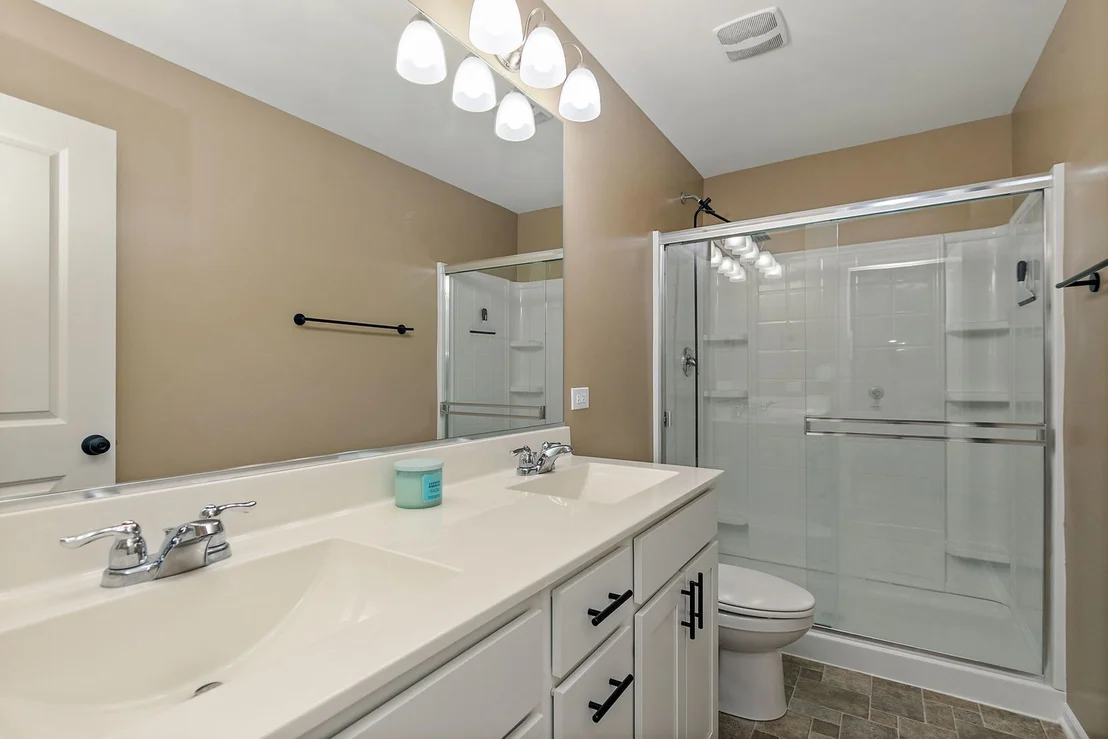
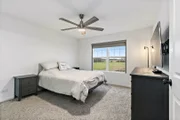
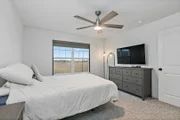
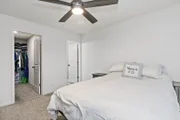
Spacious Primary Suite not only provides ample space for rest &
relaxation but offers elegant living at its finest with a spacious
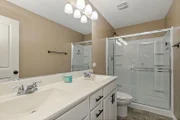
walk-in closet & private ensuite bath w/dual sink vanity & rainfall
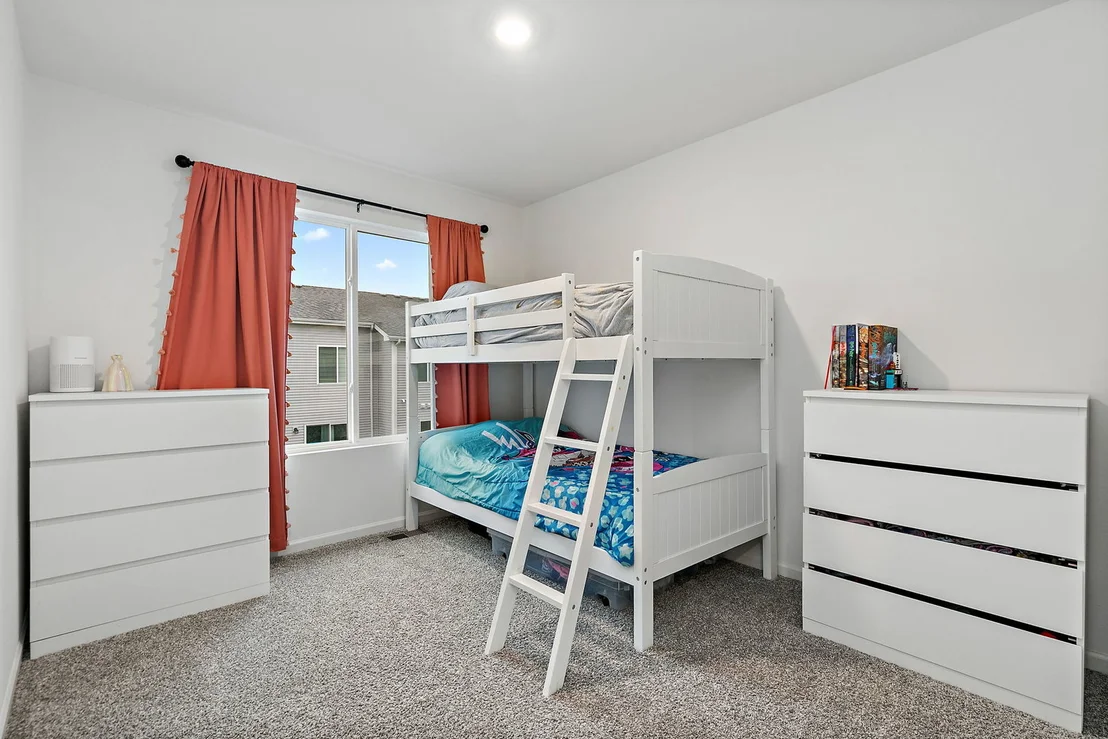
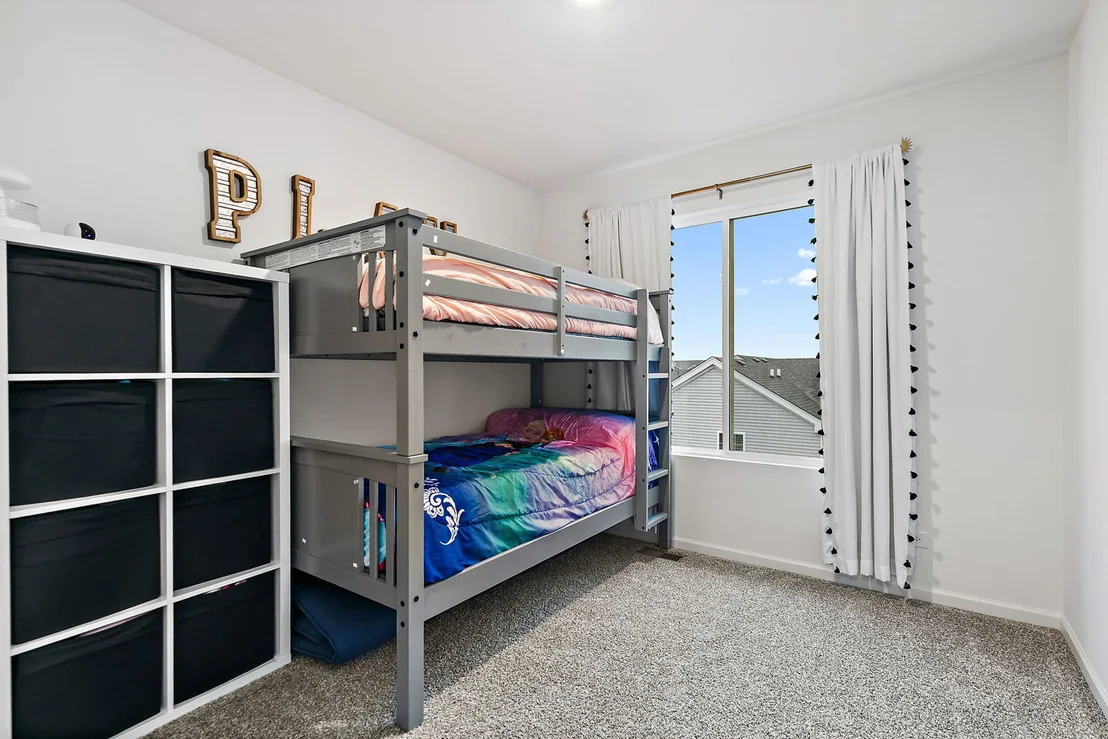
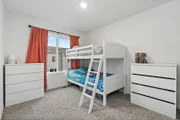
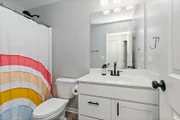
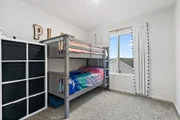
shower. Opposite the Primary Suite are 2 additional well sized
bedrooms w/their own private full bath. You will appreciate the
convenience of 2nd Floor Laundry Area with high-end/high-efficiency
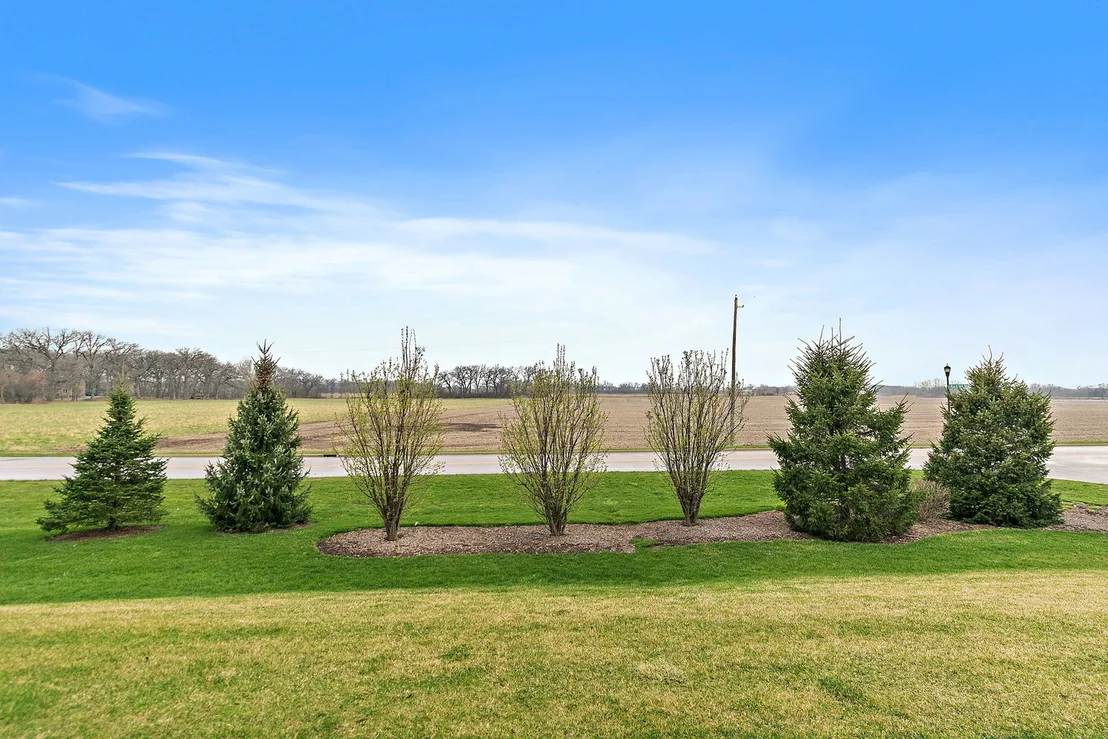
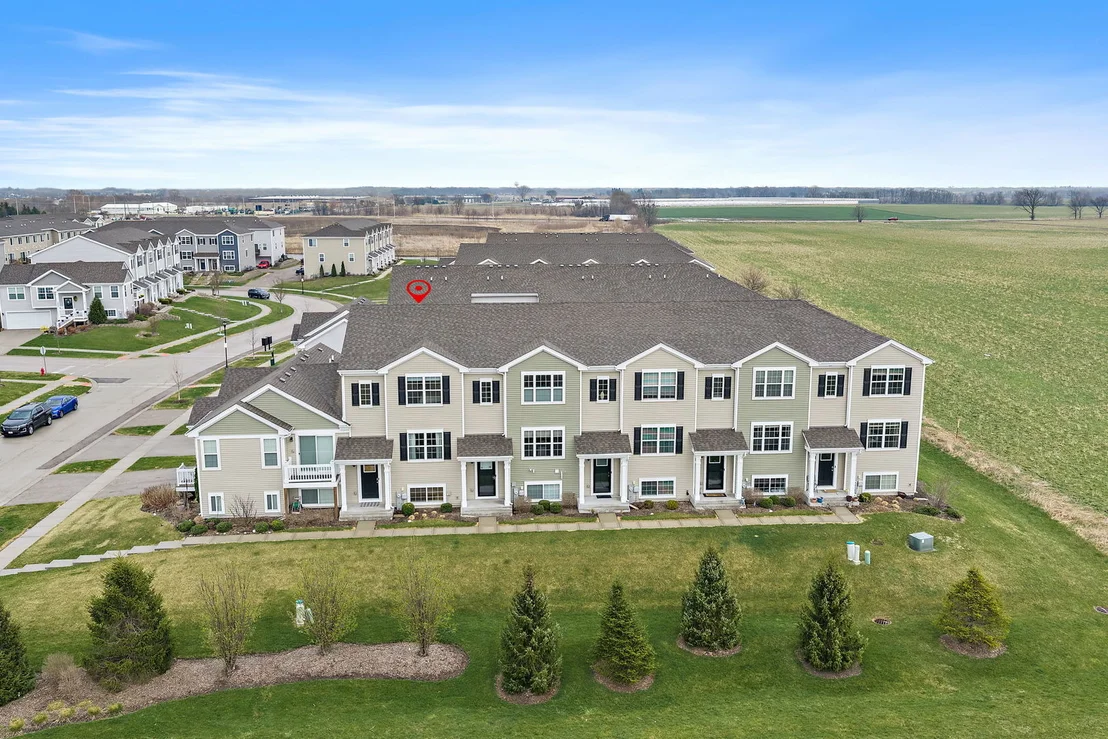
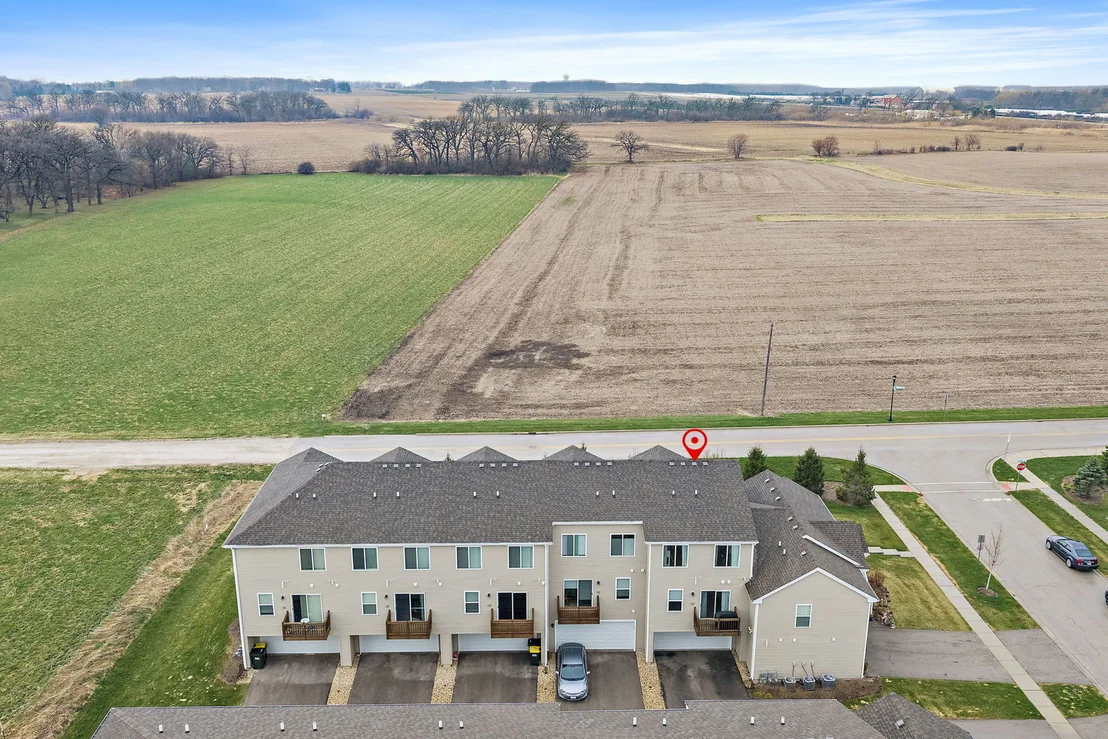
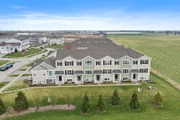
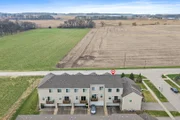
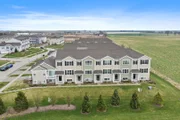
washer & dryer. Premium Location, facing serene open space views.
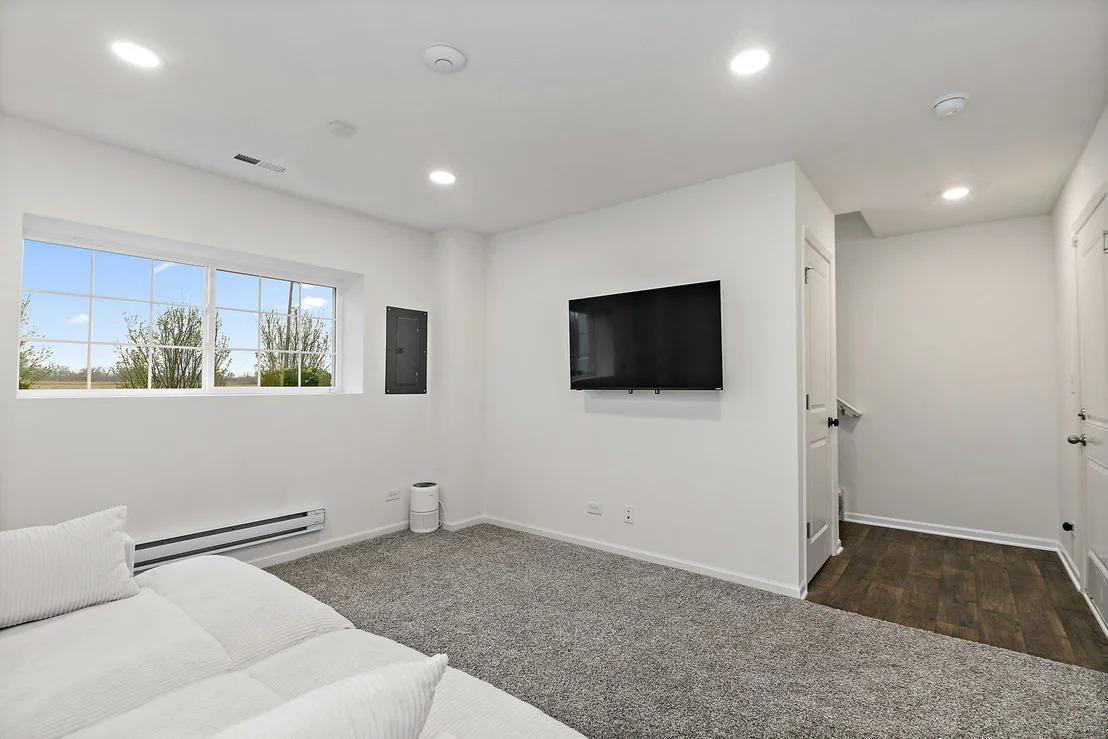
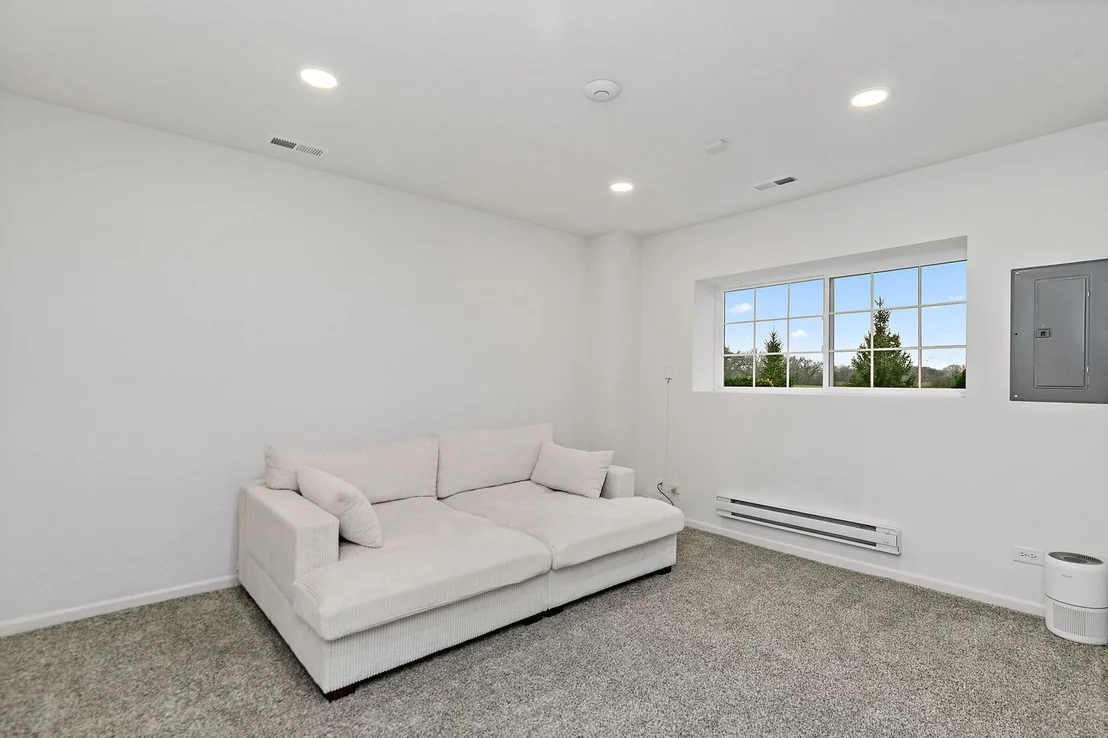
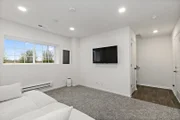
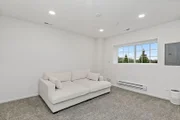
Downstairs, you'll find a fully finished English basement, designed
to bring natural light in & create a bright welcoming
atmosphere-not your typical basement space. A Perfect blank canvas;
use it as a cozy media room, guest suite, home office/creative
studio, a quiet retreat -the possibilities are endless. It feels
just like another level of the home-not an afterthought. This
English basement bonus room delivers flexibility, style & a smart
investment in your home's value. Nothing has been overlooked! The
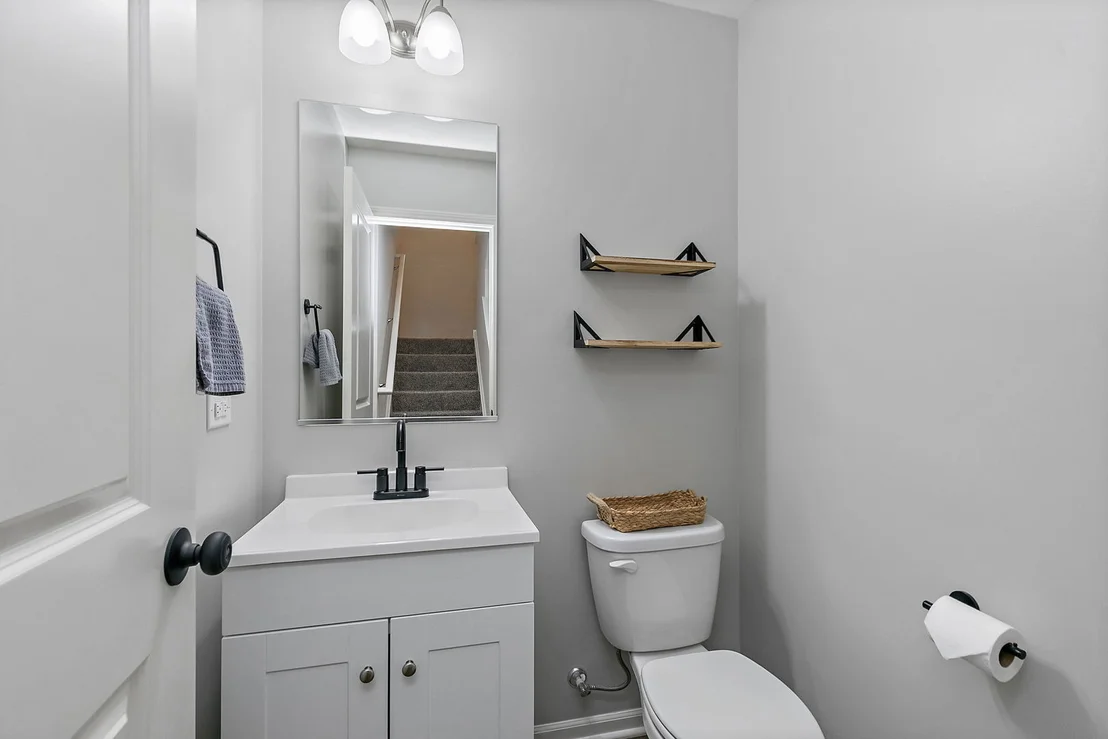
owners have meticulously maintained & improved this home; New
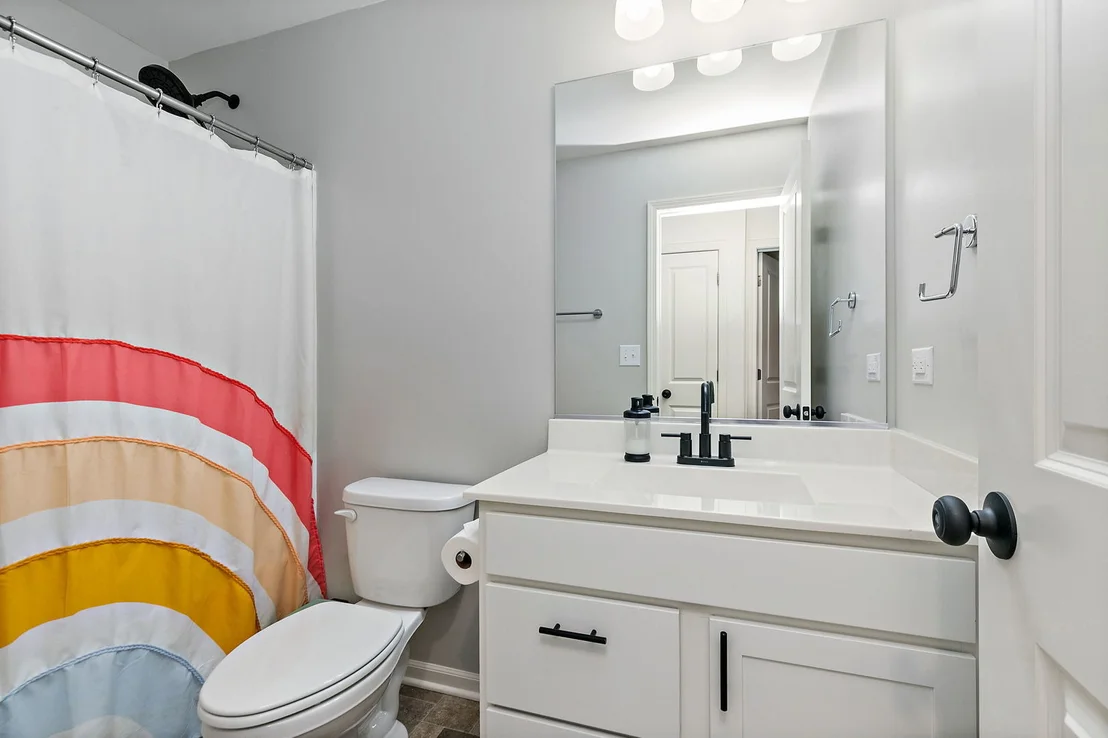
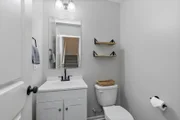
powder room vanity & faucet, ceiling fans for added comfort, black
matte door knobs & hardware throughout, smart thermostat &
doorbell, driveway camera, glass break sensors, full Ethernet
hardwiring, a secure biometric garage entry lock, garage custom
storage loft & Husky cabinetry, lower level added recessed can
lights are Bluetooth-enabled & offer customizable color & tone
settings, allowing you to create the perfect ambiance to suit your
mood. This home features DR Horton's signature Smart Home
Technology which allows you to monitor & control your home from
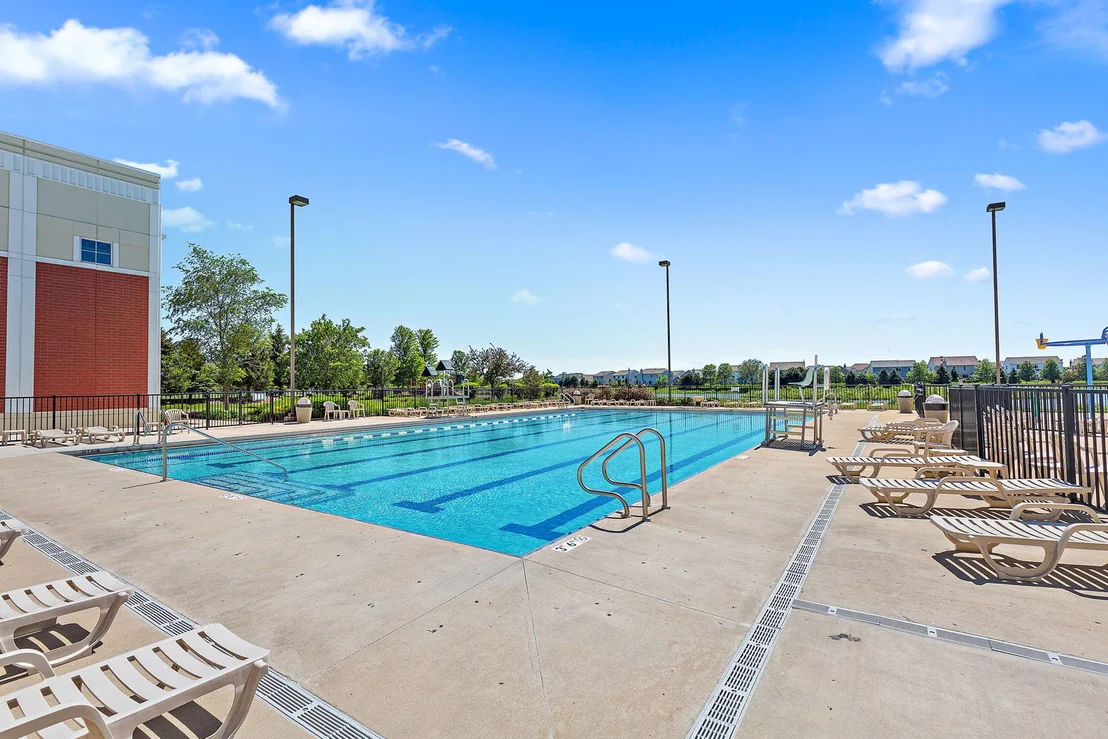
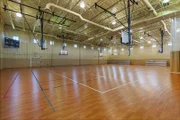
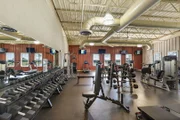
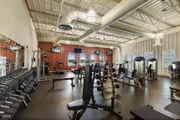
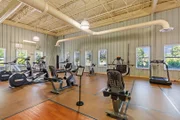
your couch or from 500 miles away. Enjoy a plethora of amenities
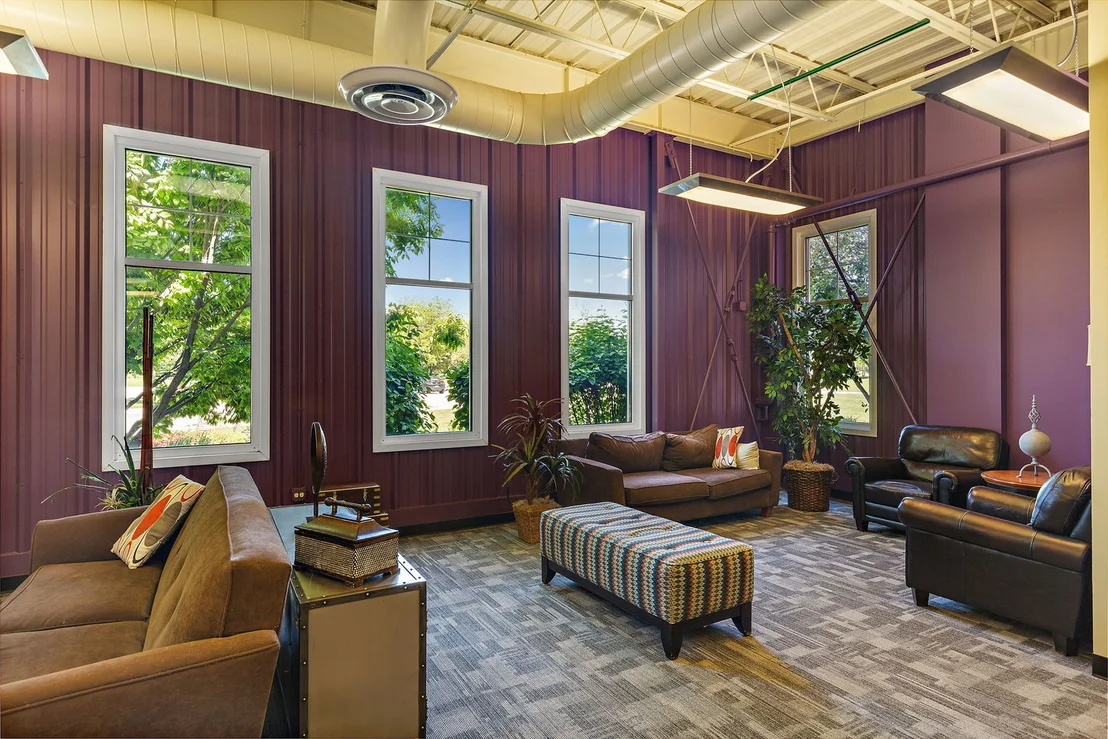
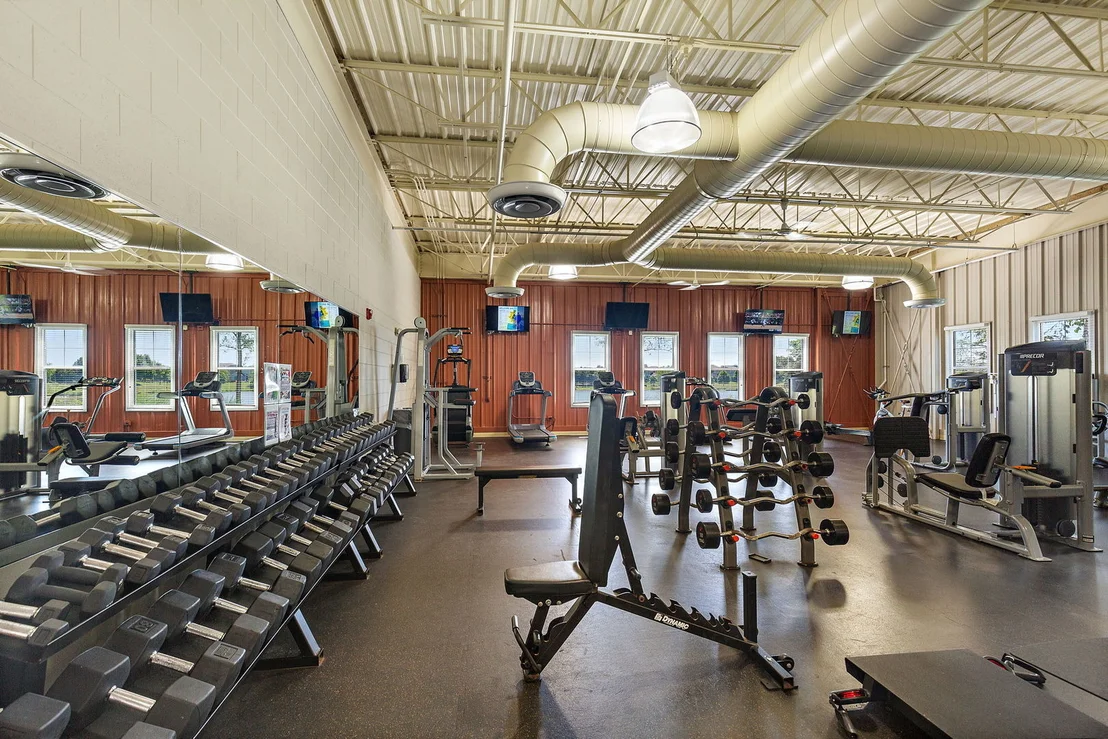
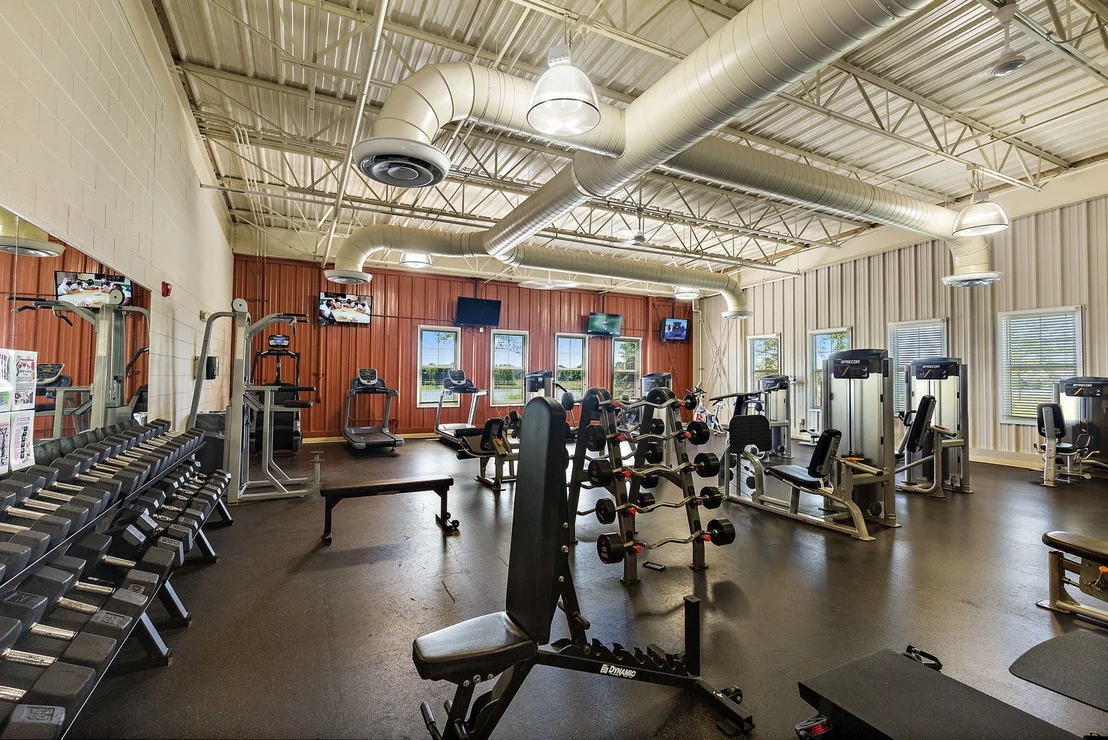
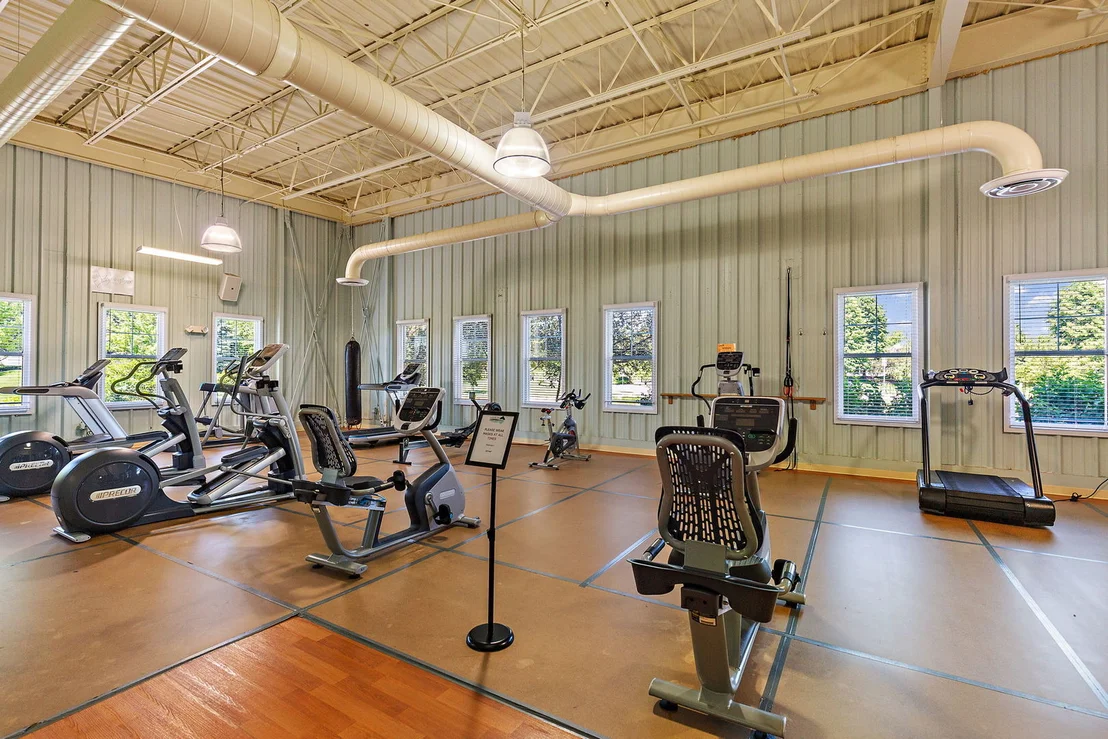
right at your fingertips. Resort like amenities are included in the
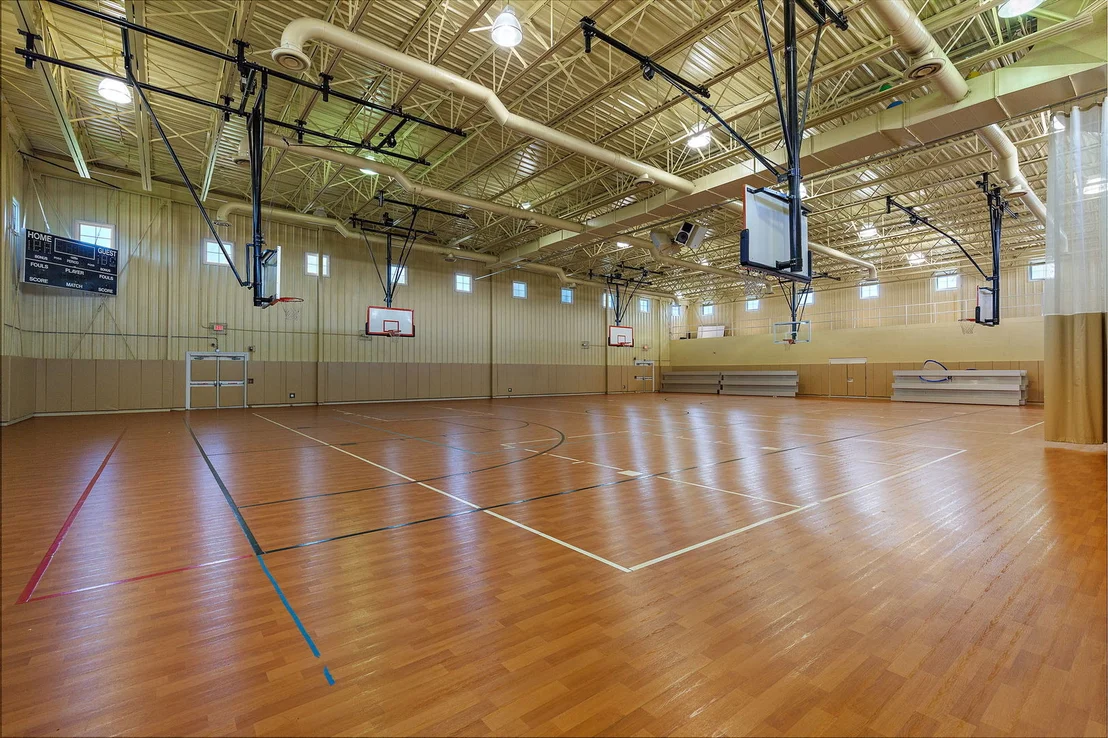
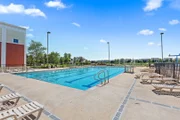
Cambridge Lakes Lifestyle: community clubhouse, 12 lakes/pier for
fishing, 12 parks, fitness center, aerobics studio, pool, party
room, indoor gymnasium/basketball court/sports fields & miles of
walking & biking trails! Conveniently located near shopping,
entertainment, restaurants, Route 20, Route 47 & Minutes to I-90
for easy commuting. Highly Rated School District 300. NO SSA Tax.

















 Your Privacy Choices
Phone: 425-283-2930
Address: 335 Madison Avenue, New York, NY 10017