



256 Medley Street #LOT96


About This Property
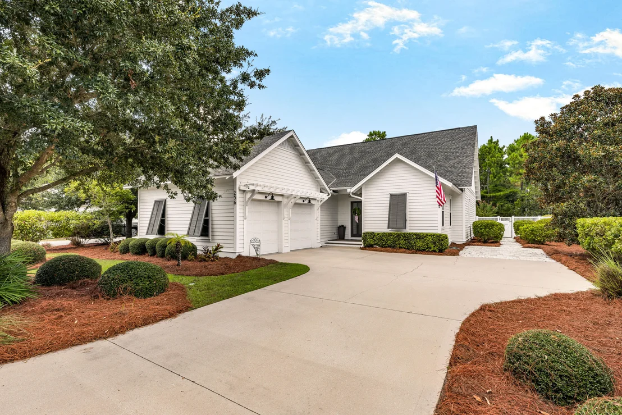
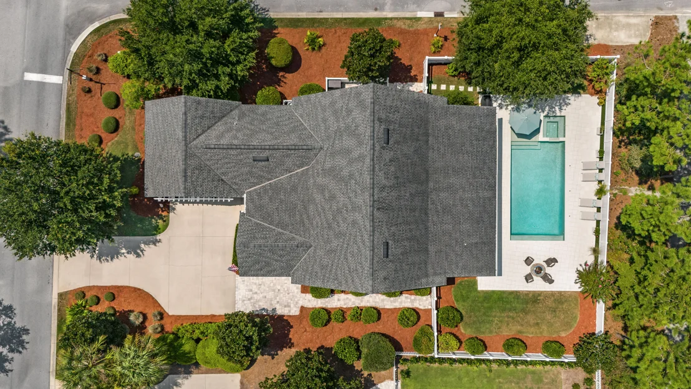
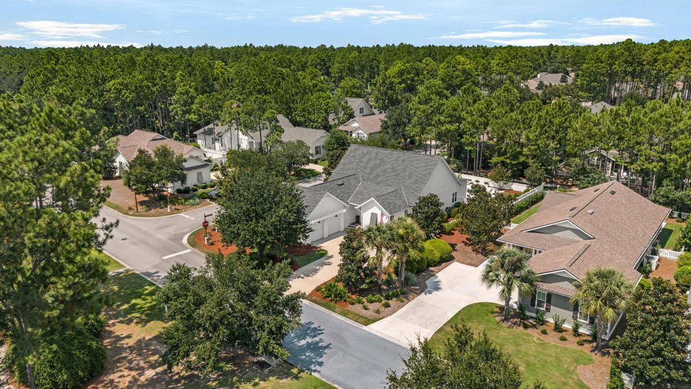
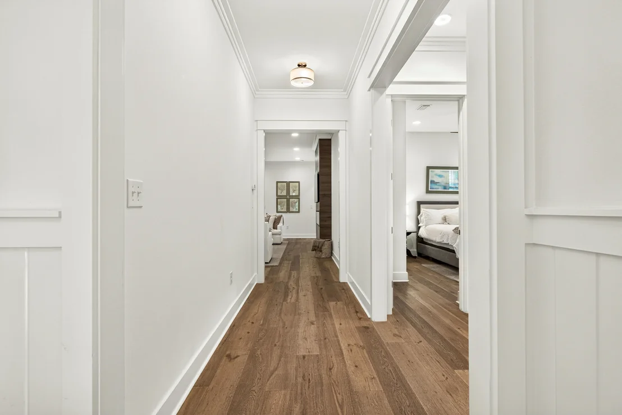
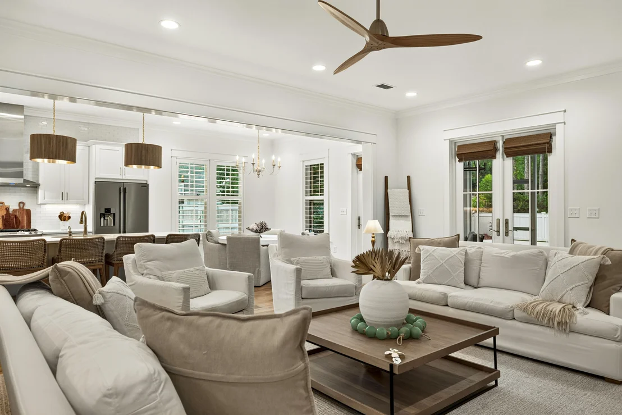
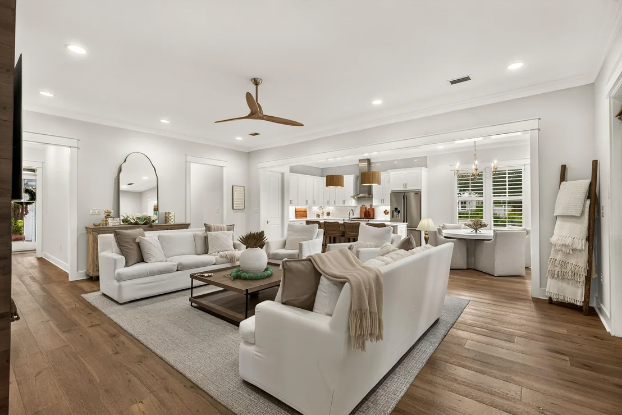
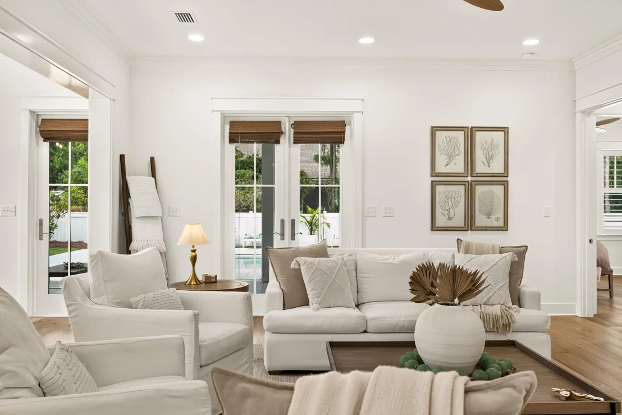
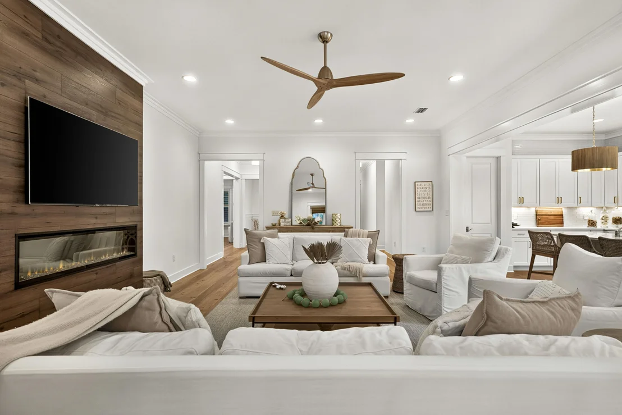
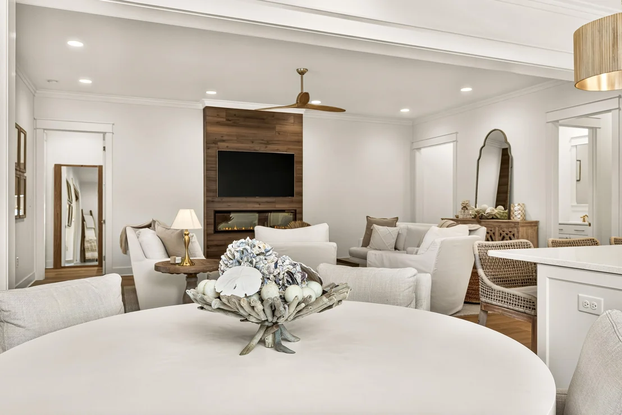
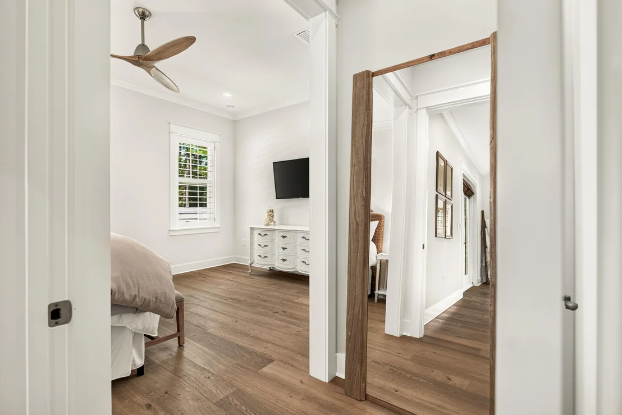
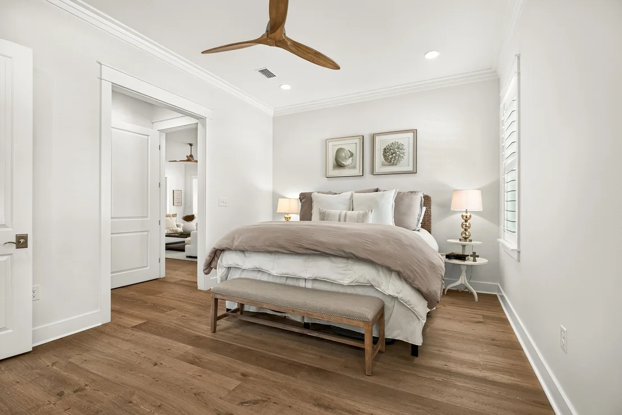
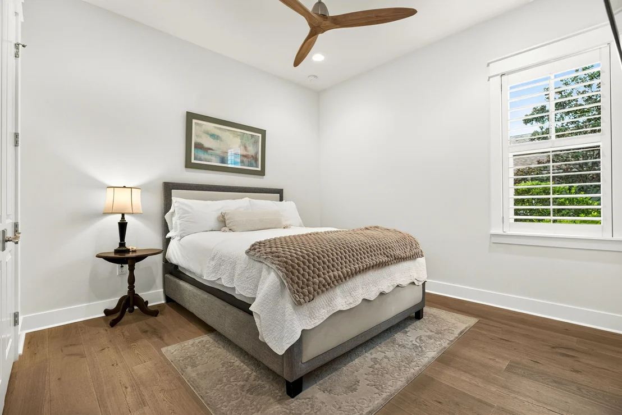
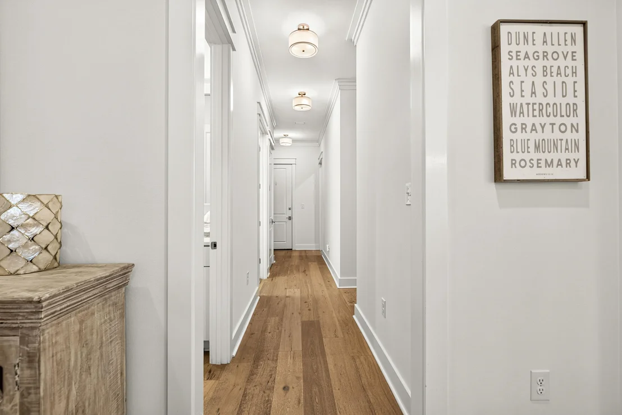
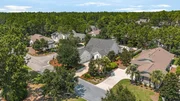
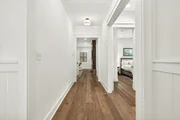
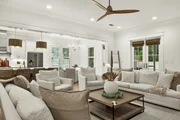
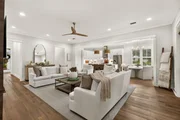
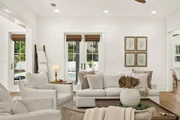
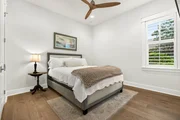
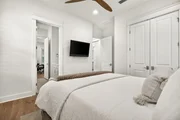
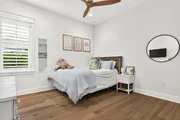
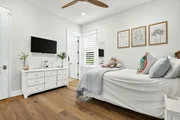
Built in 2016 and meticulously maintained by its original owners, the 2,568-square-foot home offers five bedrooms, 3.5 baths and a two-car garage with attic storage. Inside, 10-foot ceilings, crown molding, wide-plank white oak flooring and soft alabaster walls create a bright, airy interior with a relaxed coastal feel. The corner location allows natural light to fill the home throughout the day, while the generous homesite and adjacent right-of-way create an even greater sense of space.
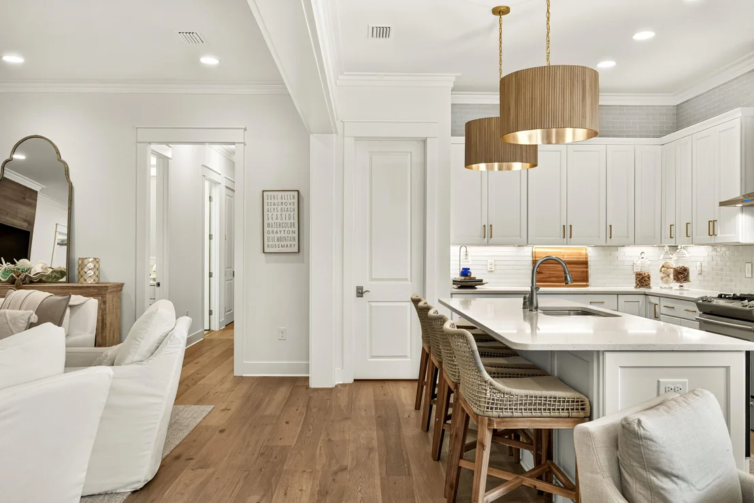
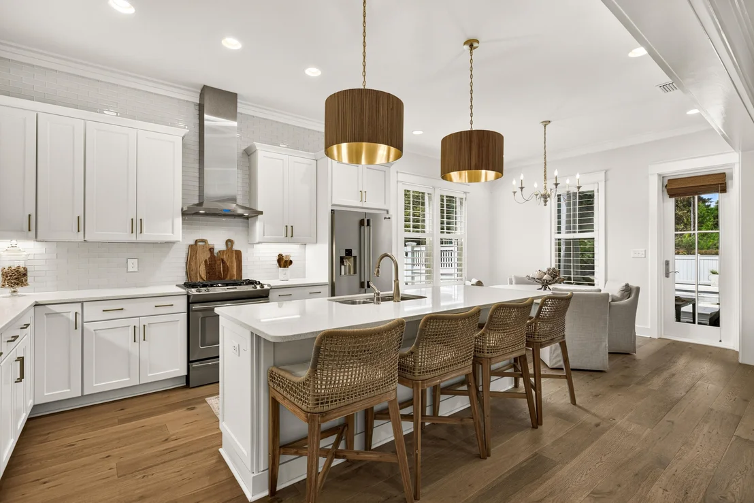
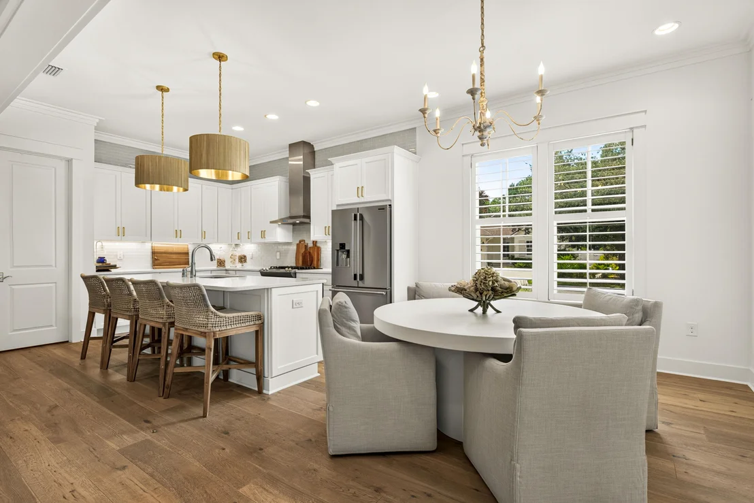
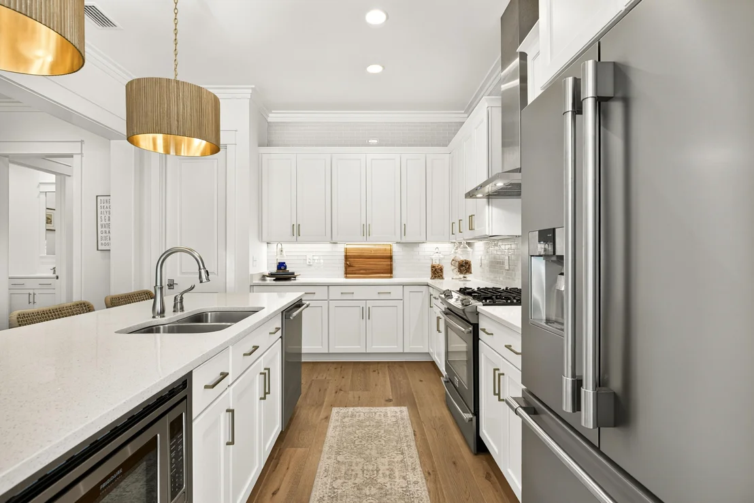
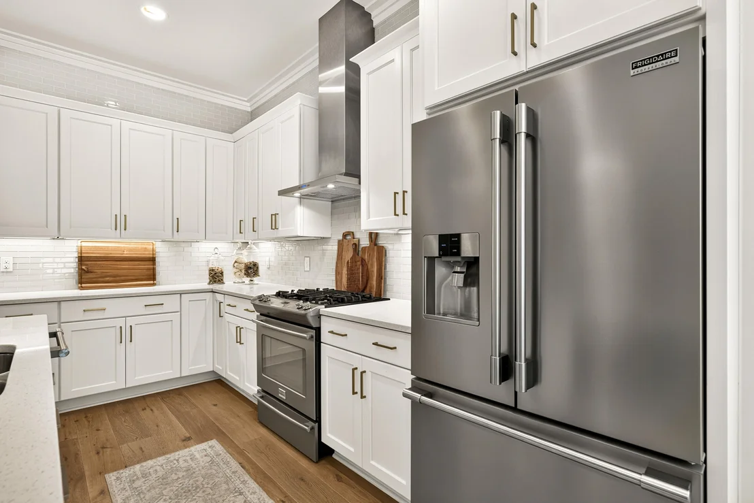
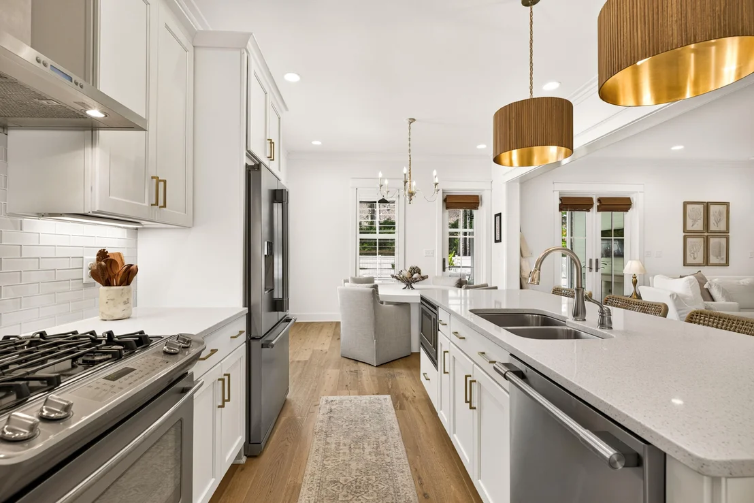
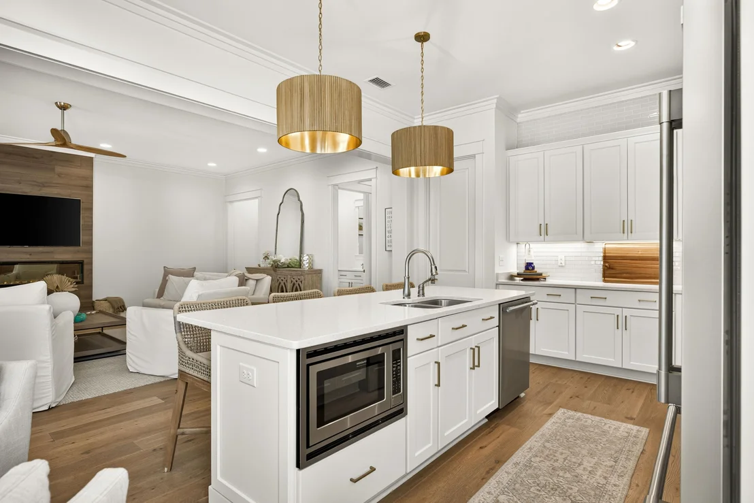
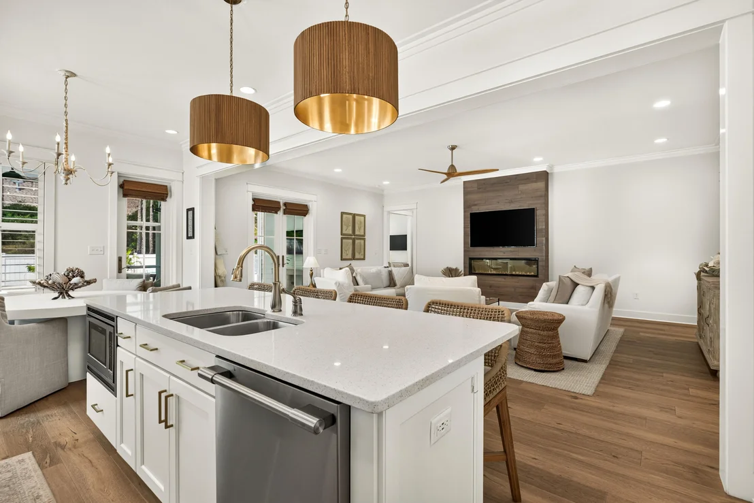
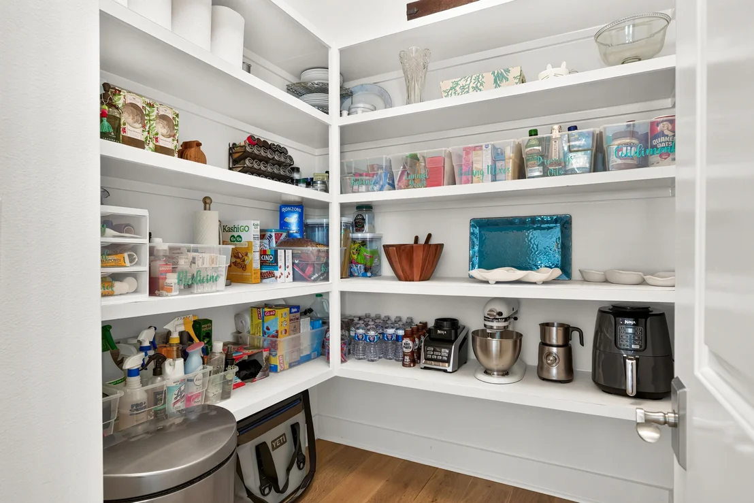
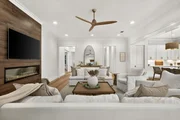
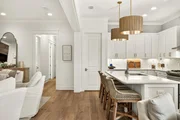
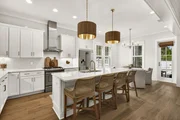
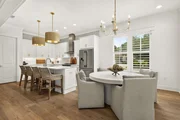
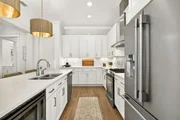
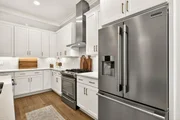
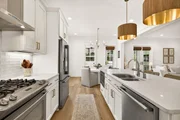
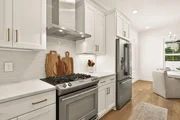
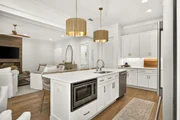
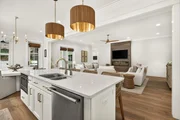
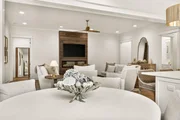
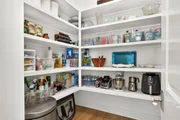
The open living area is centered around a custom wood-plank fireplace wall with a 60-inch electric fireplace. In the kitchen, white quartz countertops pair beautifully with sea-glass subway tile extending to the ceiling, along with a gas range, walk-in pantry and large island with seating for four. Upgraded lighting and ceiling fans add thoughtful finishing touches throughout.
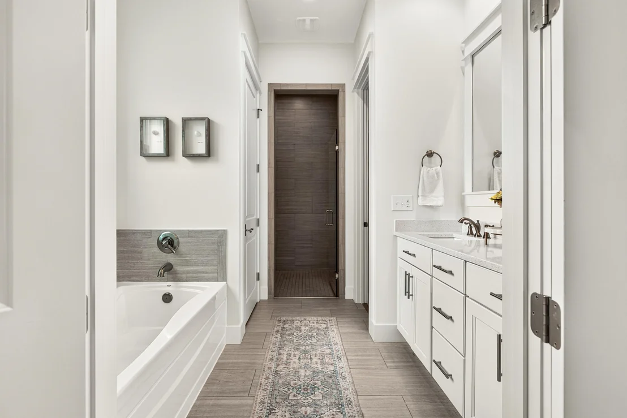
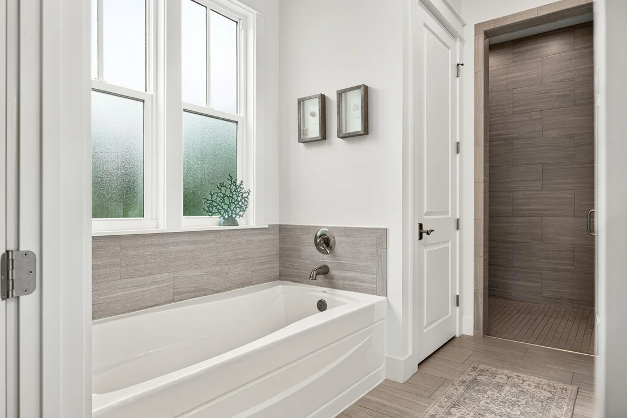
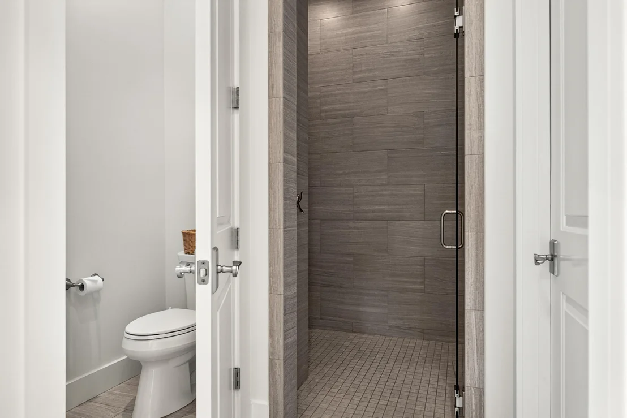
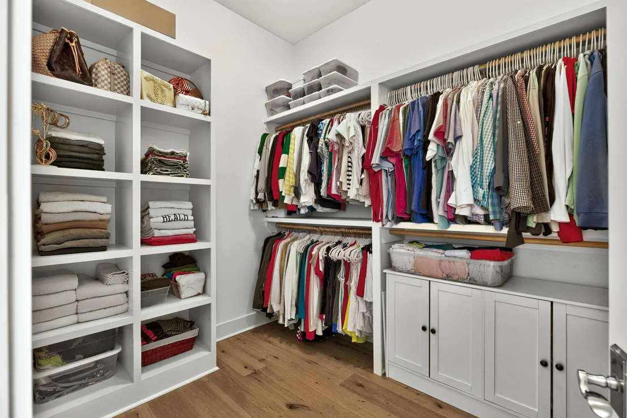
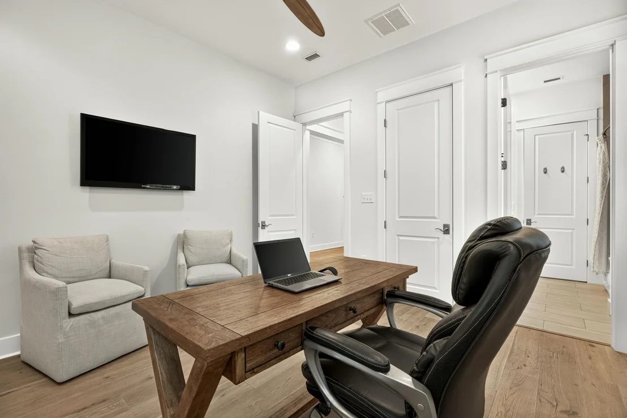
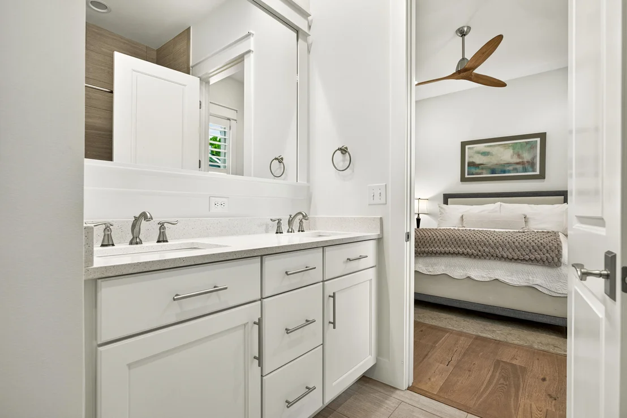
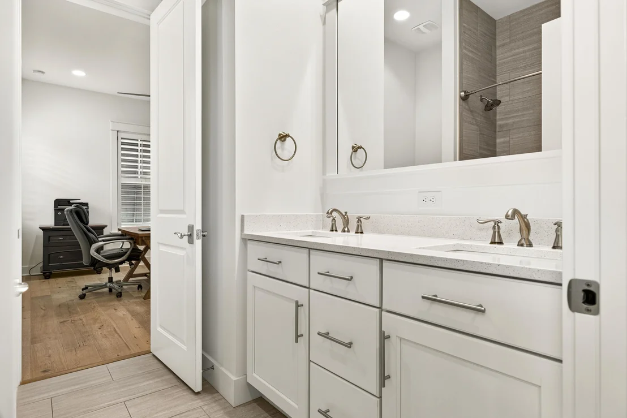
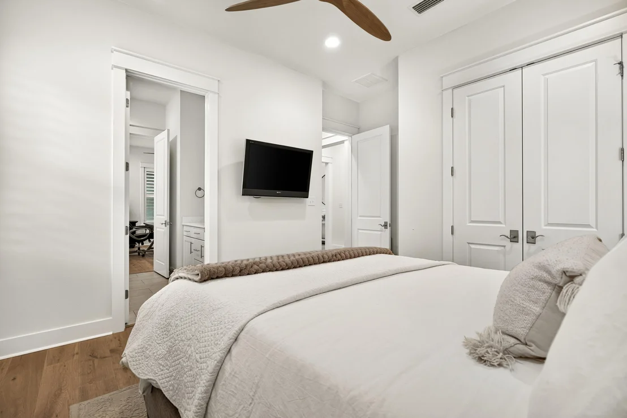
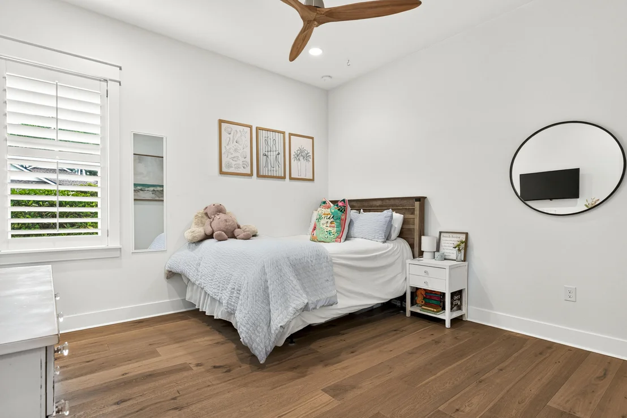
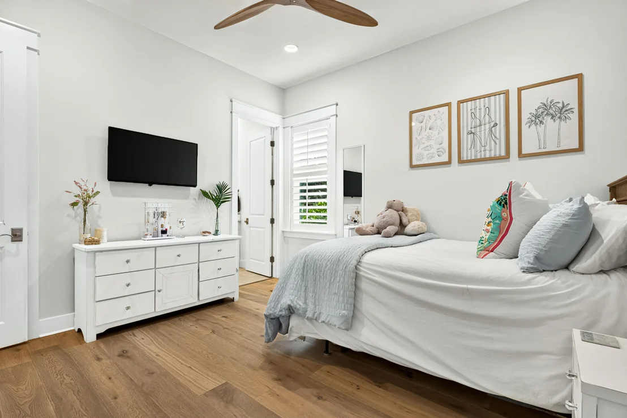
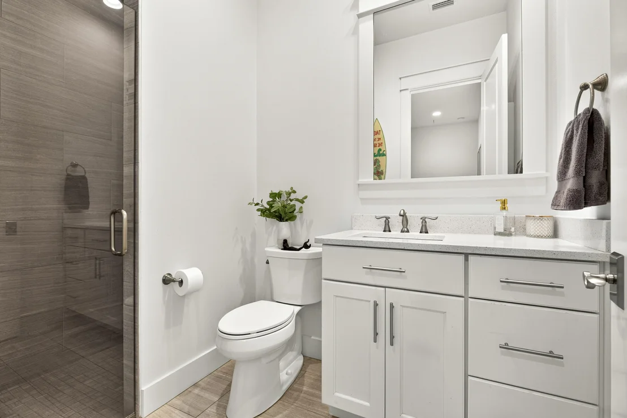
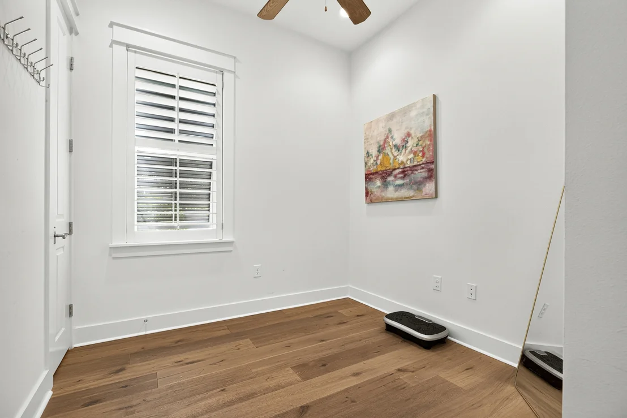
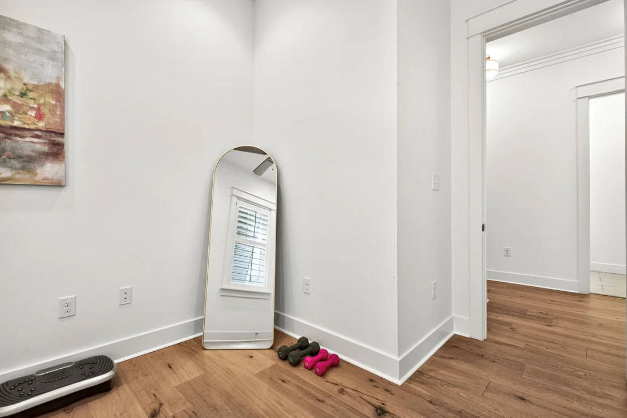
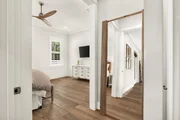
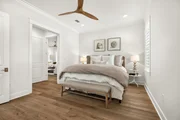
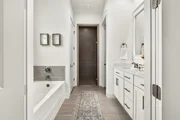
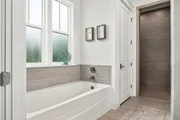
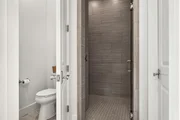
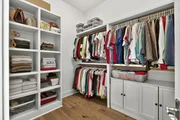
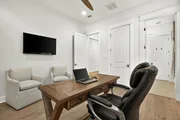
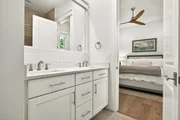
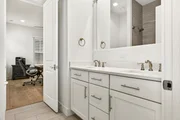
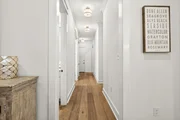
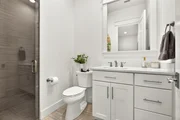
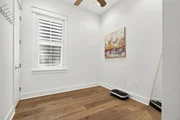
The single-level floor plan provides separation and privacy between bedrooms. The primary suite is tucked at the rear of the home overlooking the pool and patio and includes a spacious walk-in closet with wood shelving, soaking tub and oversized shower. An additional guest suite with private bath sits down its own hallway, while two additional bedrooms and a separate study provide plenty of flexibility for family, guests and working from home.
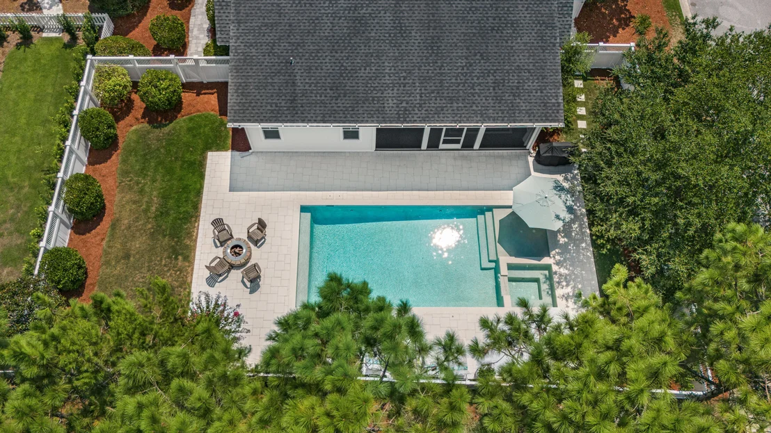
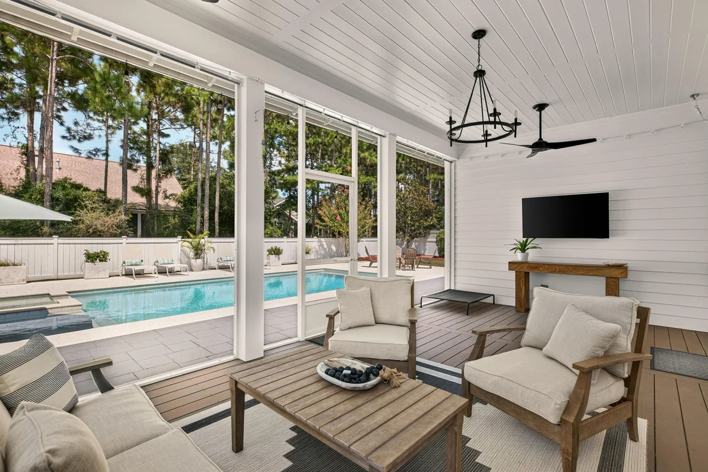
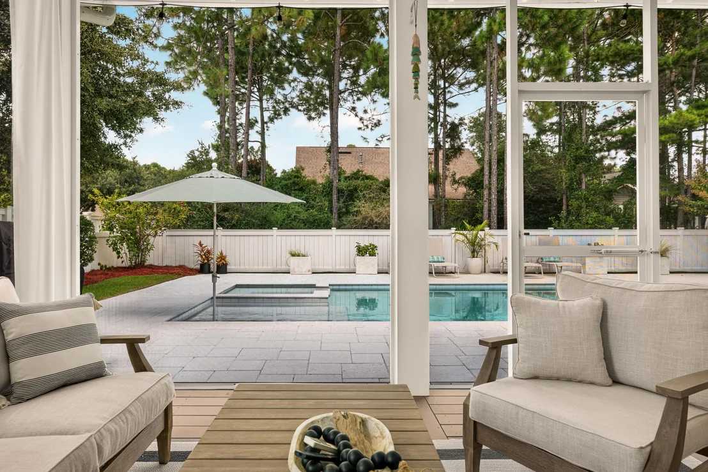
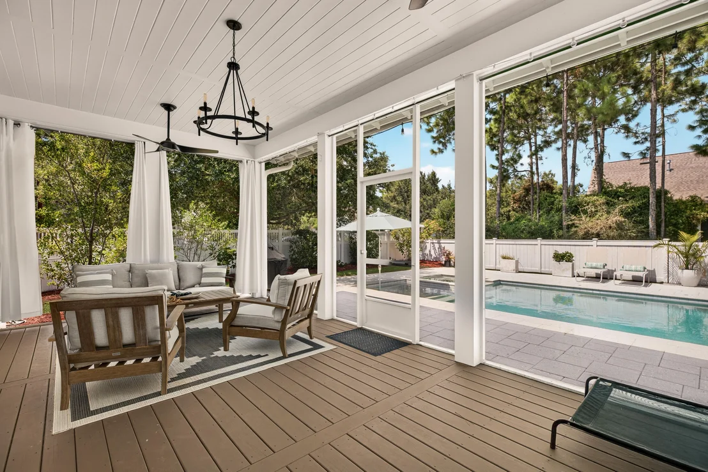
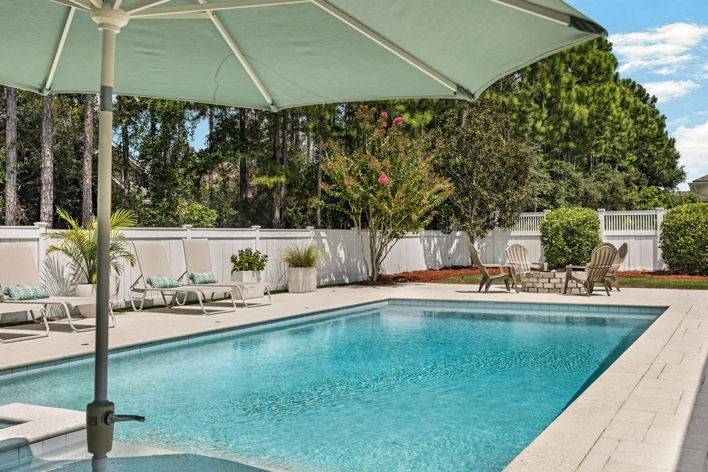
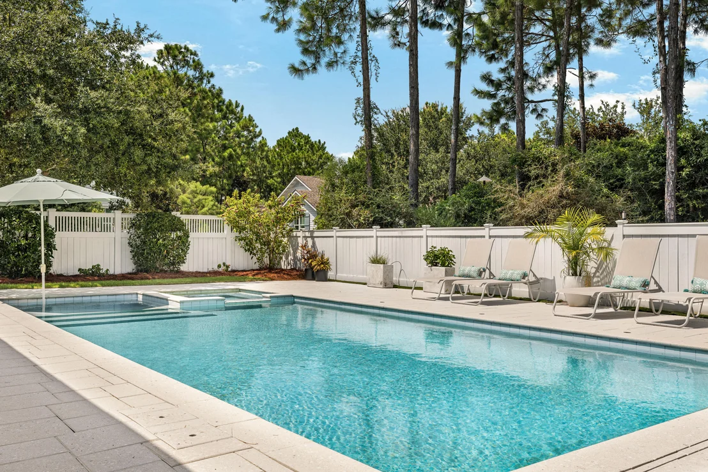
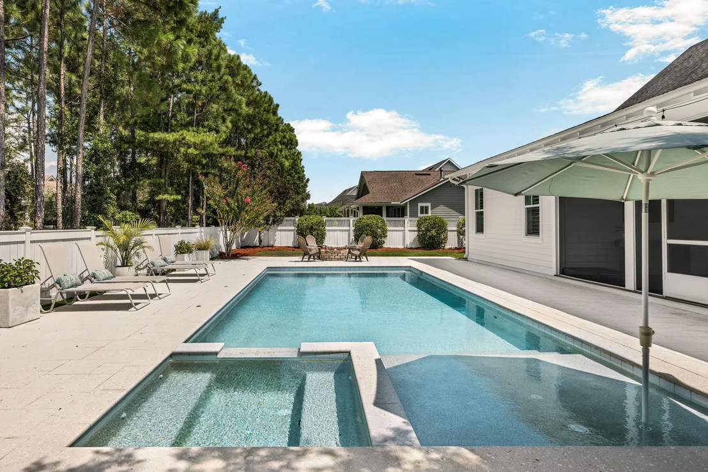
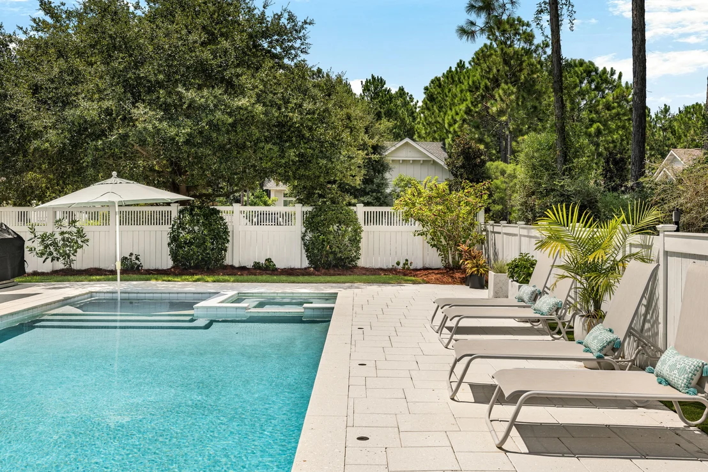
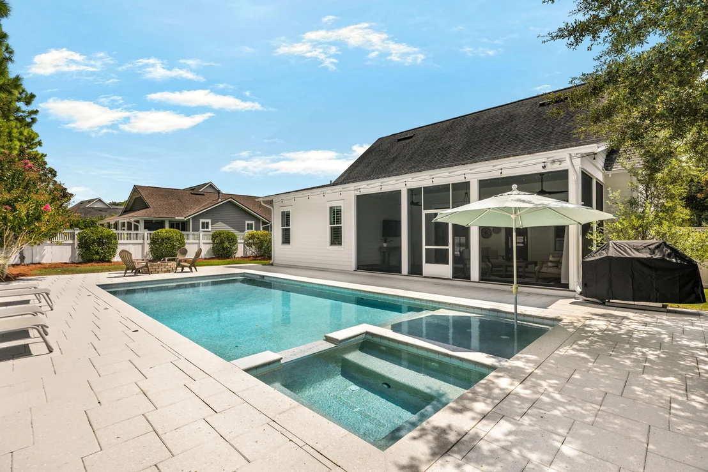
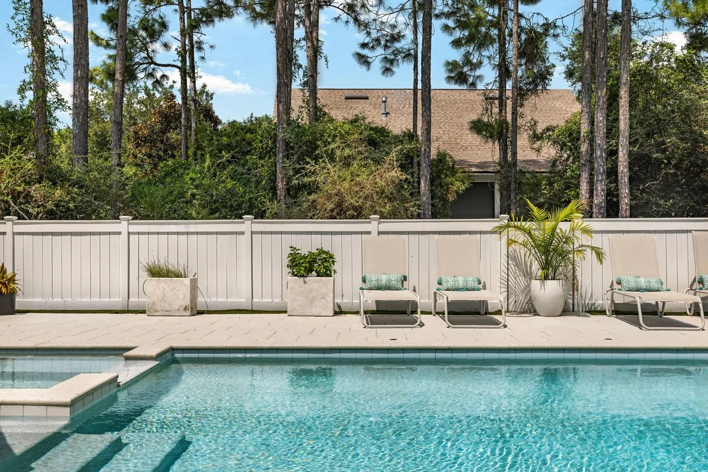
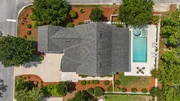
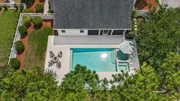
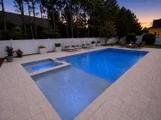
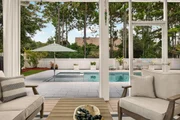
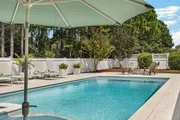
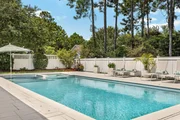
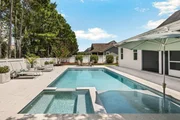
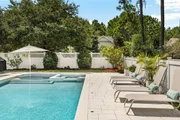
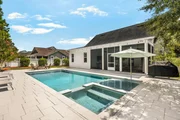
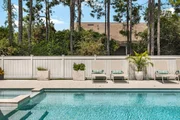
Outdoor living is where this home truly stands apart. The private backyard retreat centers around a large 15' x 30' saltwater pool and hot tub surrounded by an expansive patio, mature landscaping and privacy fencing. Fully smart-enabled, the pool and spa can be controlled from your phone, including temperature, chemical treatment and multicolor lighting. A bubbler and three deck jets complete the resort-like setting.
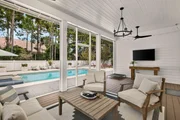
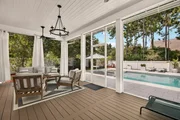
A spacious screened porch overlooking the pool offers room for both dining and lounging, with two ceiling fans, a chandelier and TV hookups. It's an inviting extension of the home--perfect for long afternoons by the pool, a soak in the hot tub at the end of the day, or evenings gathered around the firepit beneath the mature trees.
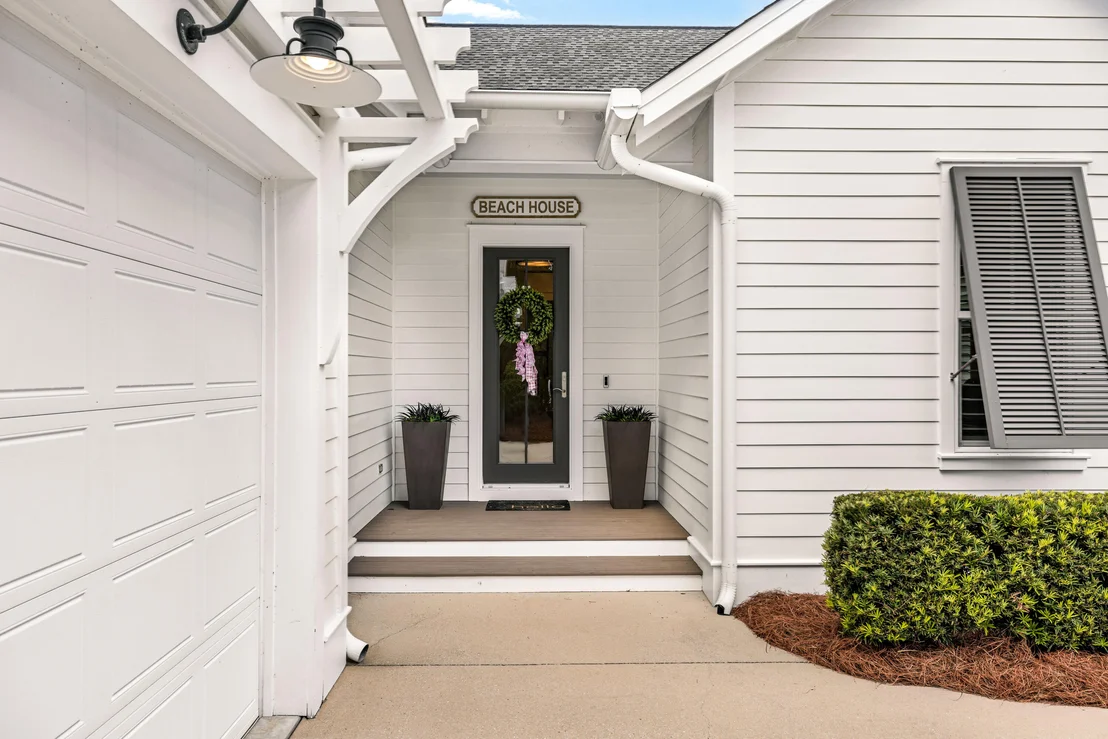
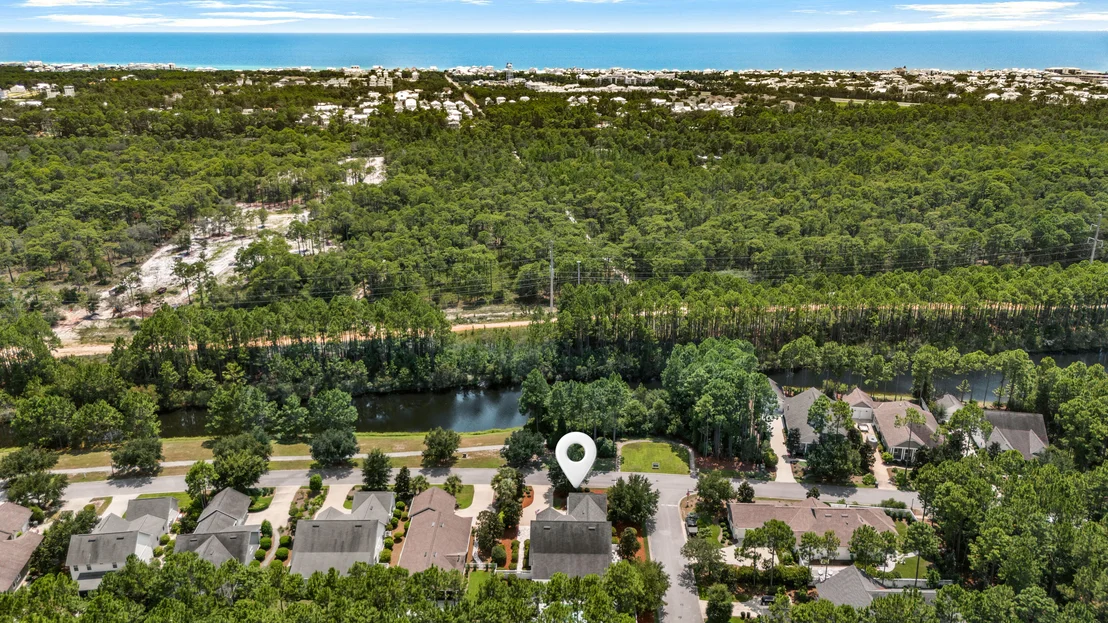
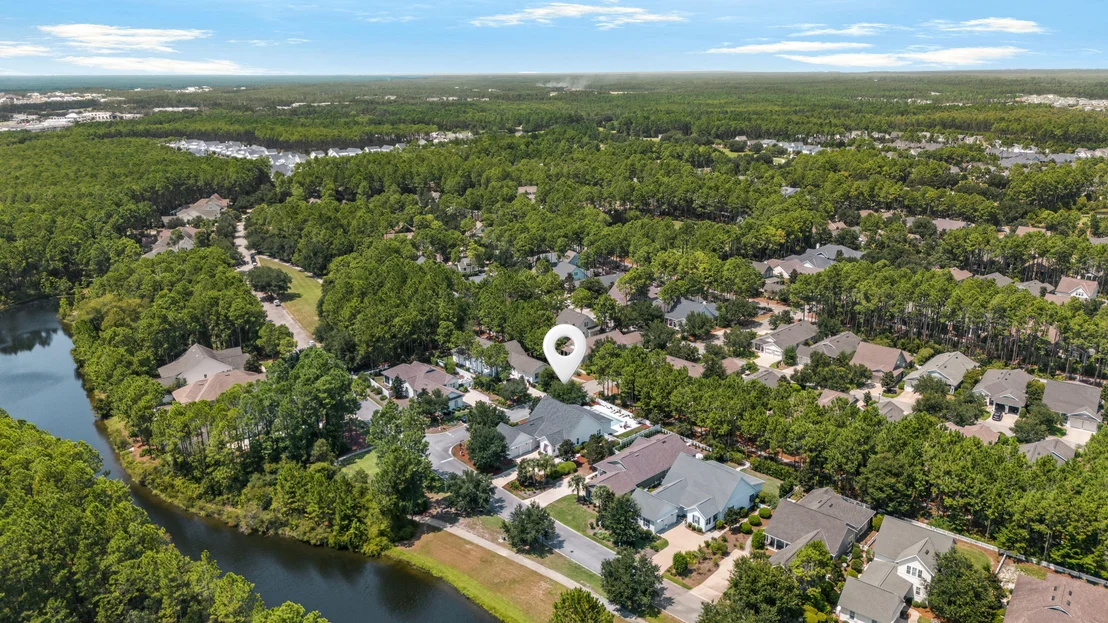
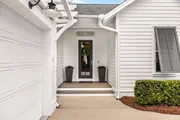
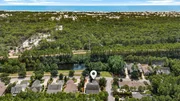
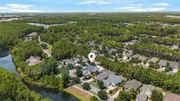
Custom Bahama shutters add elevated coastal character to the exterior, while the front porch enjoys peaceful views across the pond and green space.
Watersound Origins residents enjoy access to the community fitness center, resort-style pool and nine-hole golf course, with Watersound Town Center, Highway 98 and the beaches of the Emerald Coast just minutes away.
Beautiful homes can be built again. This combination of an oversized corner lot, permanent pond view, mature trees, privacy and an established Phase 1 setting cannot. It's a home designed for the way life here is meant to be lived--bright and beautiful inside, relaxed and private outside, and close to everything that makes the 30A lifestyle so special.
Listed By
Payment Calculator
Your Estimated Monthly Payment
Cap Rate Calculator
What does this mean?
Based on our analysis, the cap rate of this property is 1.25%. A negative cap rate indicates that the property might not be feasible as an income-producing asset. The median cap rate for a near zip code 11238 is 4.23%.
How much can I actually make?
Actual monthly rental income may vary between $4,760 and $7,140 depending on unit-specific characteristics. You can change the amount using the slider to further explore.
How is cap rate calculated?
Cap Rate = Net Operating Income (NOI) / Property Asset Value.
When calculating the cap rate, we assume 100% occupancy. Leverage (mortgage) is not considered.
Cap Rate provided by RealtyHop and RentHop, learn more about cap rate here.
Price History
| Date / Event | Date | Event | Price |
|---|---|---|---|
| Sep 17, 2026 | In contract | - | |
| In contract | |||
| Aug 13, 2026 | Listed by Christies International Real Estate Emerald Coast | $1,650,000 | |
| Listed by Christies International Real Estate Emerald Coast | |||
| Oct 17, 2016 | Sold | ||
| Sold | |||
| Feb 17, 2016 | Listed by Berkshire Hathaway HomeServices | $615,400 | |
| Listed by Berkshire Hathaway HomeServices | |||
| | |||
|
The Freesia II floor plan offers 2,525 sq. ft., 4BR/3.5BA with a Study and a 2 car garage. This home will offer 10' ceilings, hardwood flooring in living area, natural stone Travertine on bathroom floors, and granite countertops throughout. The kitchen will offer Professional Frigidaire Series stainless appliances with a gas range and electric oven. Please stop by for more information. As part of the Amenity fee homeowners have access to the Village Commons Pool & Fitness Center and Lake Powell Dock; UNLIMITED golf with no green fees (cart fees apply) at the Origins Golf Course; and 15% Discount on all food/bev at Fish Out of Water and Gathering Spot & Sushi Bar (both at the WC Inn). Ask your sales Agent about St. Joe Club & Resorts membership opportunities
| |||
| Apr 1, 2015 | Sold | ||
| Sold | |||
Property Highlights
Building Info
Comparables
Status
Price/ft²
Listed On
Sold On
About Walton
Similar Homes for Sale
Currently no similar homes aroundNearby Rentals

Last Updated: 2 months ago
Data Source: Emerald Coast MLS (ECAR), MLS# 1009857





















 Your Privacy Choices
Phone: 425-283-2930
Address: 335 Madison Avenue, New York, NY 10017